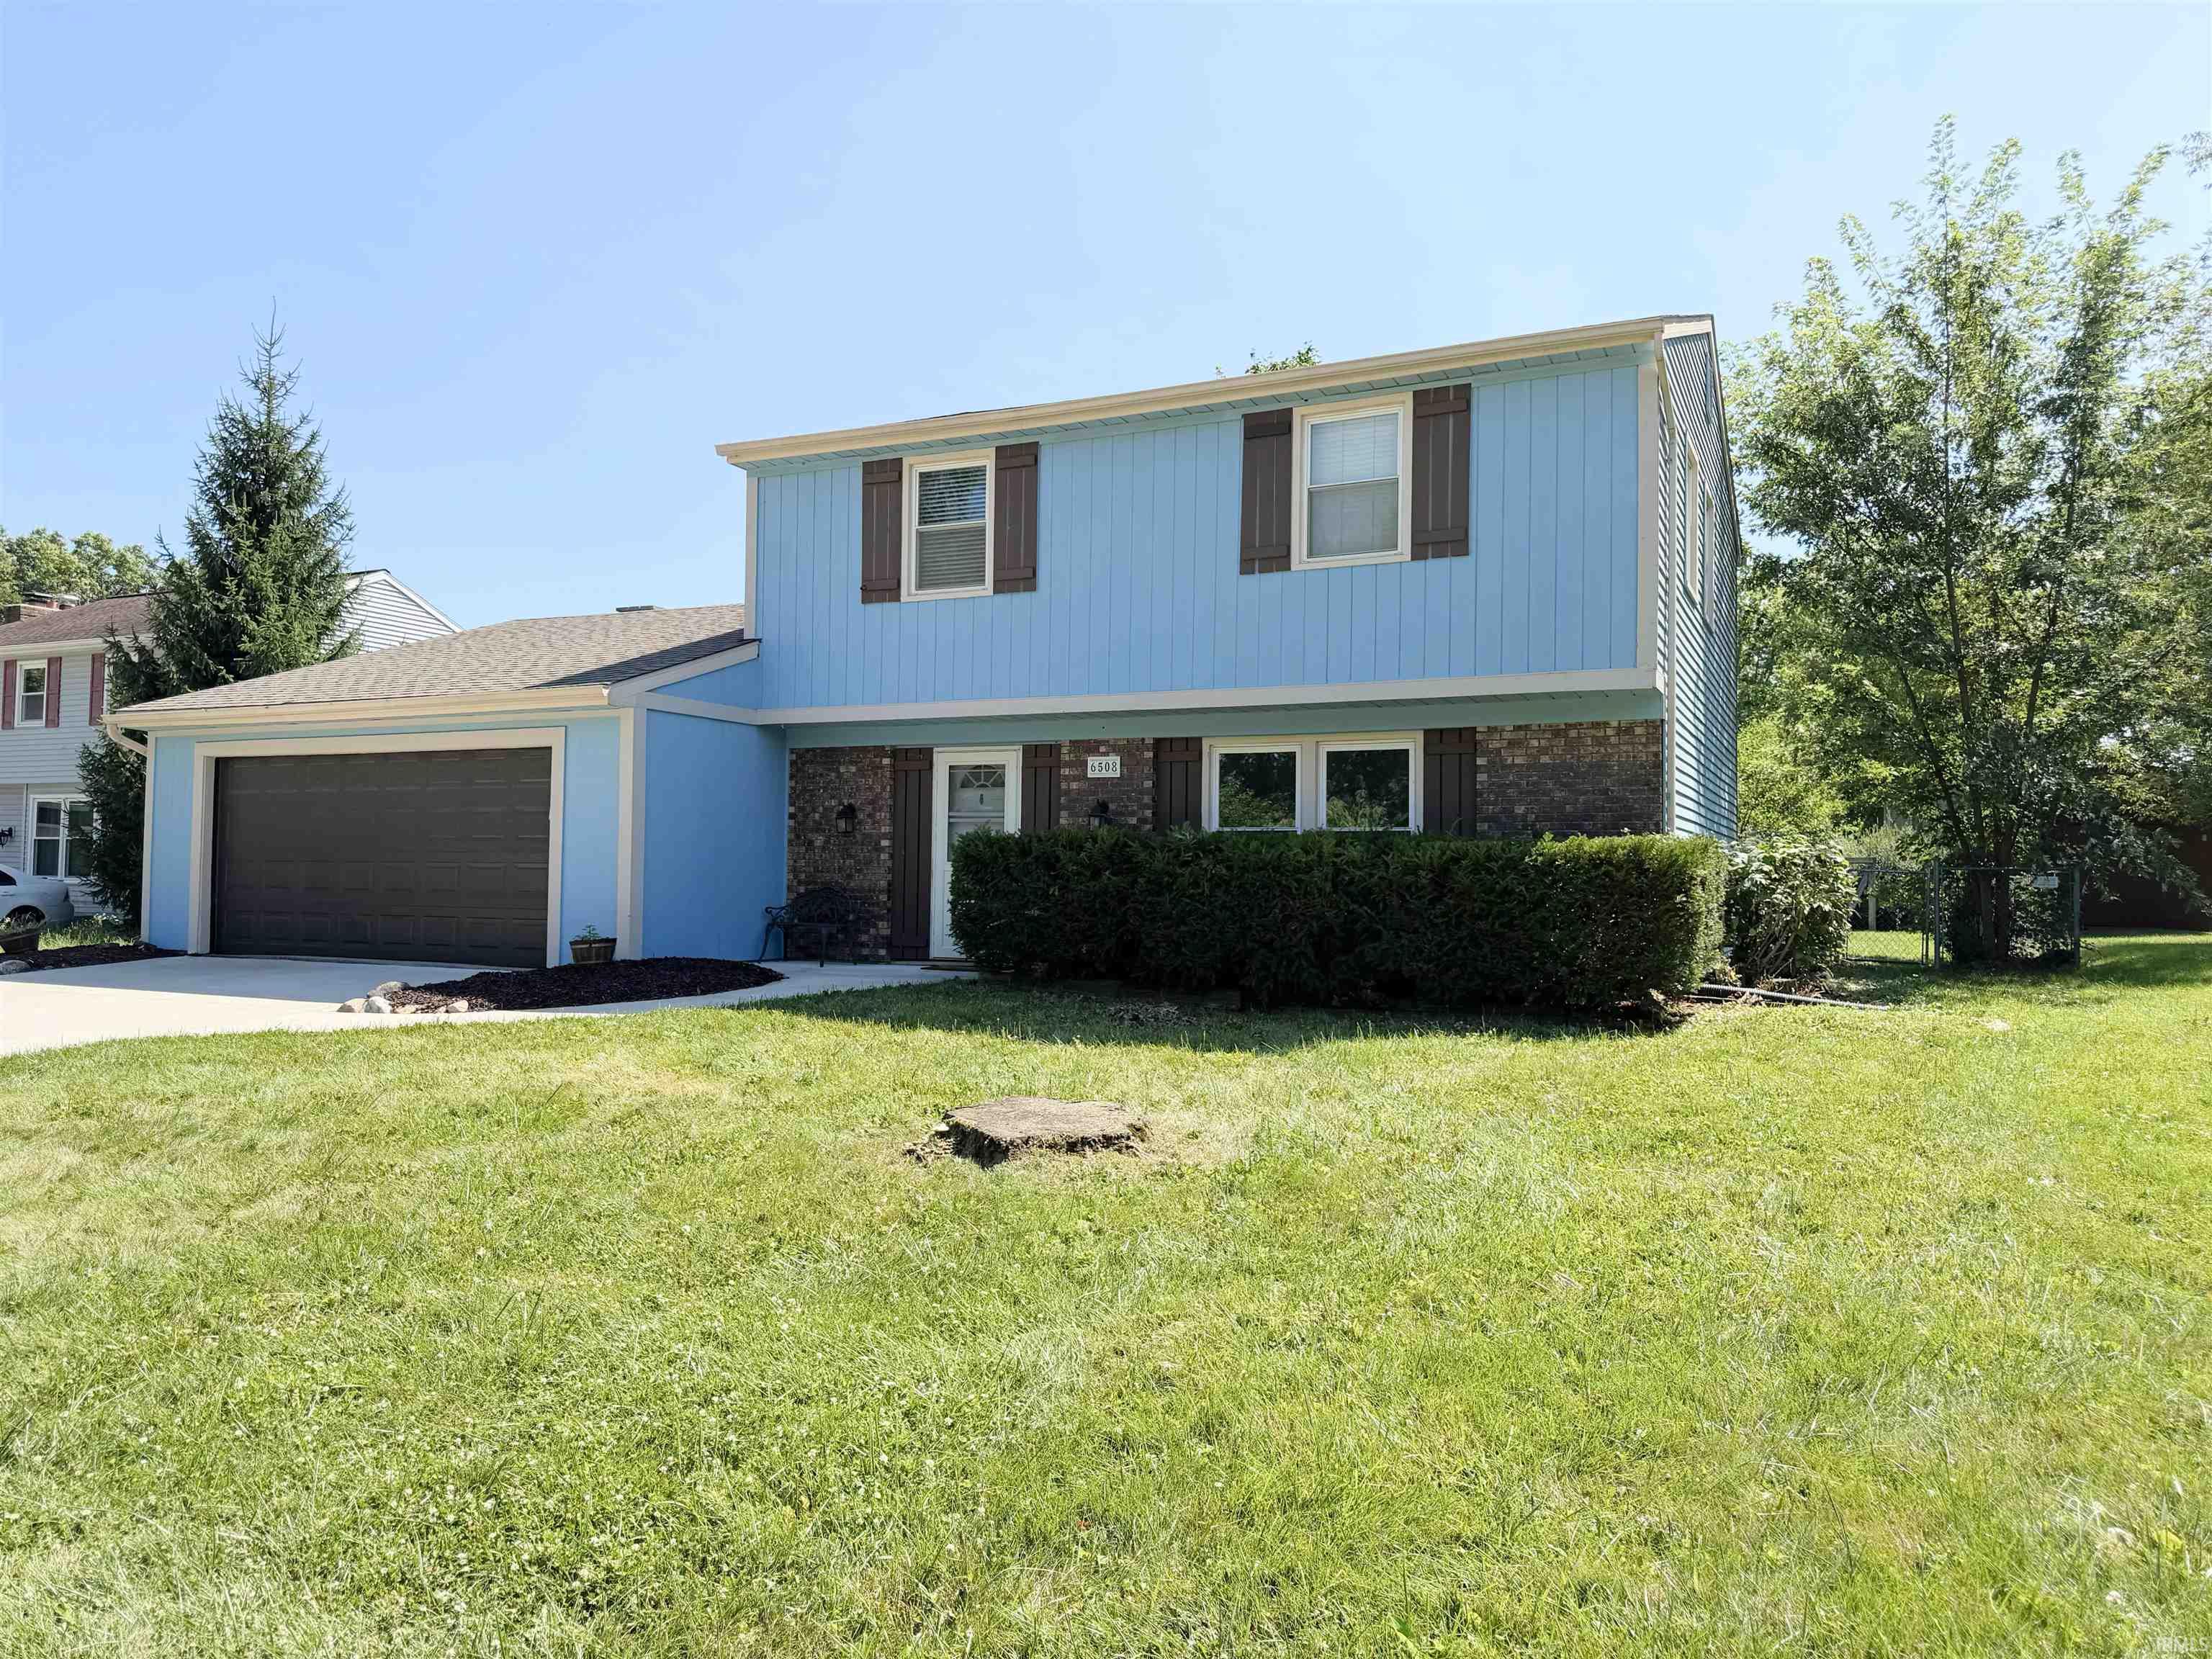
Two-story blue house with brick lower level, attached garage, and trimmed front hedges.
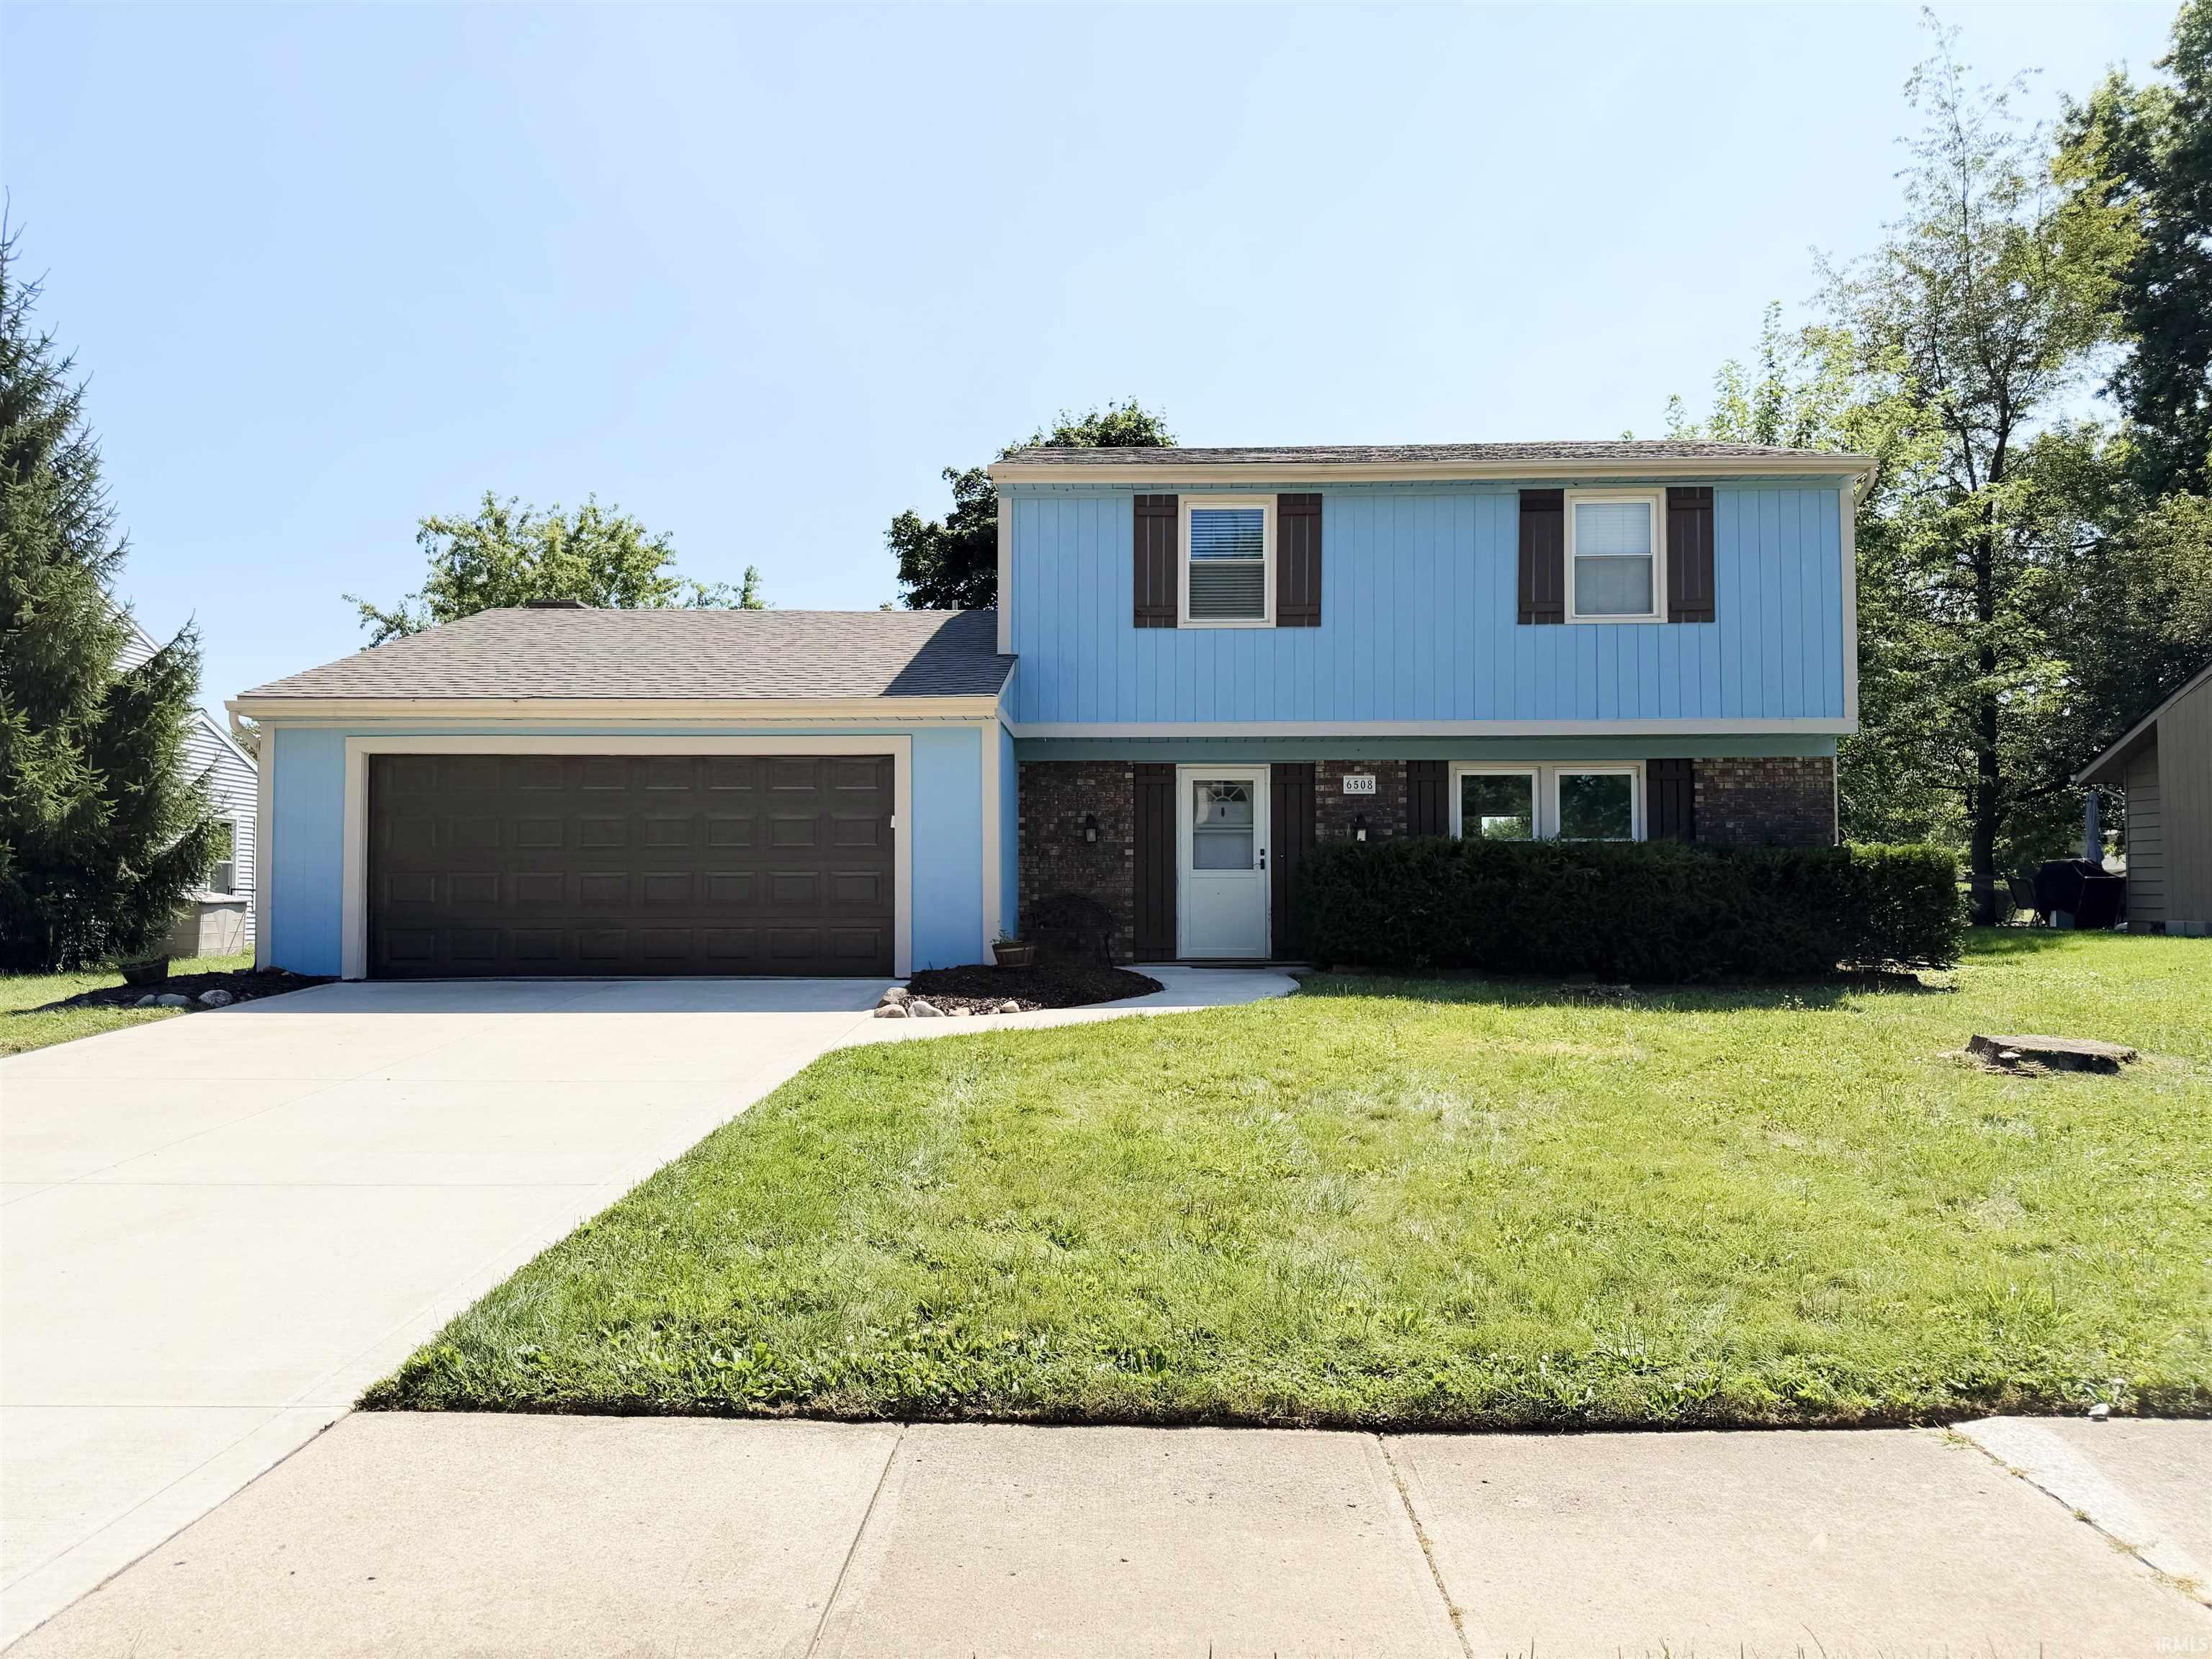
Blue two-story home with dark brick lower facade, attached two-car garage, and broad front lawn.
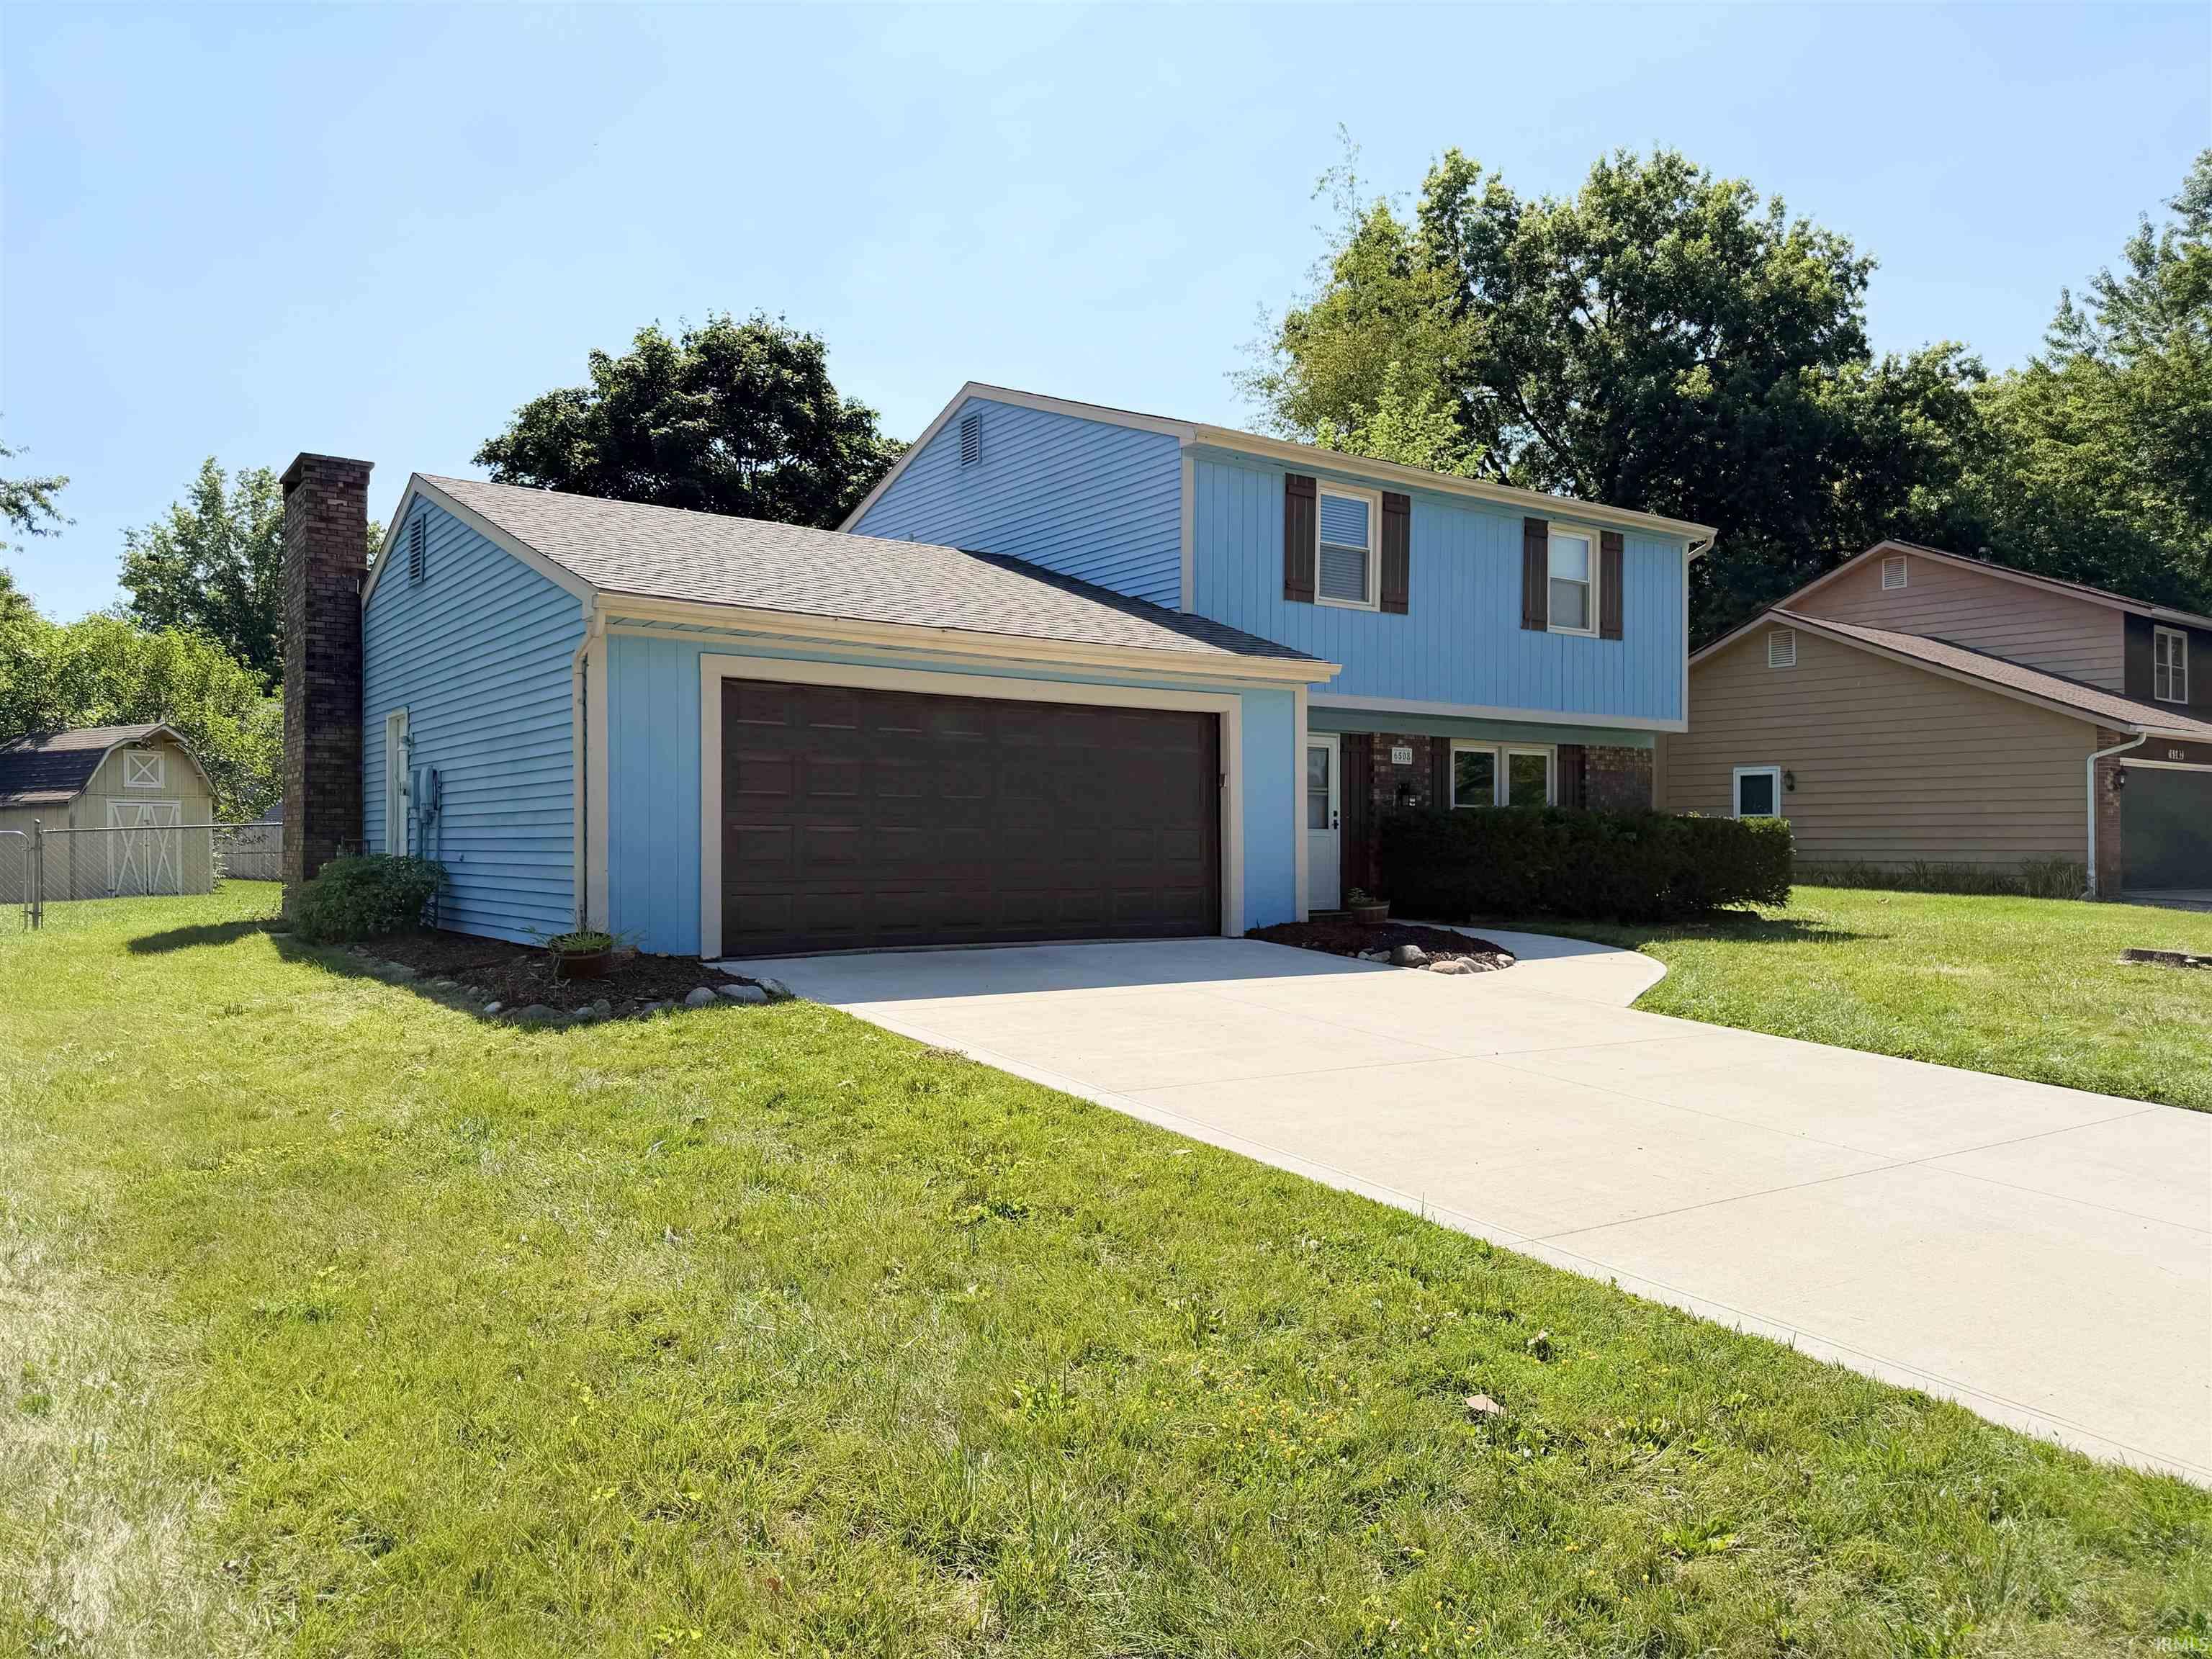
Blue split-level house with a dark double garage door and wide concrete driveway.
Vacant kitchen with white cabinets, patterned counters, a gas range, and an opening to the living room.
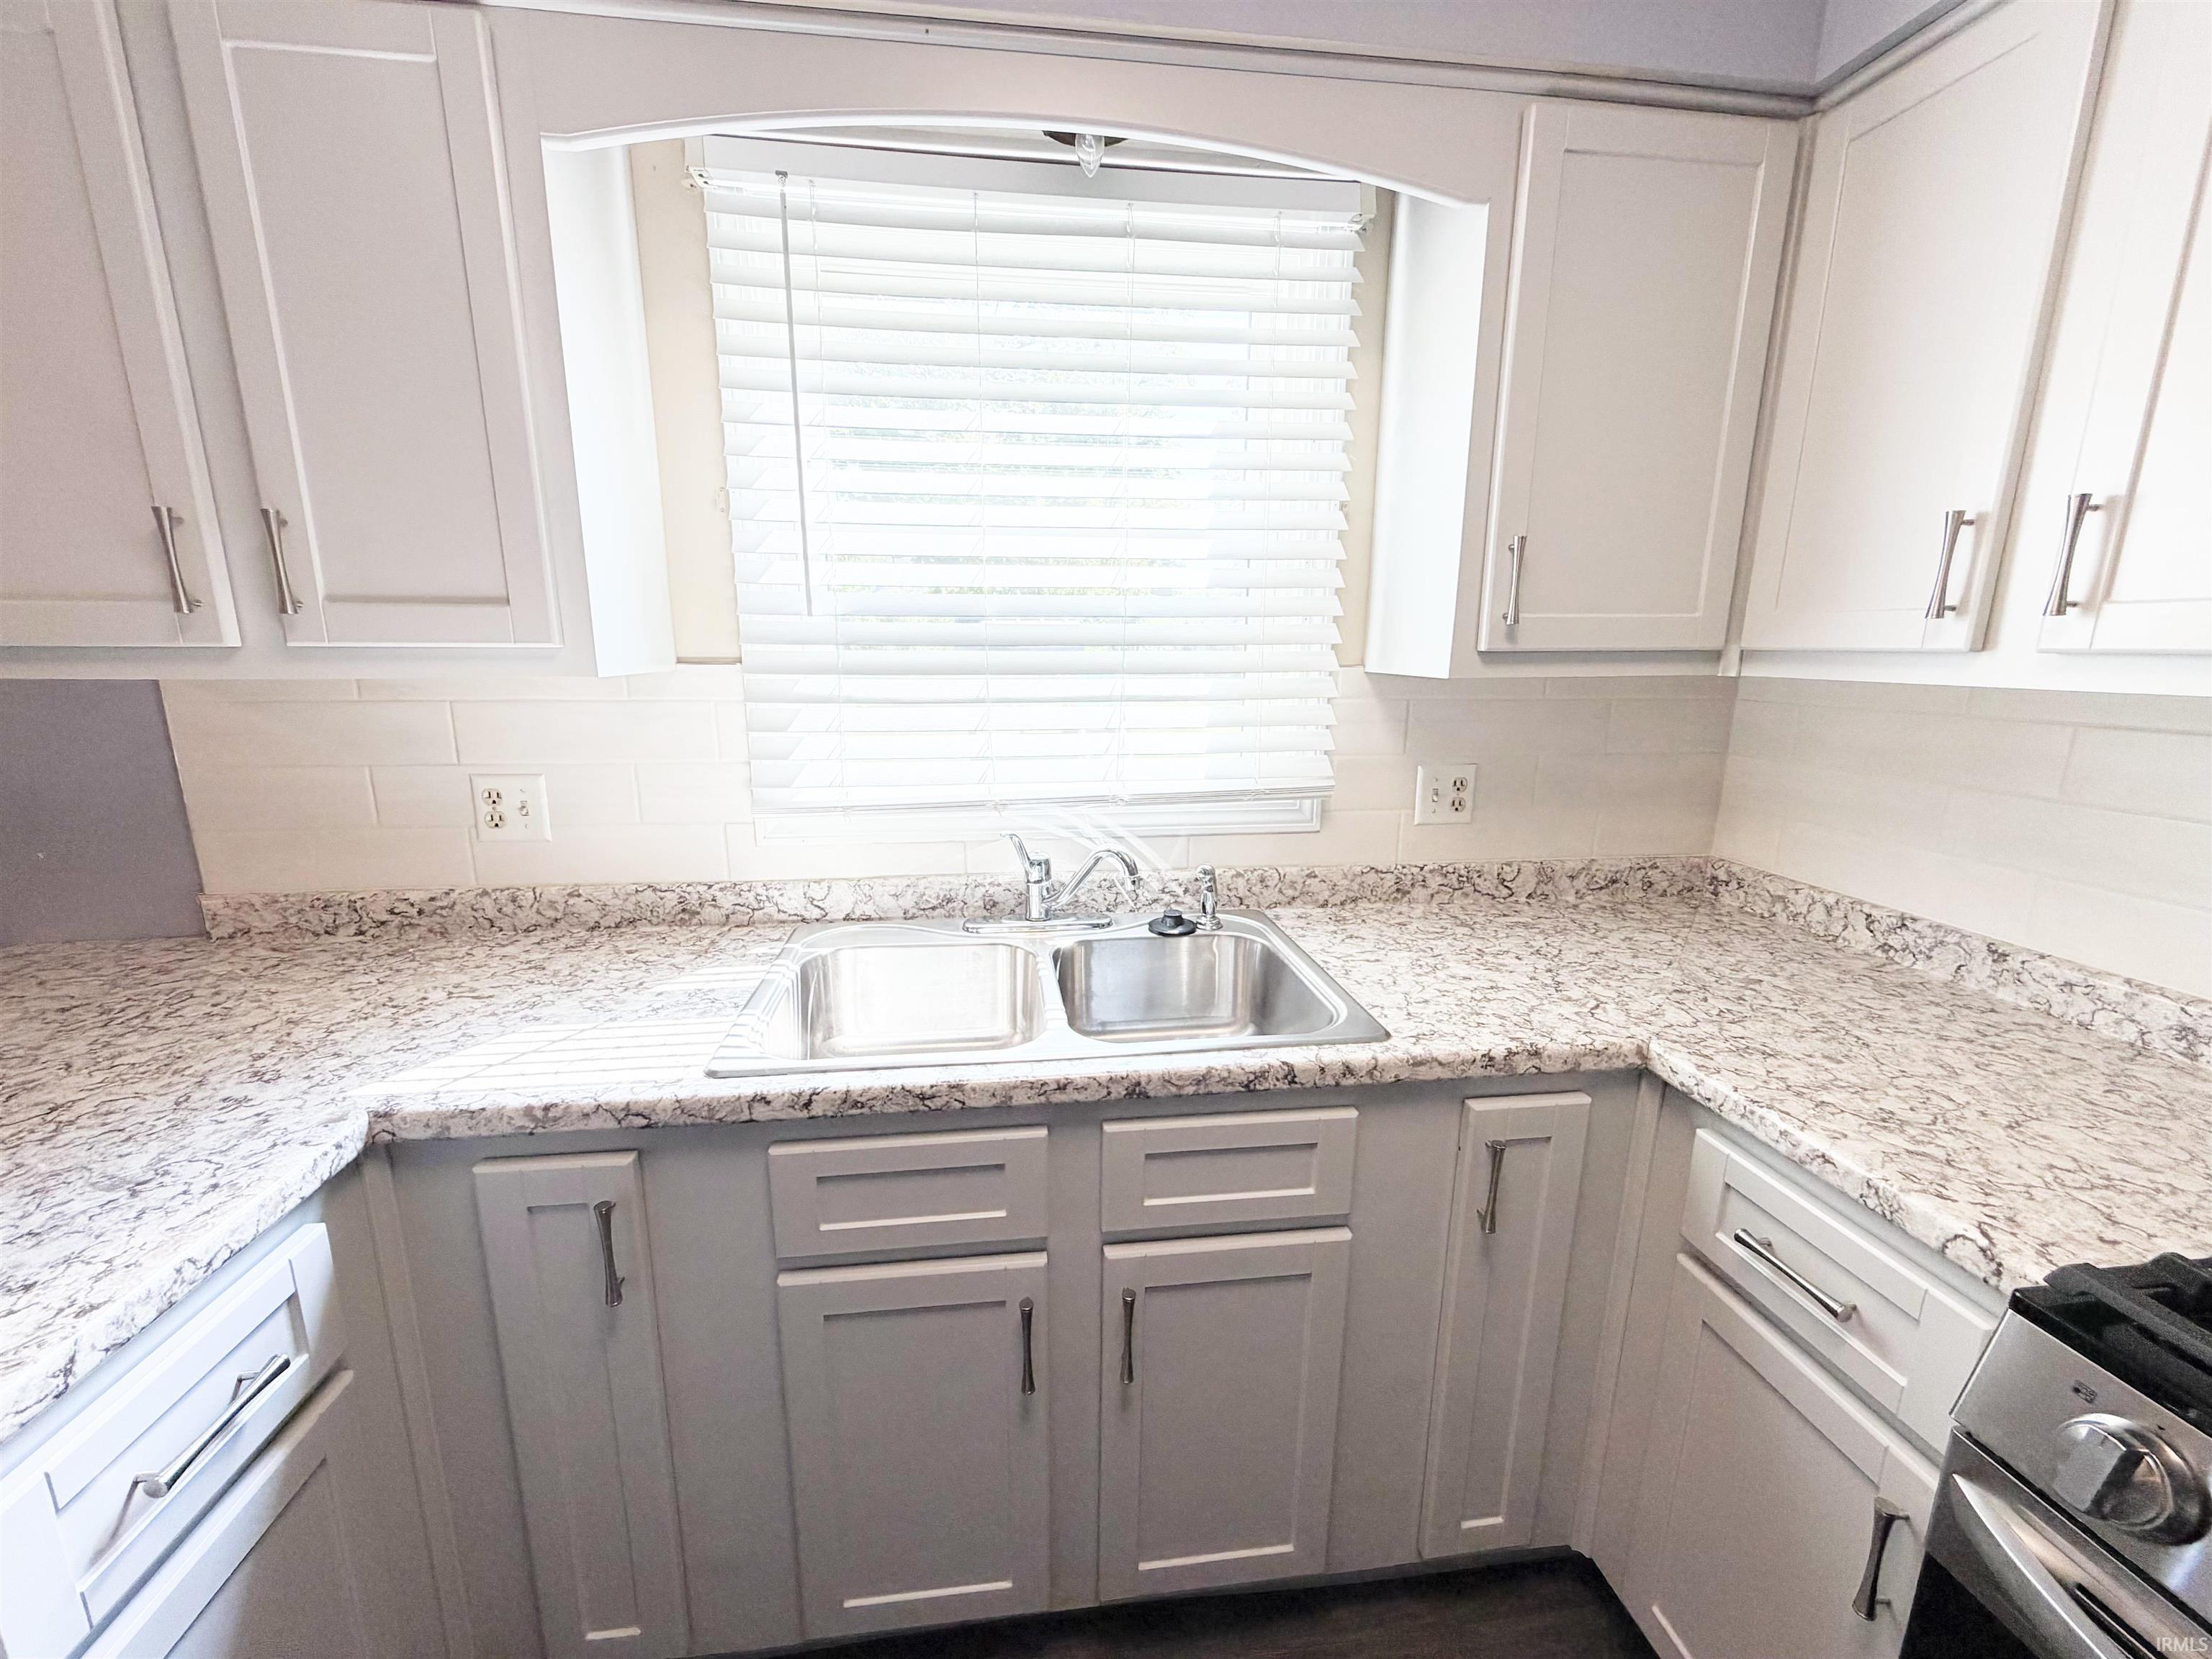
Kitchen with a double-basin sink beneath a window, light gray cabinets, and speckled stone countertops.
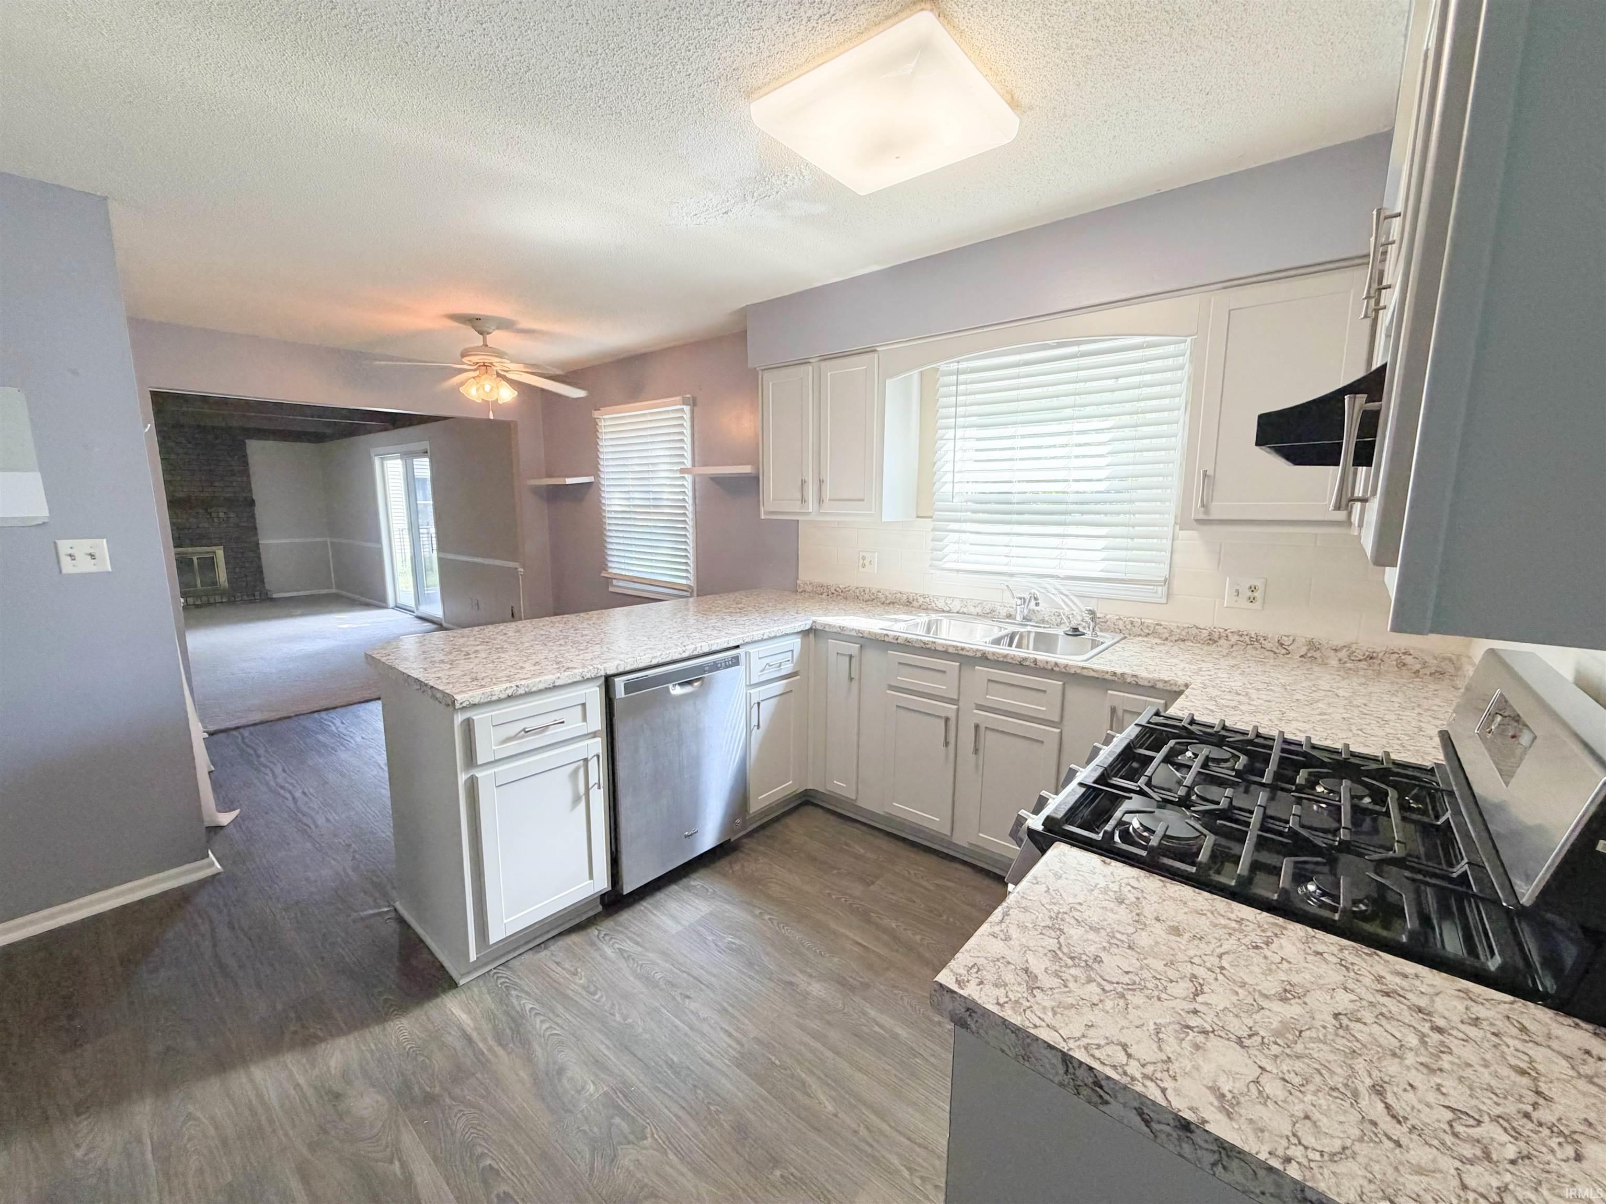
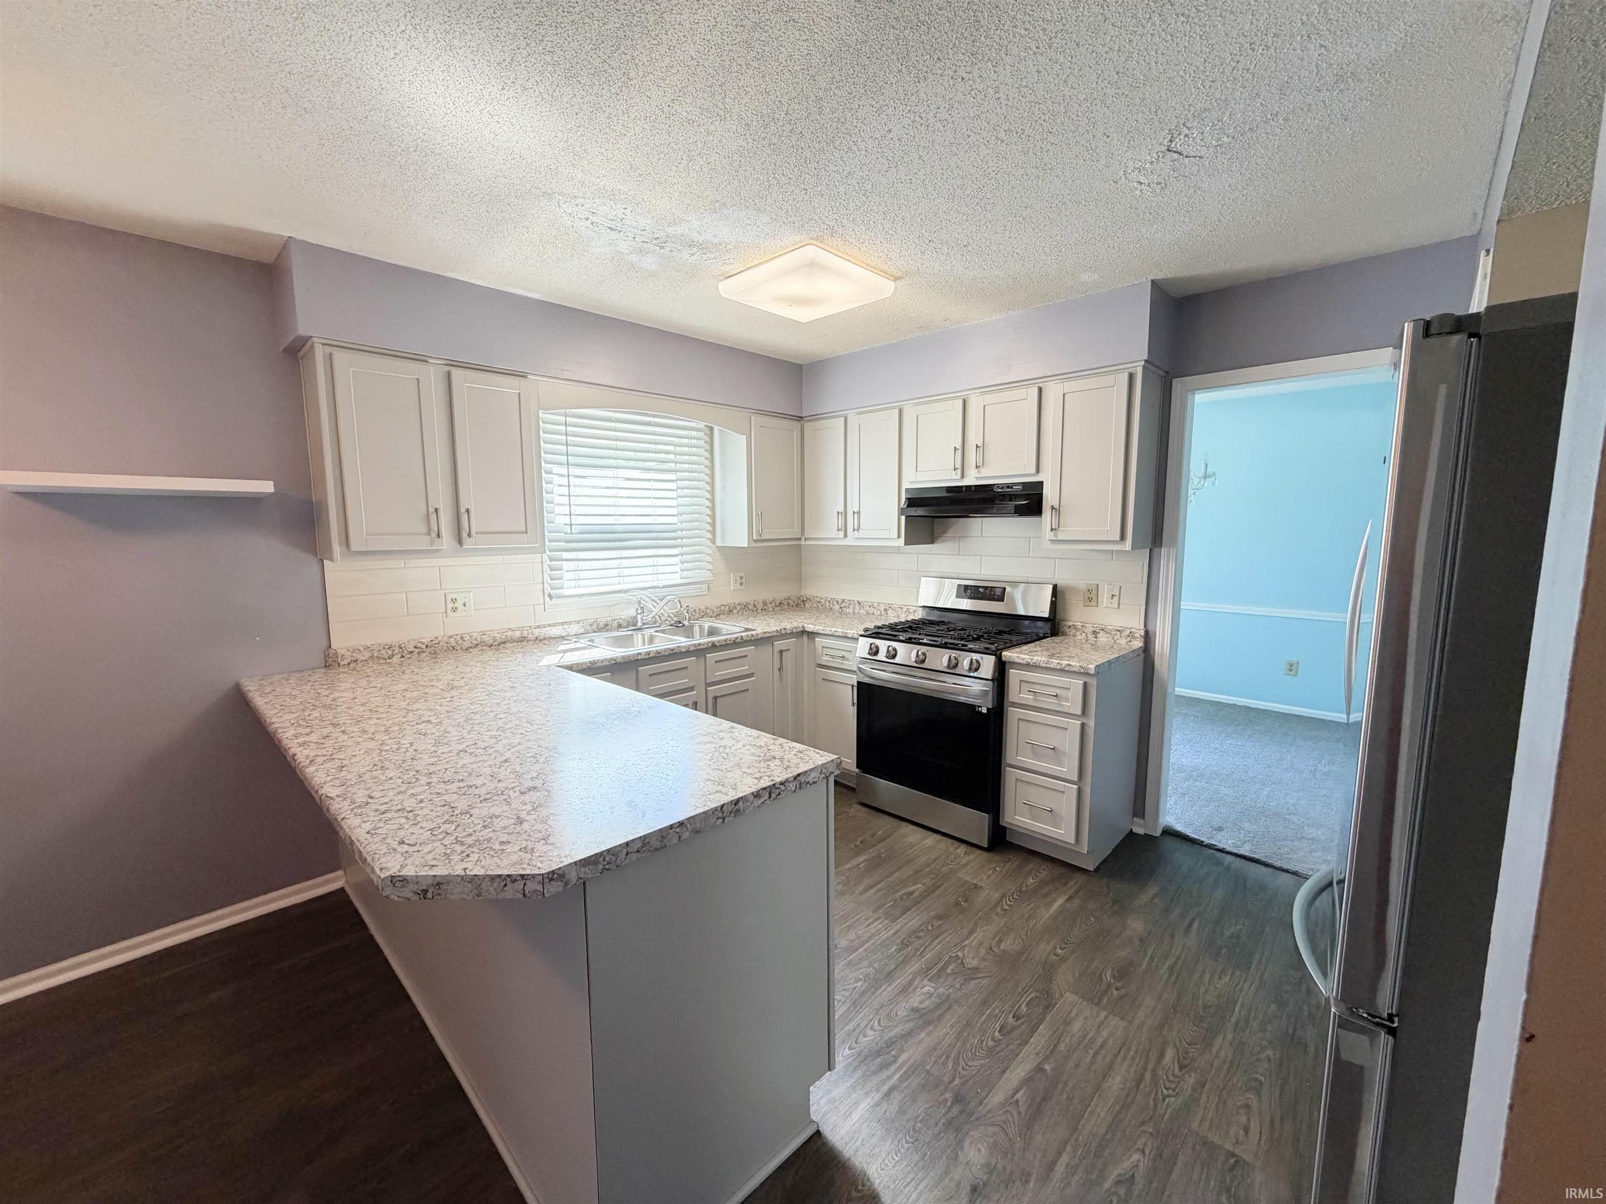
Kitchen with white cabinets, stone peninsula, stainless steel appliances, and dark wood-look flooring.
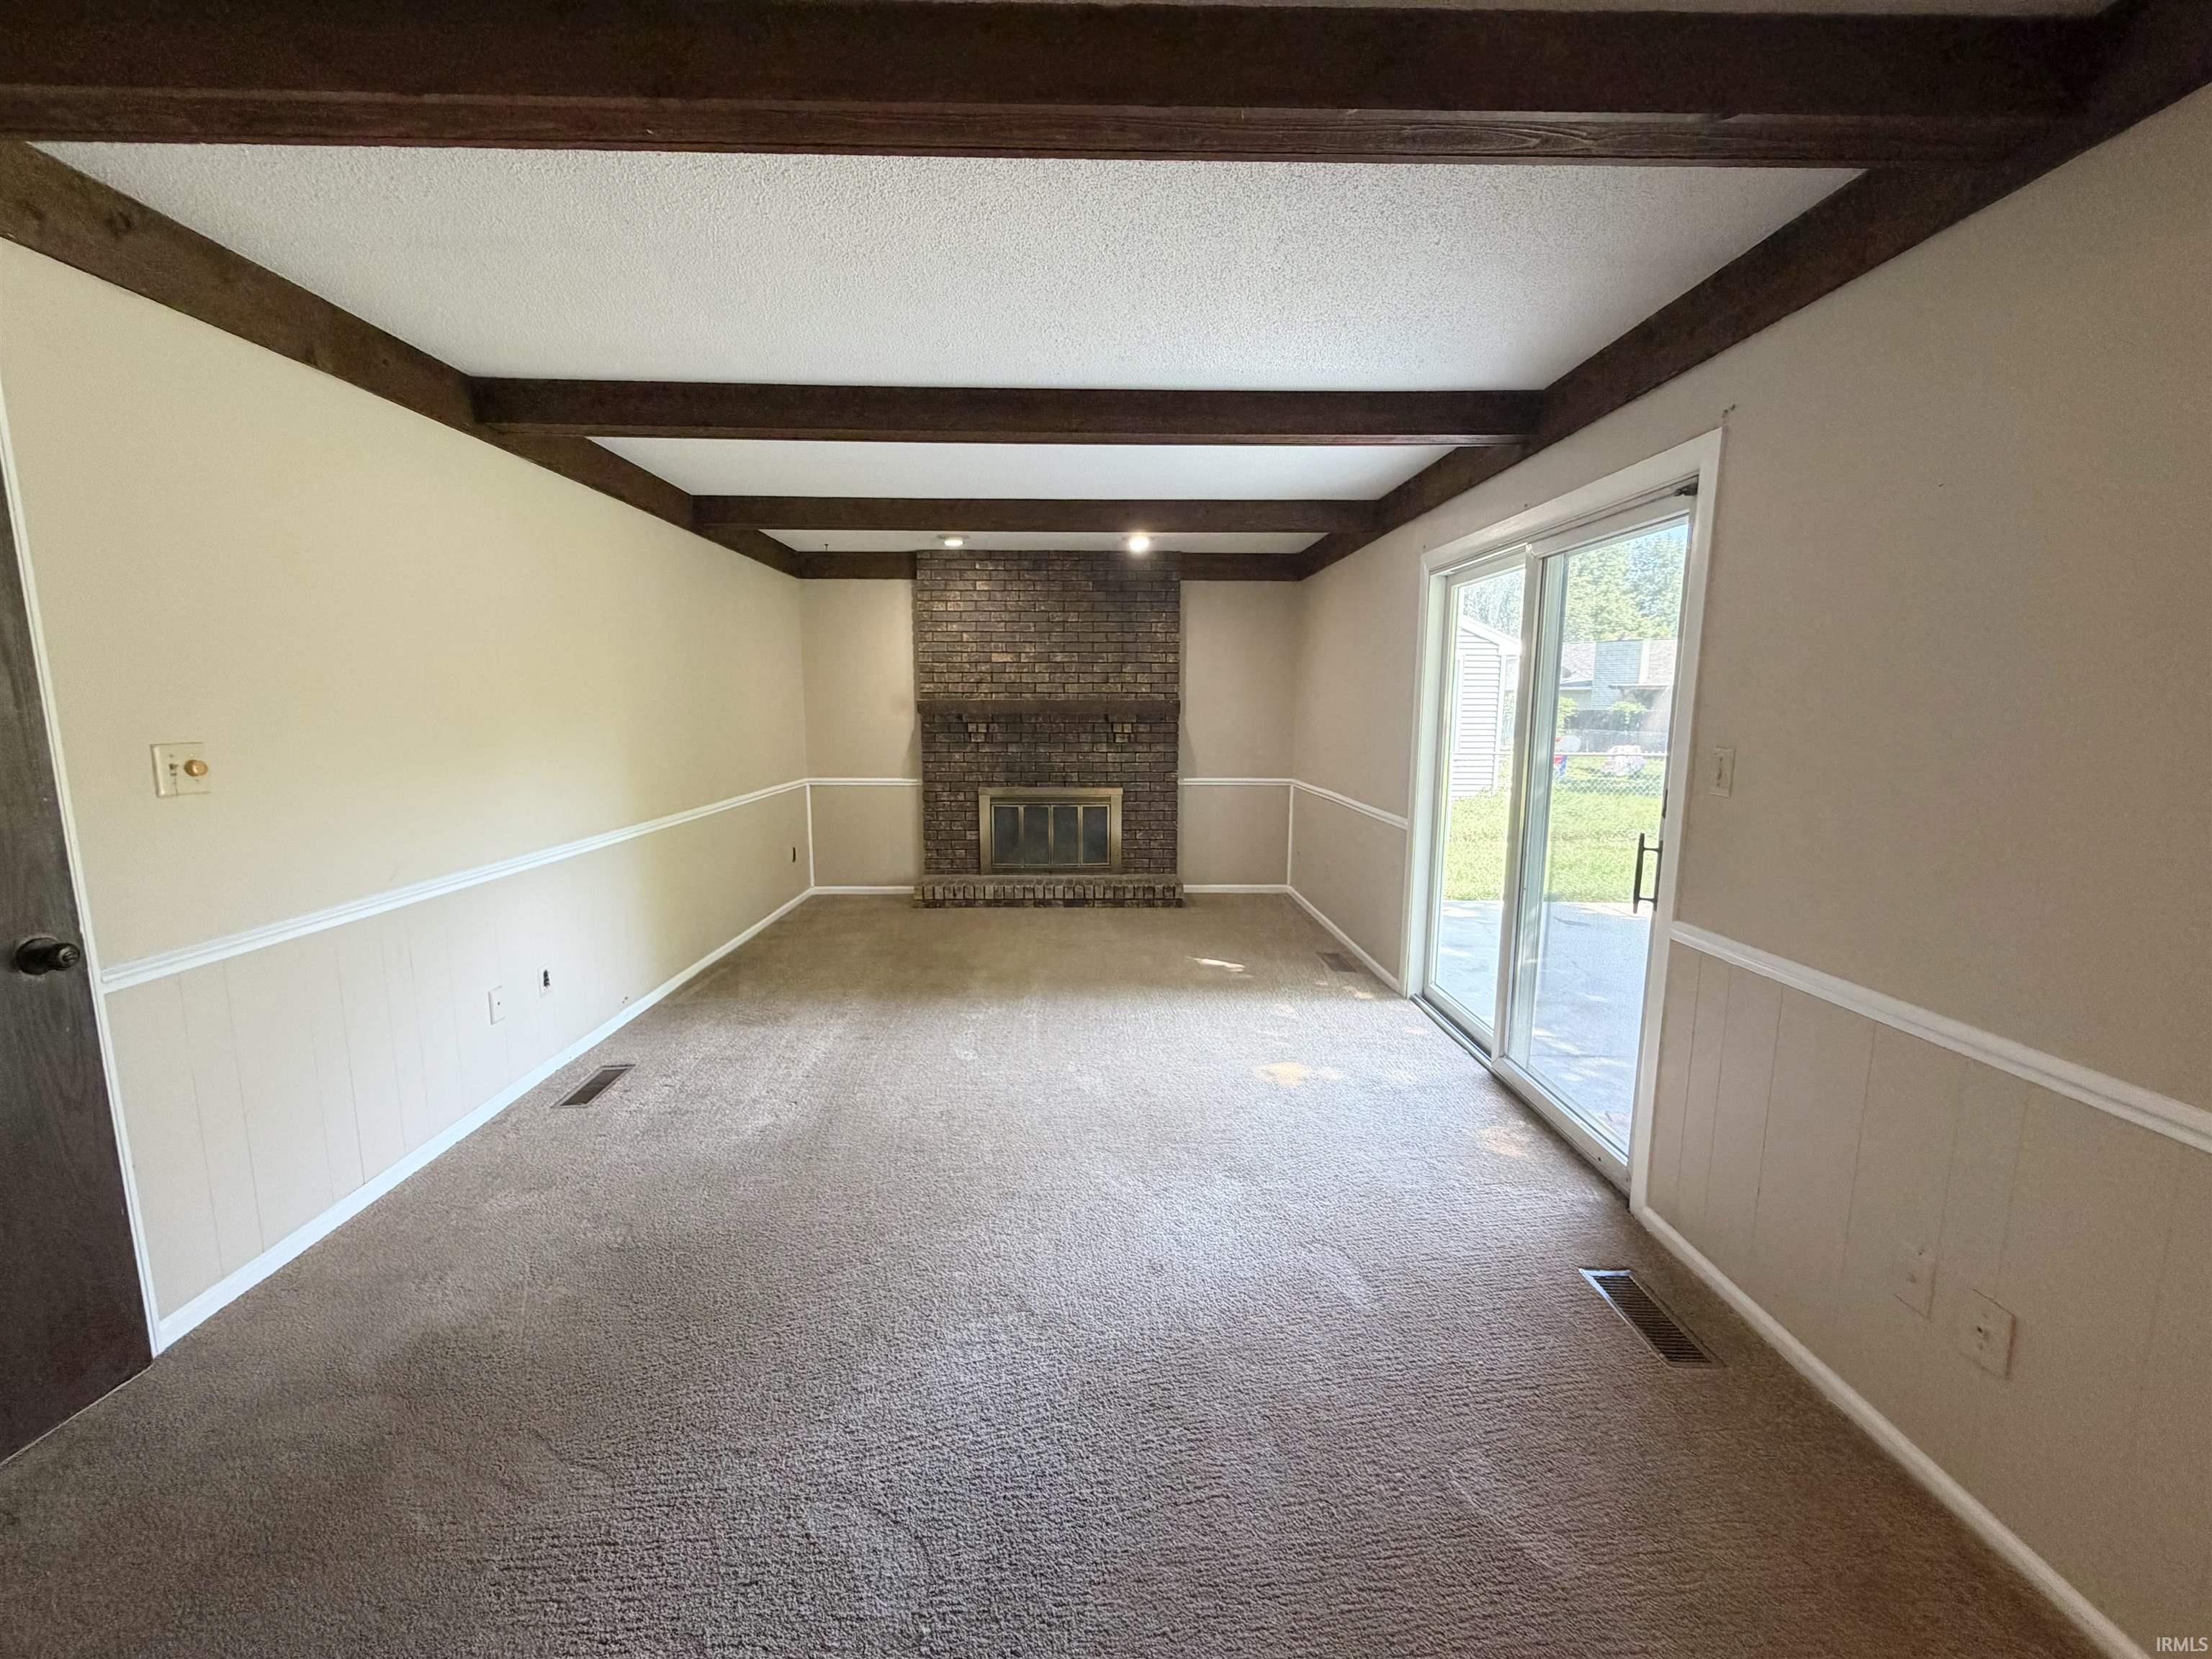
Empty living room with a brick fireplace, dark ceiling beams, and sliding glass doors.
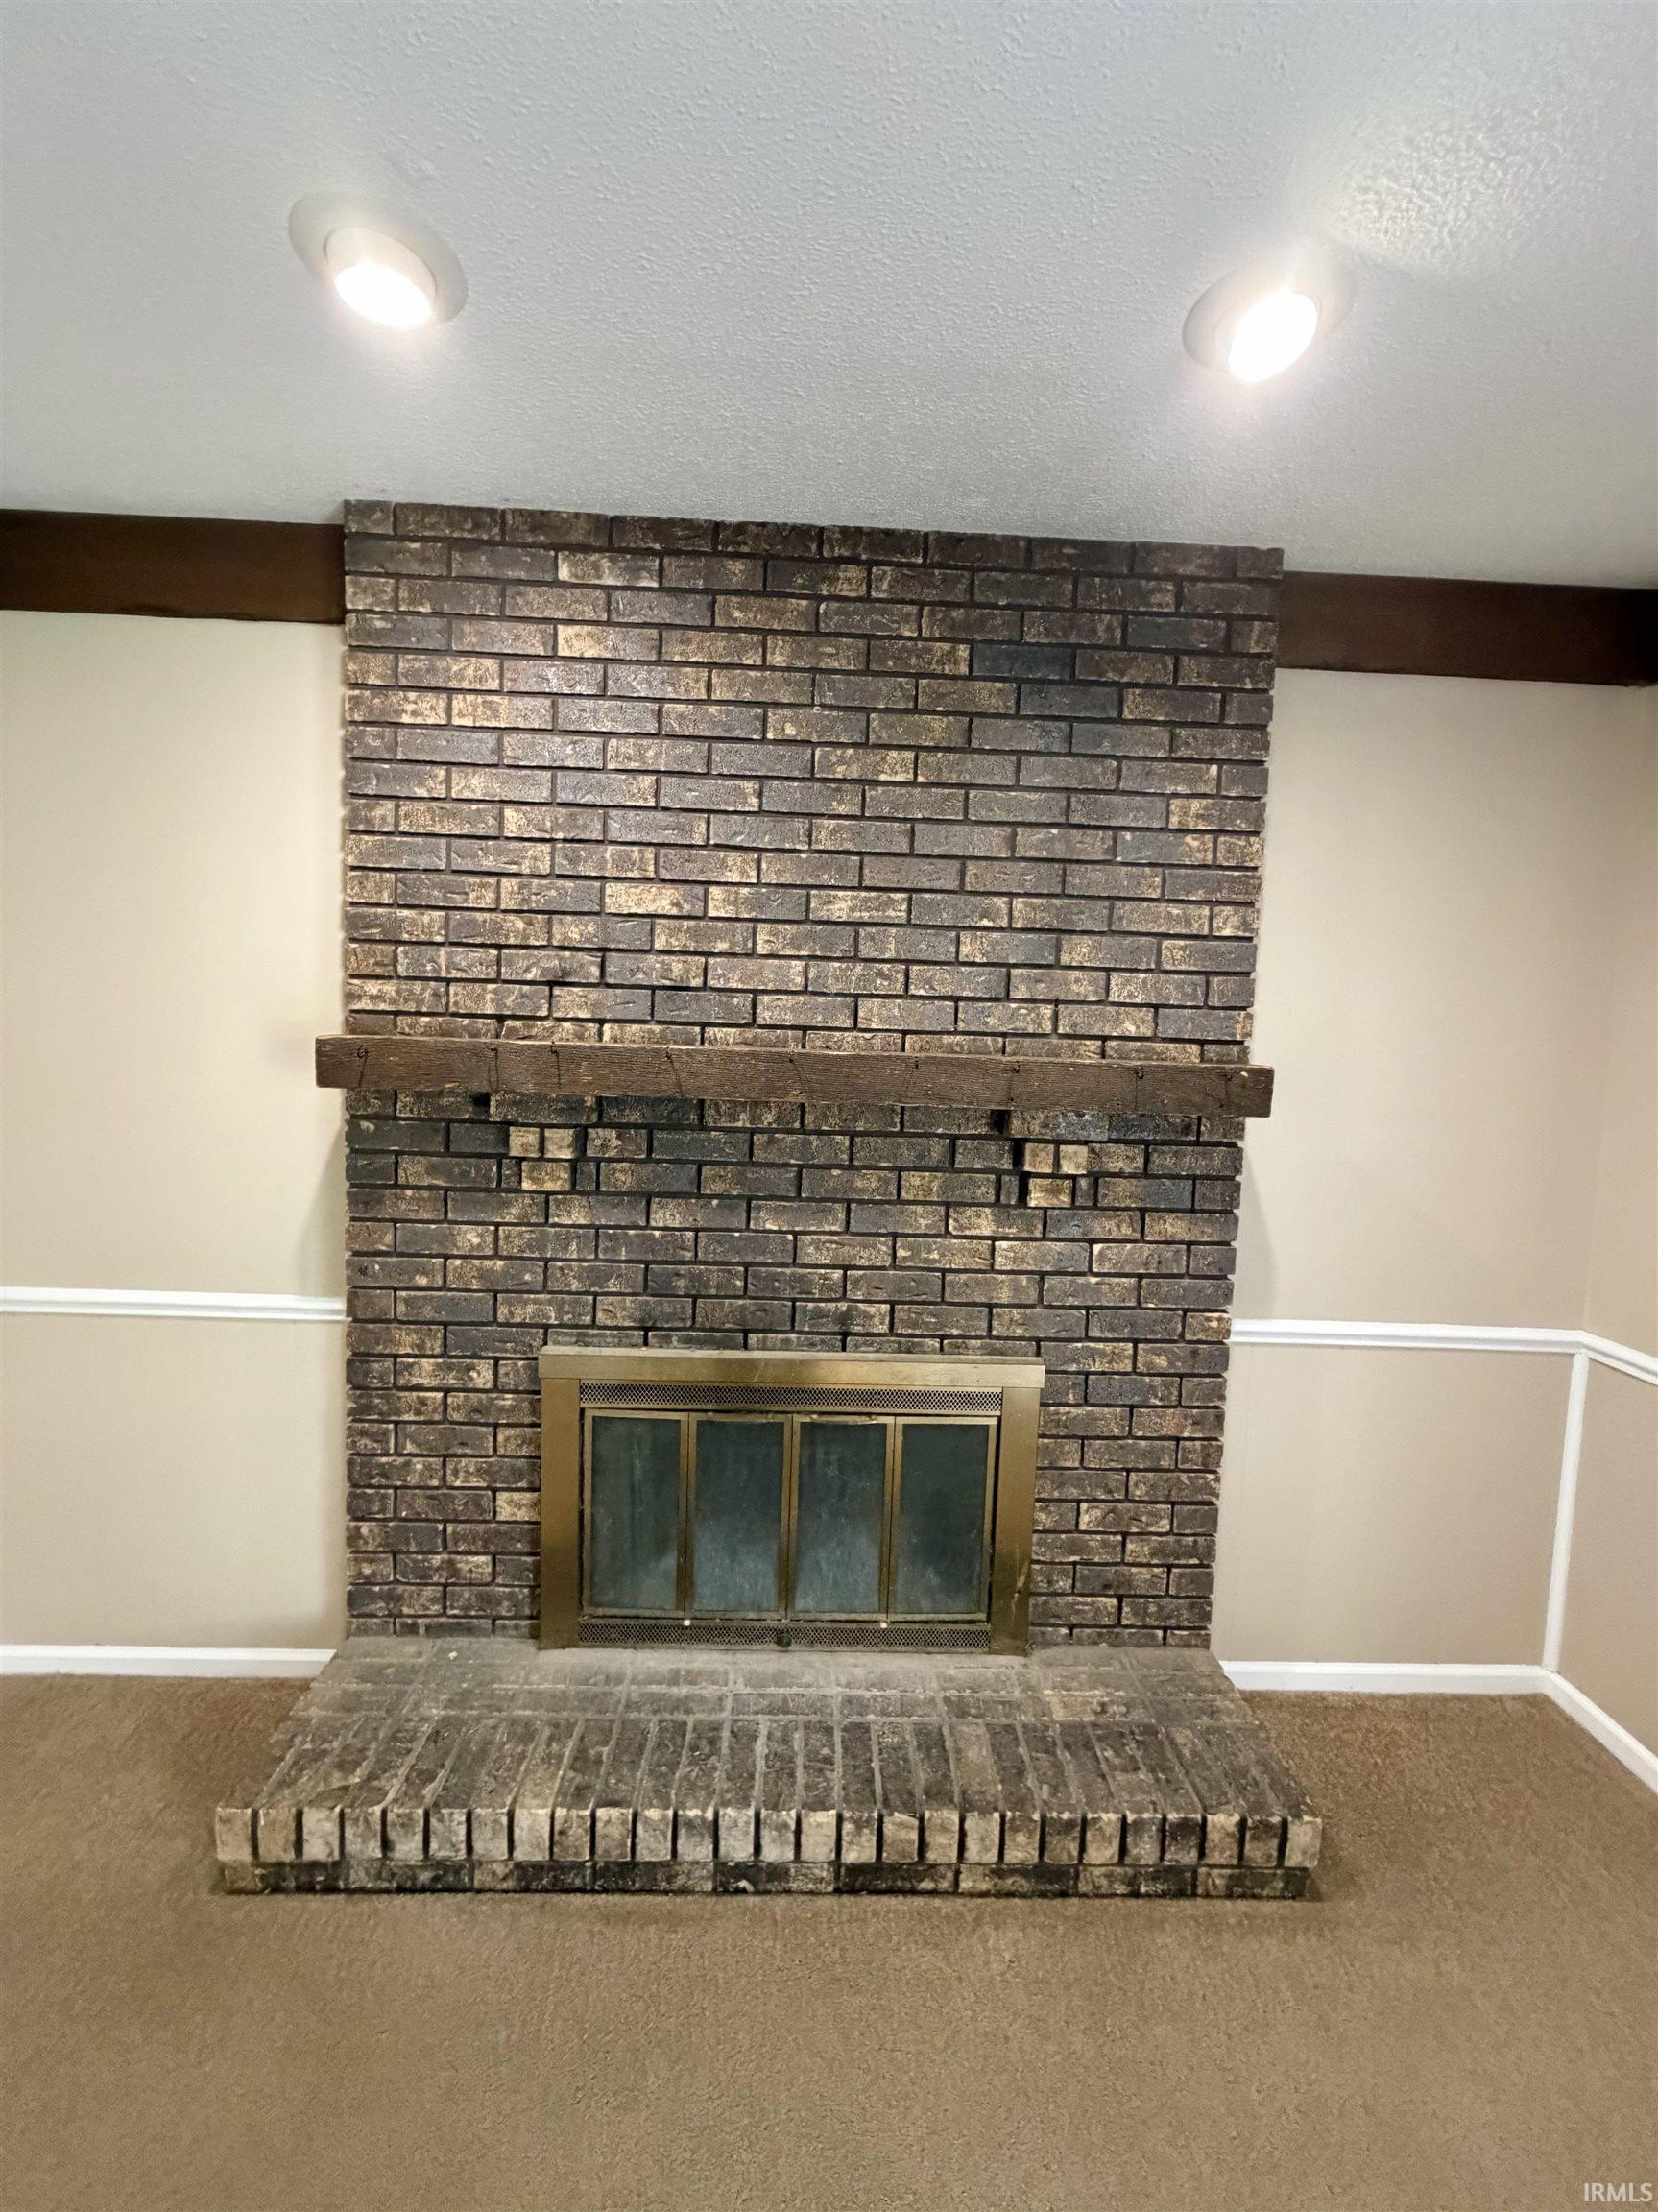
Brick fireplace with a wooden mantel, brass-framed screen, and raised hearth.
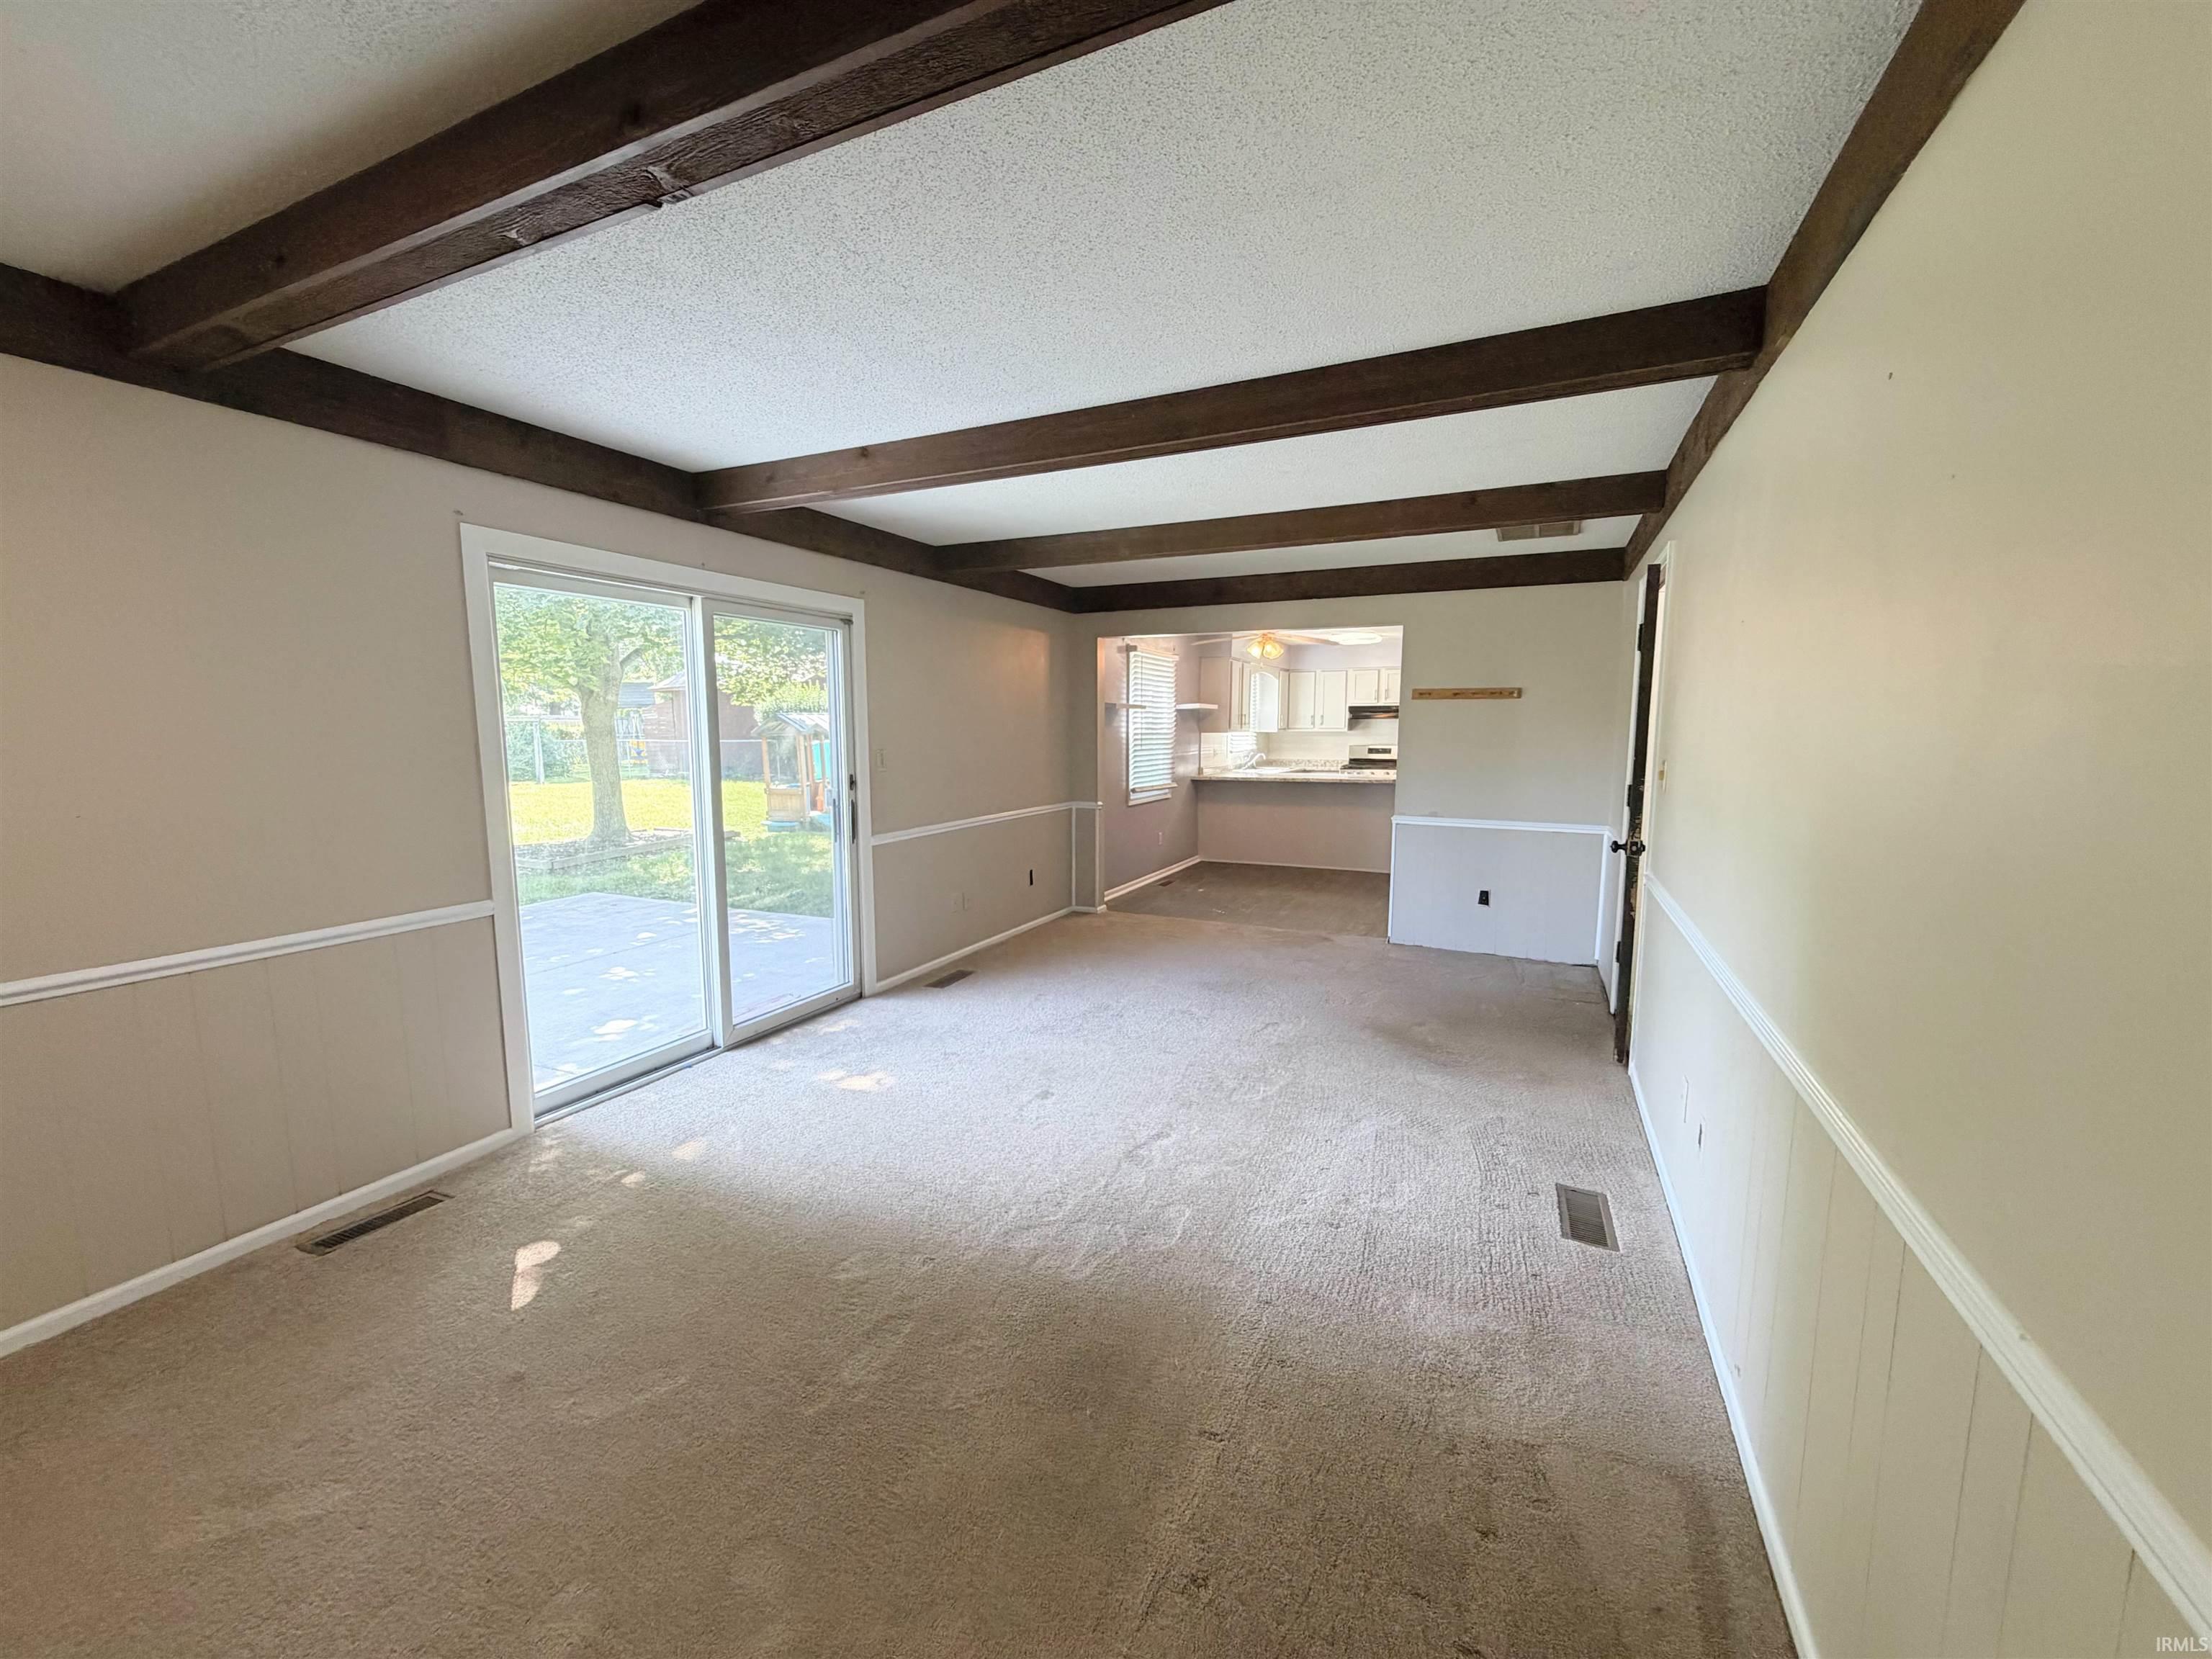
Empty carpeted living room with exposed ceiling beams, sliding glass doors, and an open view into the kitchen.
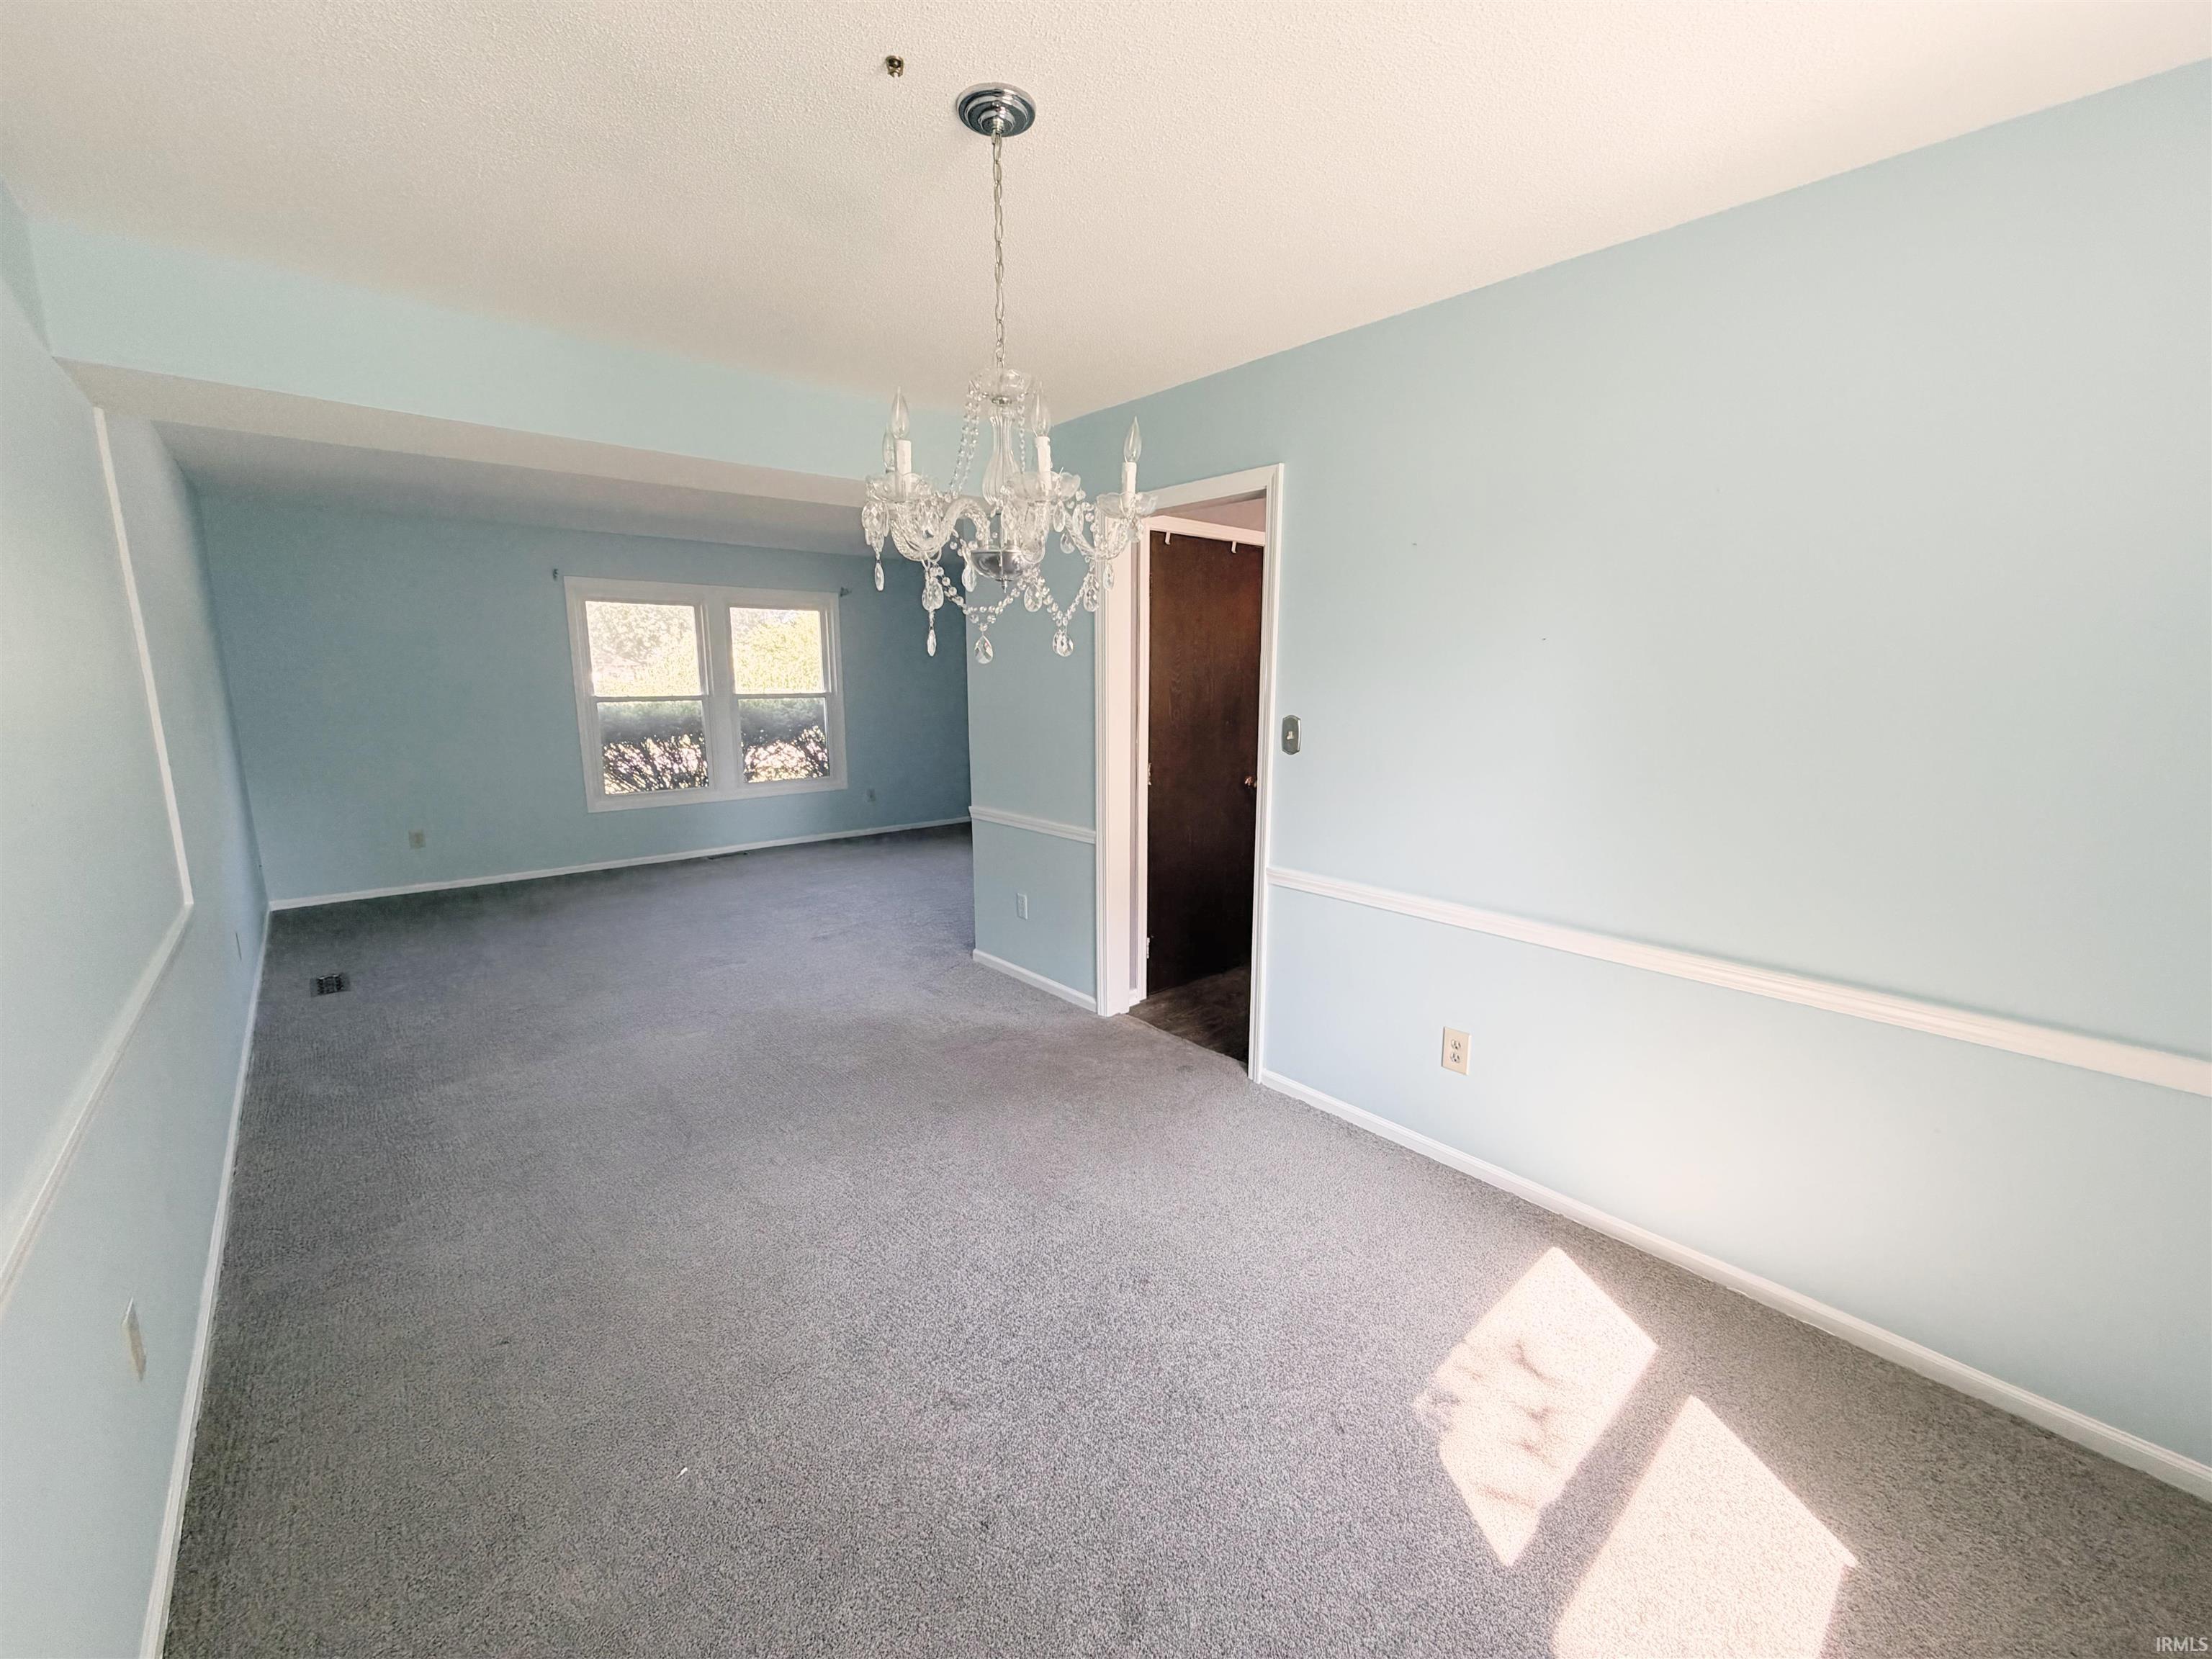
Empty dining room with pale blue walls, gray carpet, a crystal chandelier, and a double window.
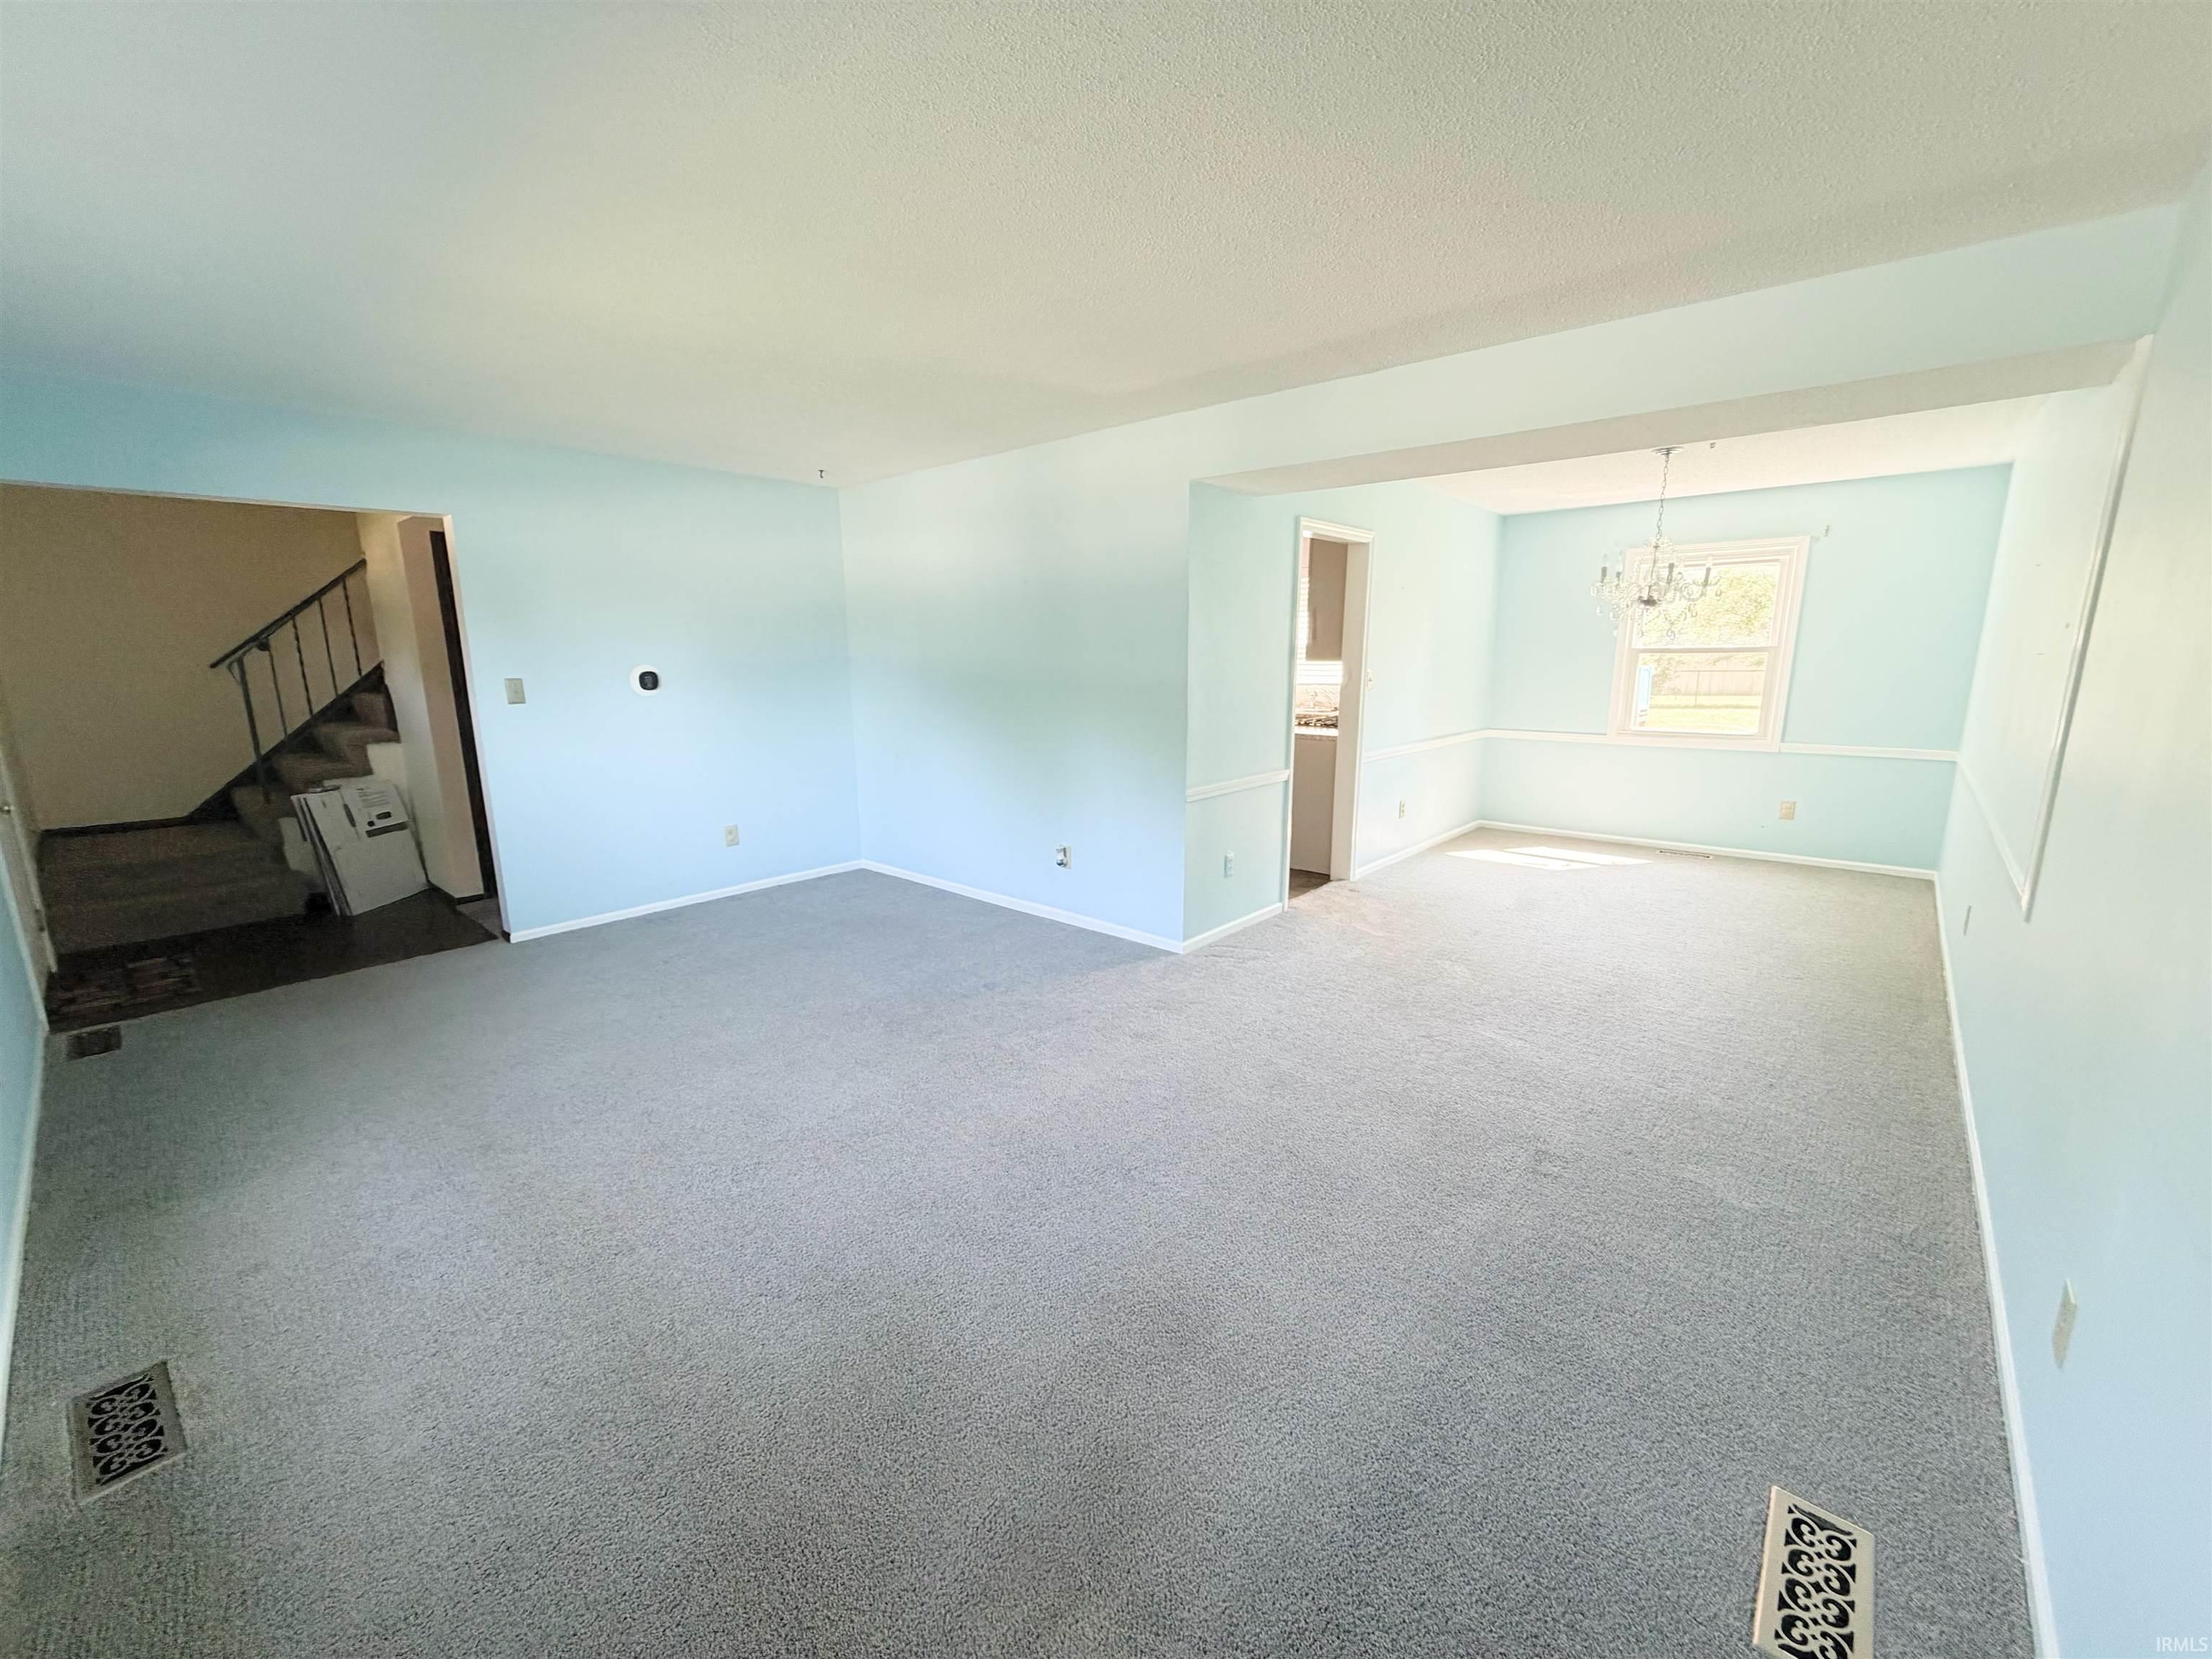
Empty carpeted living room opening to a dining area with a chandelier; staircase visible at left.
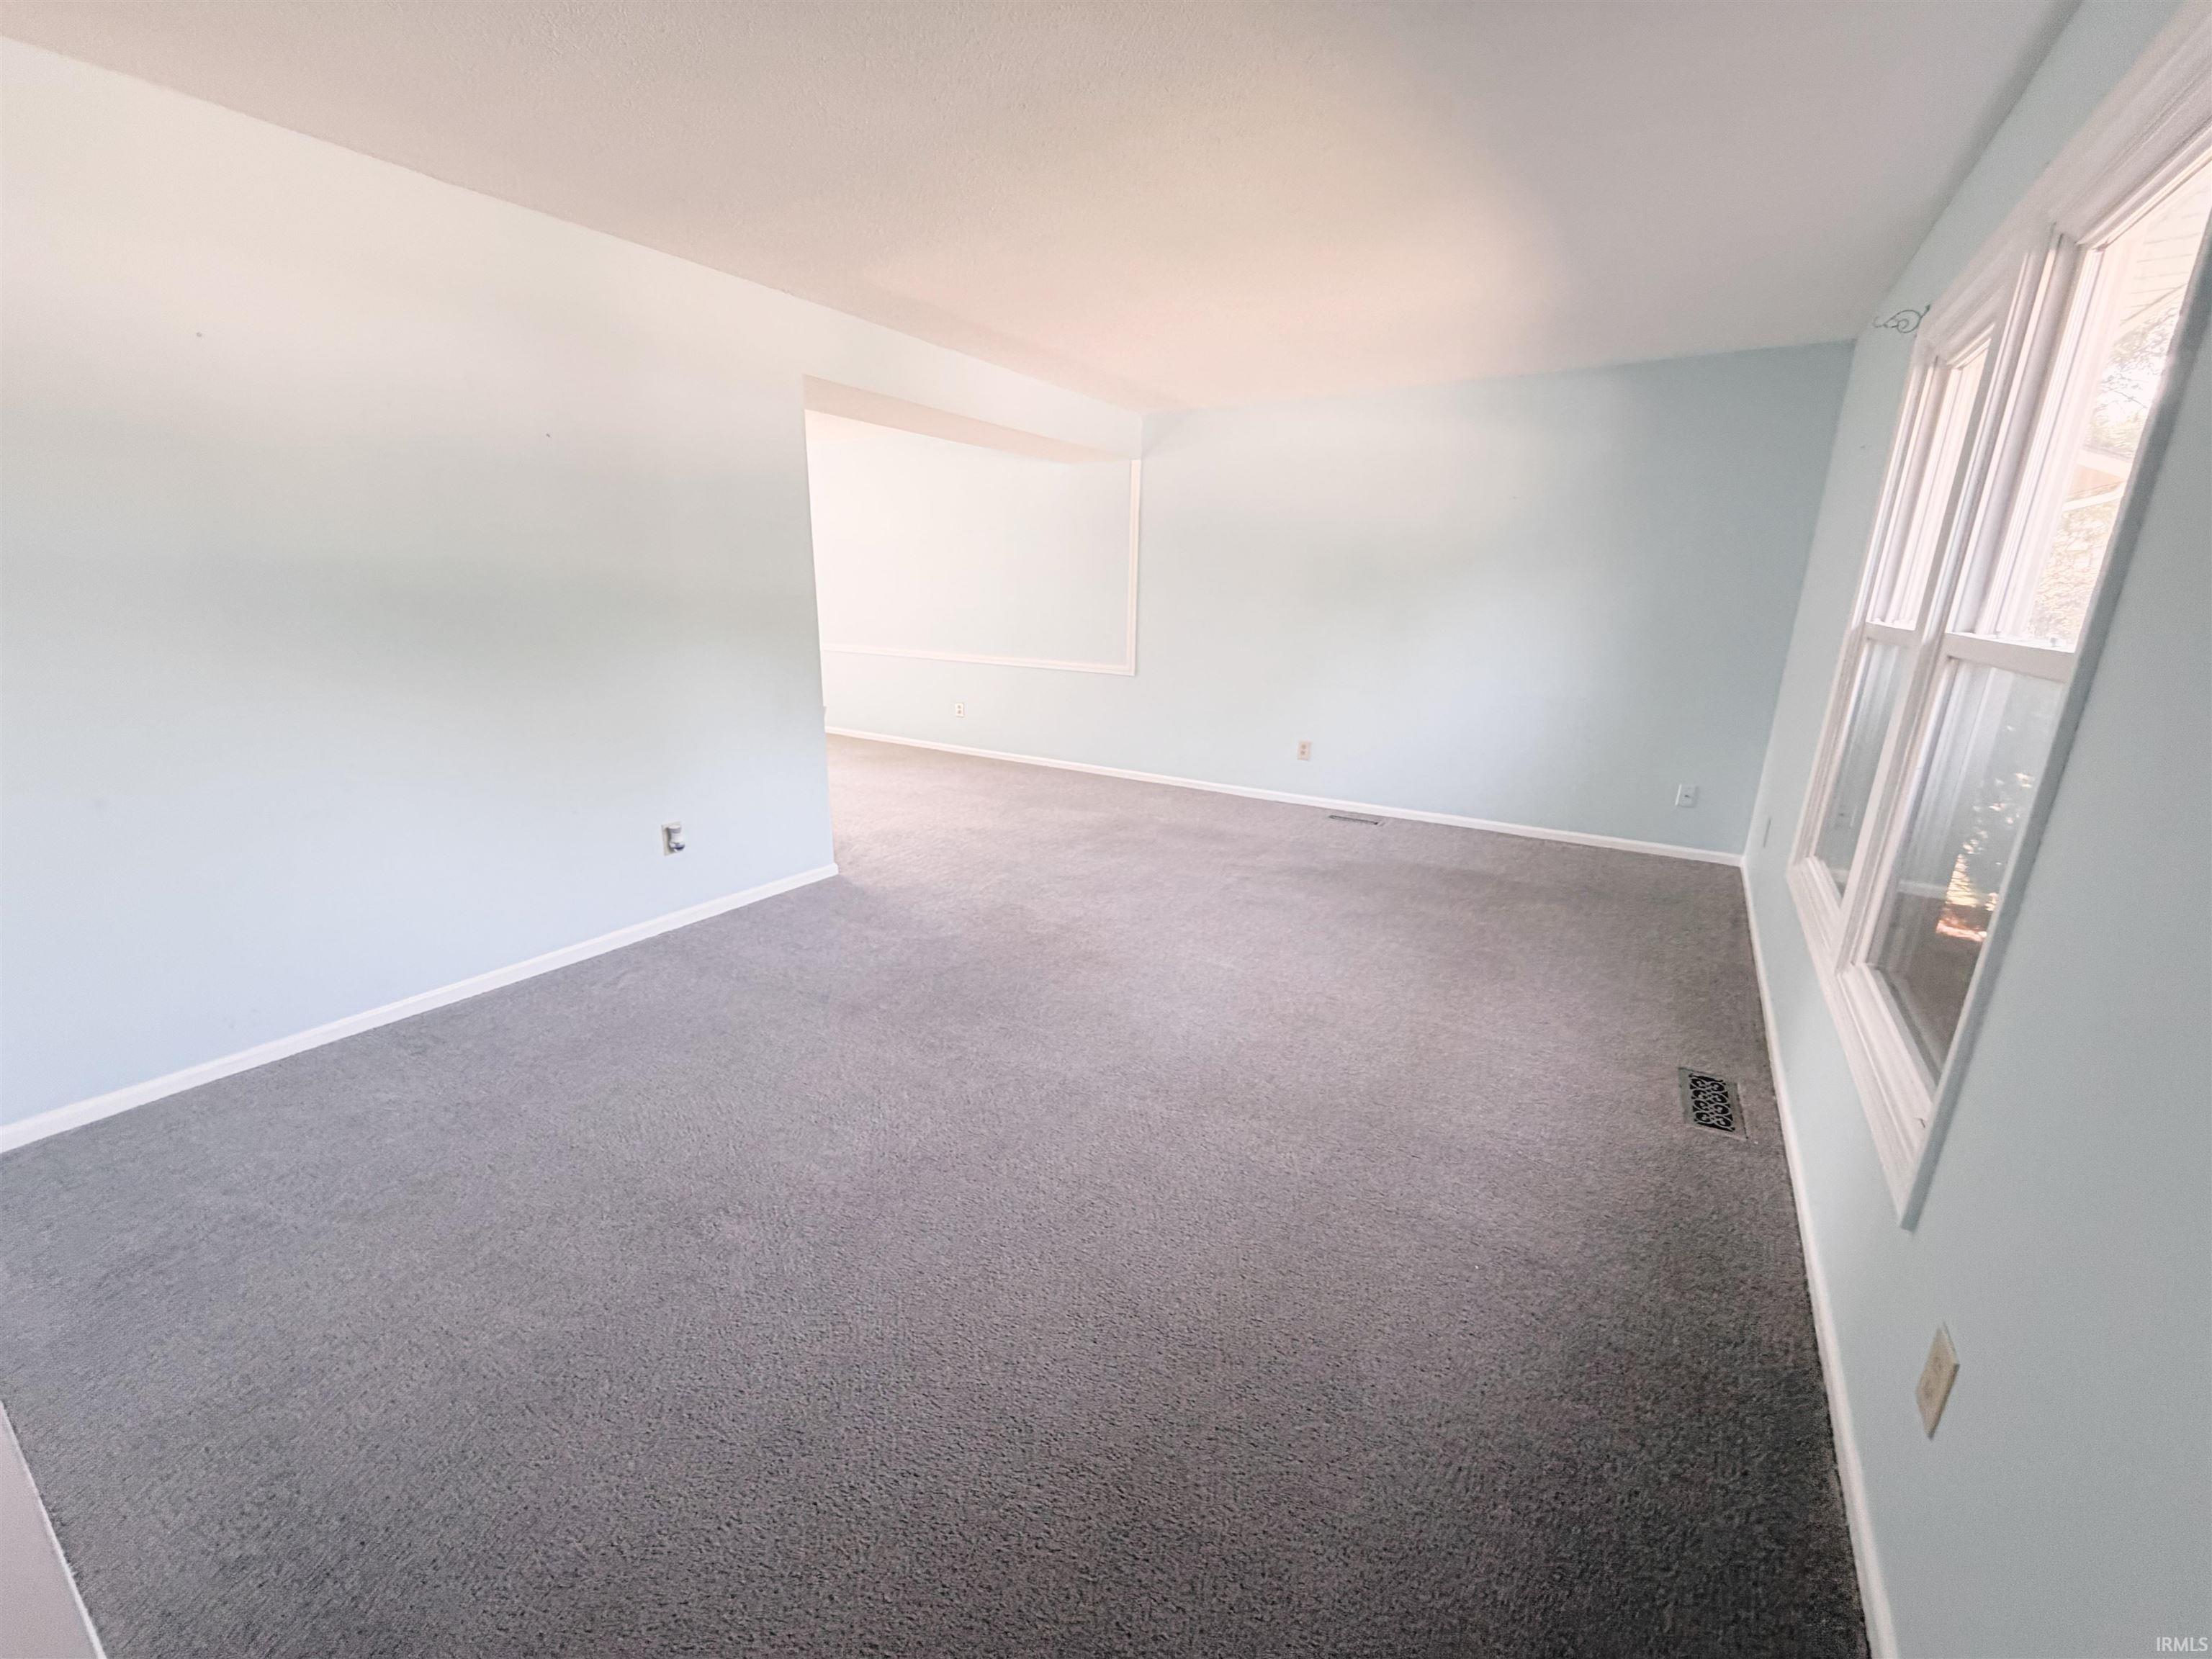
Empty carpeted room with pale blue walls and tall windows.
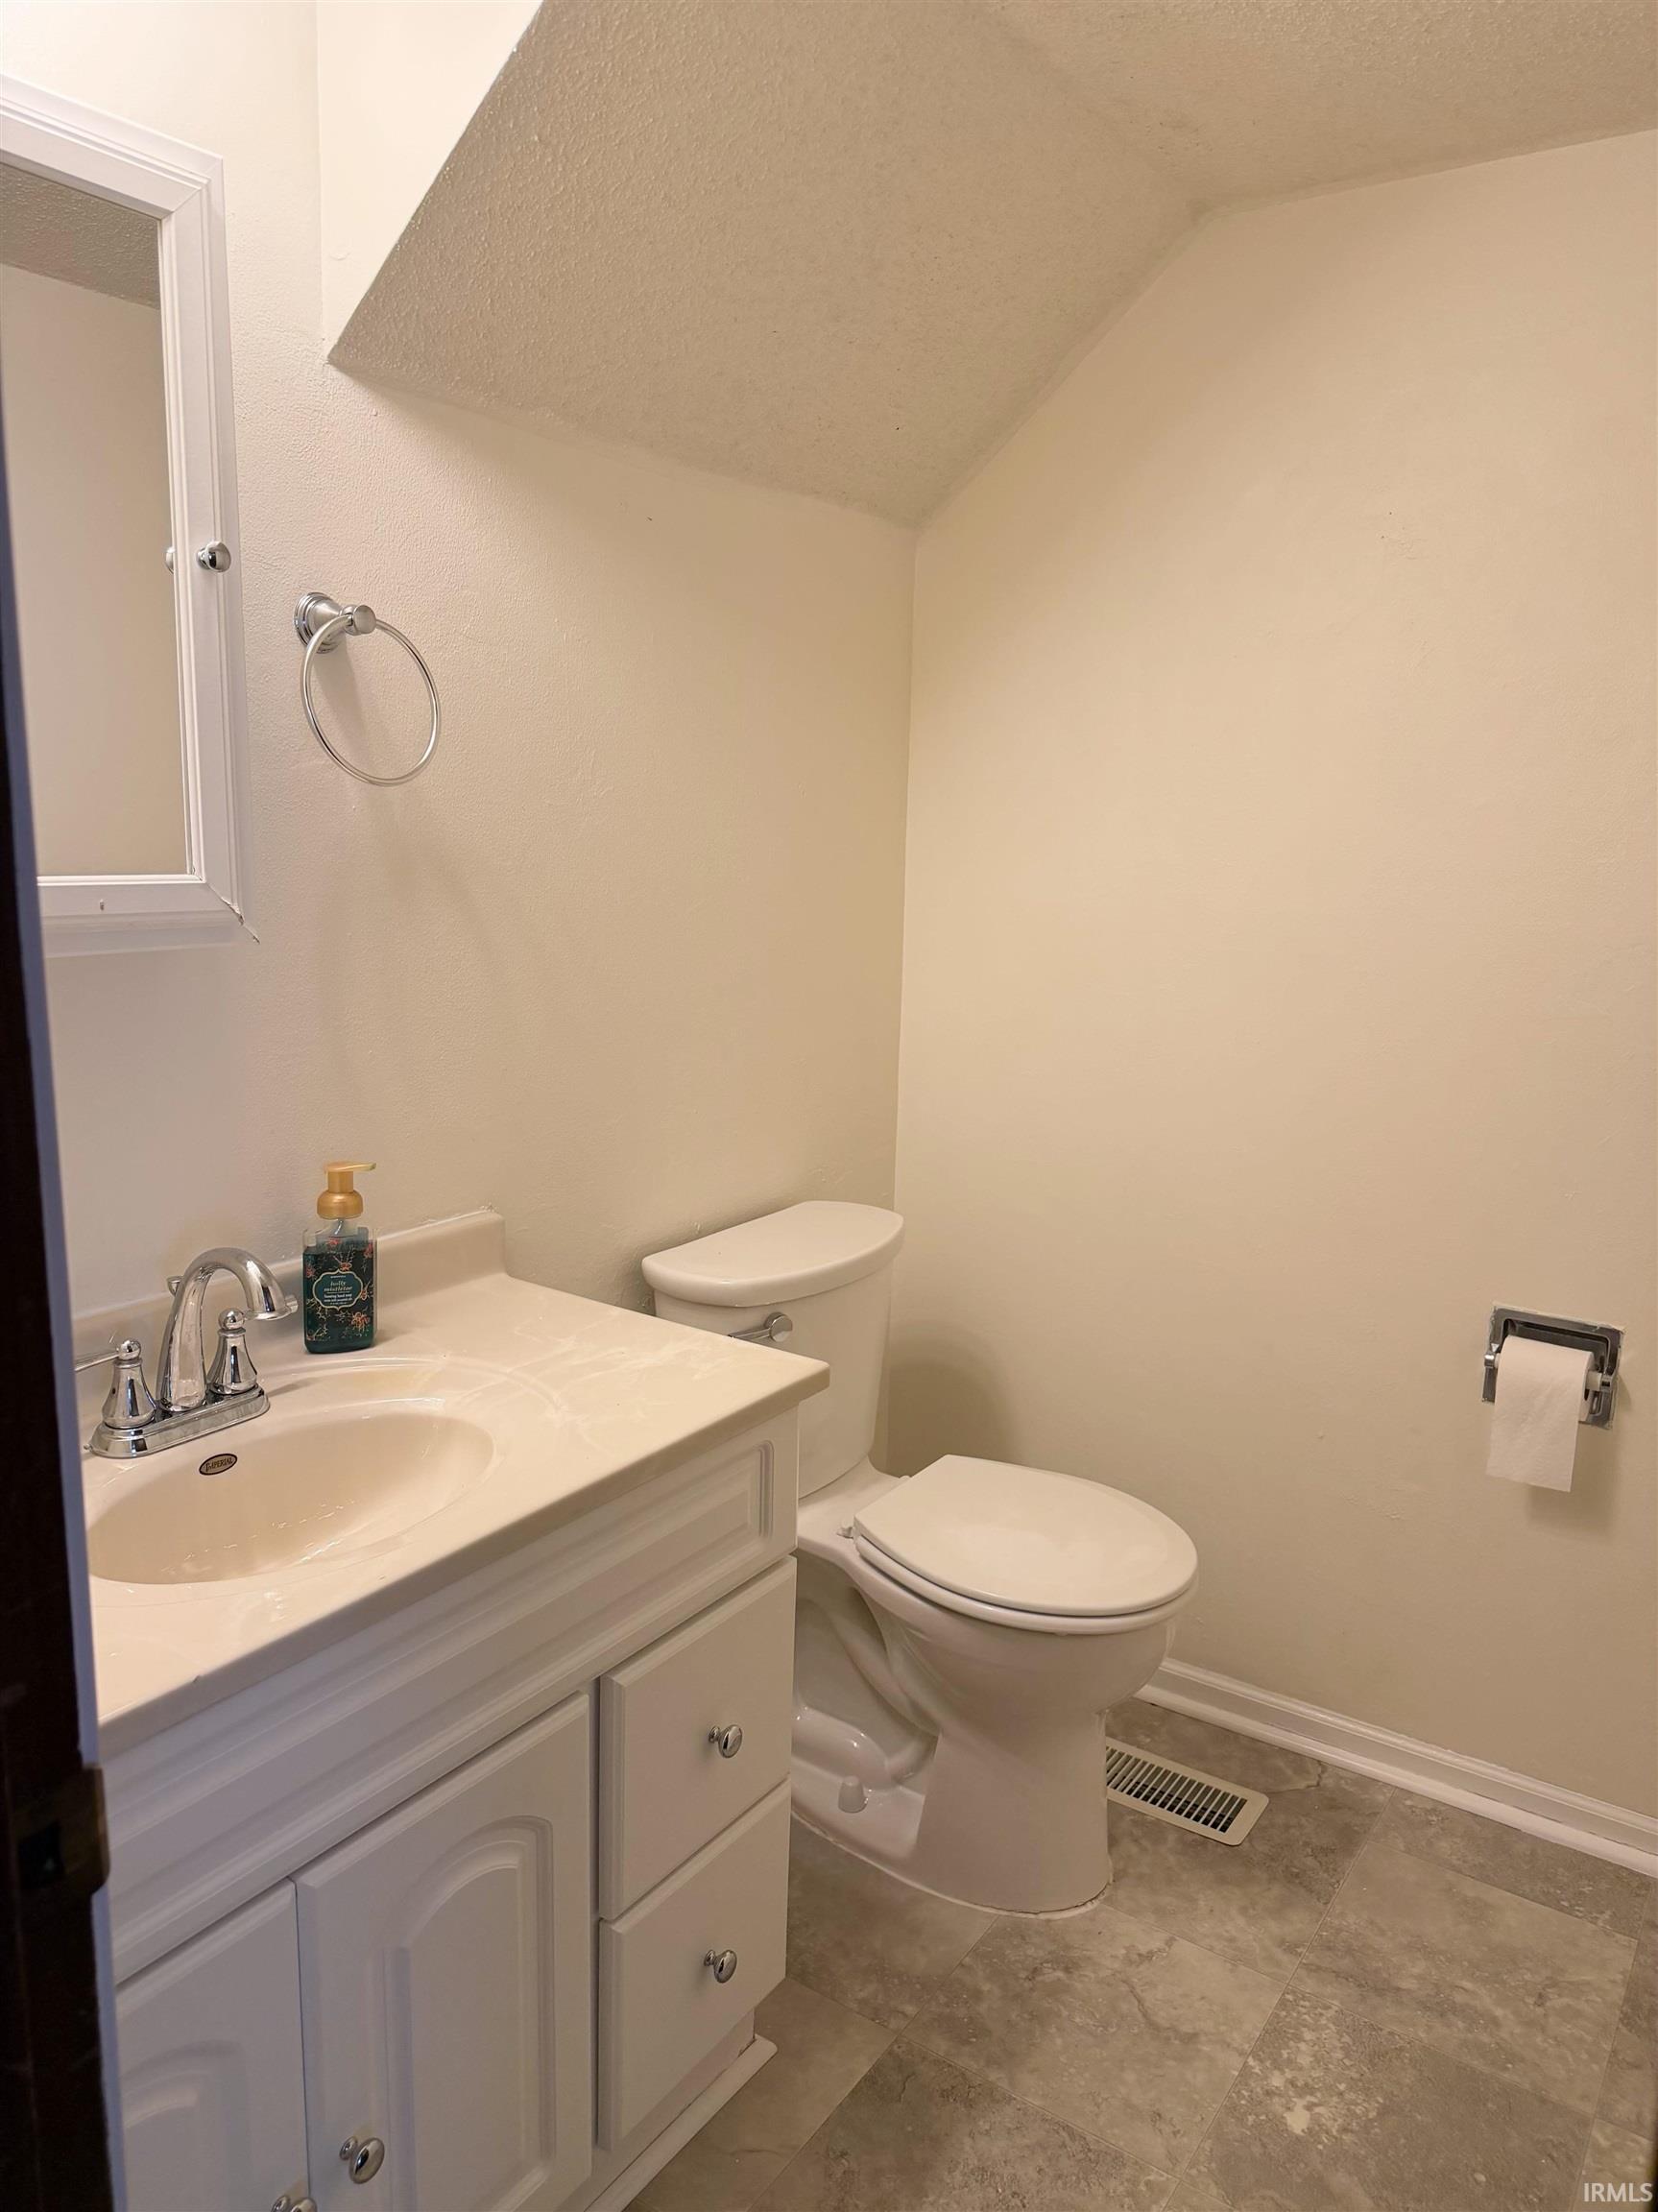
Bathroom with a white vanity and toilet beneath a sloped ceiling, with brown tile flooring.
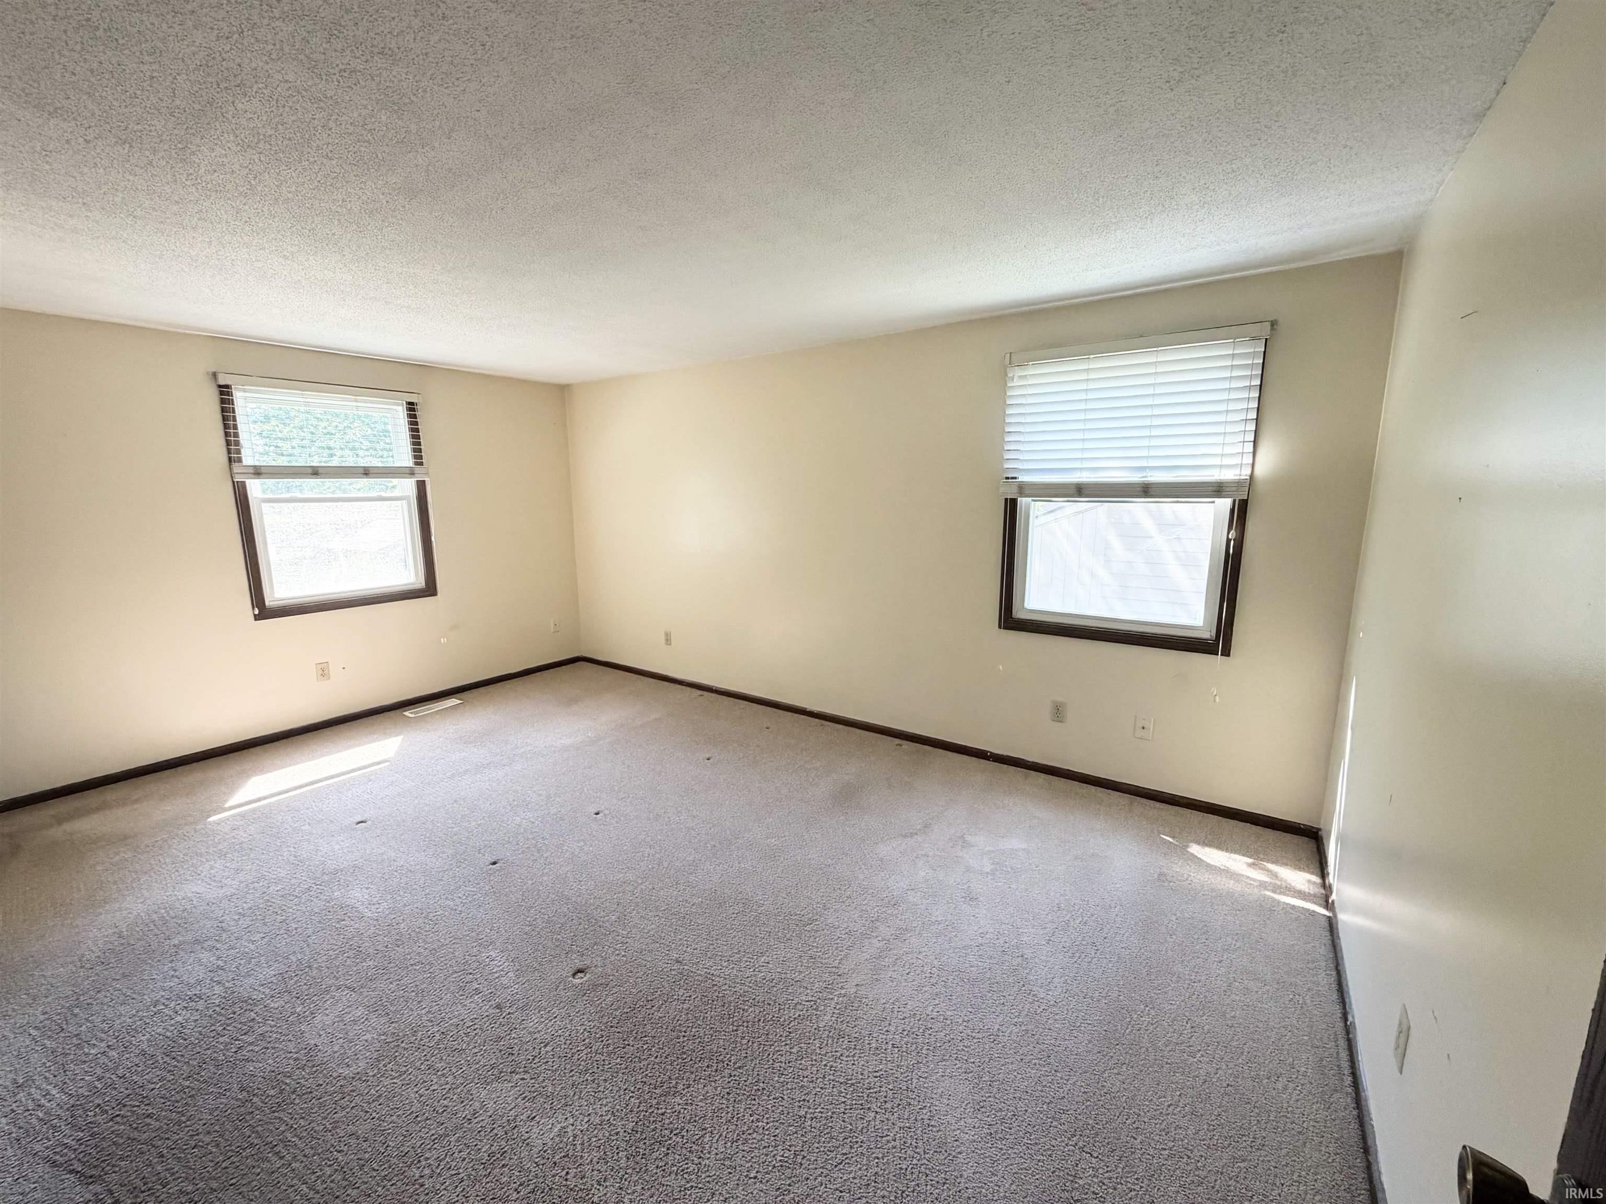
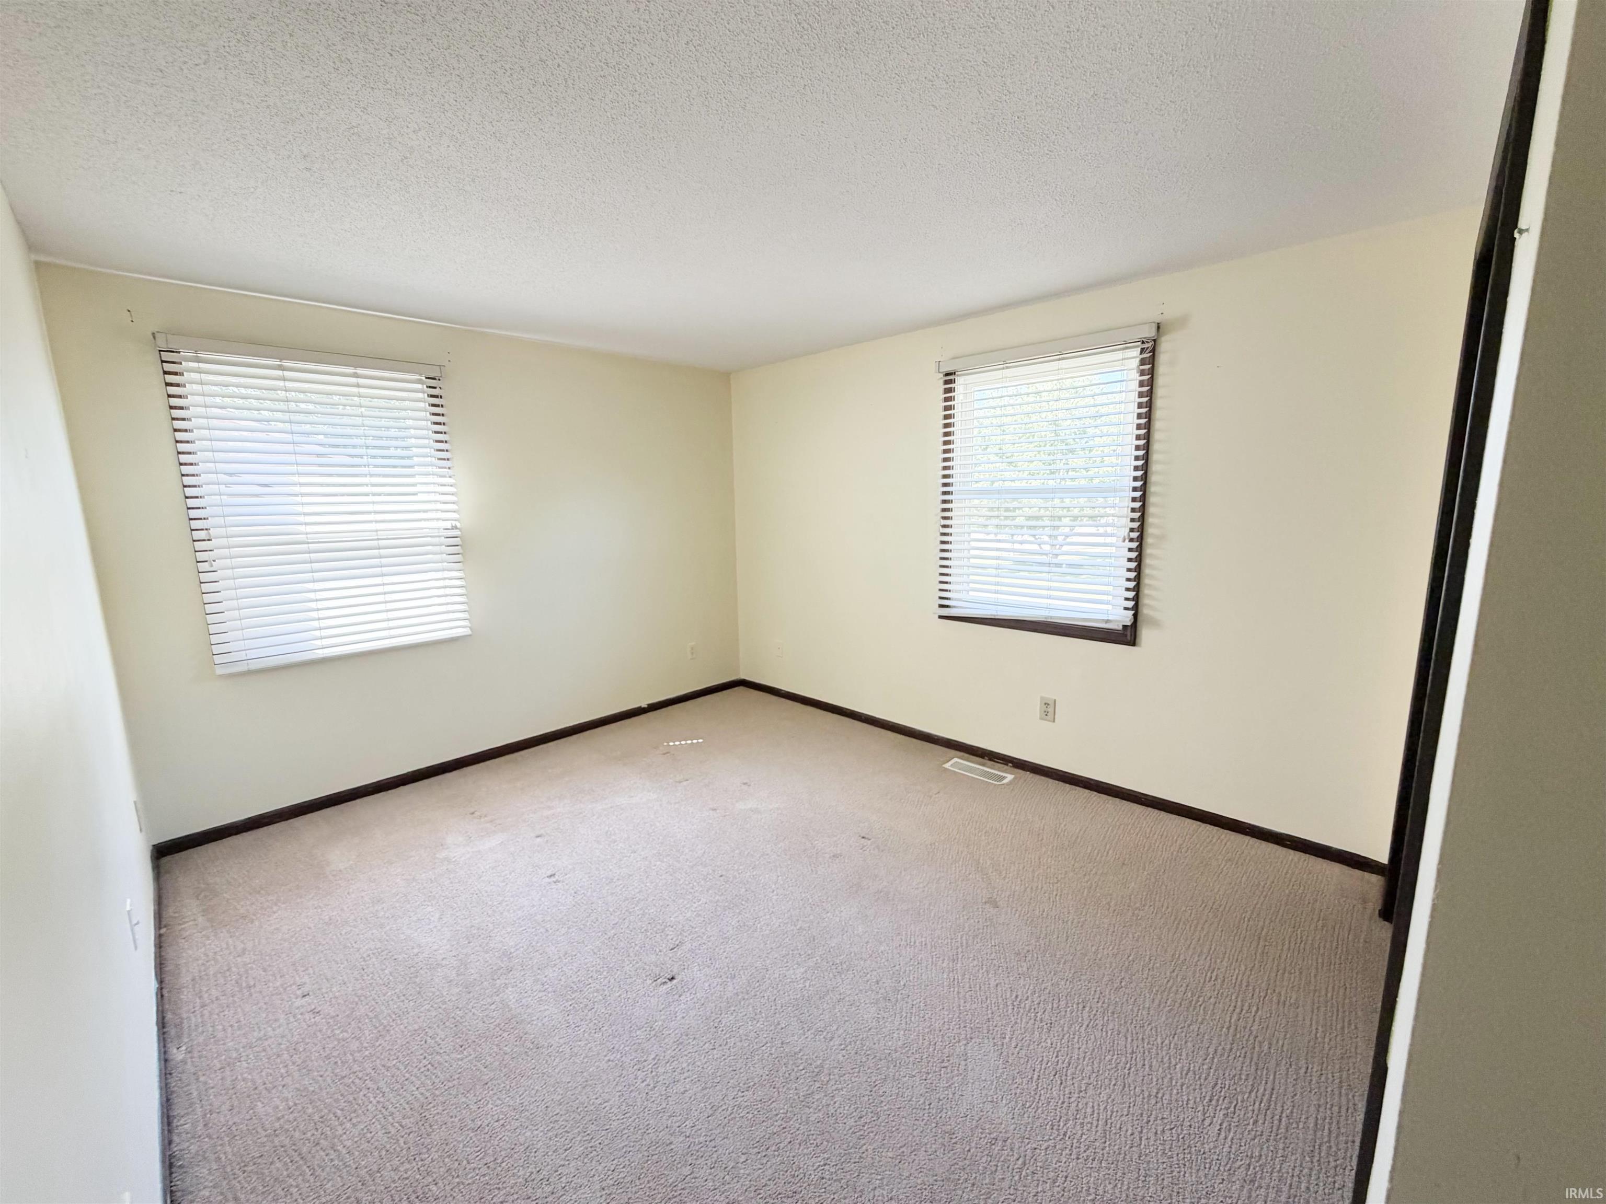
Empty carpeted room with beige walls and two windows fitted with blinds.
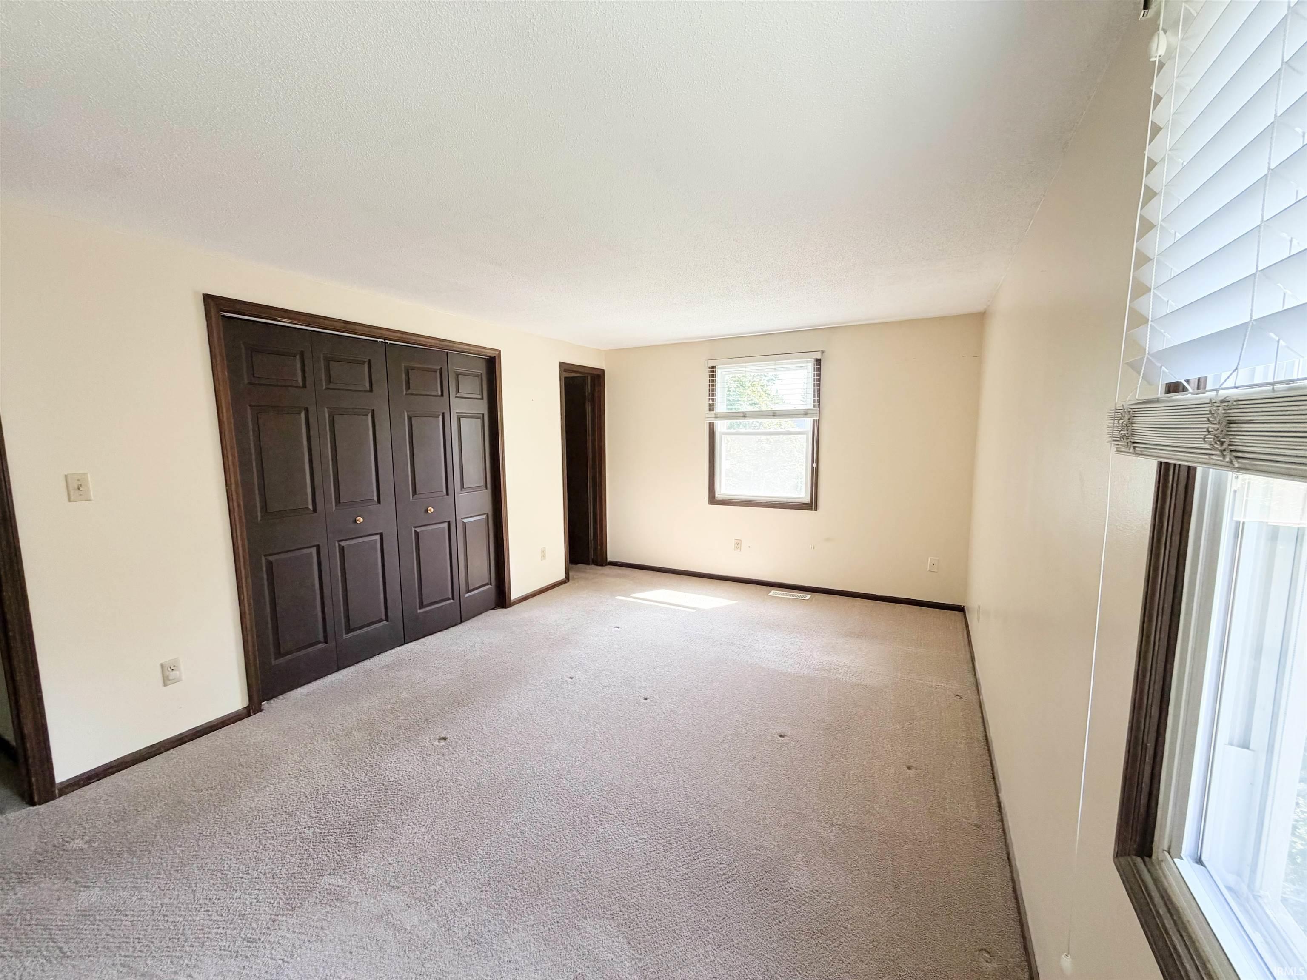
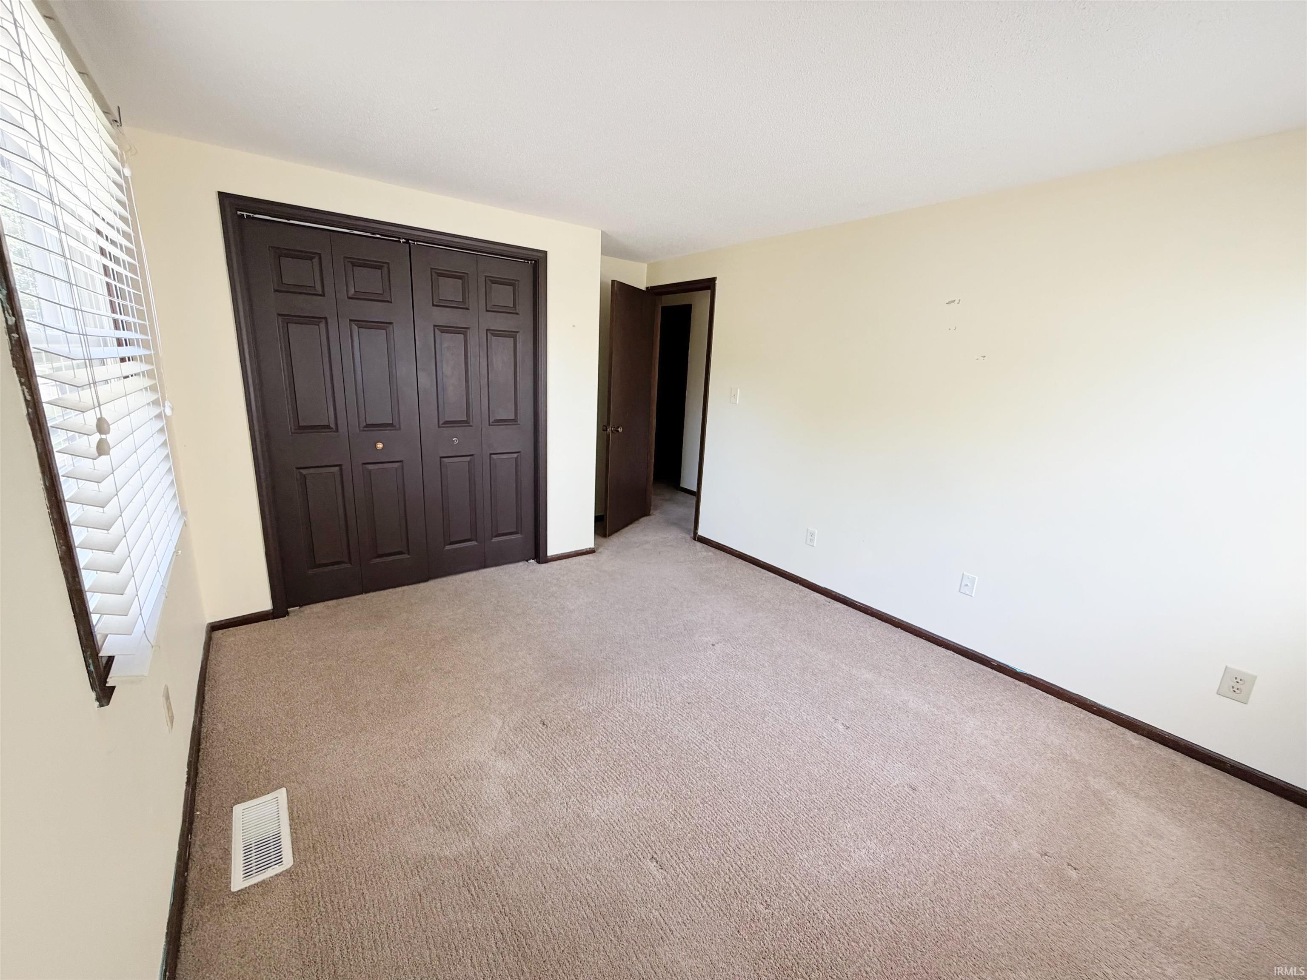
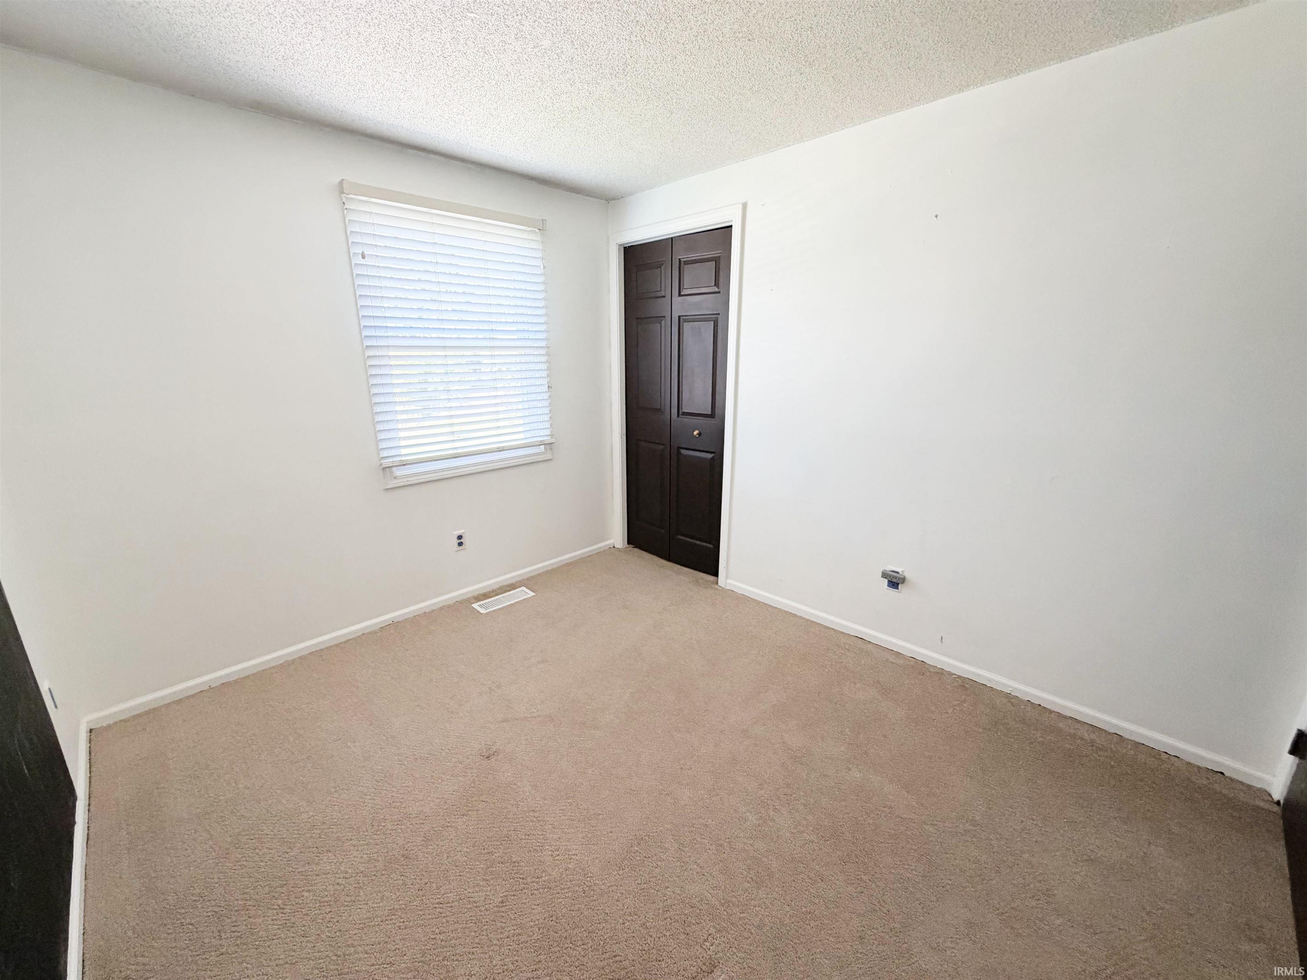
Vacant bedroom with dark wood closet doors, beige carpet, and windows with blinds.
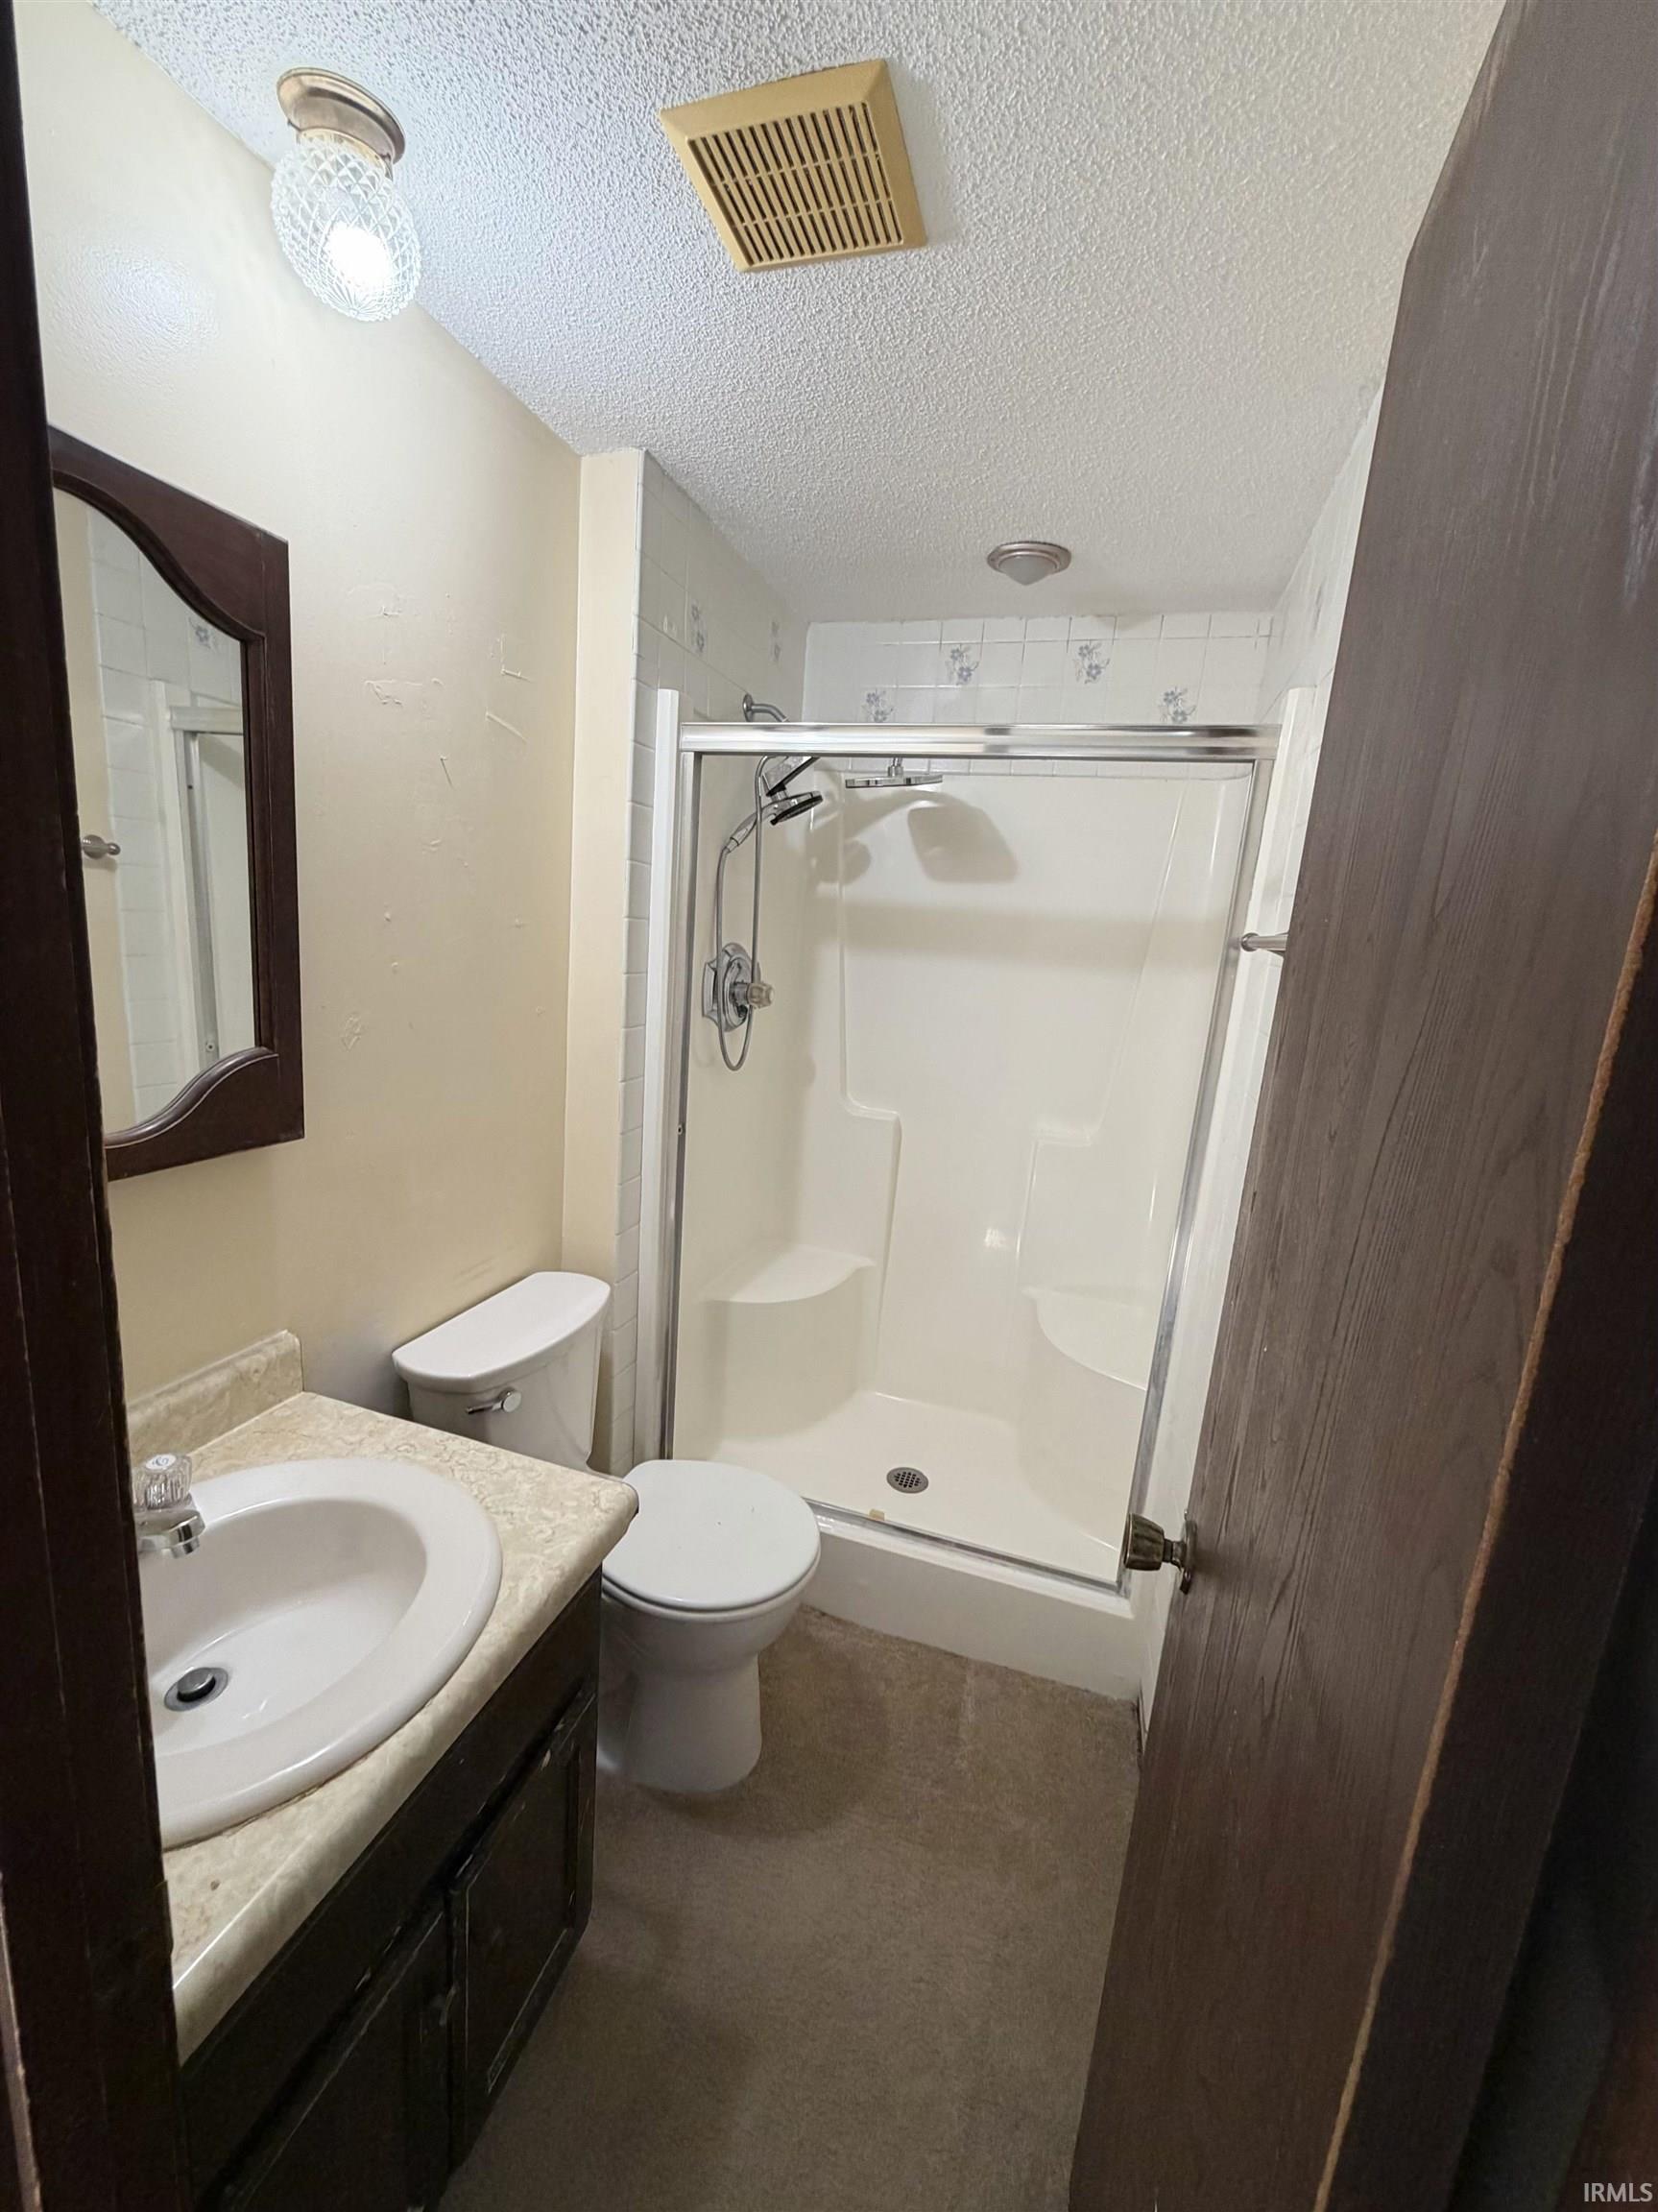
Bathroom with a glass-enclosed shower, toilet, and dark vanity with a sink.
Empty bedroom with beige carpet, dark baseboards, and two windows with blinds.
Empty bedroom with beige carpet, dark wood closet doors, and a window with white blinds.
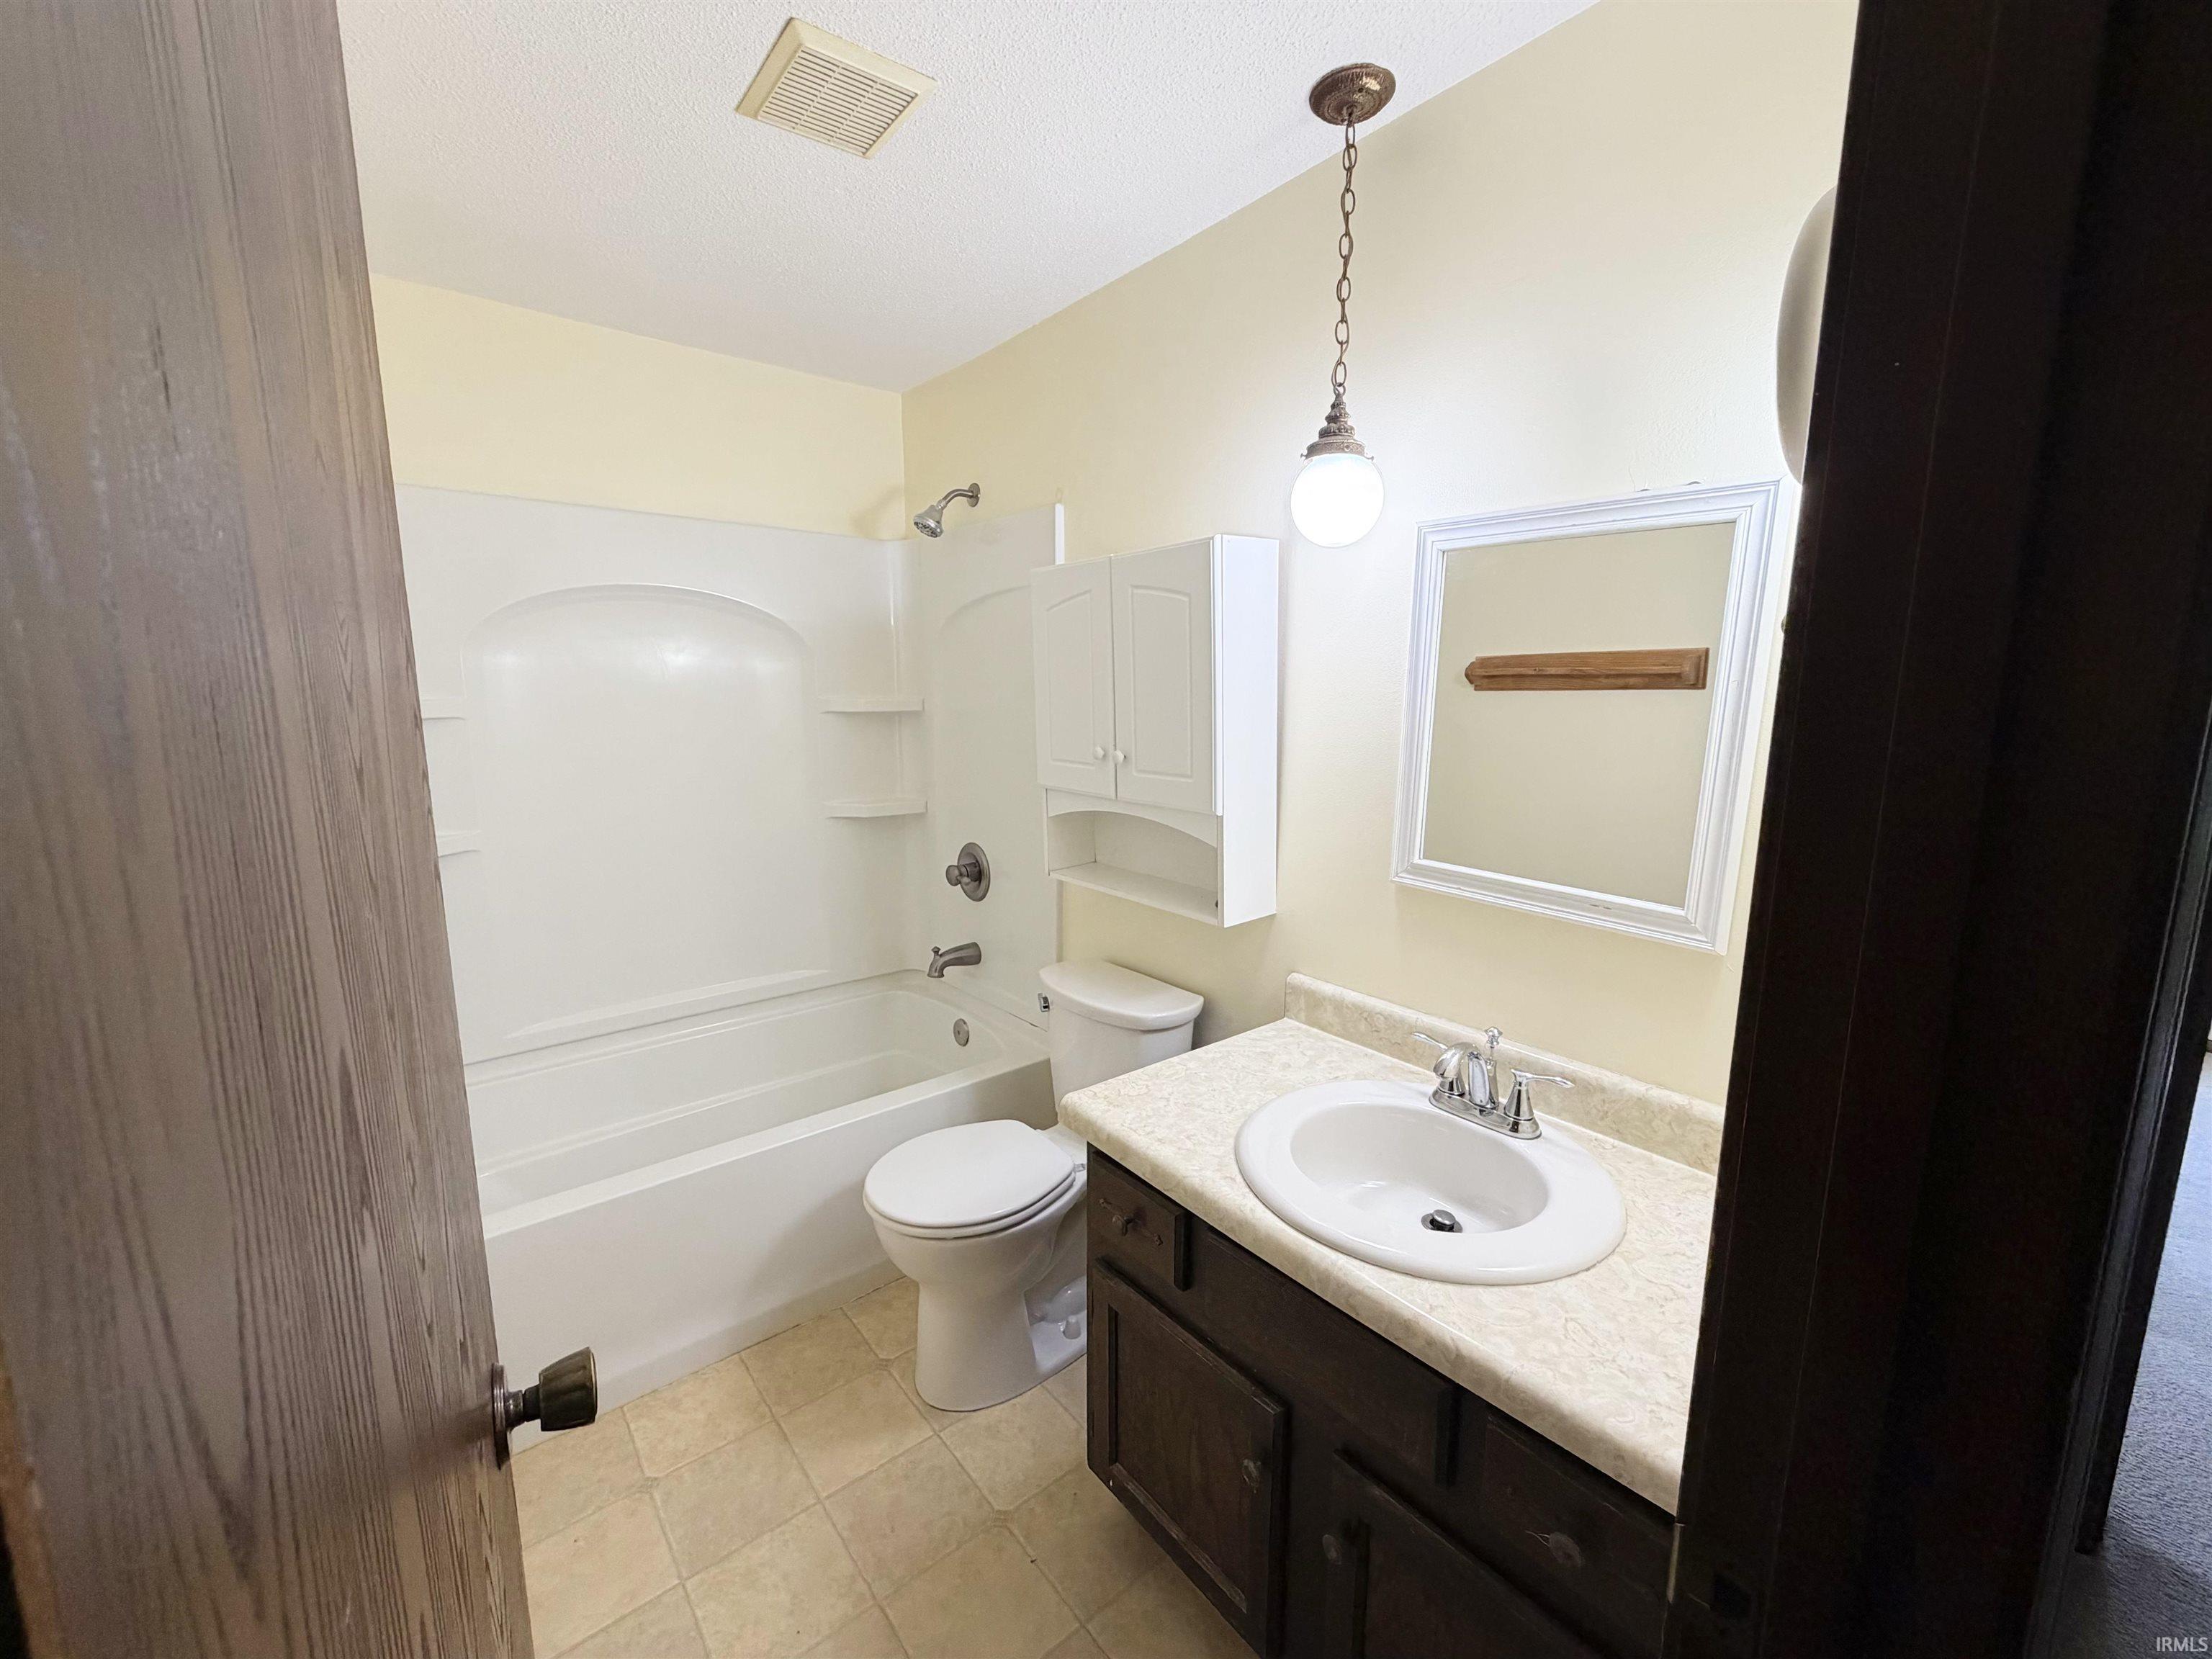
Bathroom with a white tub and shower, toilet, and dark wood vanity with an oval sink.
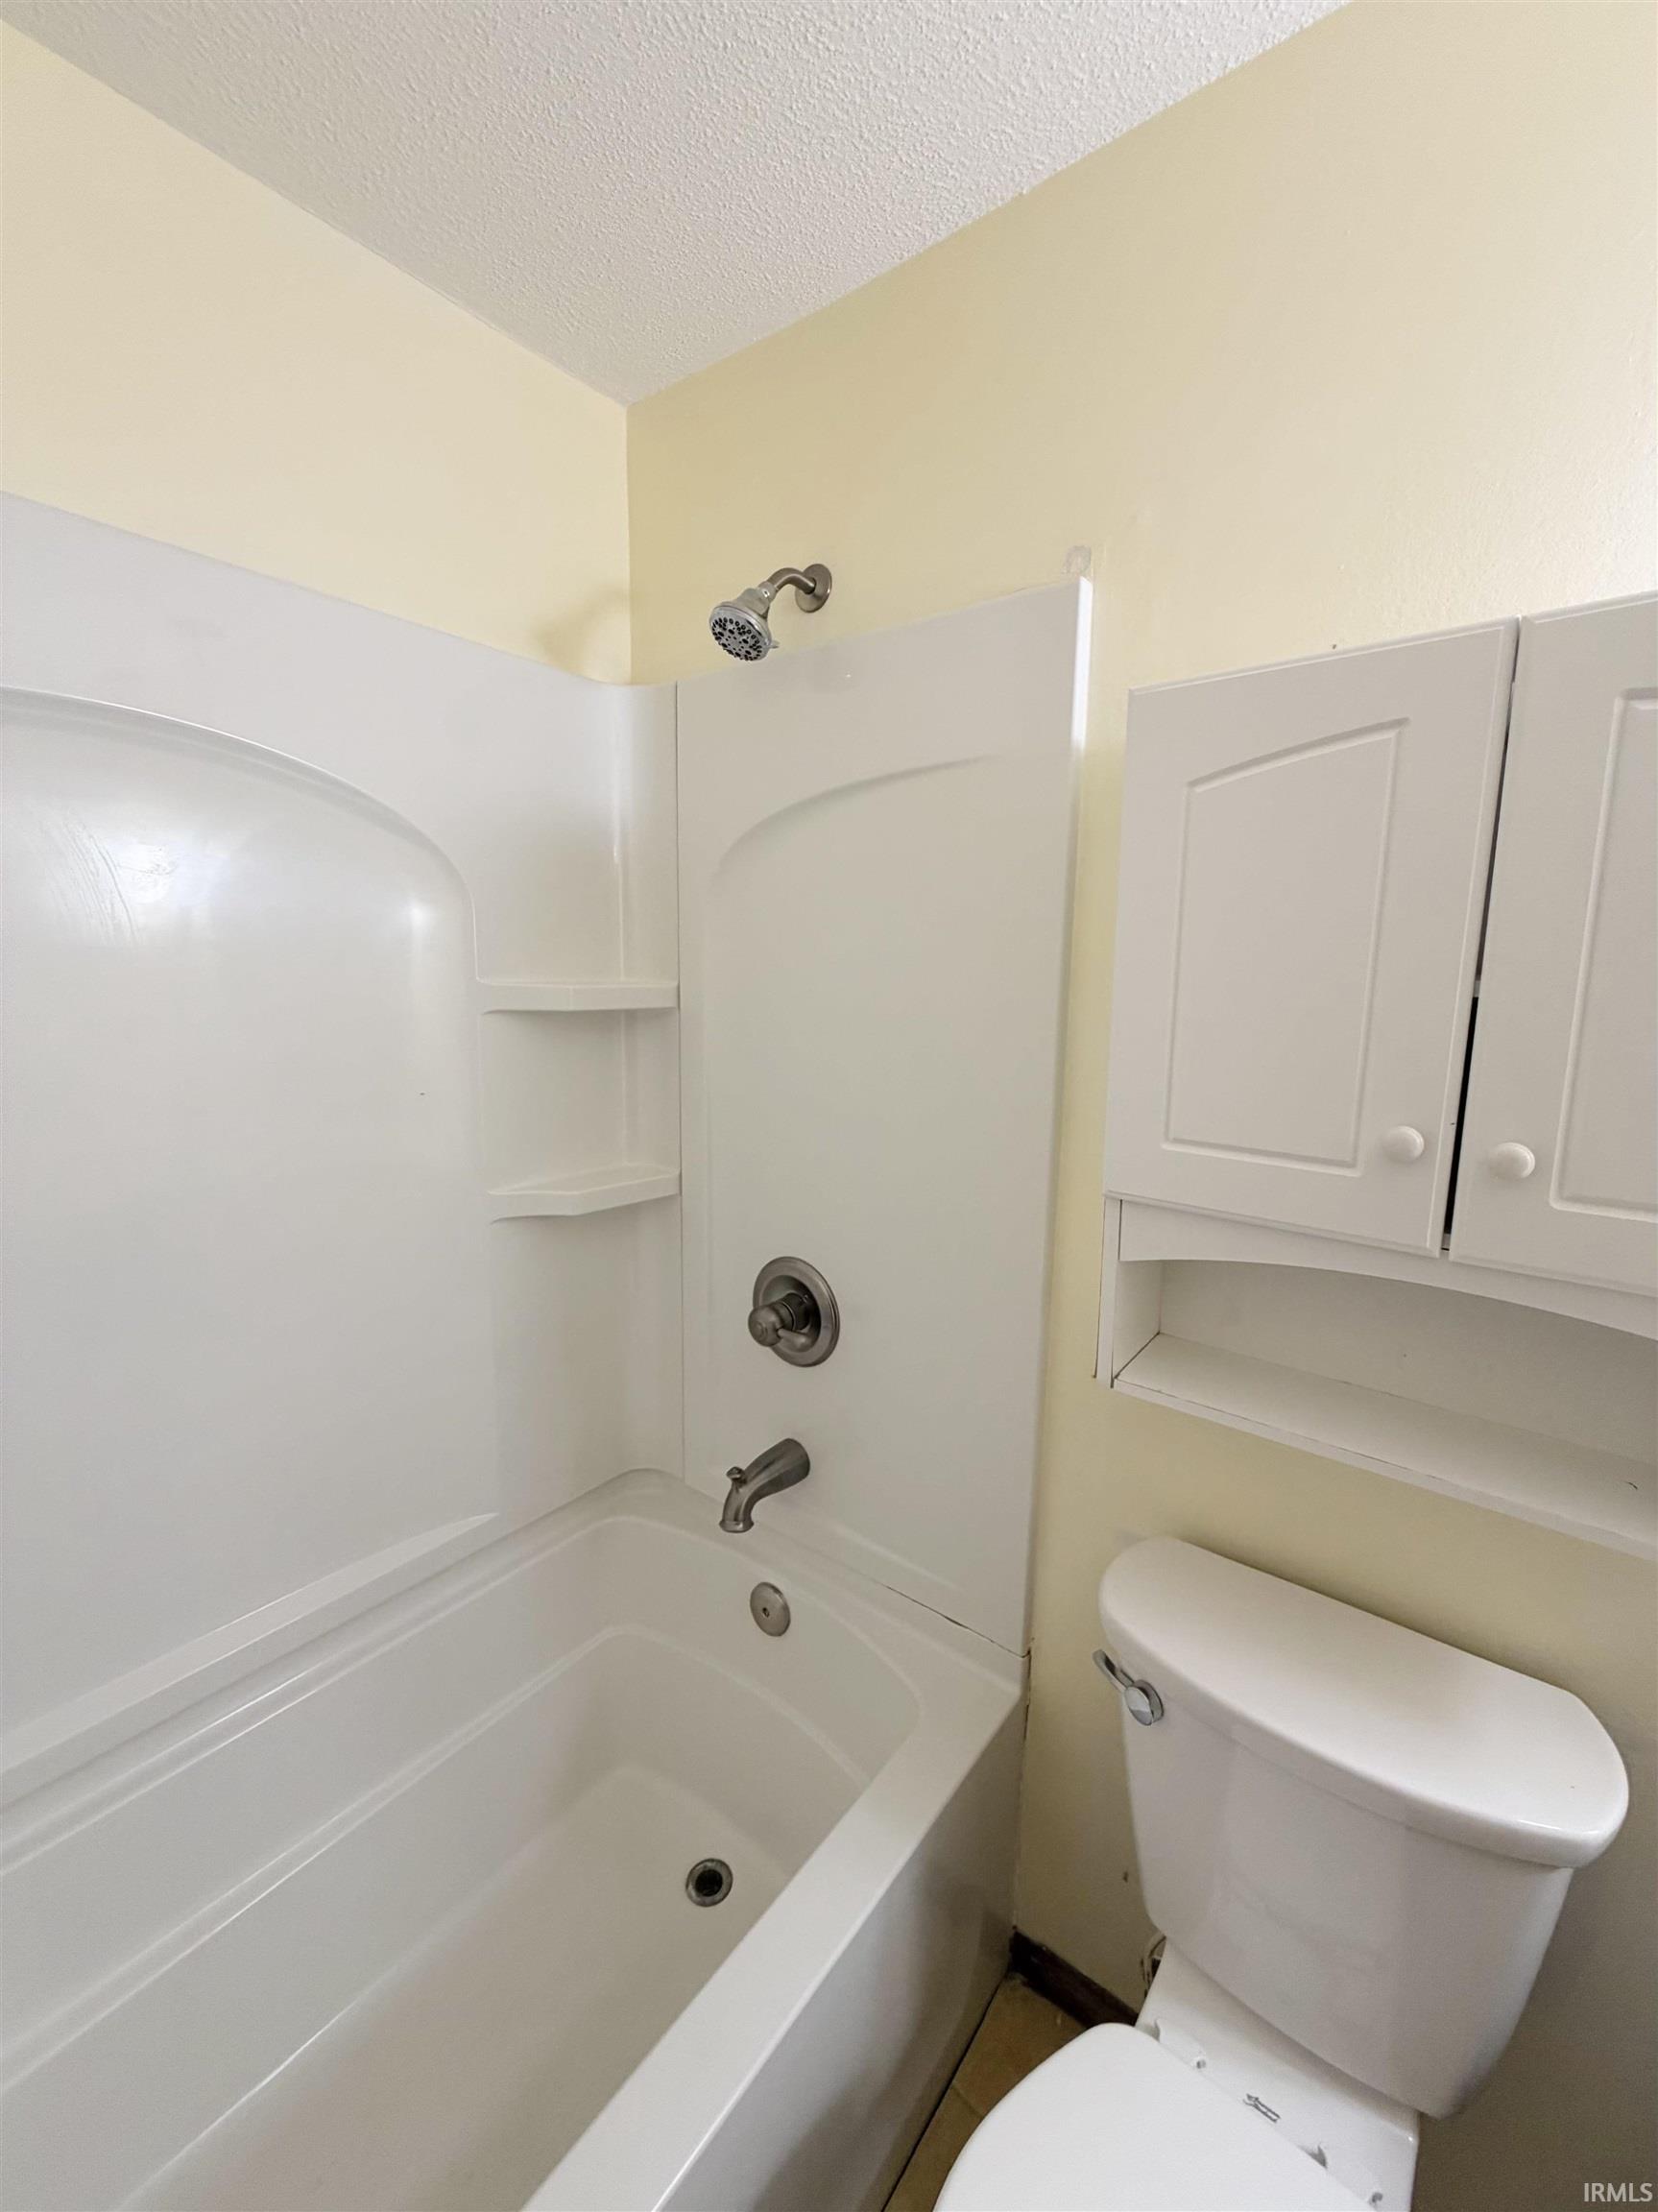
Bathroom with a white tub and shower, toilet, and white wall cabinets.
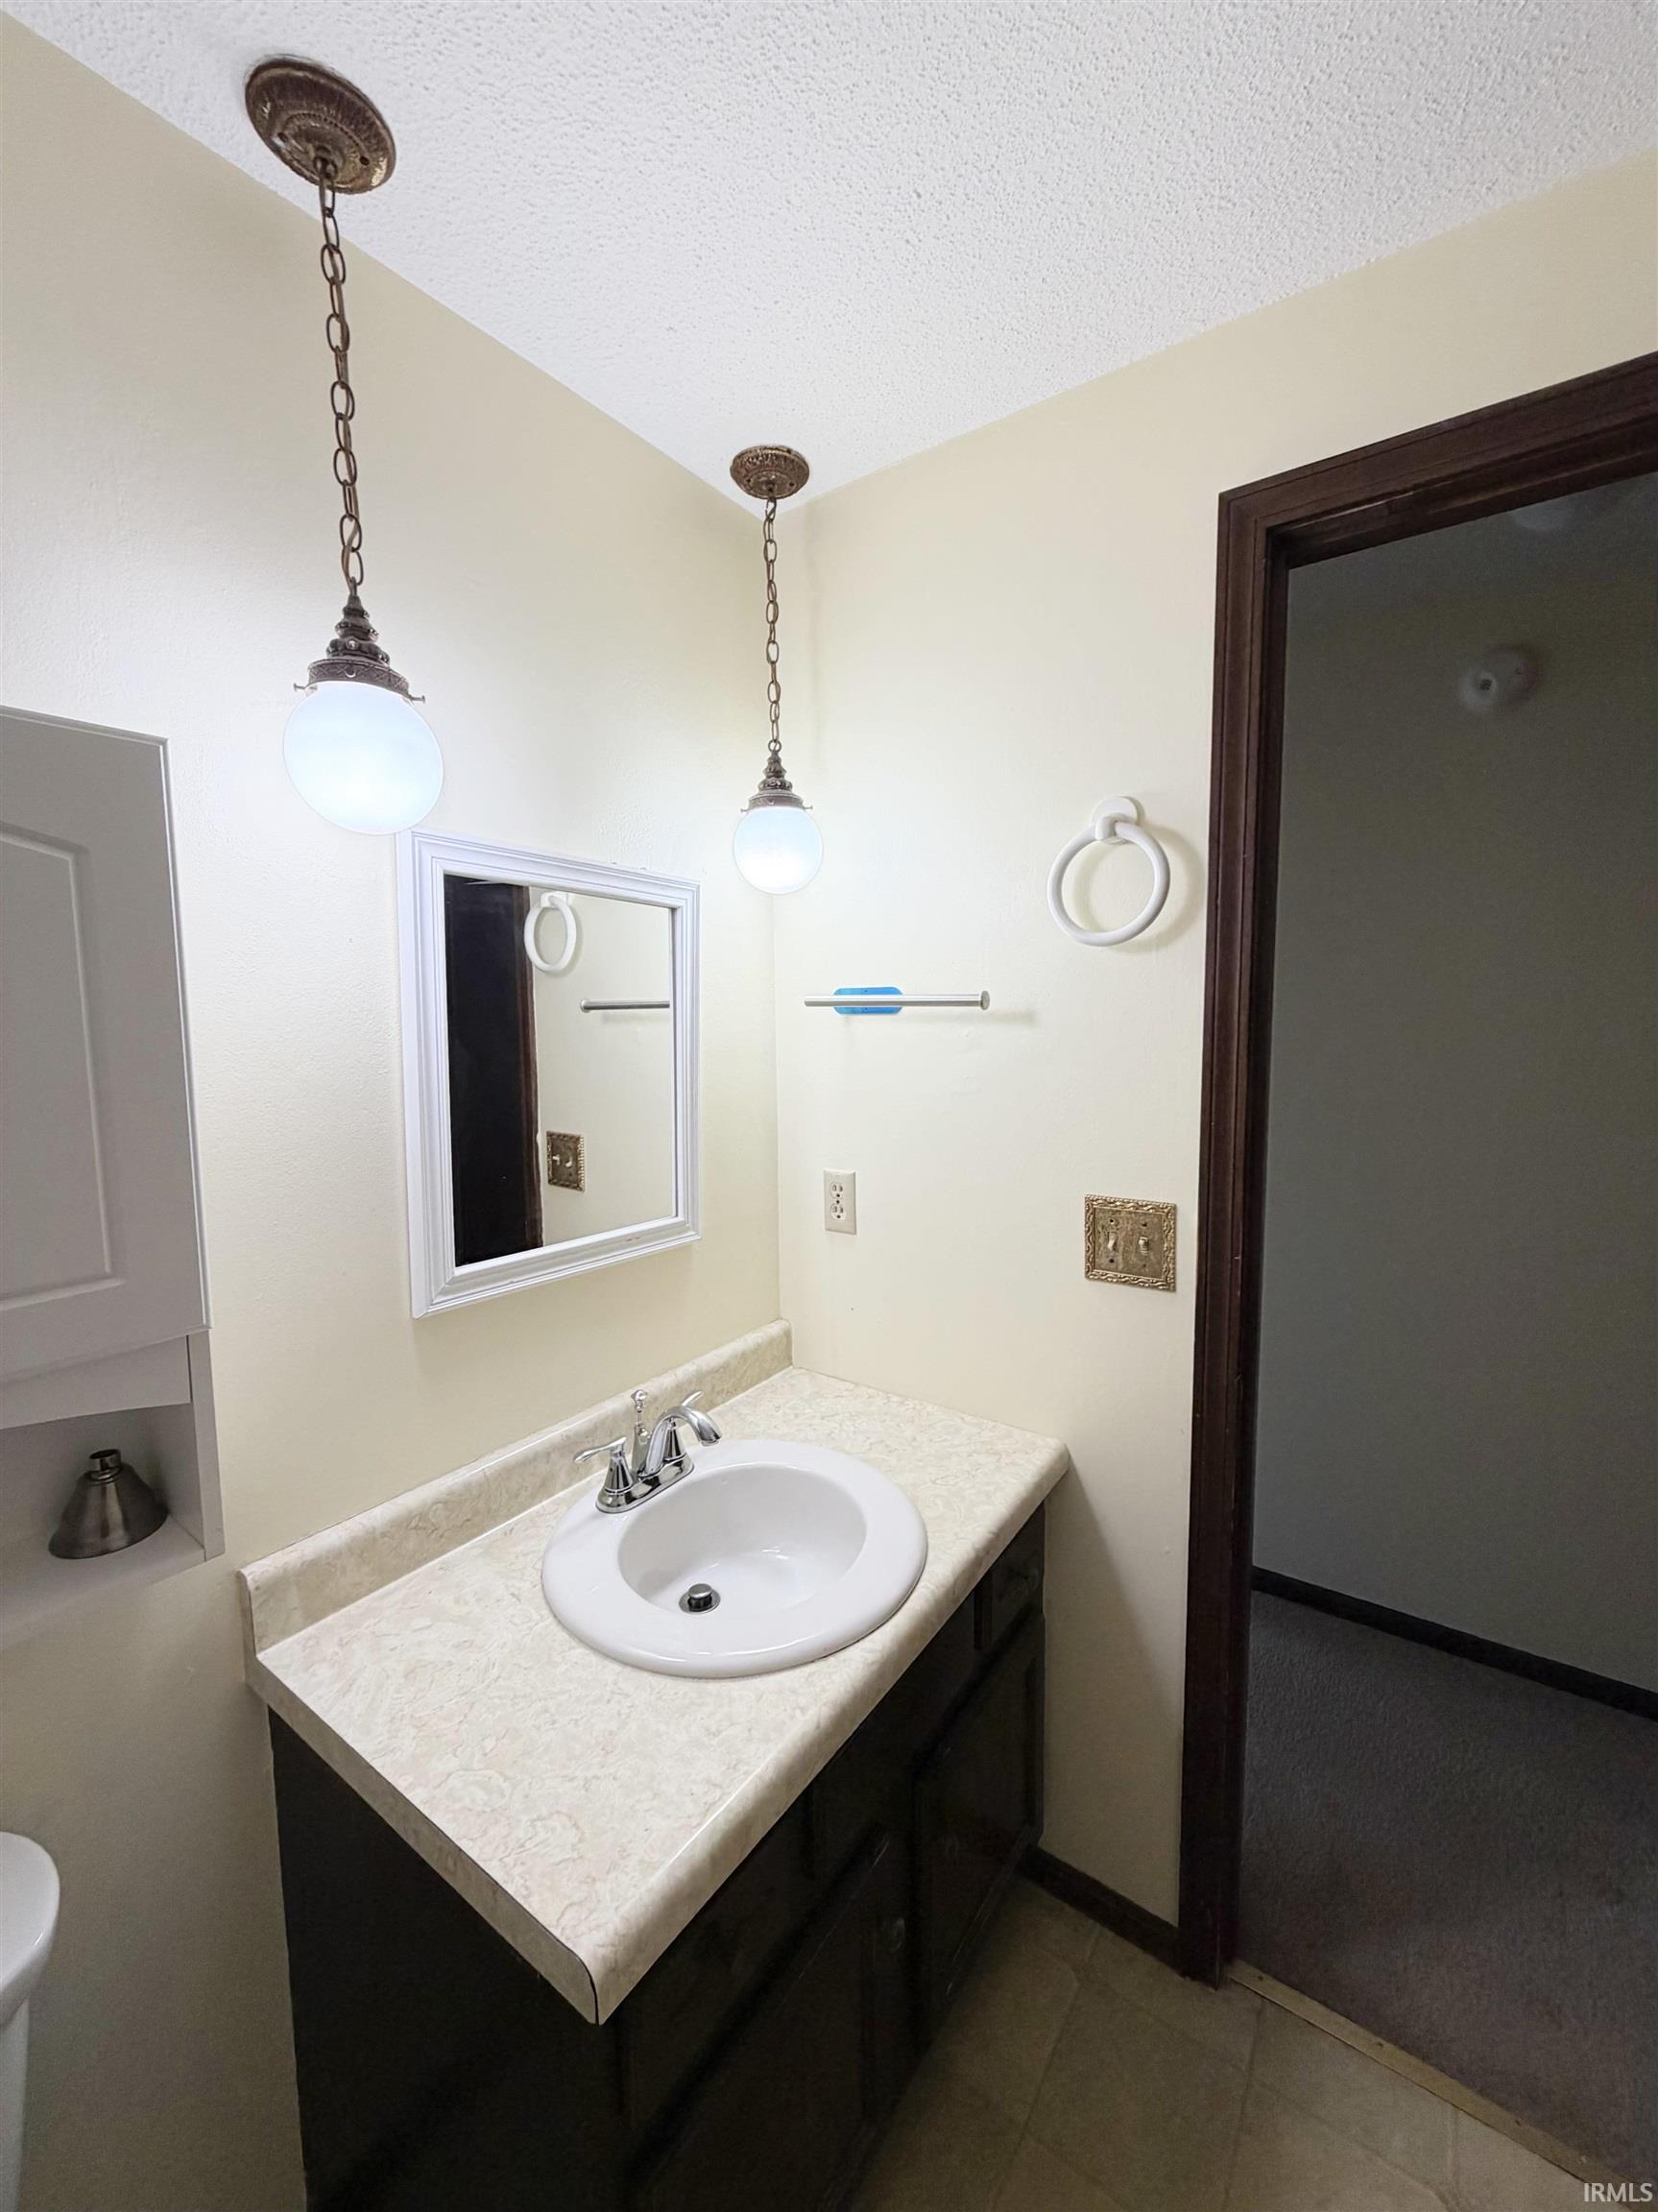
Bathroom vanity with oval sink and marble-pattern countertop beneath two pendant lights.
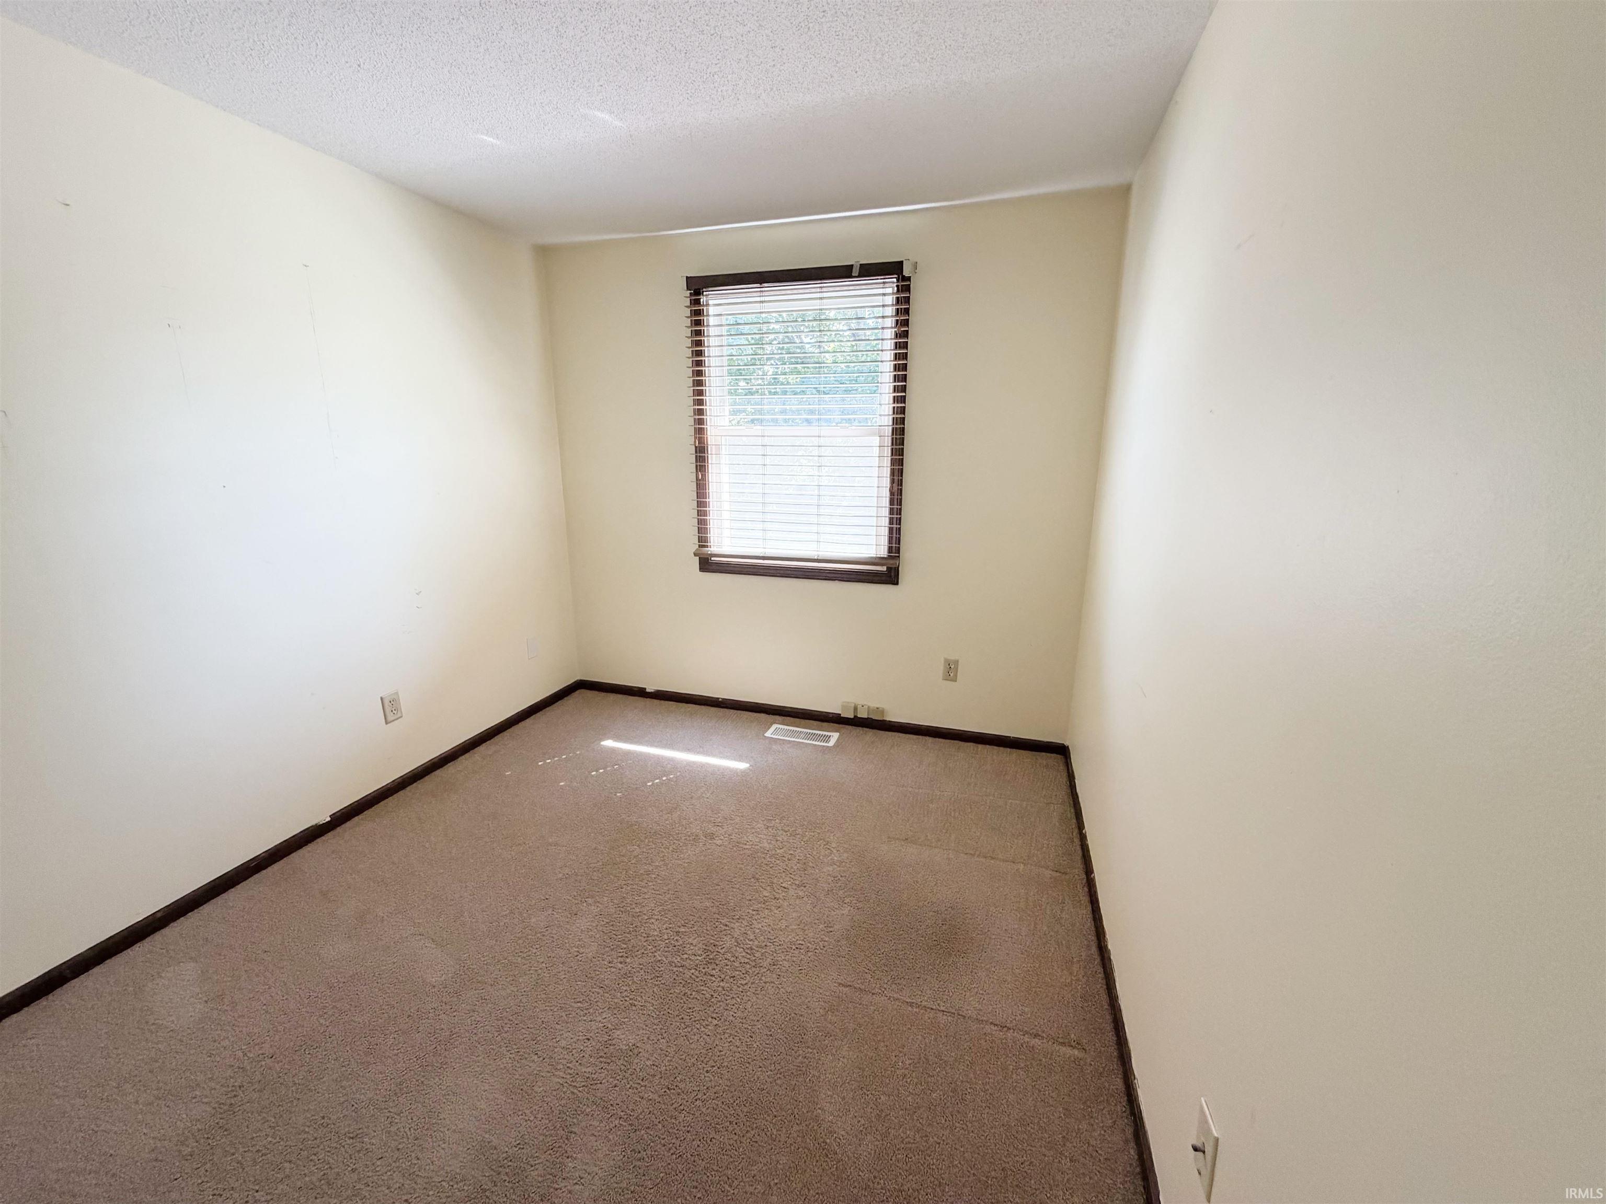
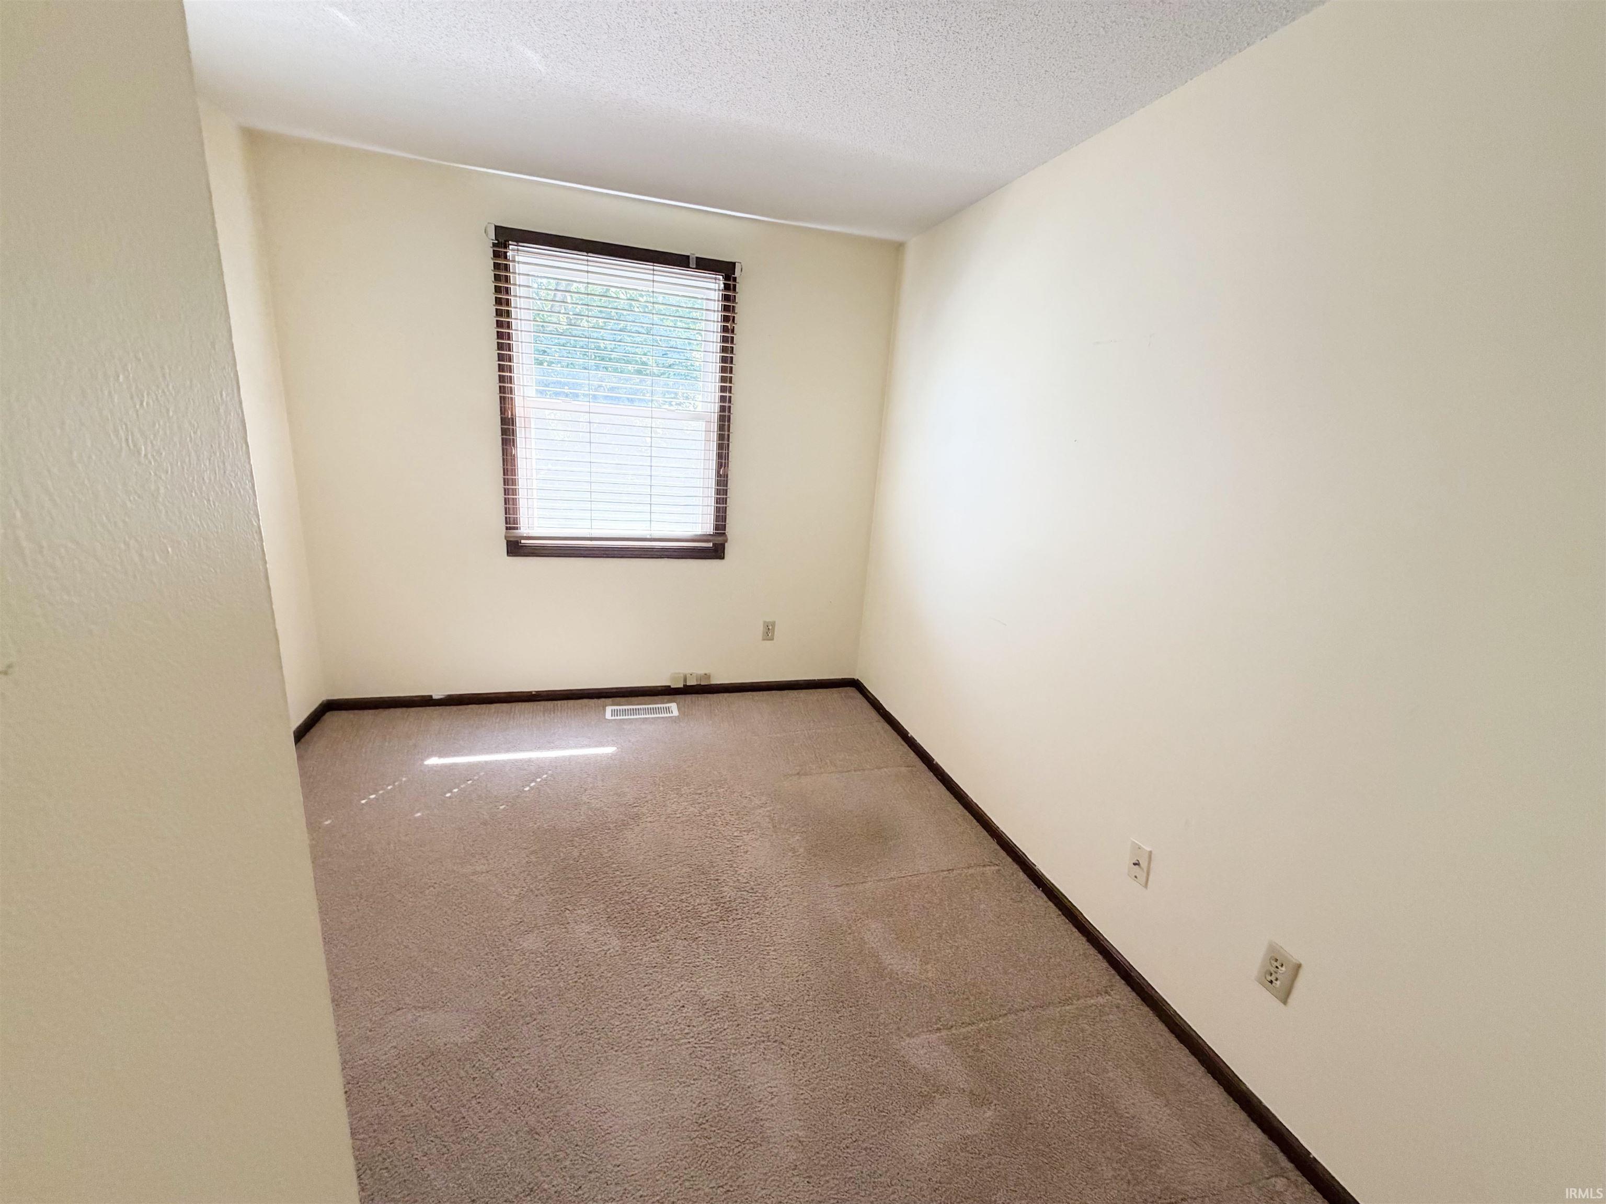
Empty carpeted room with cream walls and a window with blinds
Vacant carpeted room with cream walls, dark trim, and a window with blinds.
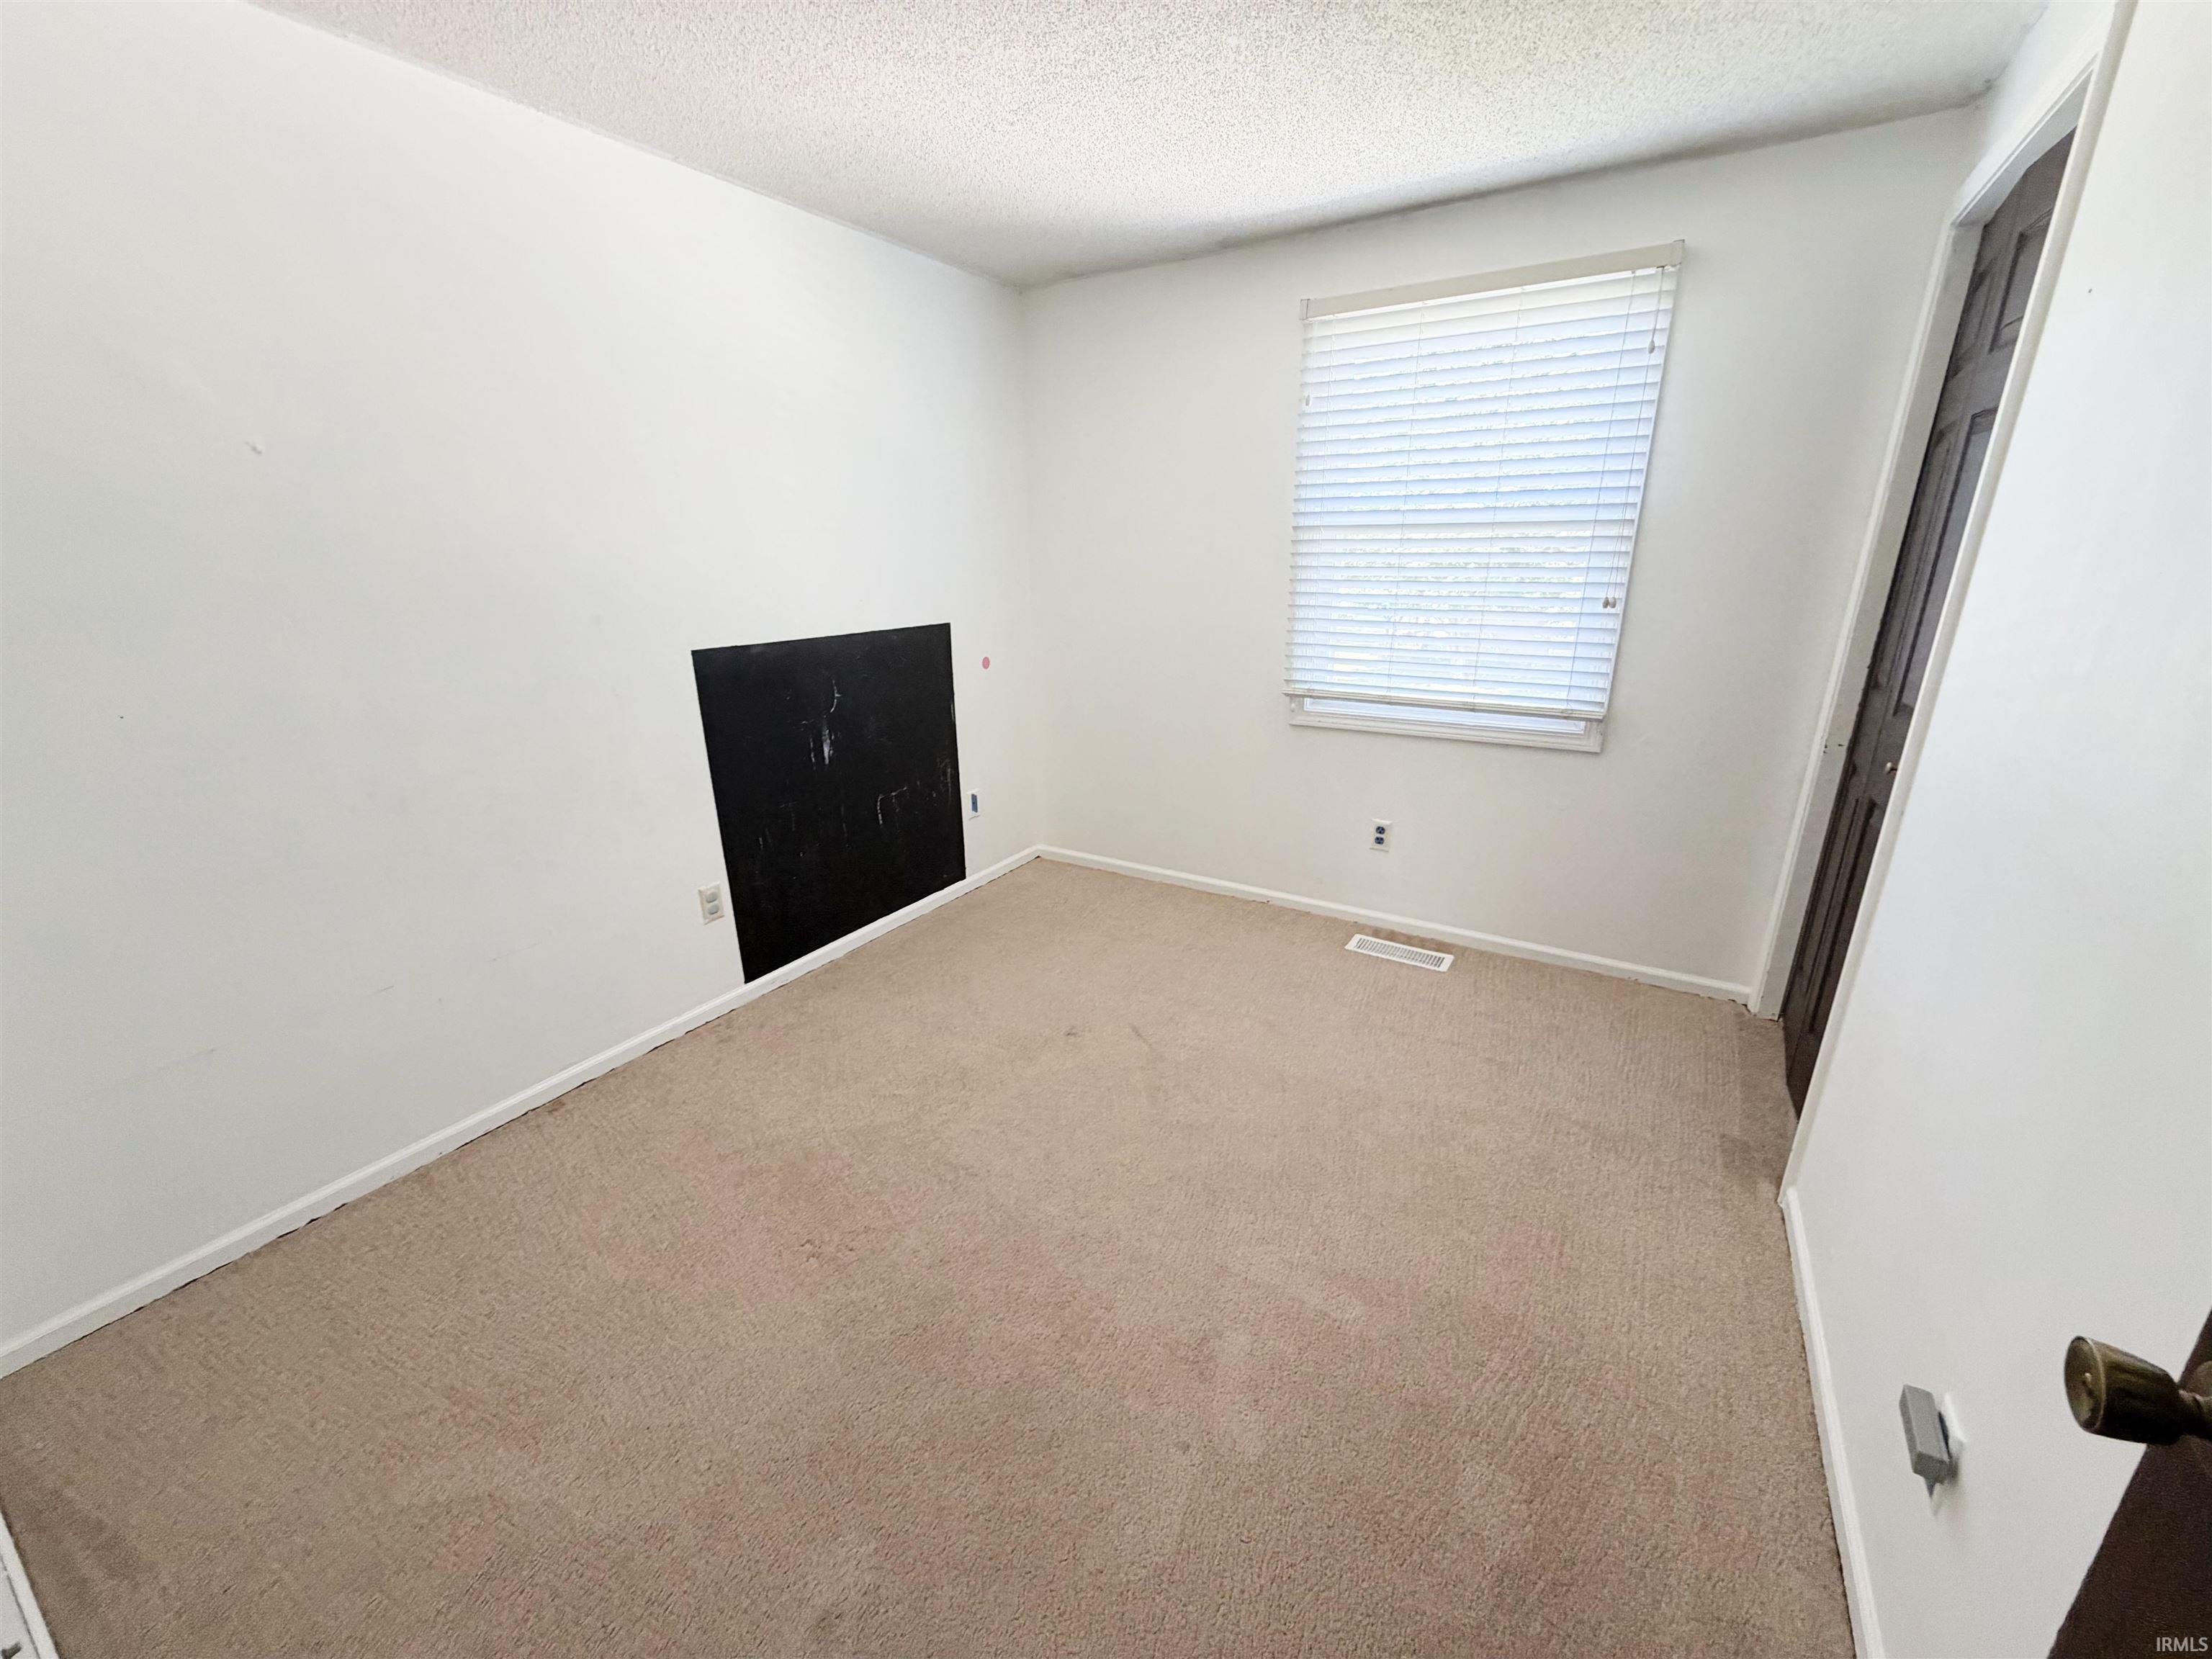
Empty carpeted room with white blinds and a dark rectangular panel on the wall.
Empty bedroom with beige carpet, white blinds, and dark double closet doors.
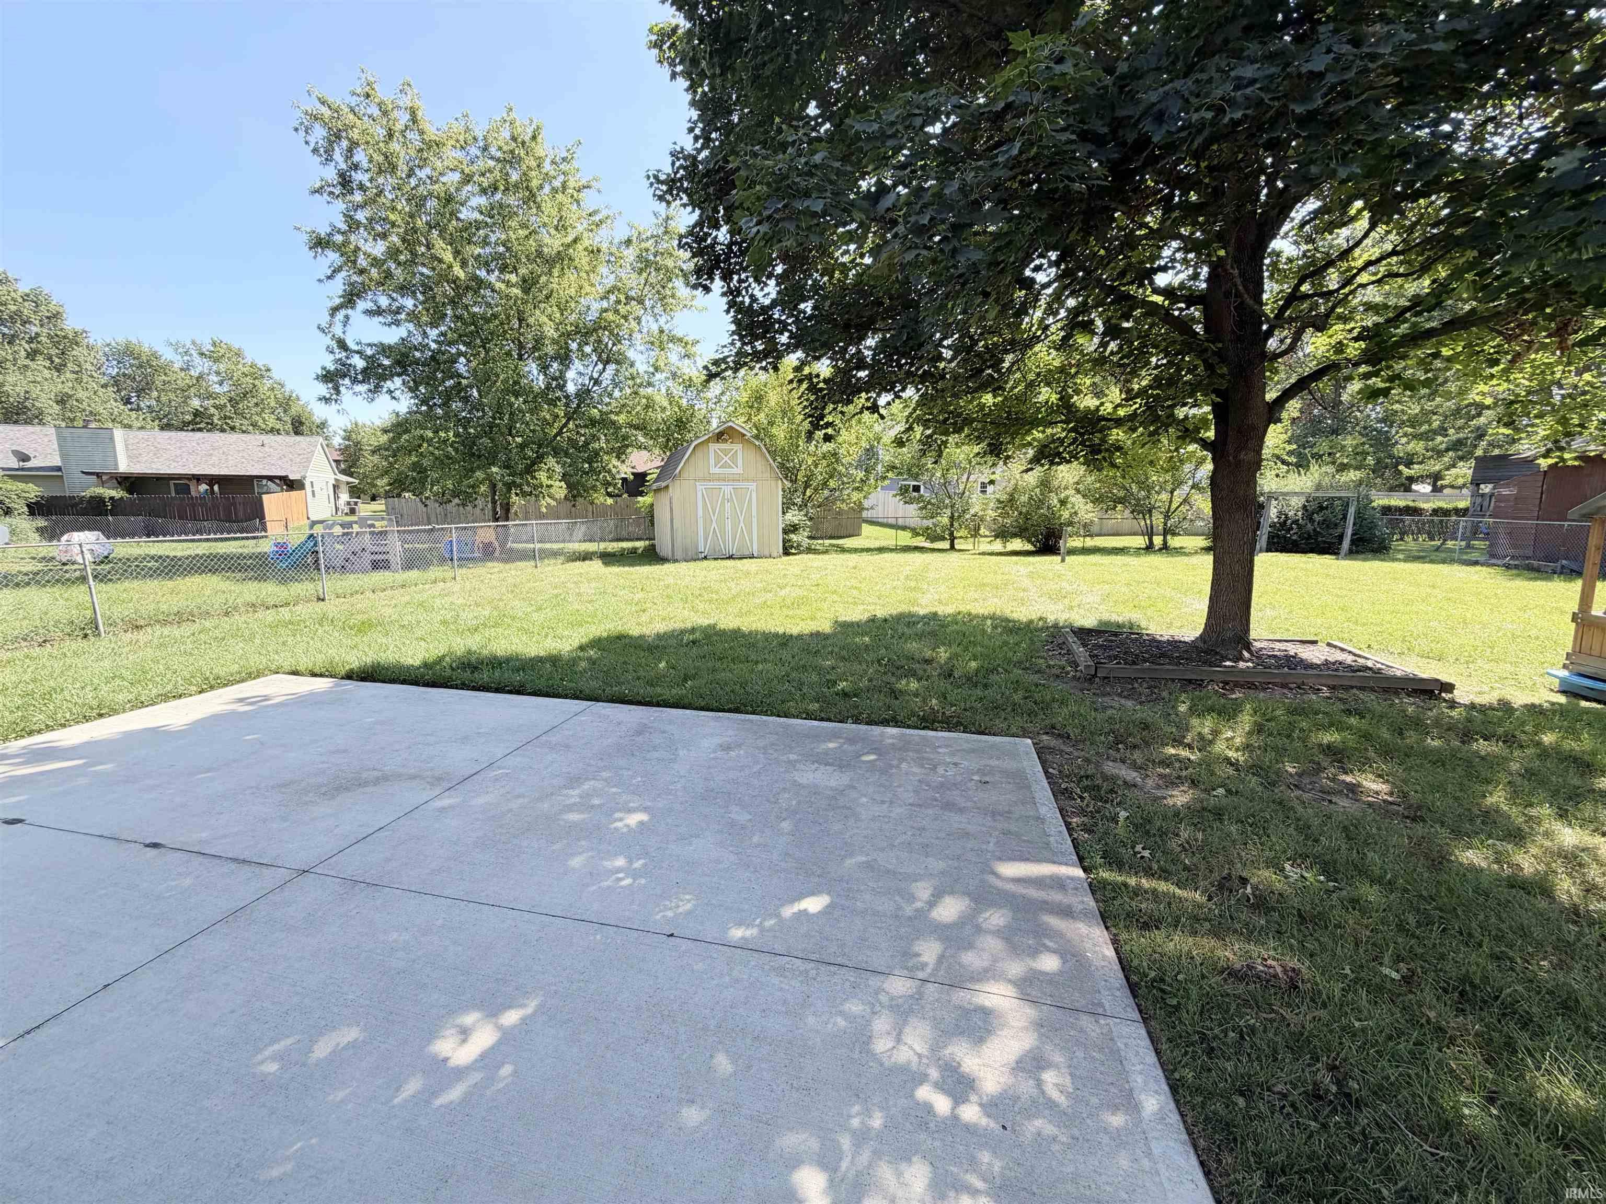
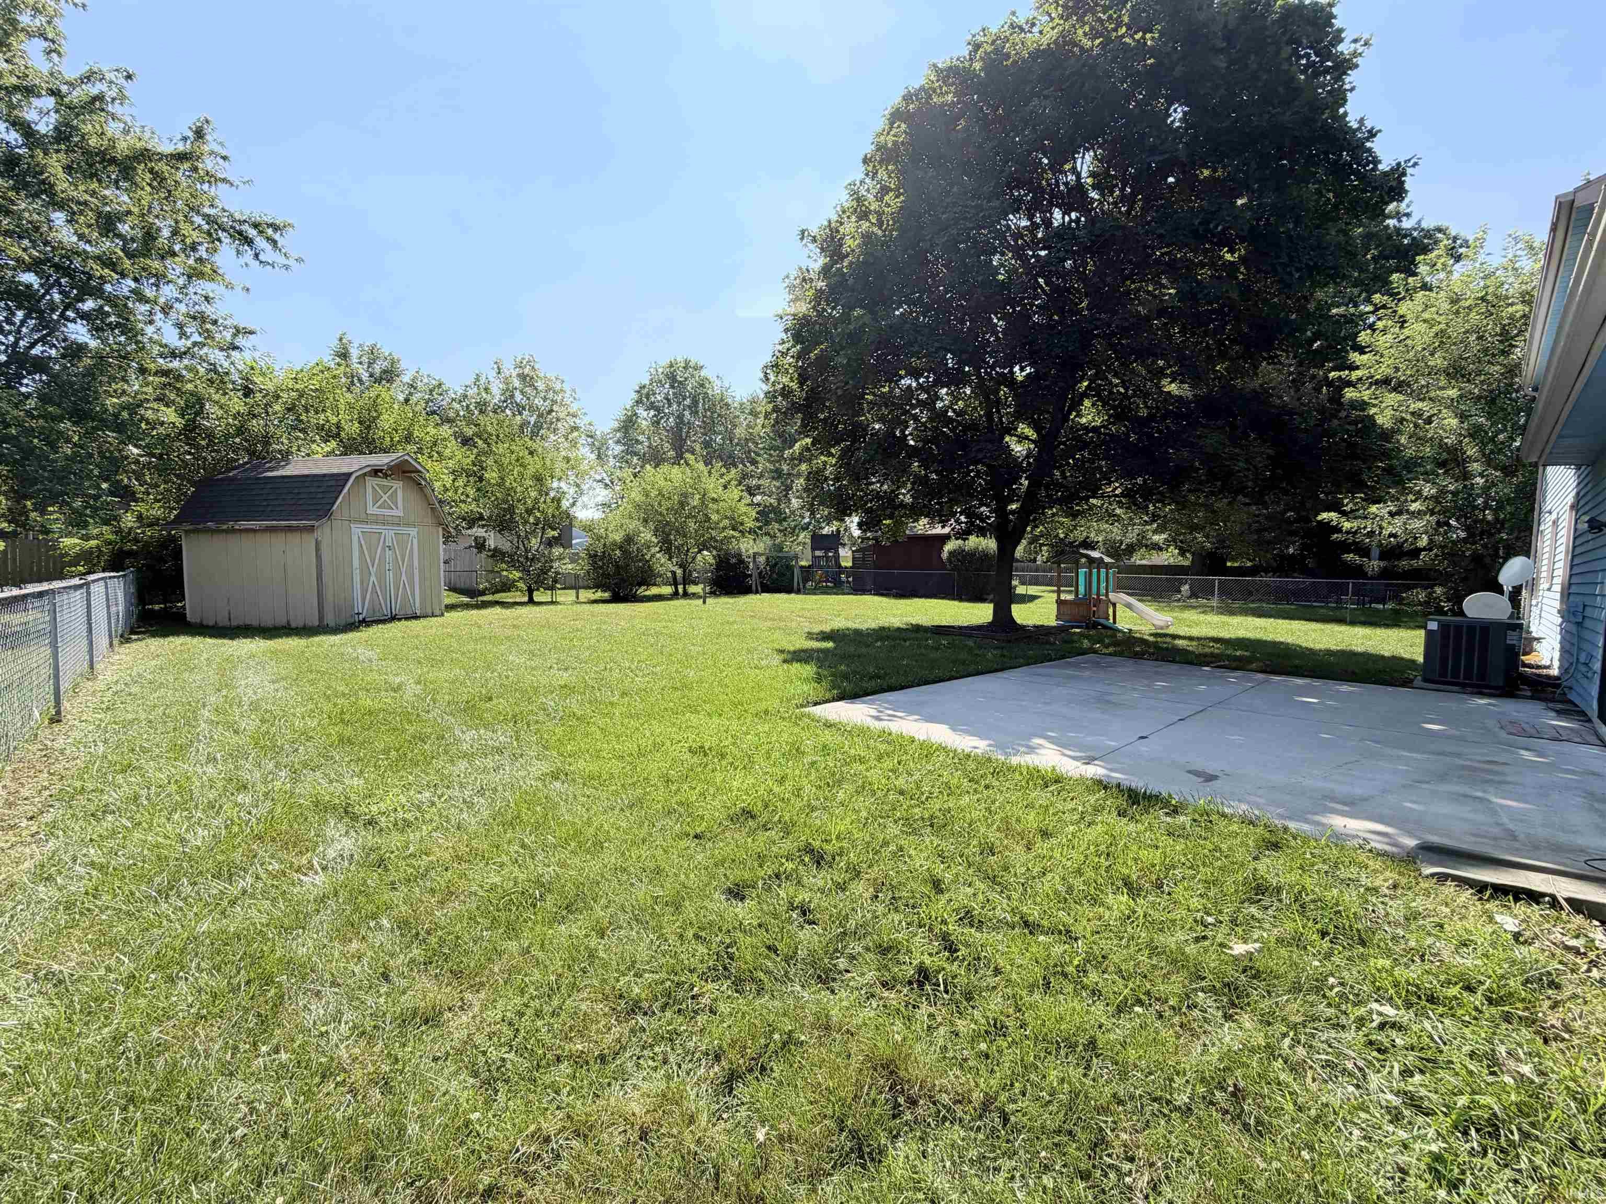
Backyard with a broad concrete patio, fenced lawn, storage shed, and large shade tree.
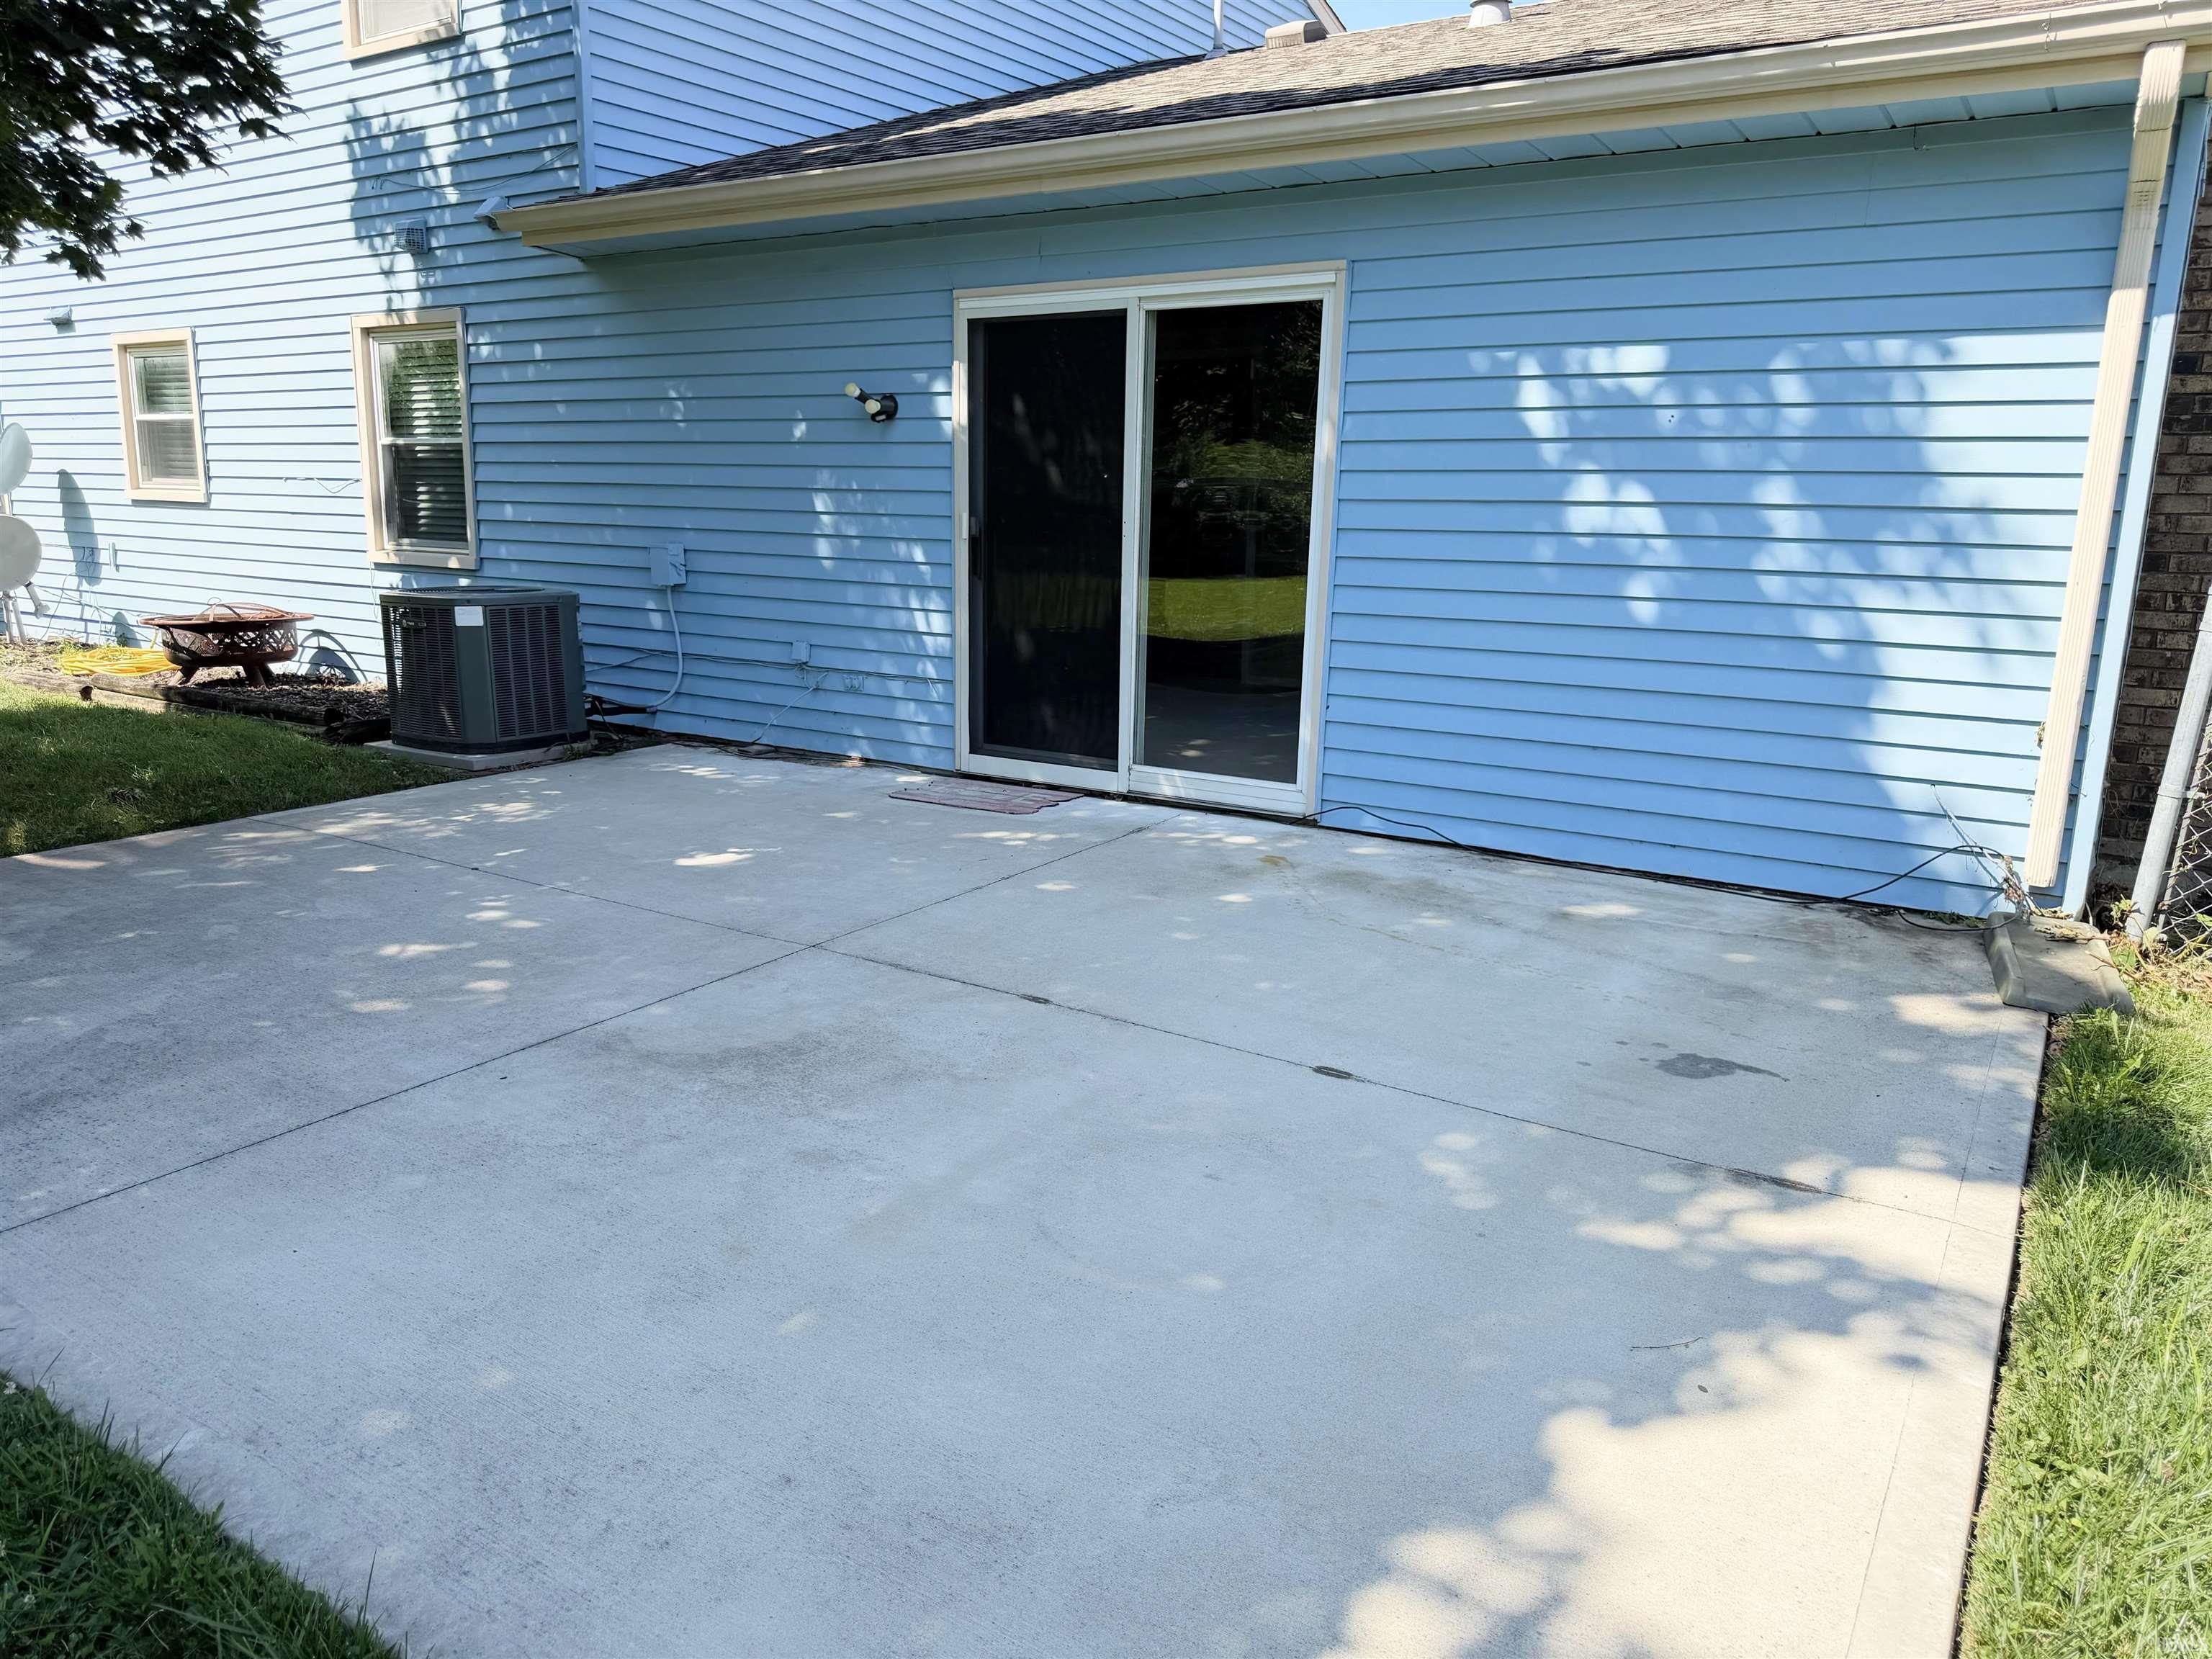
Concrete patio beside a blue house with a sliding glass door and air-conditioning unit.
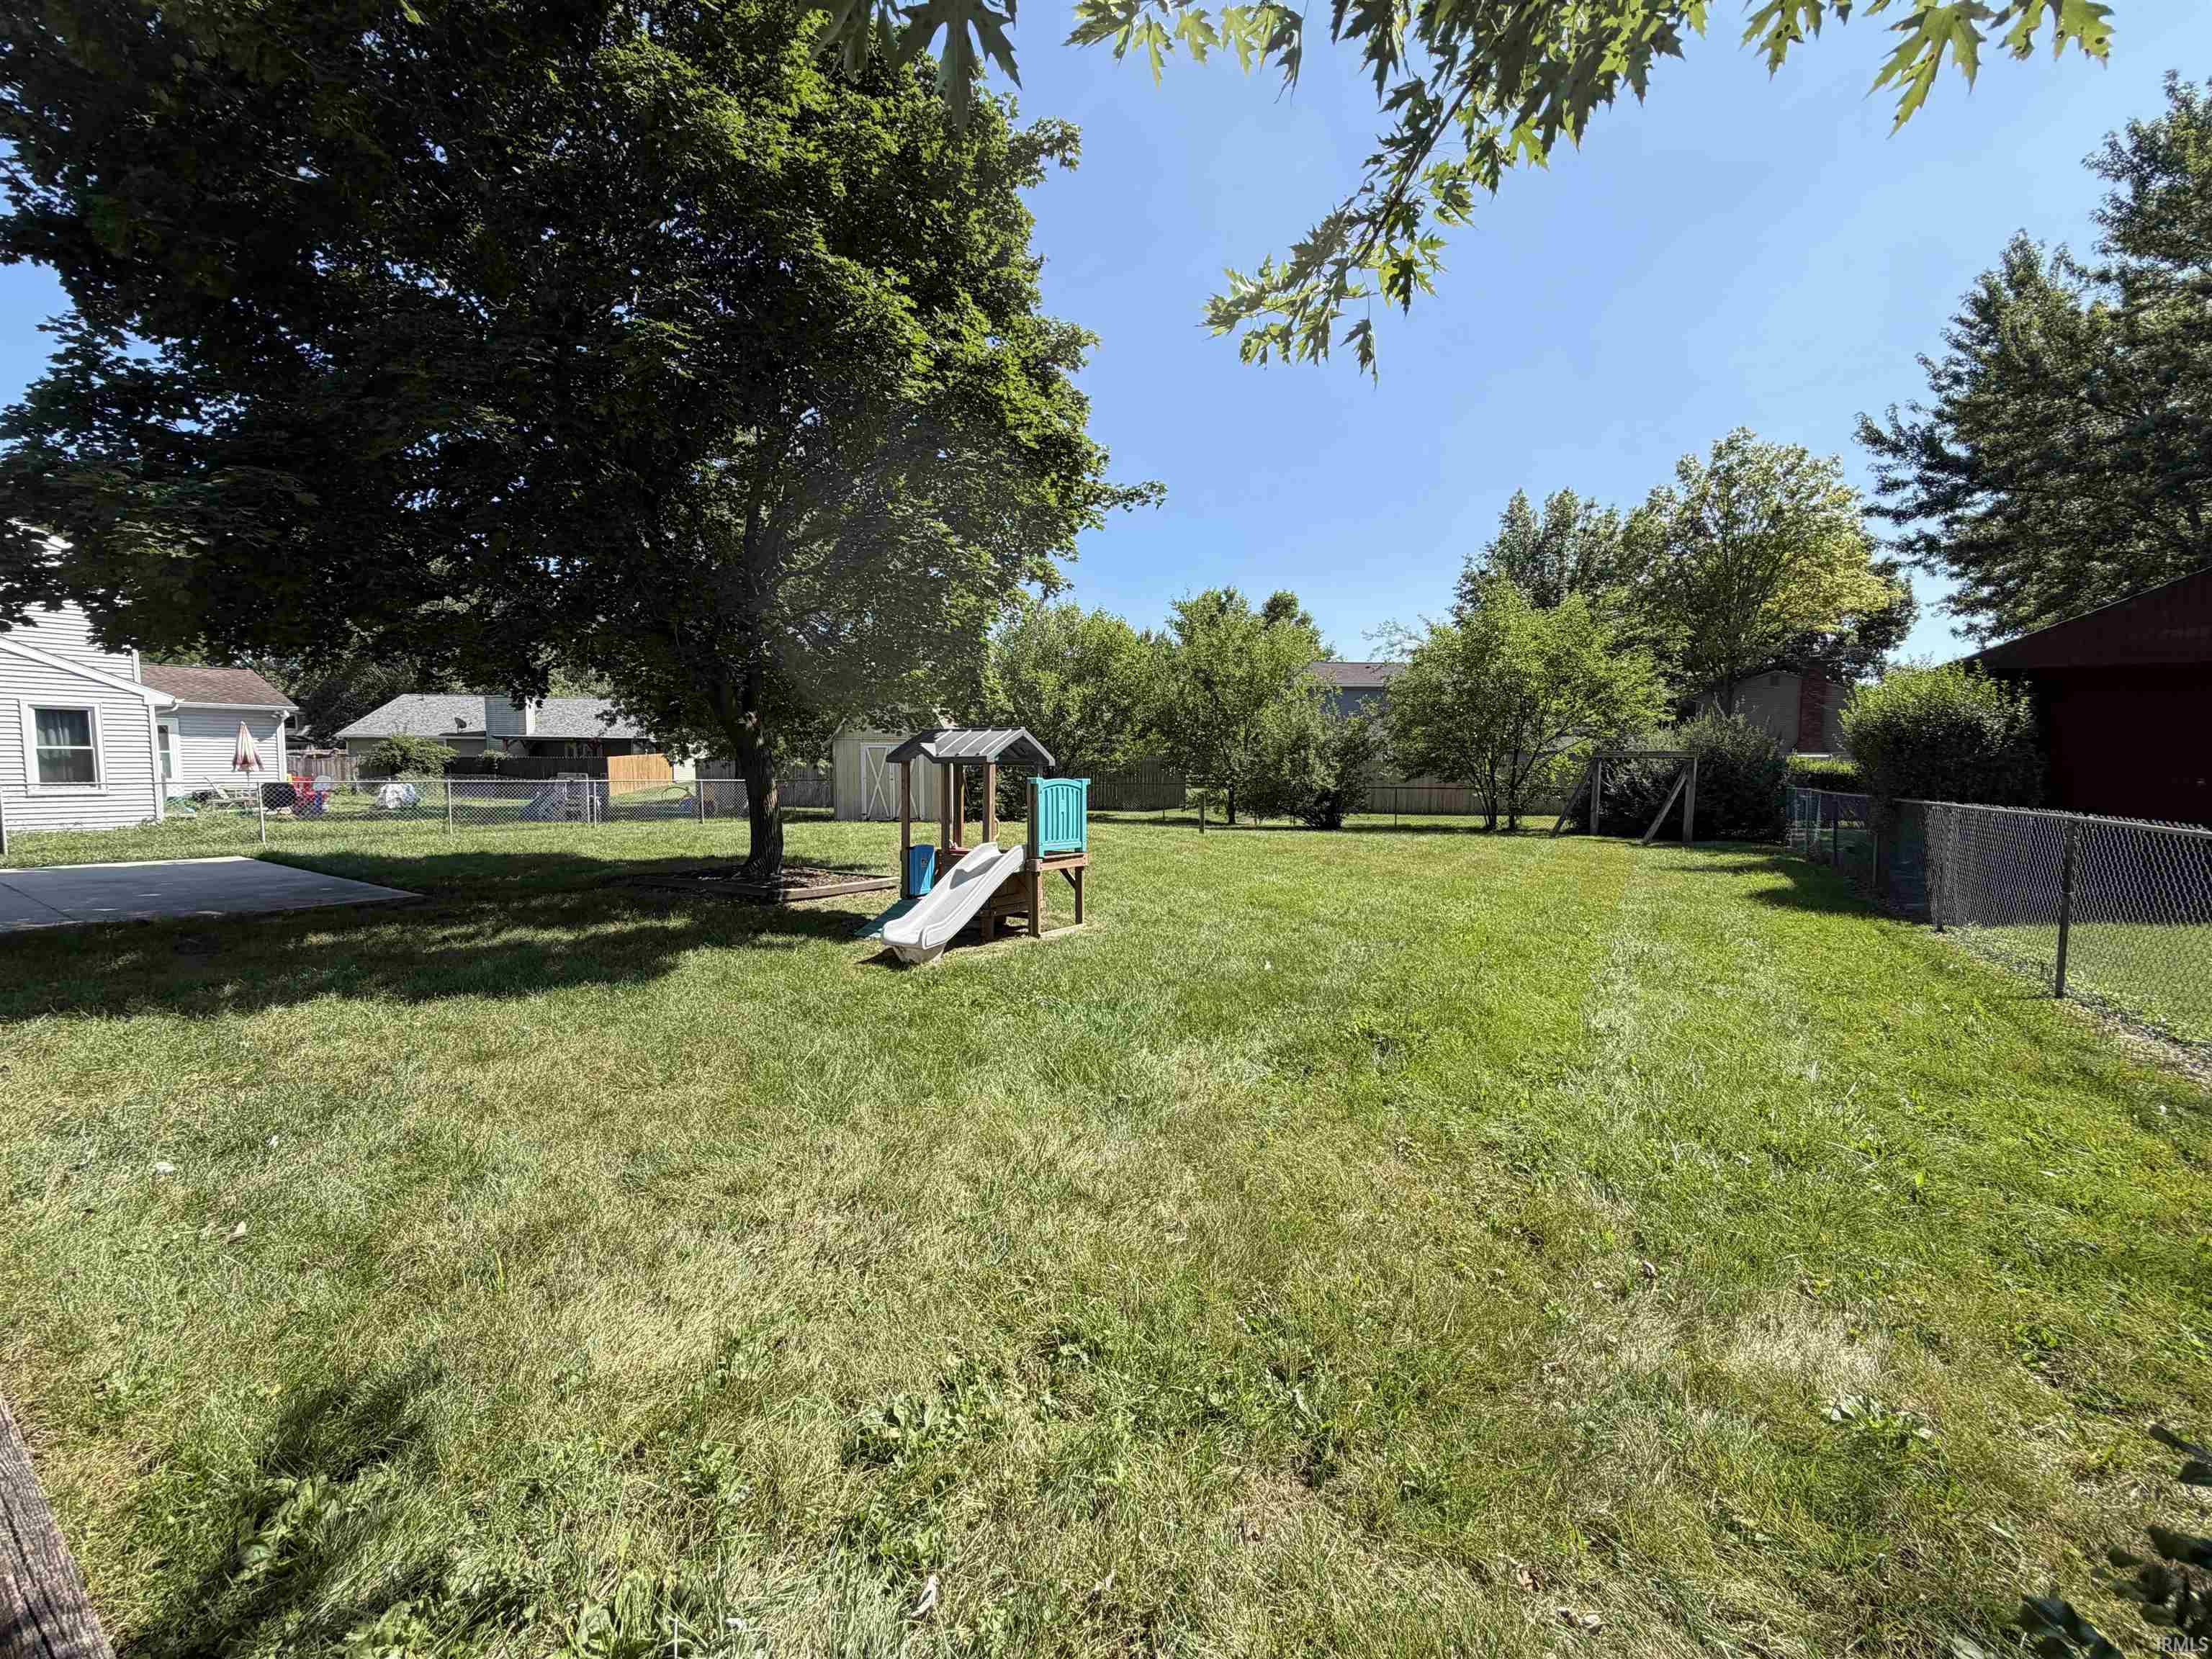
Fenced backyard with a large shade tree, grassy lawn, and children’s playset with slide.
Fenced backyard with a broad lawn, storage shed, large shade tree, play set, and concrete patio.
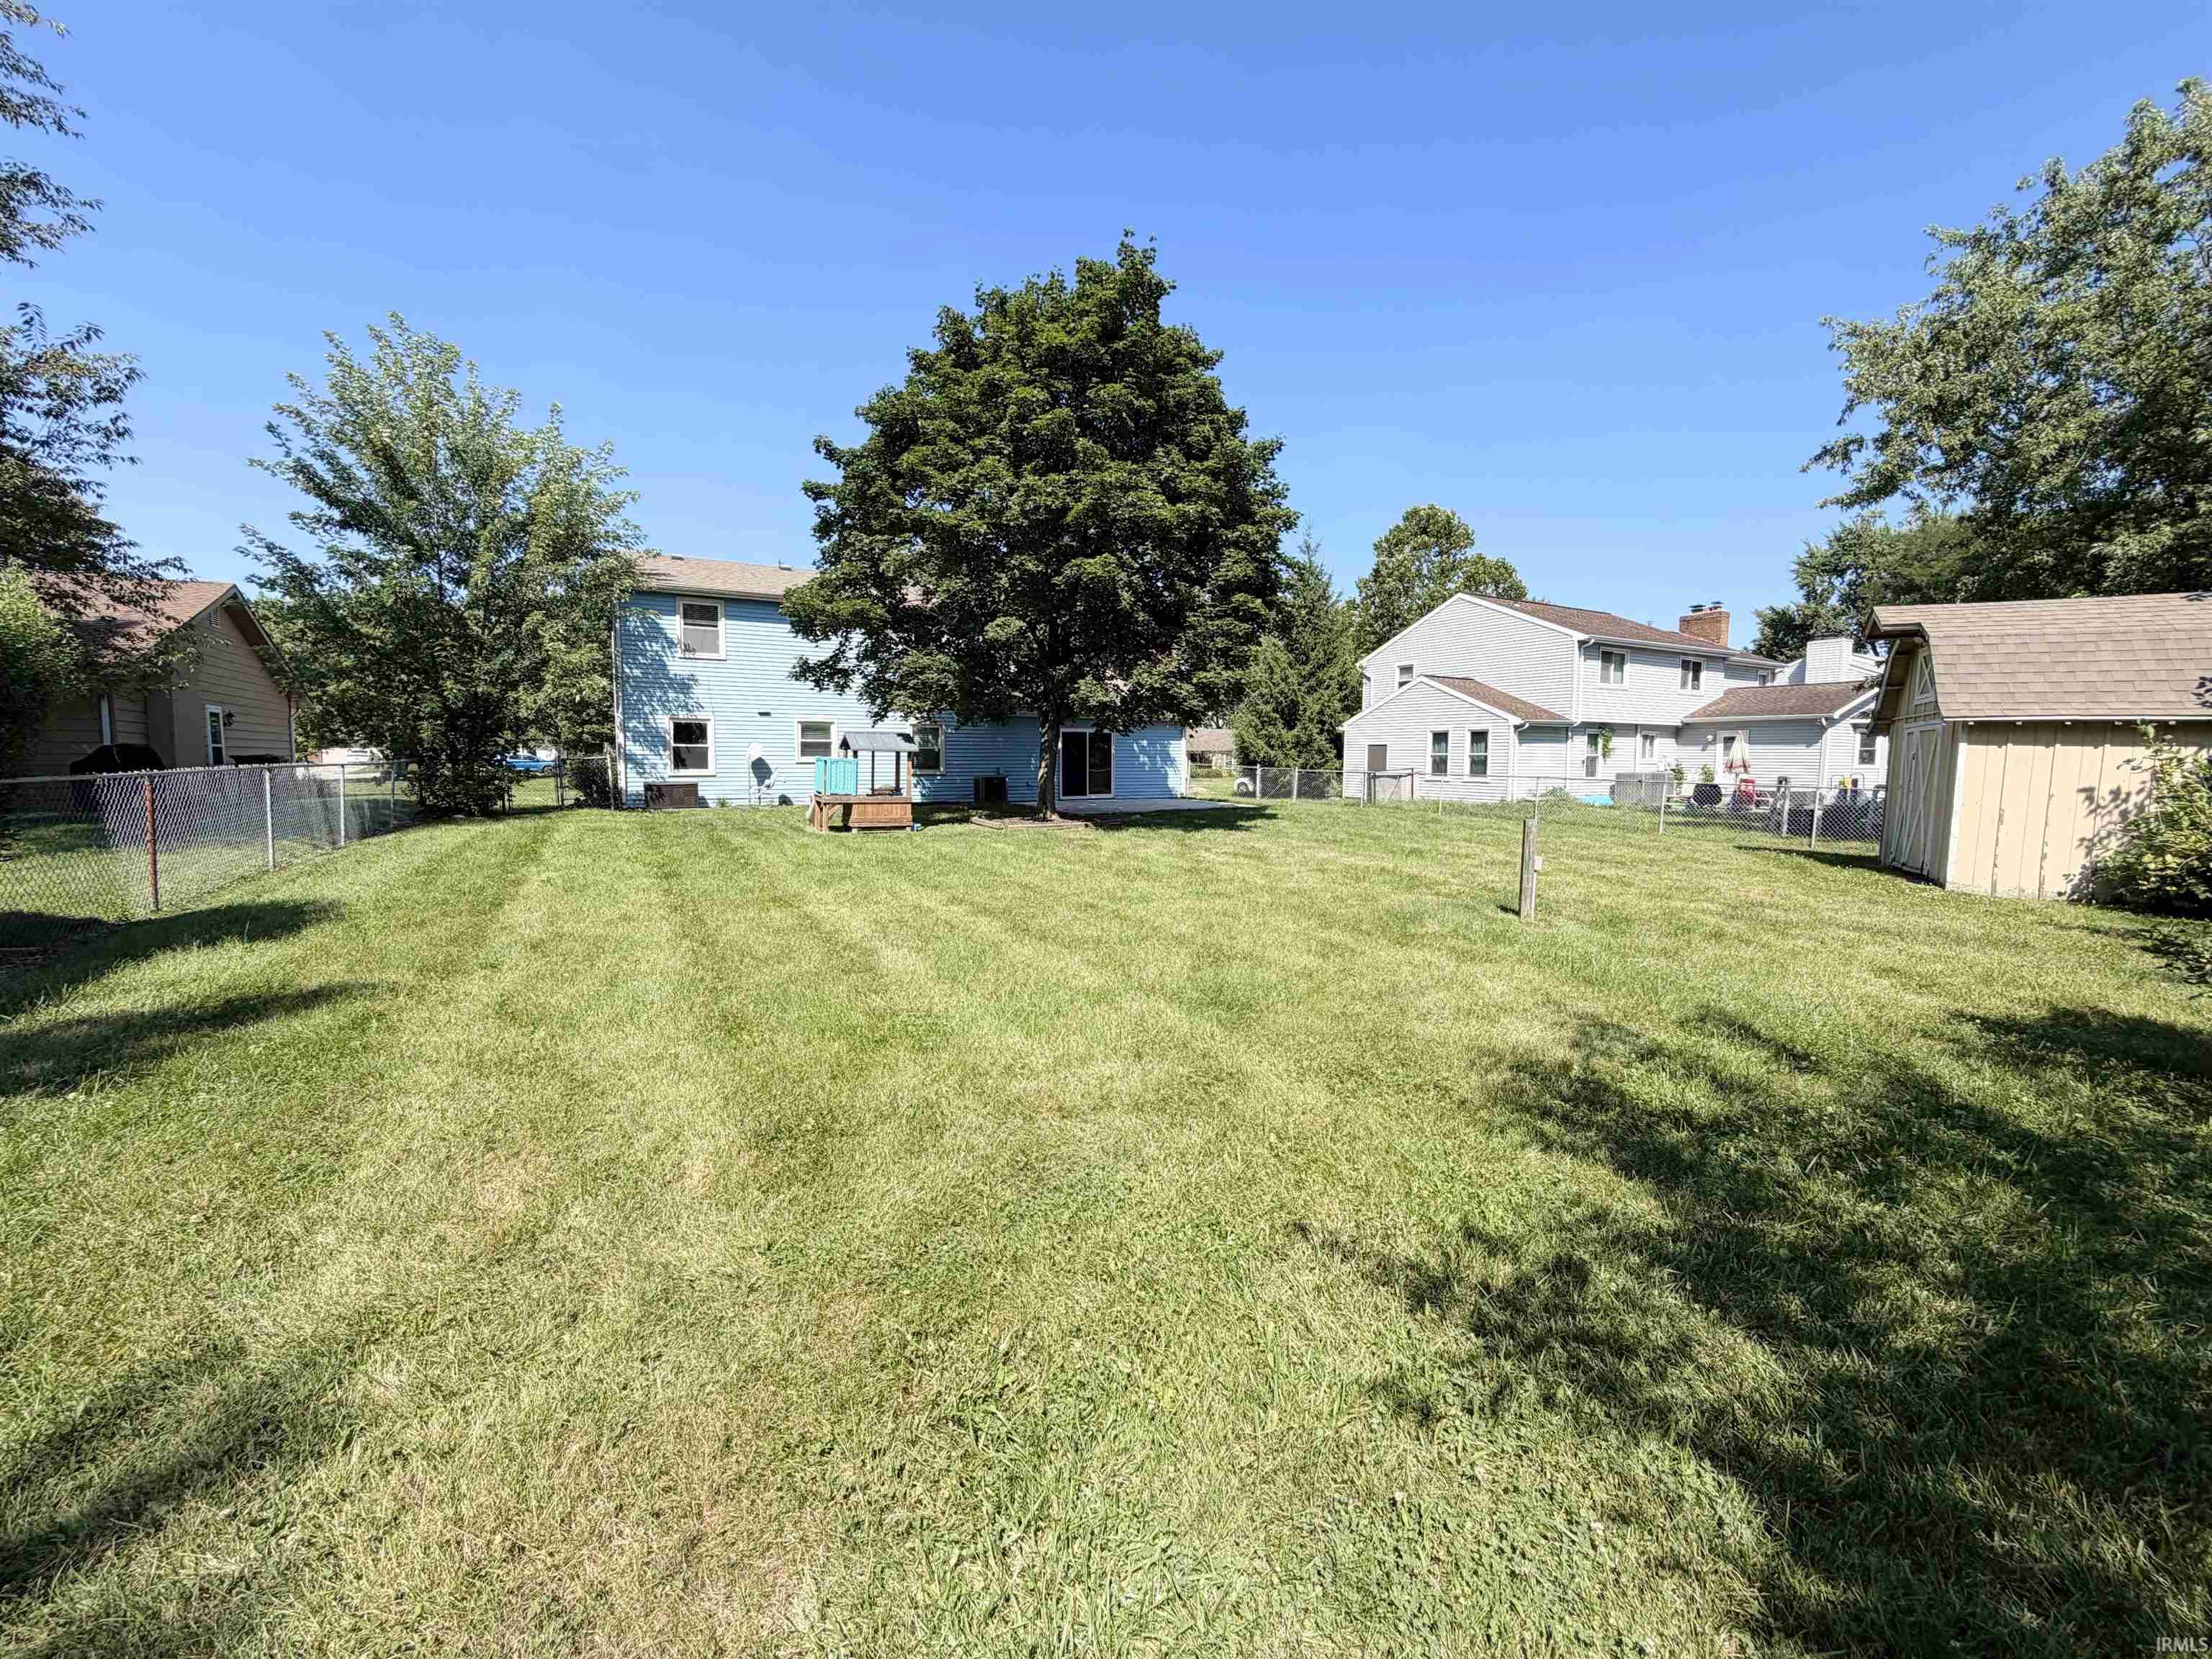
Fenced backyard with a broad lawn, blue two-story house, small deck, and large shade tree.
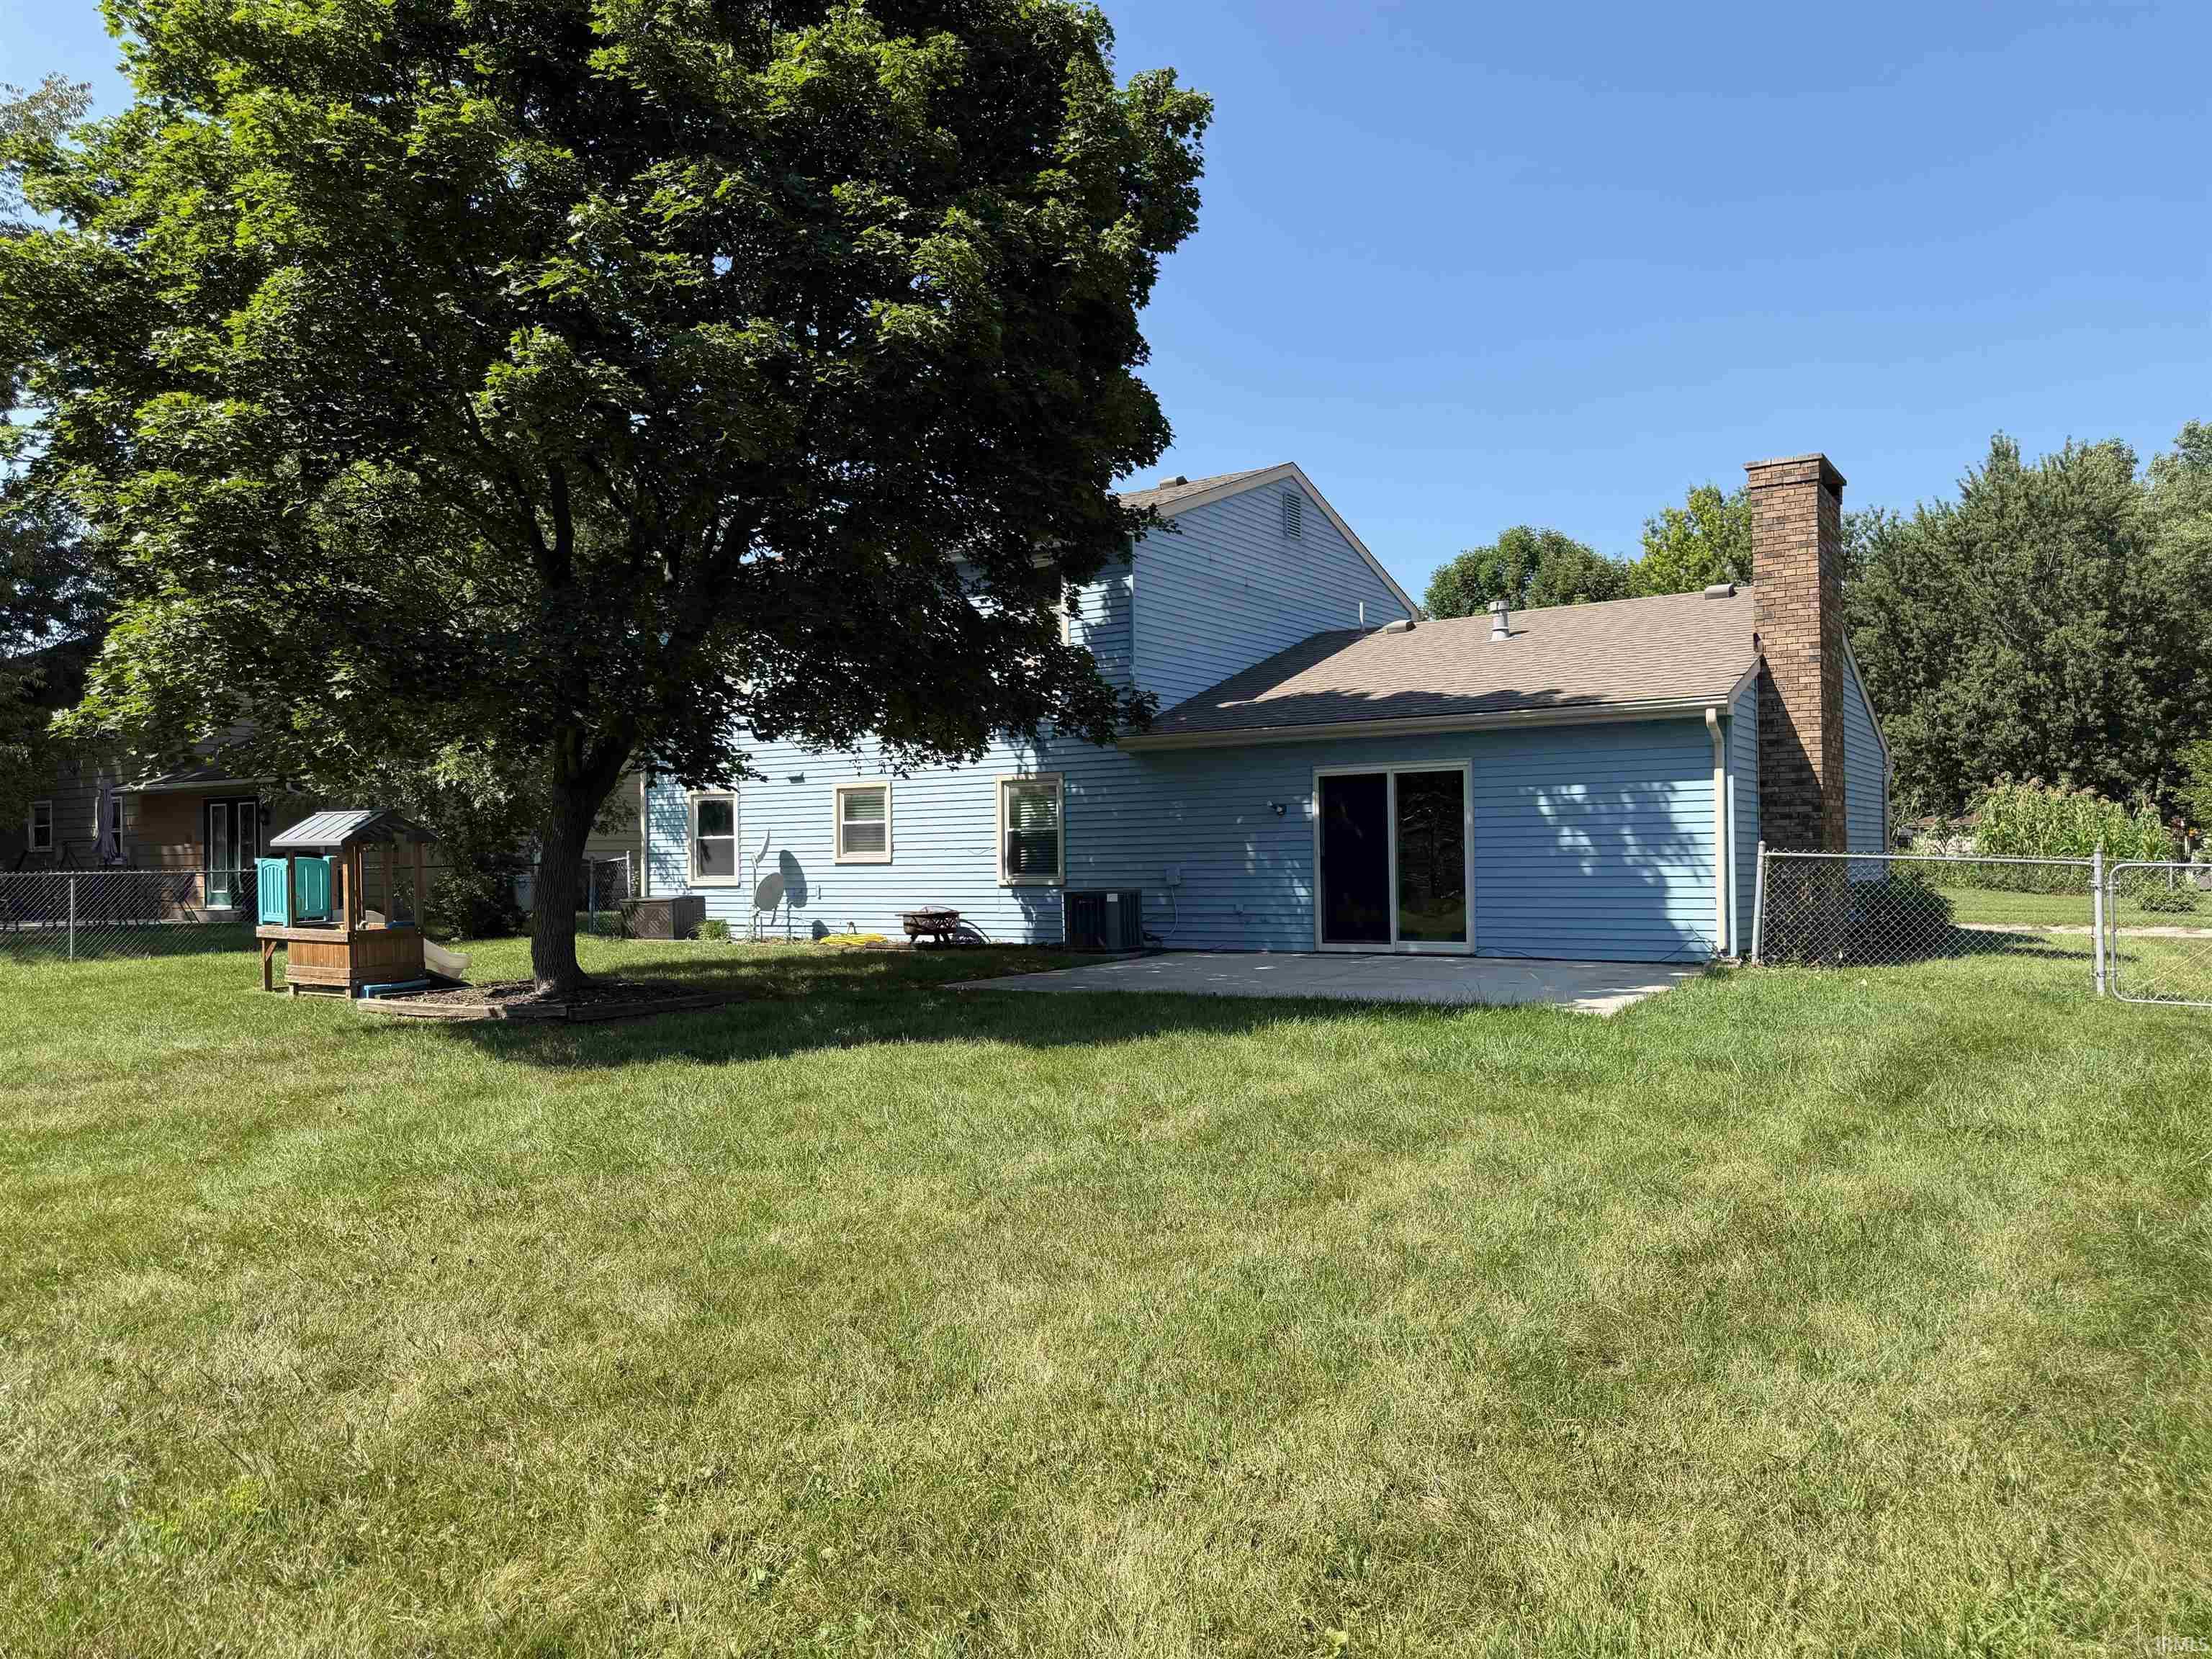
Blue-sided home’s rear exterior with a brick chimney, fenced lawn, shade tree, and children’s playset.
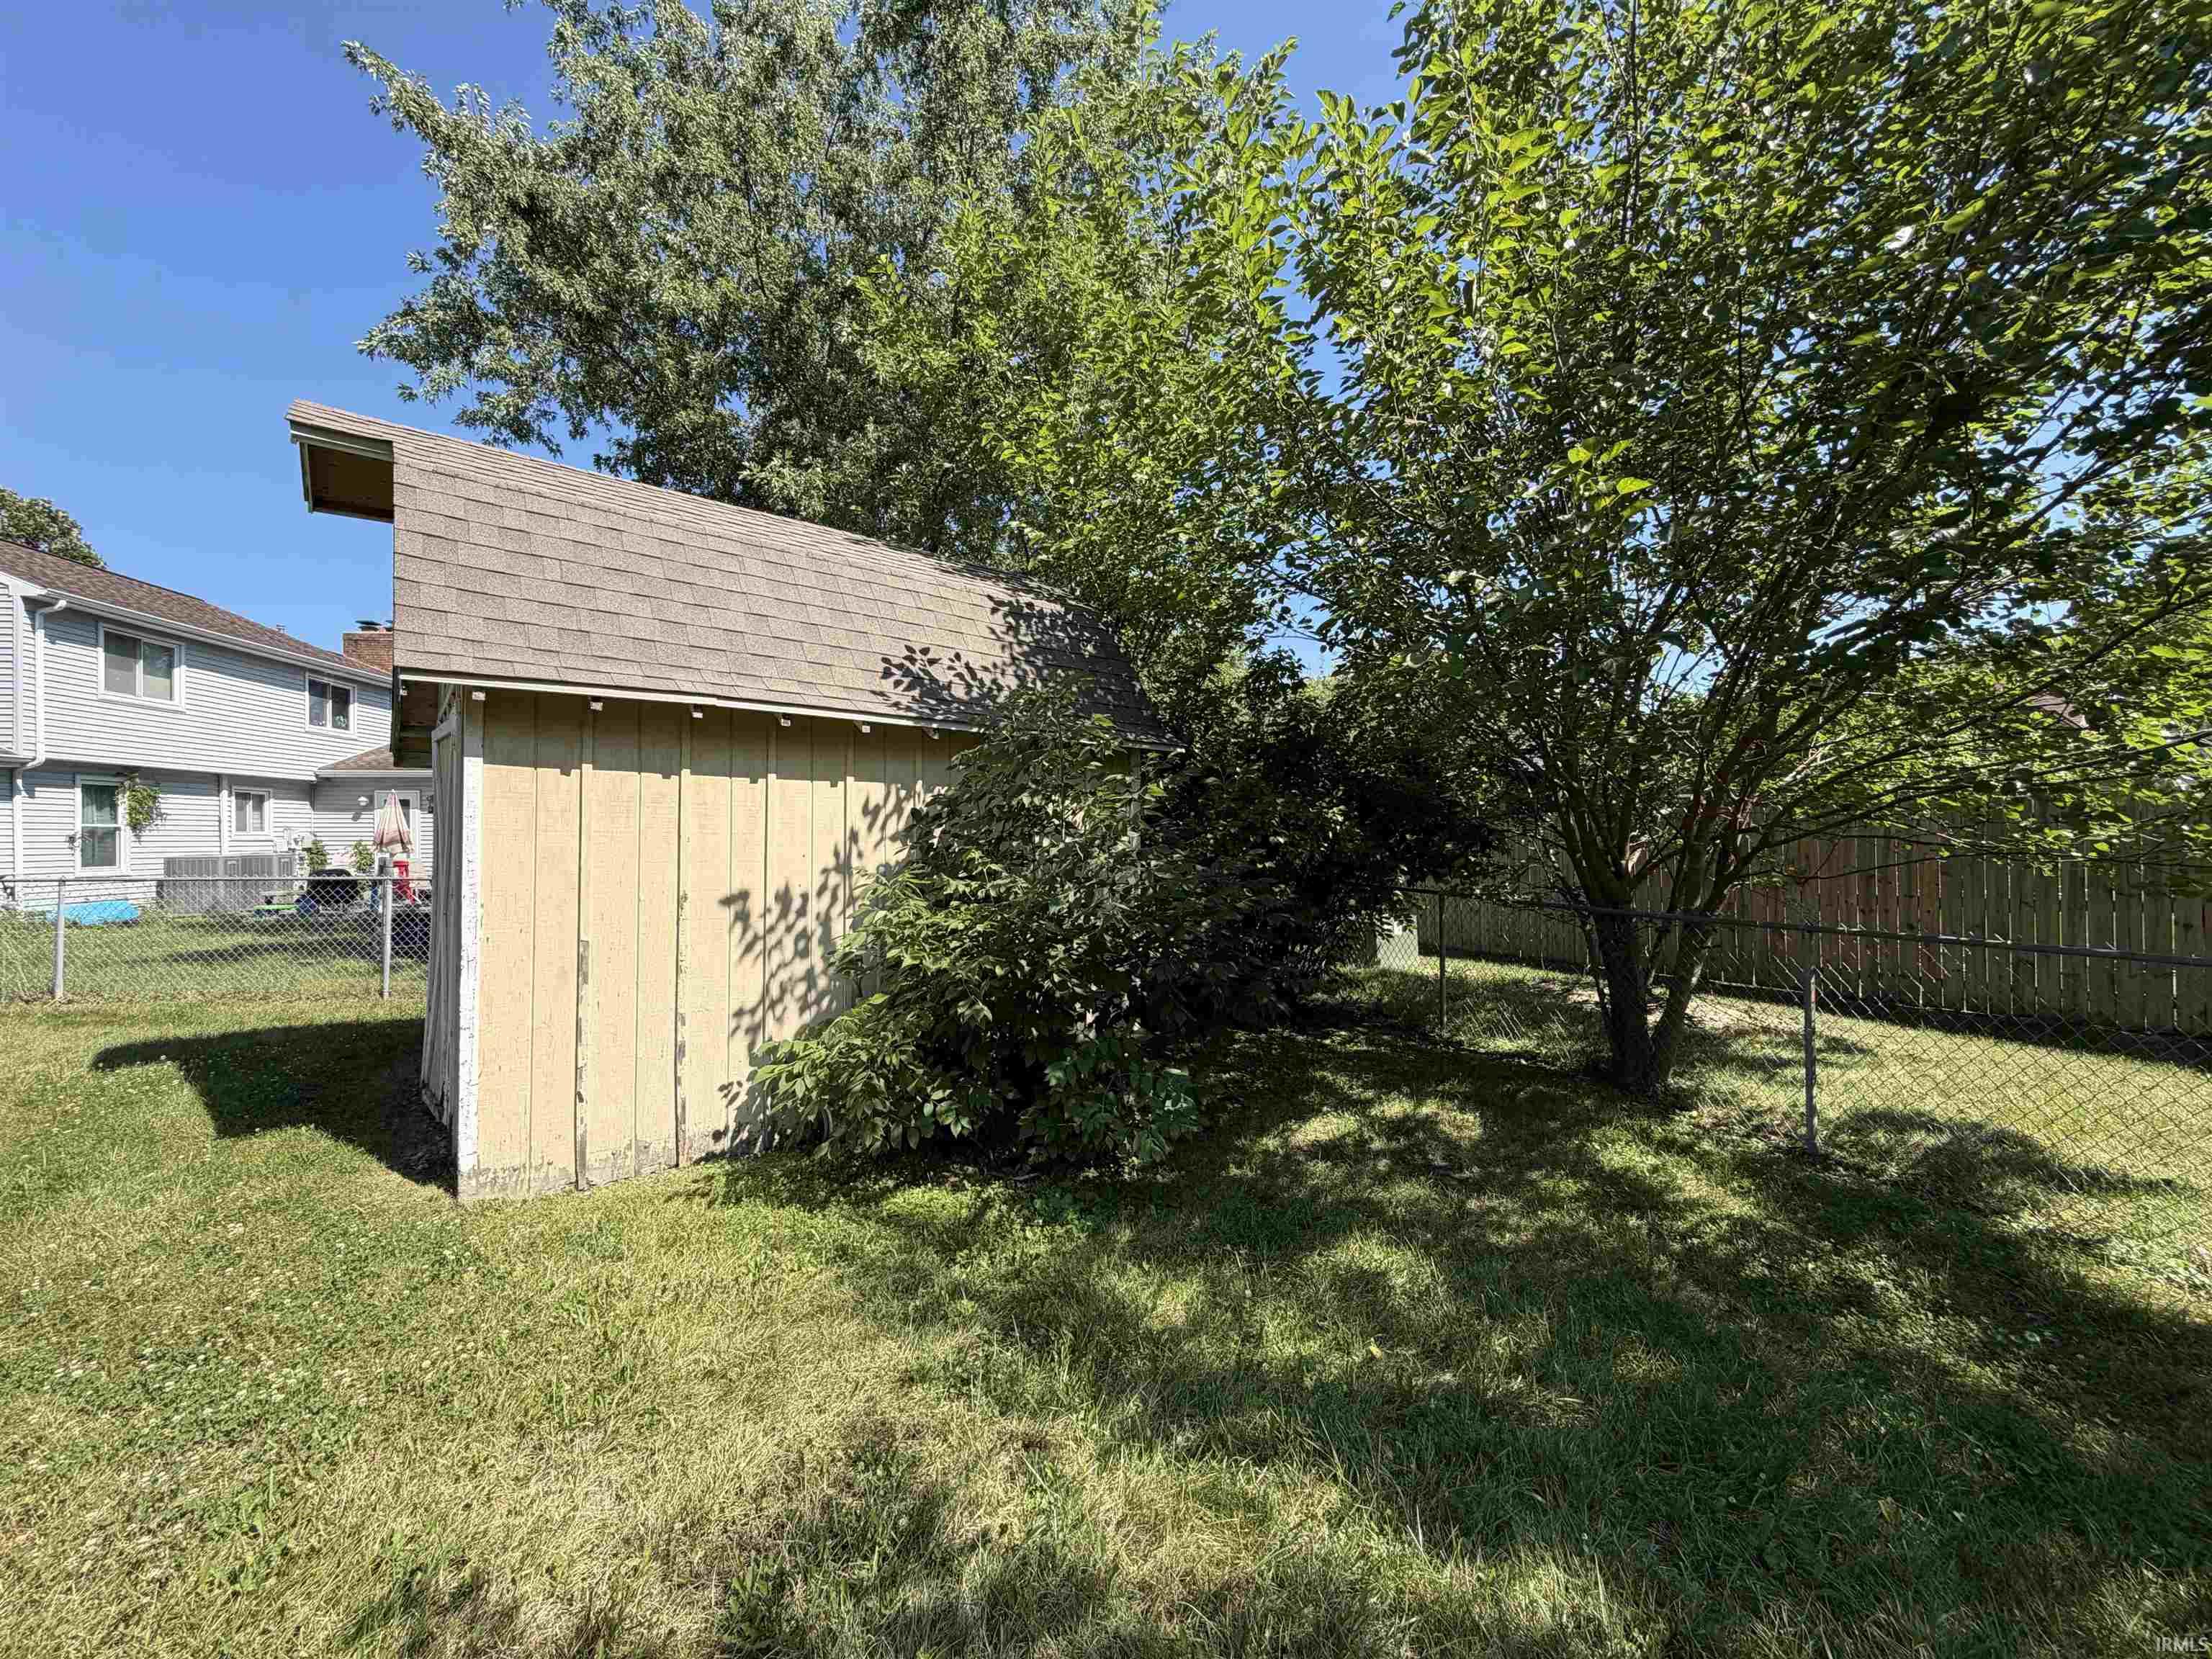
Wooden backyard shed beside mature trees in a fenced grassy yard.
SEE ALL PHOTOS
Two-story blue house with brick lower level, attached garage, and trimmed front hedges.
Blue two-story home with dark brick lower facade, attached two-car garage, and broad front lawn.
Blue split-level house with a dark double garage door and wide concrete driveway.
Vacant kitchen with white cabinets, patterned counters, a gas range, and an opening to the living room.
Kitchen with a double-basin sink beneath a window, light gray cabinets, and speckled stone countertops.
Kitchen with white cabinets, stone peninsula, stainless steel appliances, and dark wood-look flooring.
Empty living room with a brick fireplace, dark ceiling beams, and sliding glass doors.
Brick fireplace with a wooden mantel, brass-framed screen, and raised hearth.
Empty carpeted living room with exposed ceiling beams, sliding glass doors, and an open view into the kitchen.
Empty dining room with pale blue walls, gray carpet, a crystal chandelier, and a double window.
Empty carpeted living room opening to a dining area with a chandelier; staircase visible at left.
Empty carpeted room with pale blue walls and tall windows.
Bathroom with a white vanity and toilet beneath a sloped ceiling, with brown tile flooring.
Empty carpeted room with beige walls and two windows fitted with blinds.
Vacant bedroom with dark wood closet doors, beige carpet, and windows with blinds.
Bathroom with a glass-enclosed shower, toilet, and dark vanity with a sink.
Empty bedroom with beige carpet, dark baseboards, and two windows with blinds.
Empty bedroom with beige carpet, dark wood closet doors, and a window with white blinds.
Bathroom with a white tub and shower, toilet, and dark wood vanity with an oval sink.
Bathroom with a white tub and shower, toilet, and white wall cabinets.
Bathroom vanity with oval sink and marble-pattern countertop beneath two pendant lights.
Empty carpeted room with cream walls and a window with blinds
Vacant carpeted room with cream walls, dark trim, and a window with blinds.
Empty carpeted room with white blinds and a dark rectangular panel on the wall.
Empty bedroom with beige carpet, white blinds, and dark double closet doors.
Backyard with a broad concrete patio, fenced lawn, storage shed, and large shade tree.
Concrete patio beside a blue house with a sliding glass door and air-conditioning unit.
Fenced backyard with a large shade tree, grassy lawn, and children’s playset with slide.
Fenced backyard with a broad lawn, storage shed, large shade tree, play set, and concrete patio.
Fenced backyard with a broad lawn, blue two-story house, small deck, and large shade tree.
Blue-sided home’s rear exterior with a brick chimney, fenced lawn, shade tree, and children’s playset.
Wooden backyard shed beside mature trees in a fenced grassy yard.
Courtesy of RE/MAX Results, Angela Pachuta, Cell: 260-241-3885
Pending

6508 Landmark Drive

6508 Landmark Drive, Fort Wayne, IN 46815-6320

$245,000
Welcome to this spacious 4 bedroom, 2 1/2 bath home in northeast Fort Wayne. With 1712 square feet, this two story offers a practical layout, featuring a living room and a cozy family room with a fireplace. The kitchen includes refreshed countertops, backsplash, cabinet refacing, and newer flooring, and all appliances plus washer and dryer are included. Upstairs you will find all four bedrooms, offering separation from the main living spaces. Outside enjoy the newer patio, generous .29 acre lot with a wonderful shade tree to keep you cool. There is a two car attached garage as well. Major updates in recent years include roof, exterior paint, driveway, garage doors, updated flooring. Regularly serviced high efficiency Trane furnace and central AC unit. Conveniently located near shopping, dining, parks, and everyday amenities, this home offers a wonderful chance to make it your own.

4
beds

3
baths

1,712 Sq.Ft. LIVING AREA

0.29 Acres lot

Angela Pachuta

Angela Pachuta

Features & Amenities

Interior

  • total bedrooms4
  • Total bathrooms3
  • full bathrooms2
  • half bathroom1
  • Flooring Carpet, Tile, Vinyl
  • Fireplace Family Rm

Area & Lot

  • Status Pending
  • Date Sold September 25, 2026
  • Living Area1,712 Sq.Ft.
  • Total Area1,712 Sq.Ft.
  • Lot Area0.29 Acres
  • MLS® ID202632066
  • TypeResidential
  • YEAR BUILT1977
  • NeighborhoodFort Wayne
  • Architecture StylesTraditional
  • Elementary SchoolGlenwood Park
  • Middle SchoolBlackhawk
  • High SchoolSnider
  • School DistrictFort Wayne Community

Exterior

  • STORIES2
  • Garage Space2.0
  • roofShingle
  • lot featuresLevel
  • HEAT TYPEGas, Forced Air
  • AIR CONDITIONINGCentral Air
  • sewerCity

Financial

  • Sales Price$245,000
  • Real Estate Tax $2,107/yr
View Virtual Tour
Blue two-story home with dark brick lower facade, attached two-car garage, and broad front lawn.

Schedule a Showing

I would love to show you this beautiful property. Please select your preferred date and time below. I will be in touch shortly to confirm your appointment.

Schedule a Showing

I would love to show you this beautiful property. Please select your preferred date and time below. I will be in touch shortly to confirm your appointment.

Thank you for your interest in 6508 Landmark Drive, Fort Wayne, IN 46815-6320. We are reviewing your request and will be in touch shortly!

Mortgage Calculator

Estimate your monthly mortgage payment, including the principal and interest, property taxes, and HOA. Adjust the values to generate a more accurate rate.

All estimates are provided for informational purposes only. Actual amounts may vary.
$0,000 Your Payment 20 15 65
$0,000 Your Payment

Fort Wayne

Explore

Work With Angela

Get assistance in determining current property value, crafting a competitive offer, writing and negotiating a contract, and much more. Contact Angela today to discuss all your real estate needs!

Follow Me on Instagram