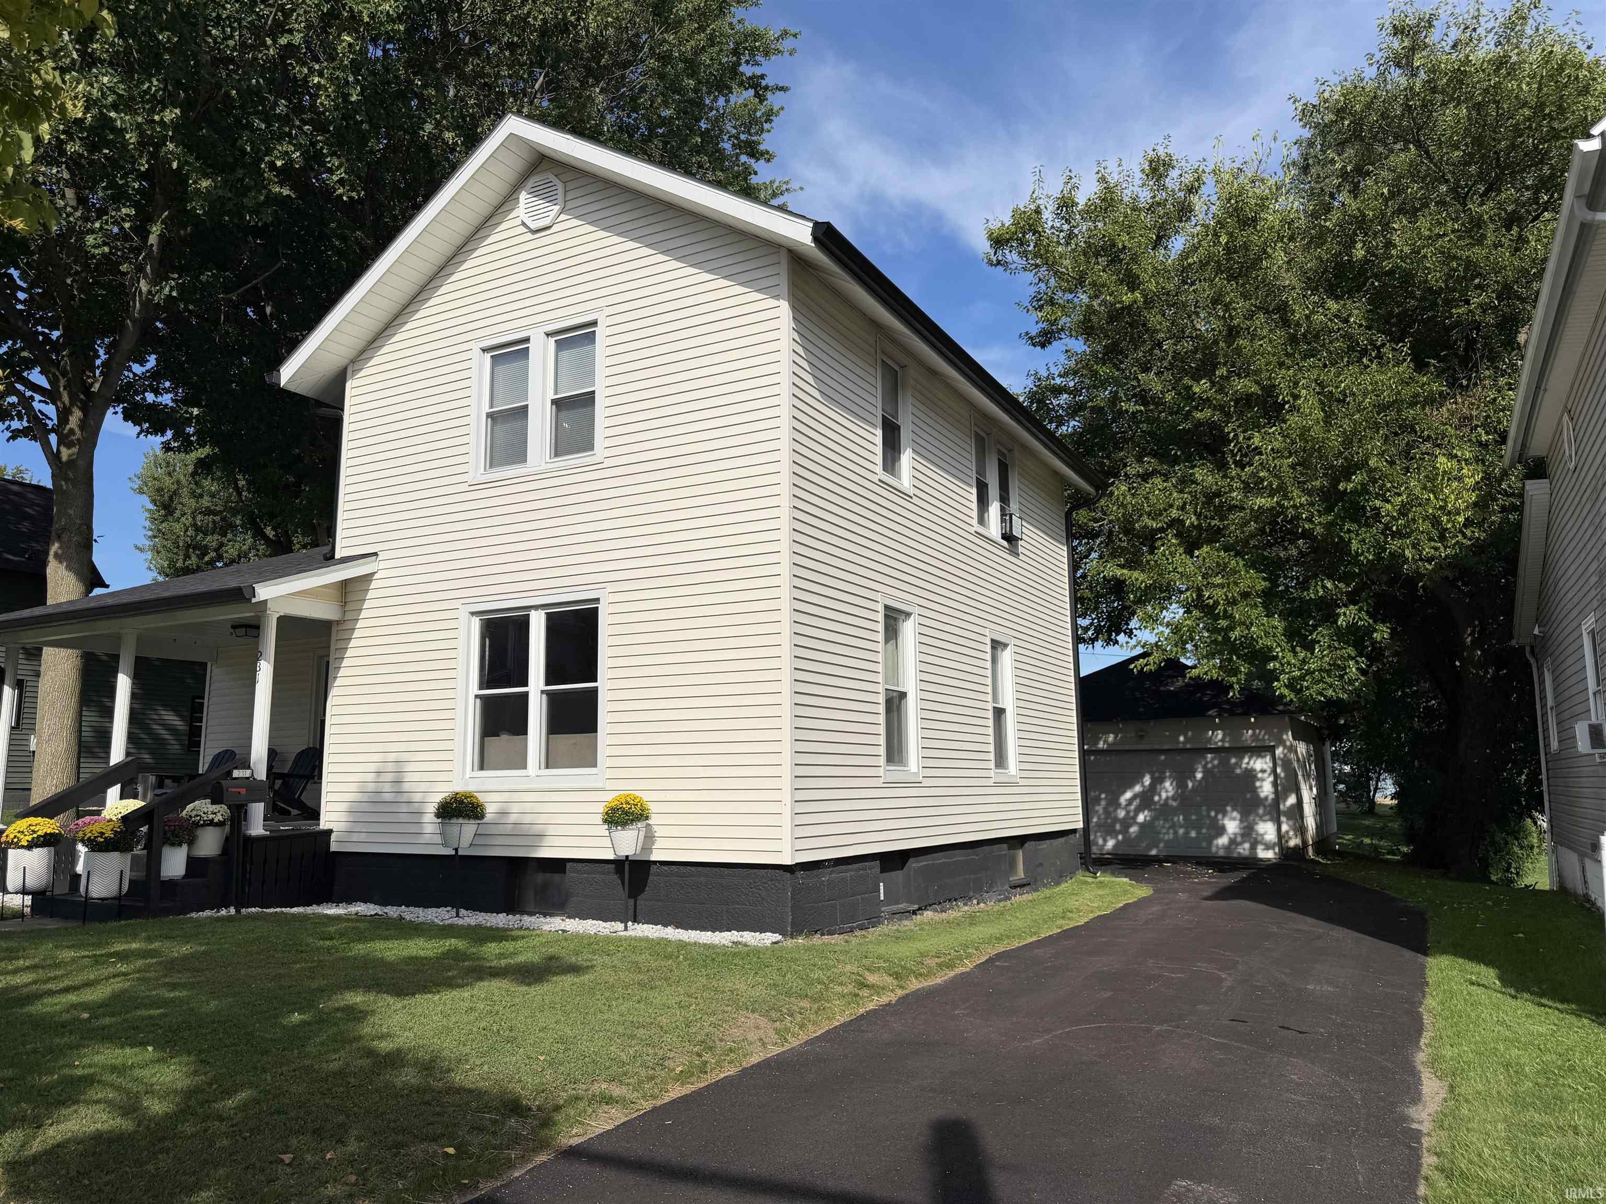

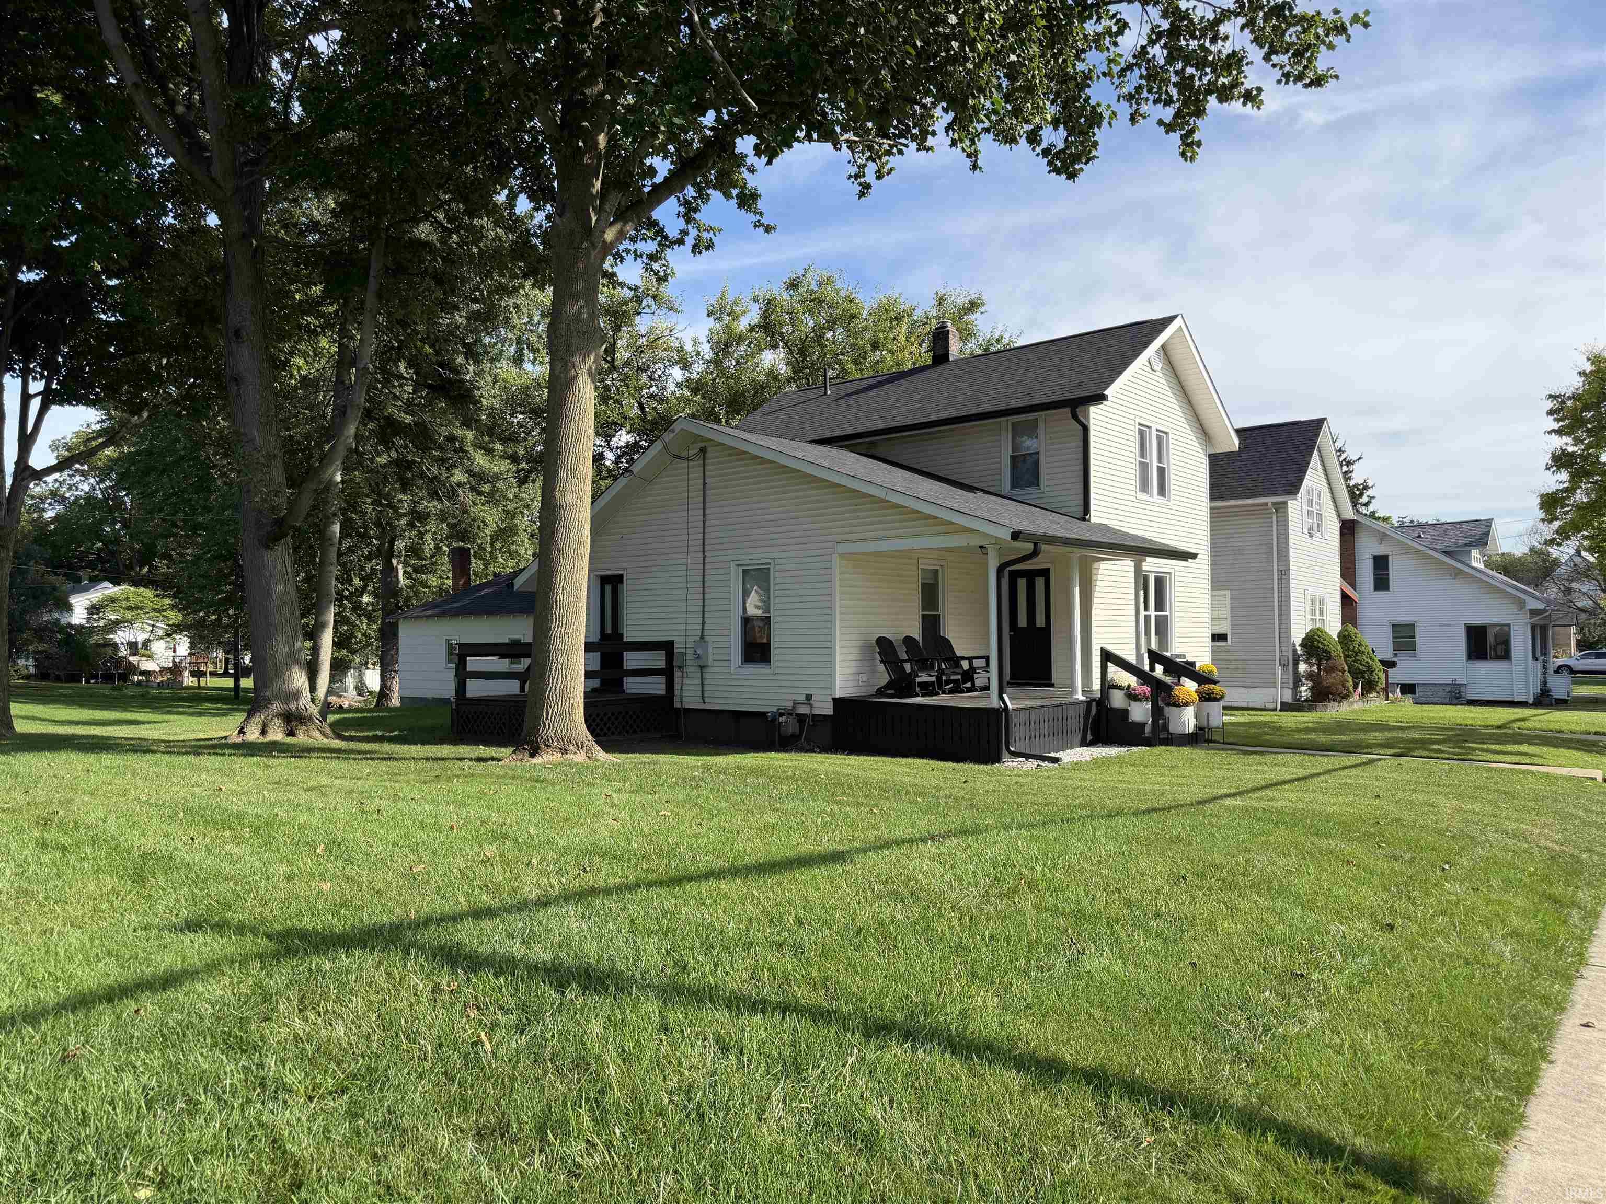
Cream two-story house with a covered porch, mature trees, and driveway leading to a detached garage.
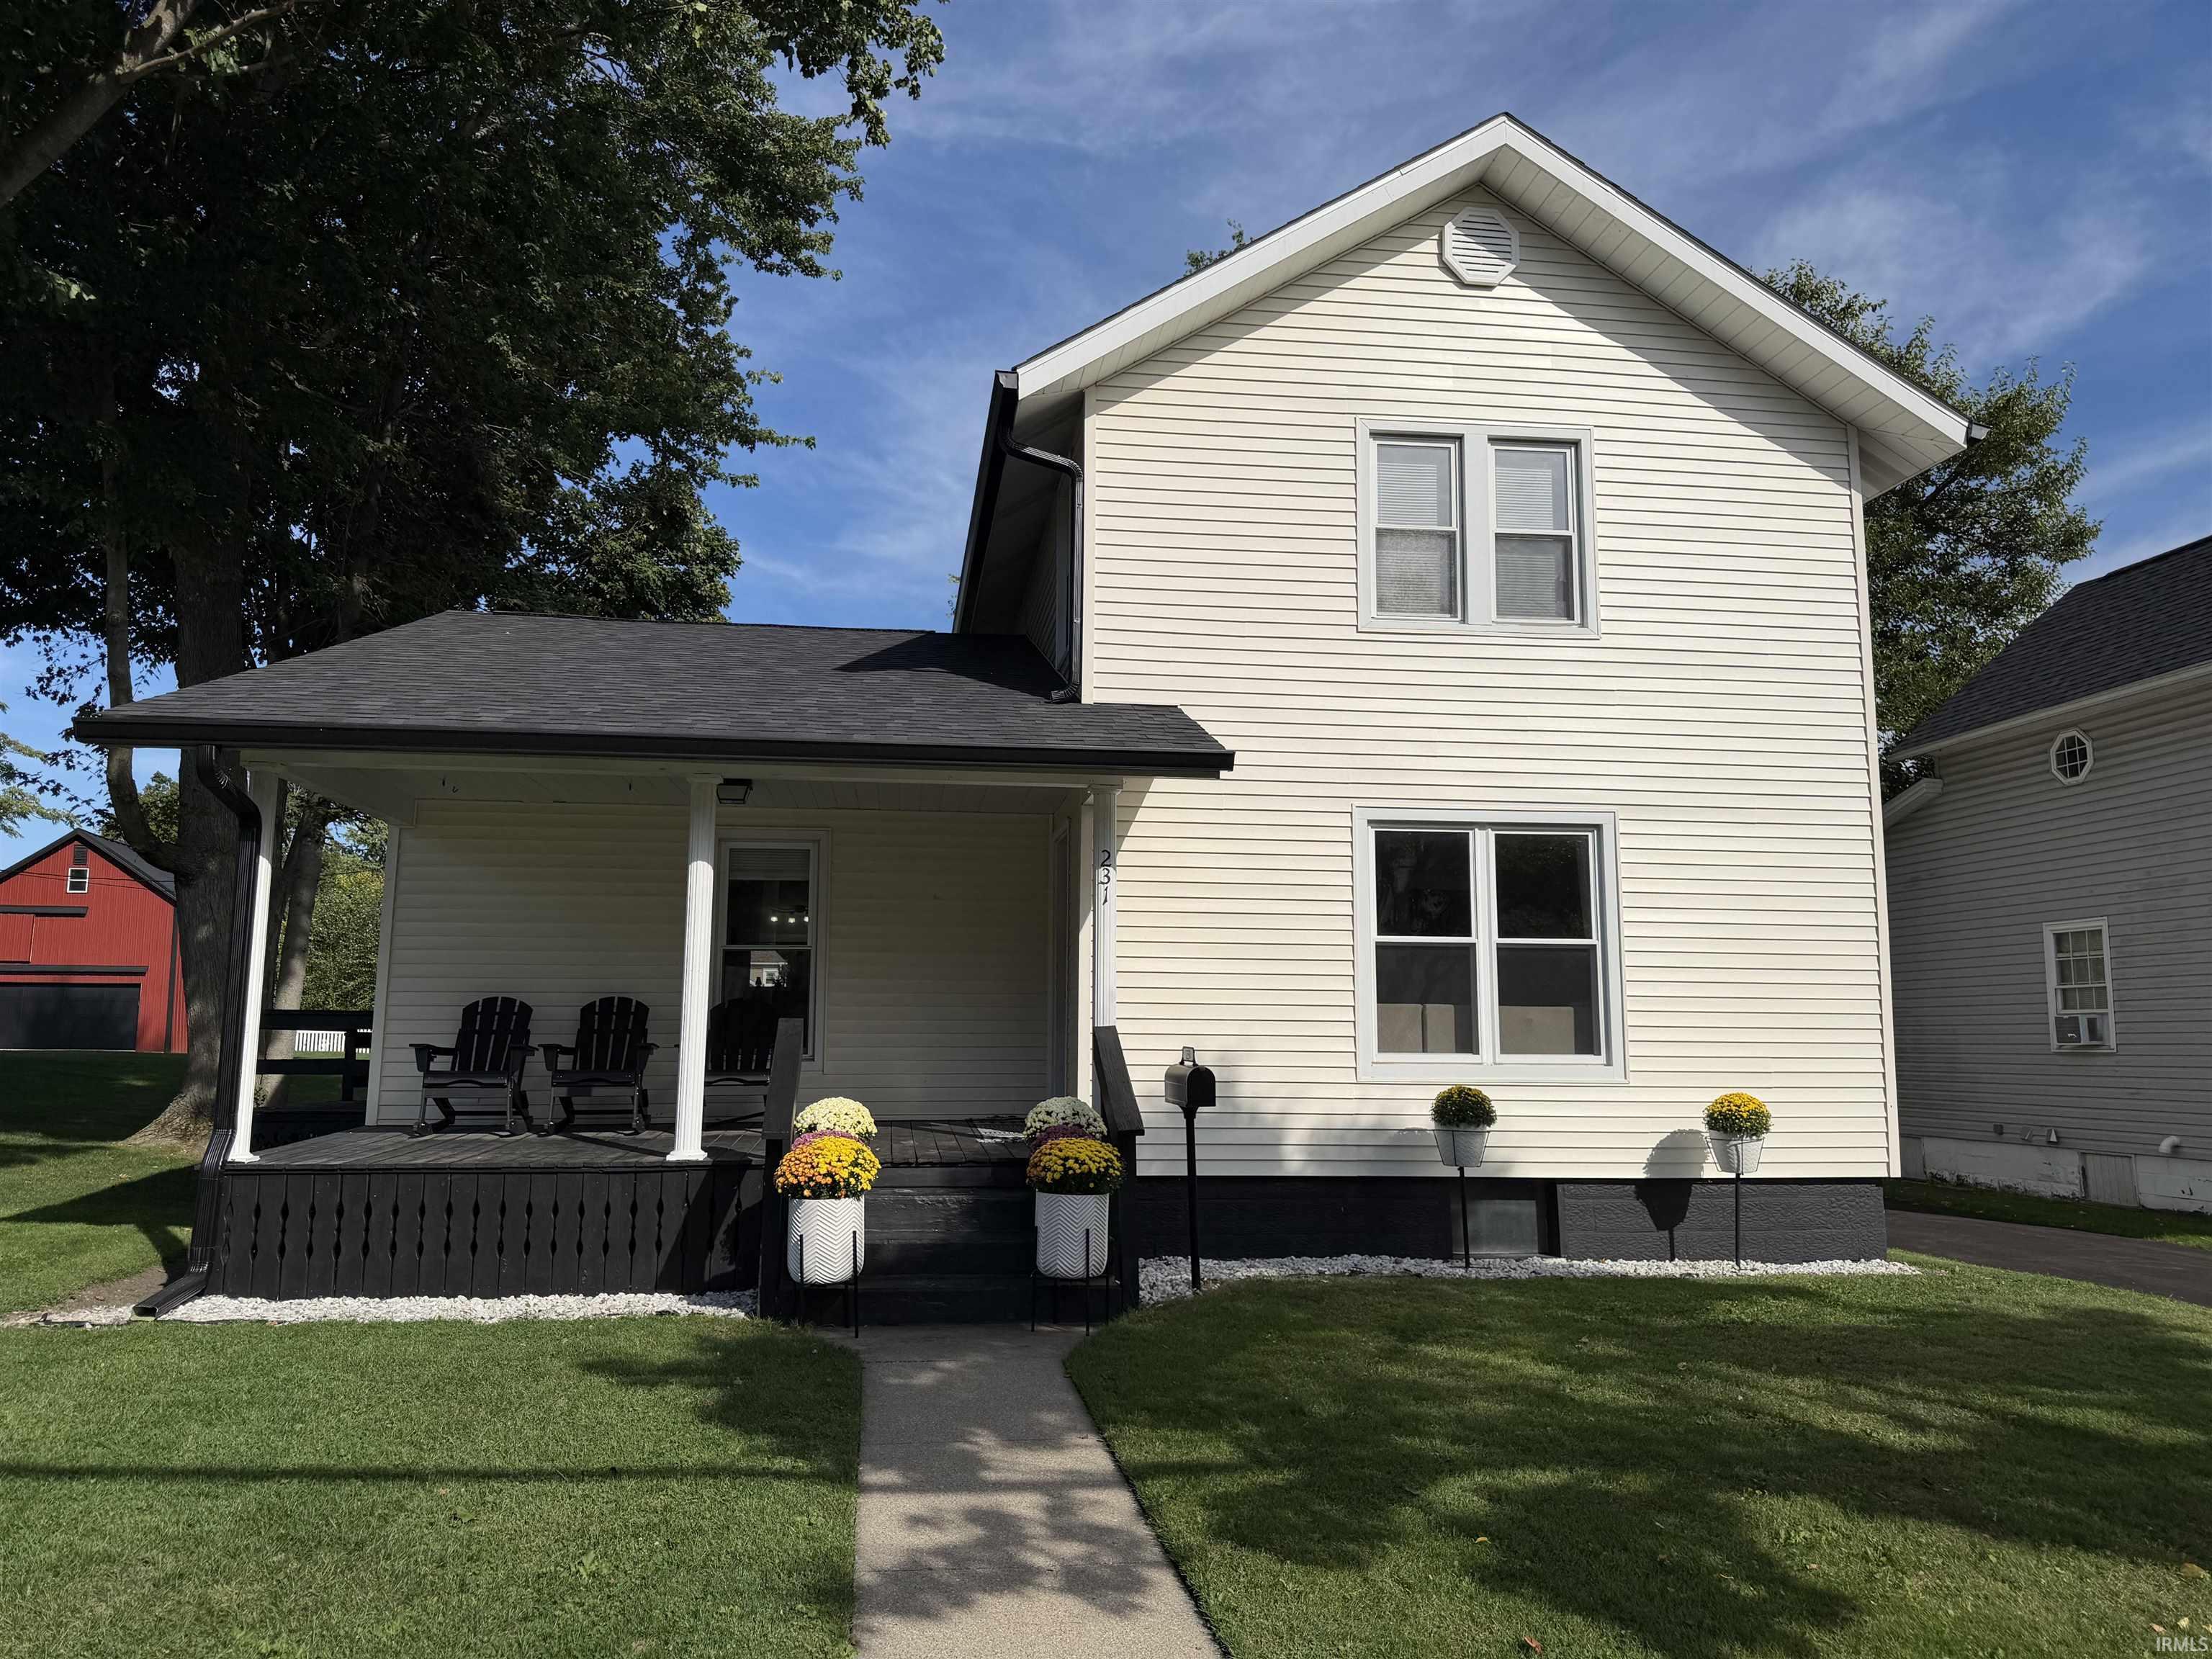
Two-story cream-sided house with a covered porch, Adirondack chairs, and flower planters.
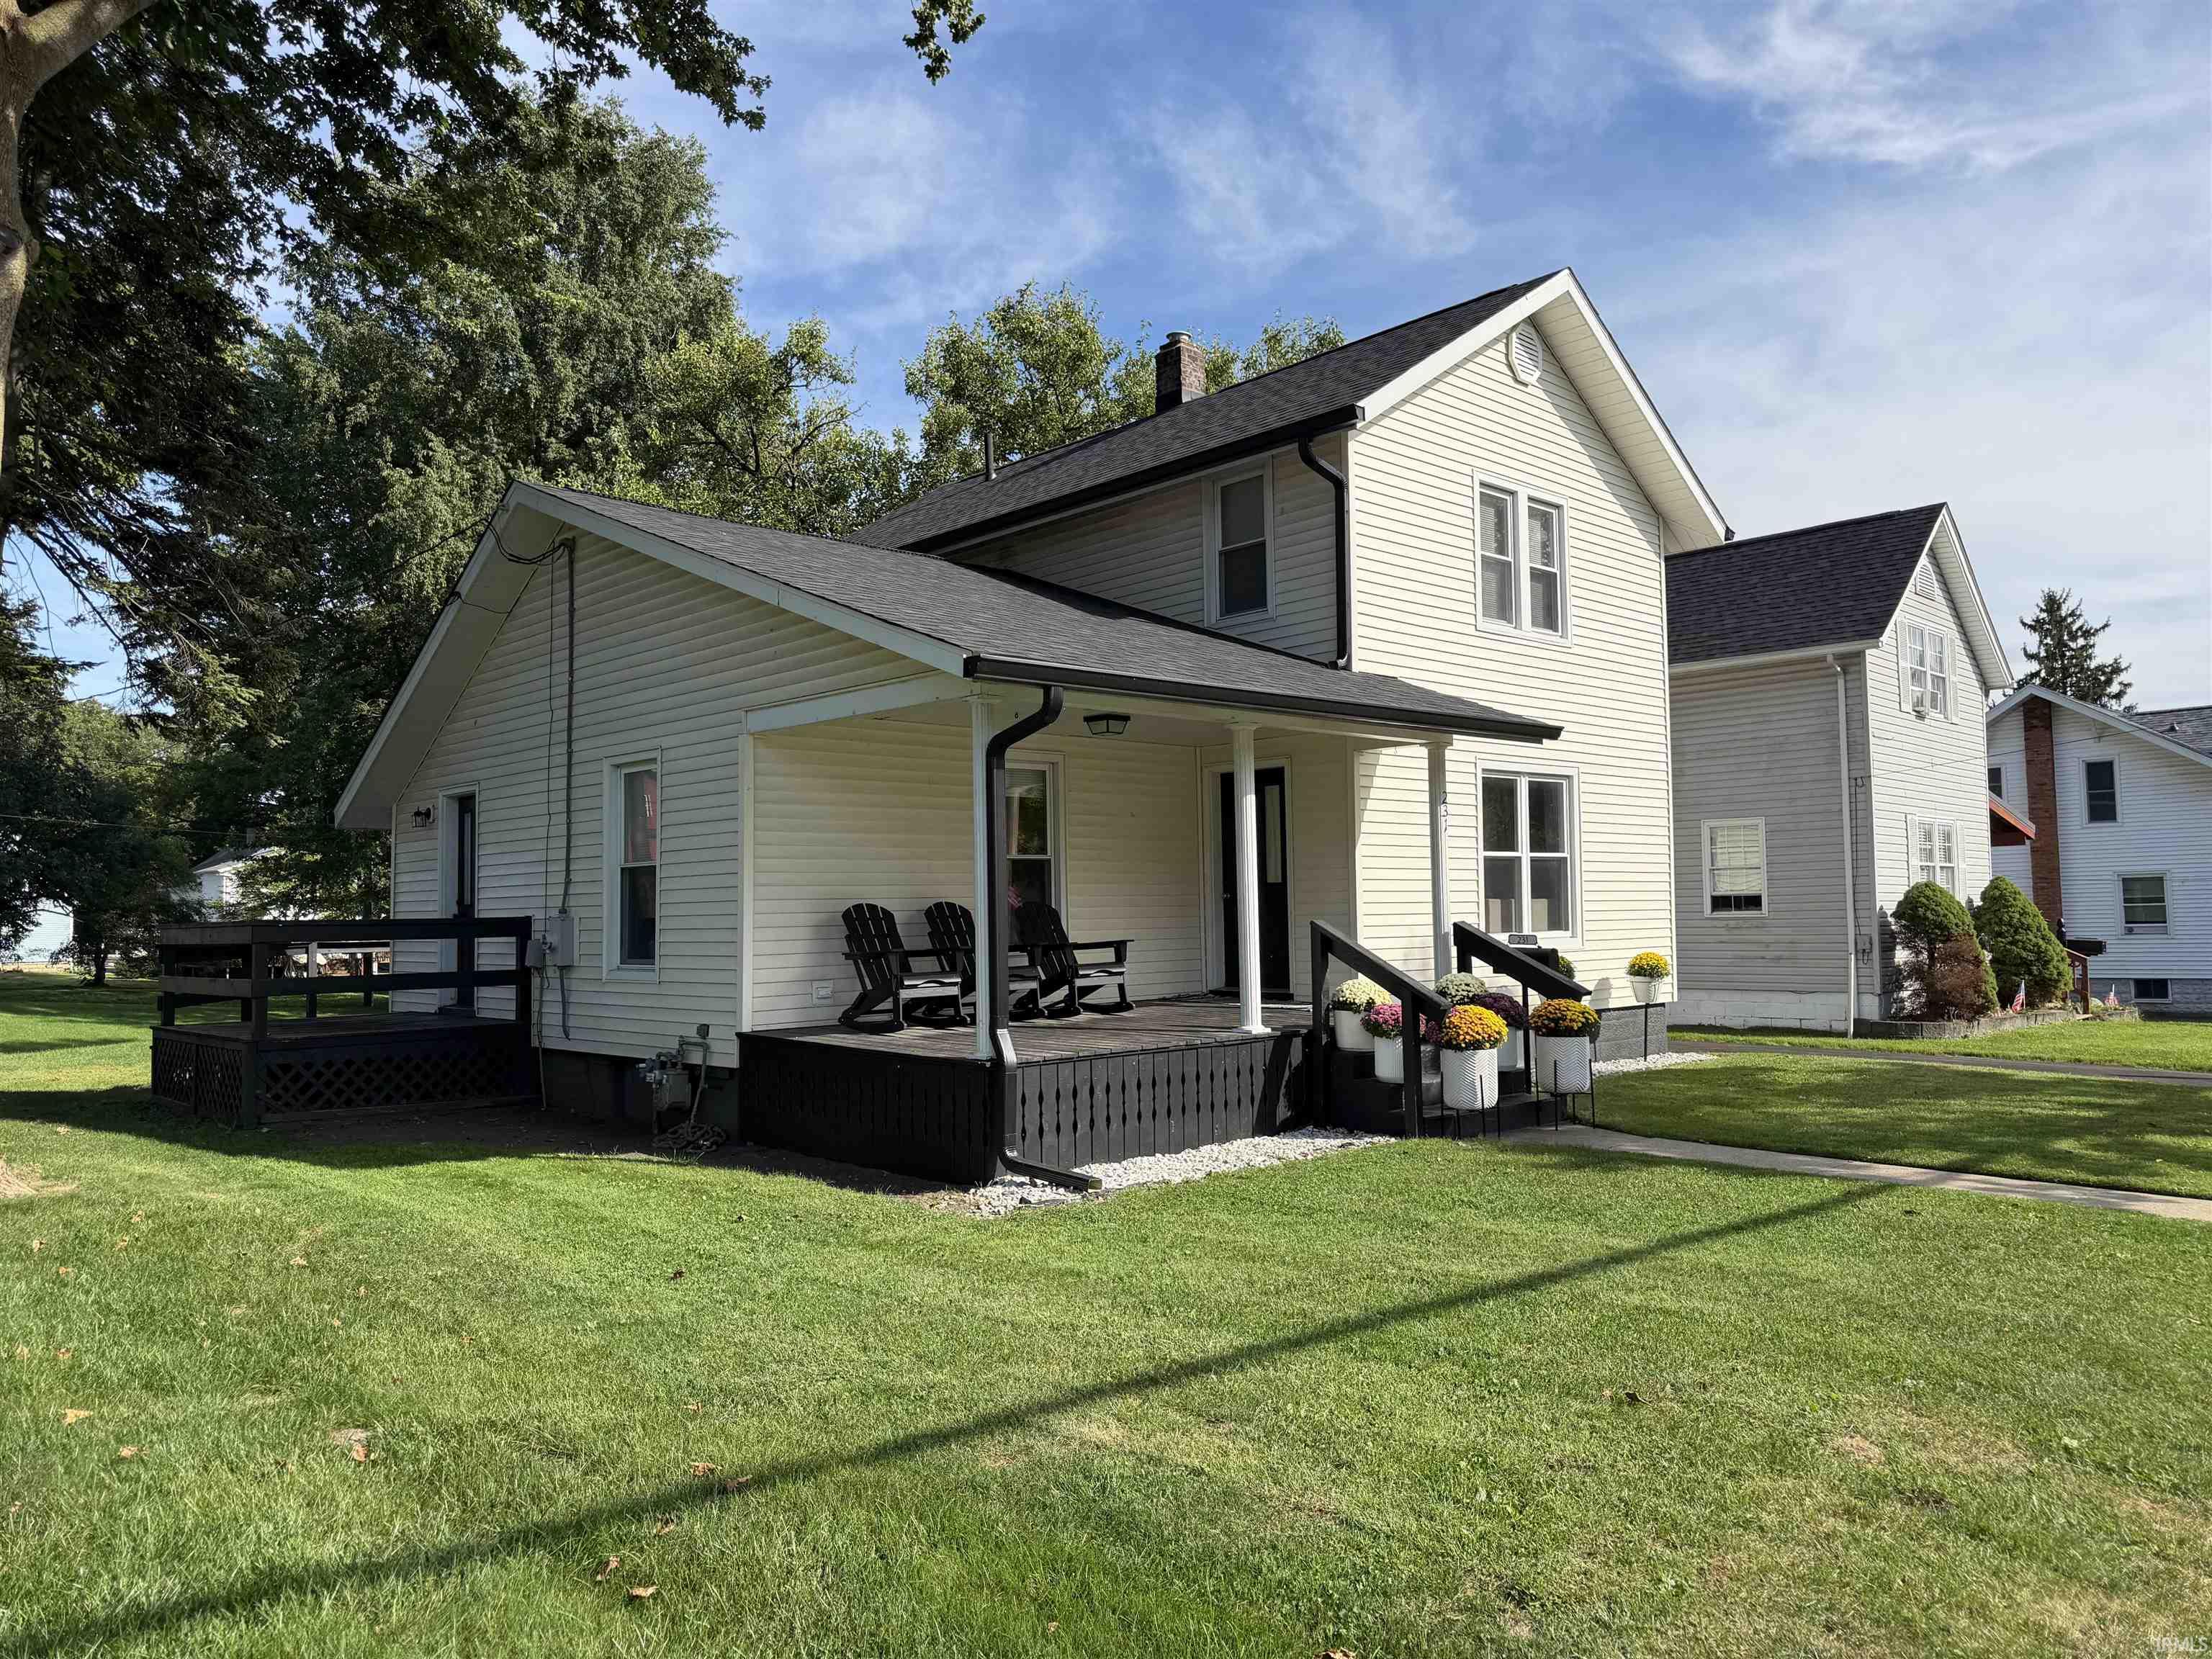
Two-story cream house with a covered porch, black railings, potted flowers, and a broad green lawn.
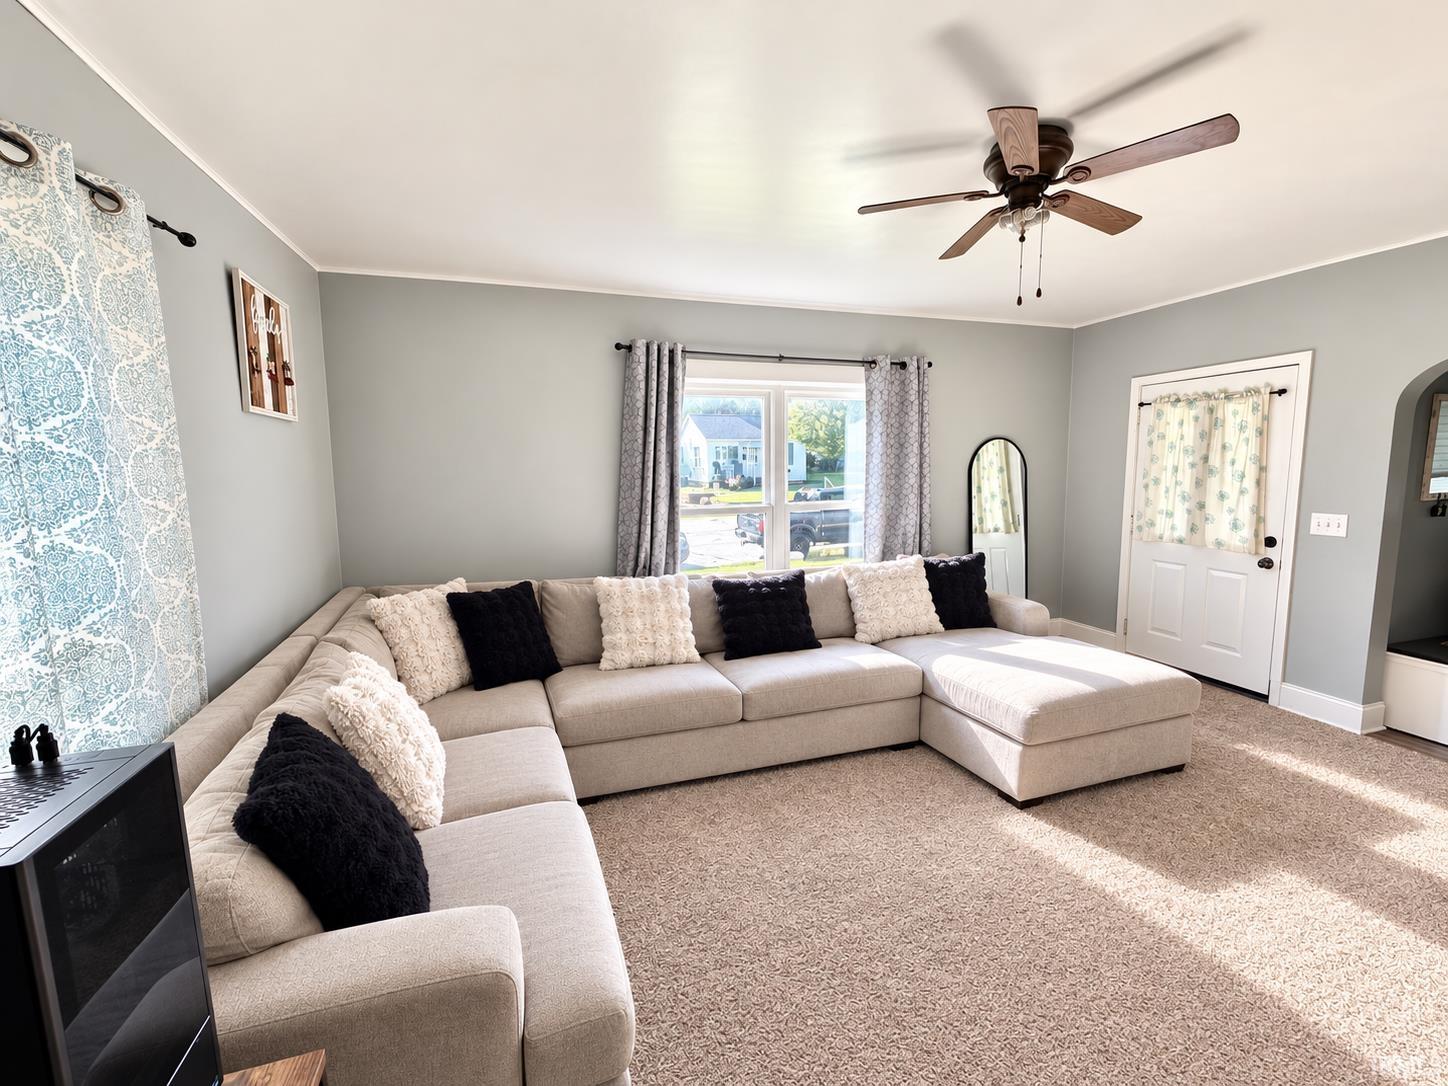
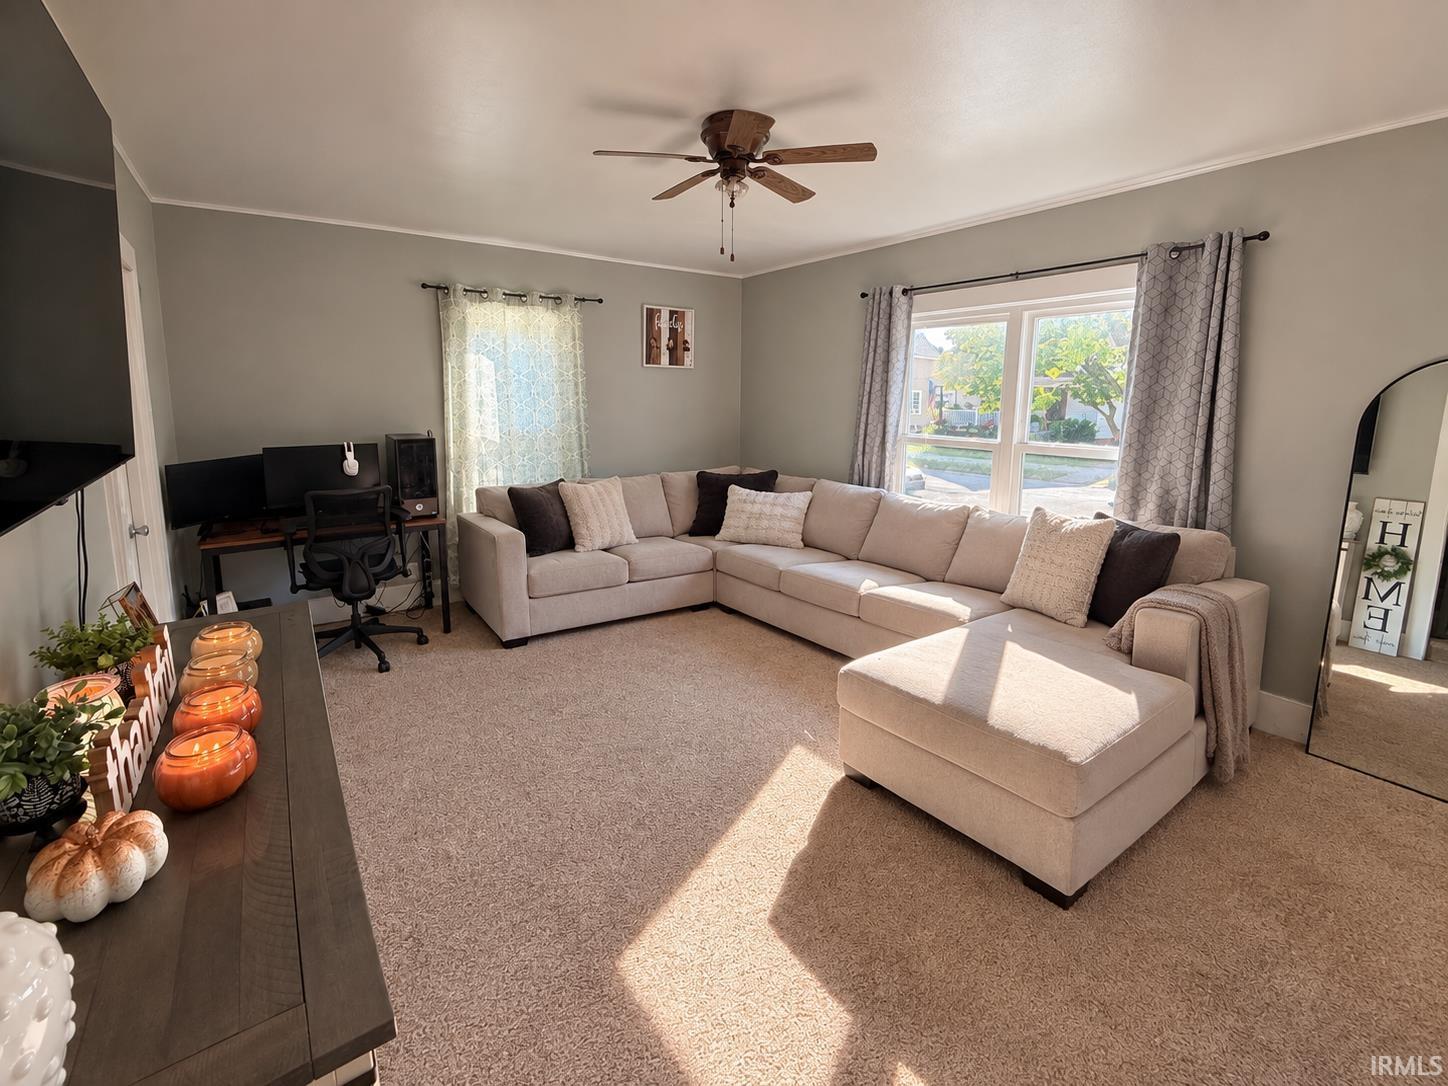
Living room with a large cream sectional, patterned curtains, and a wood-toned ceiling fan.
Living room with a beige sectional sofa, chaise, and large sunlit windows.
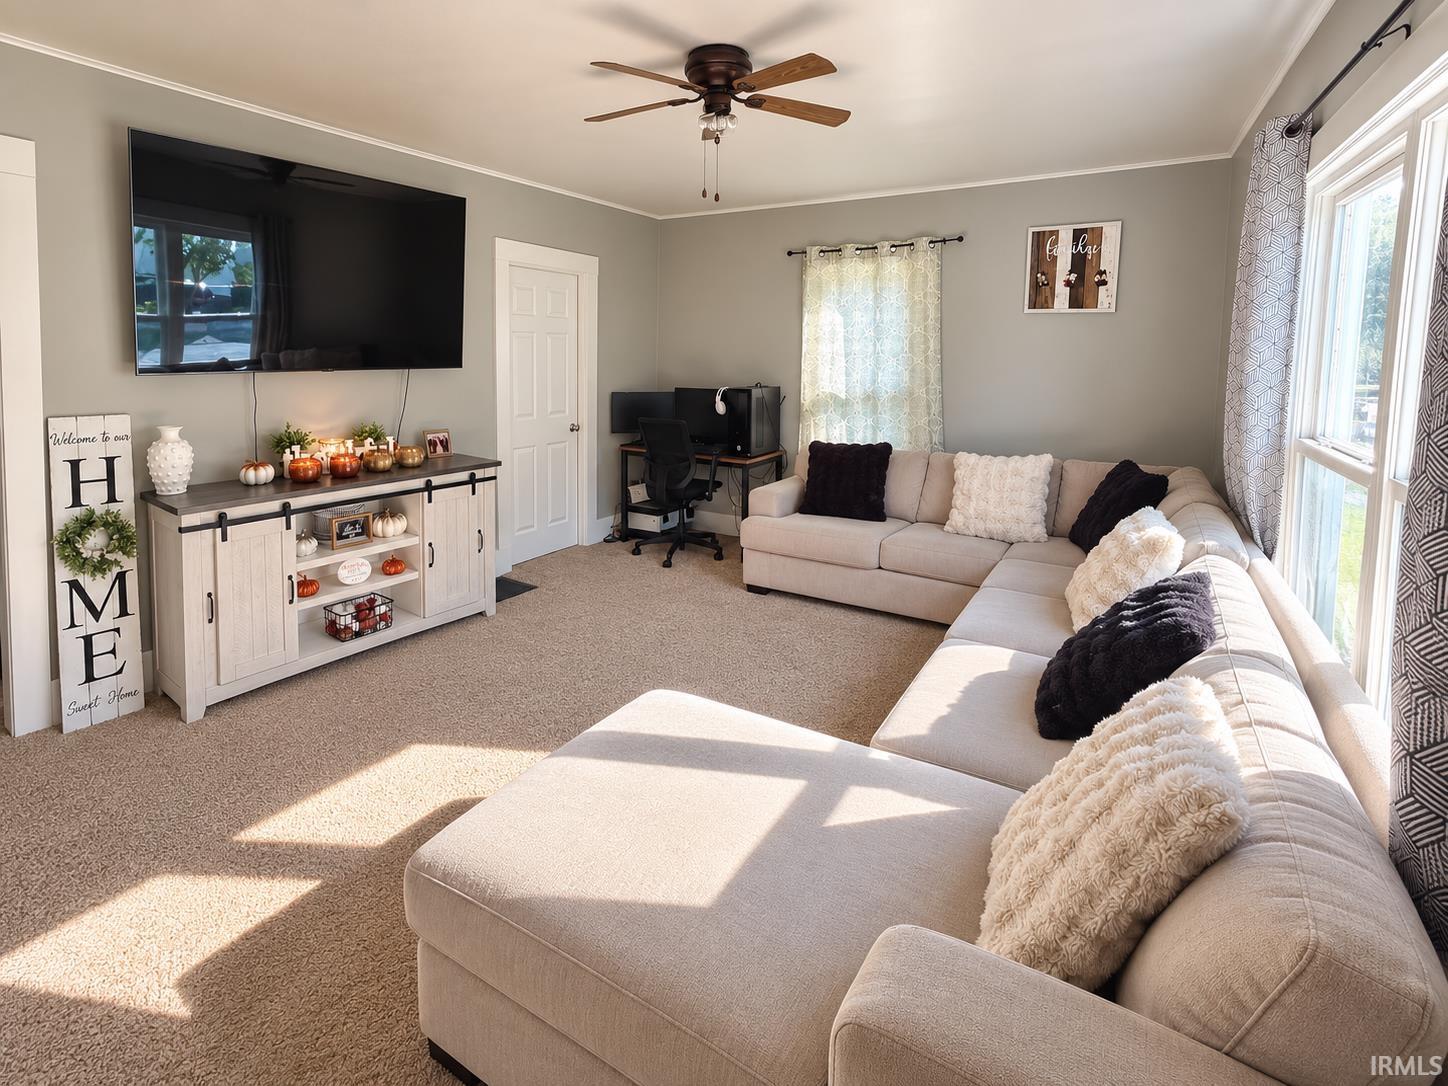
Furnished living room with a beige sectional, wall-mounted television, and sunlight streaming through tall windows.
Kitchen and dining area with dark cabinets, a marble-look island, and an adjoining home office.
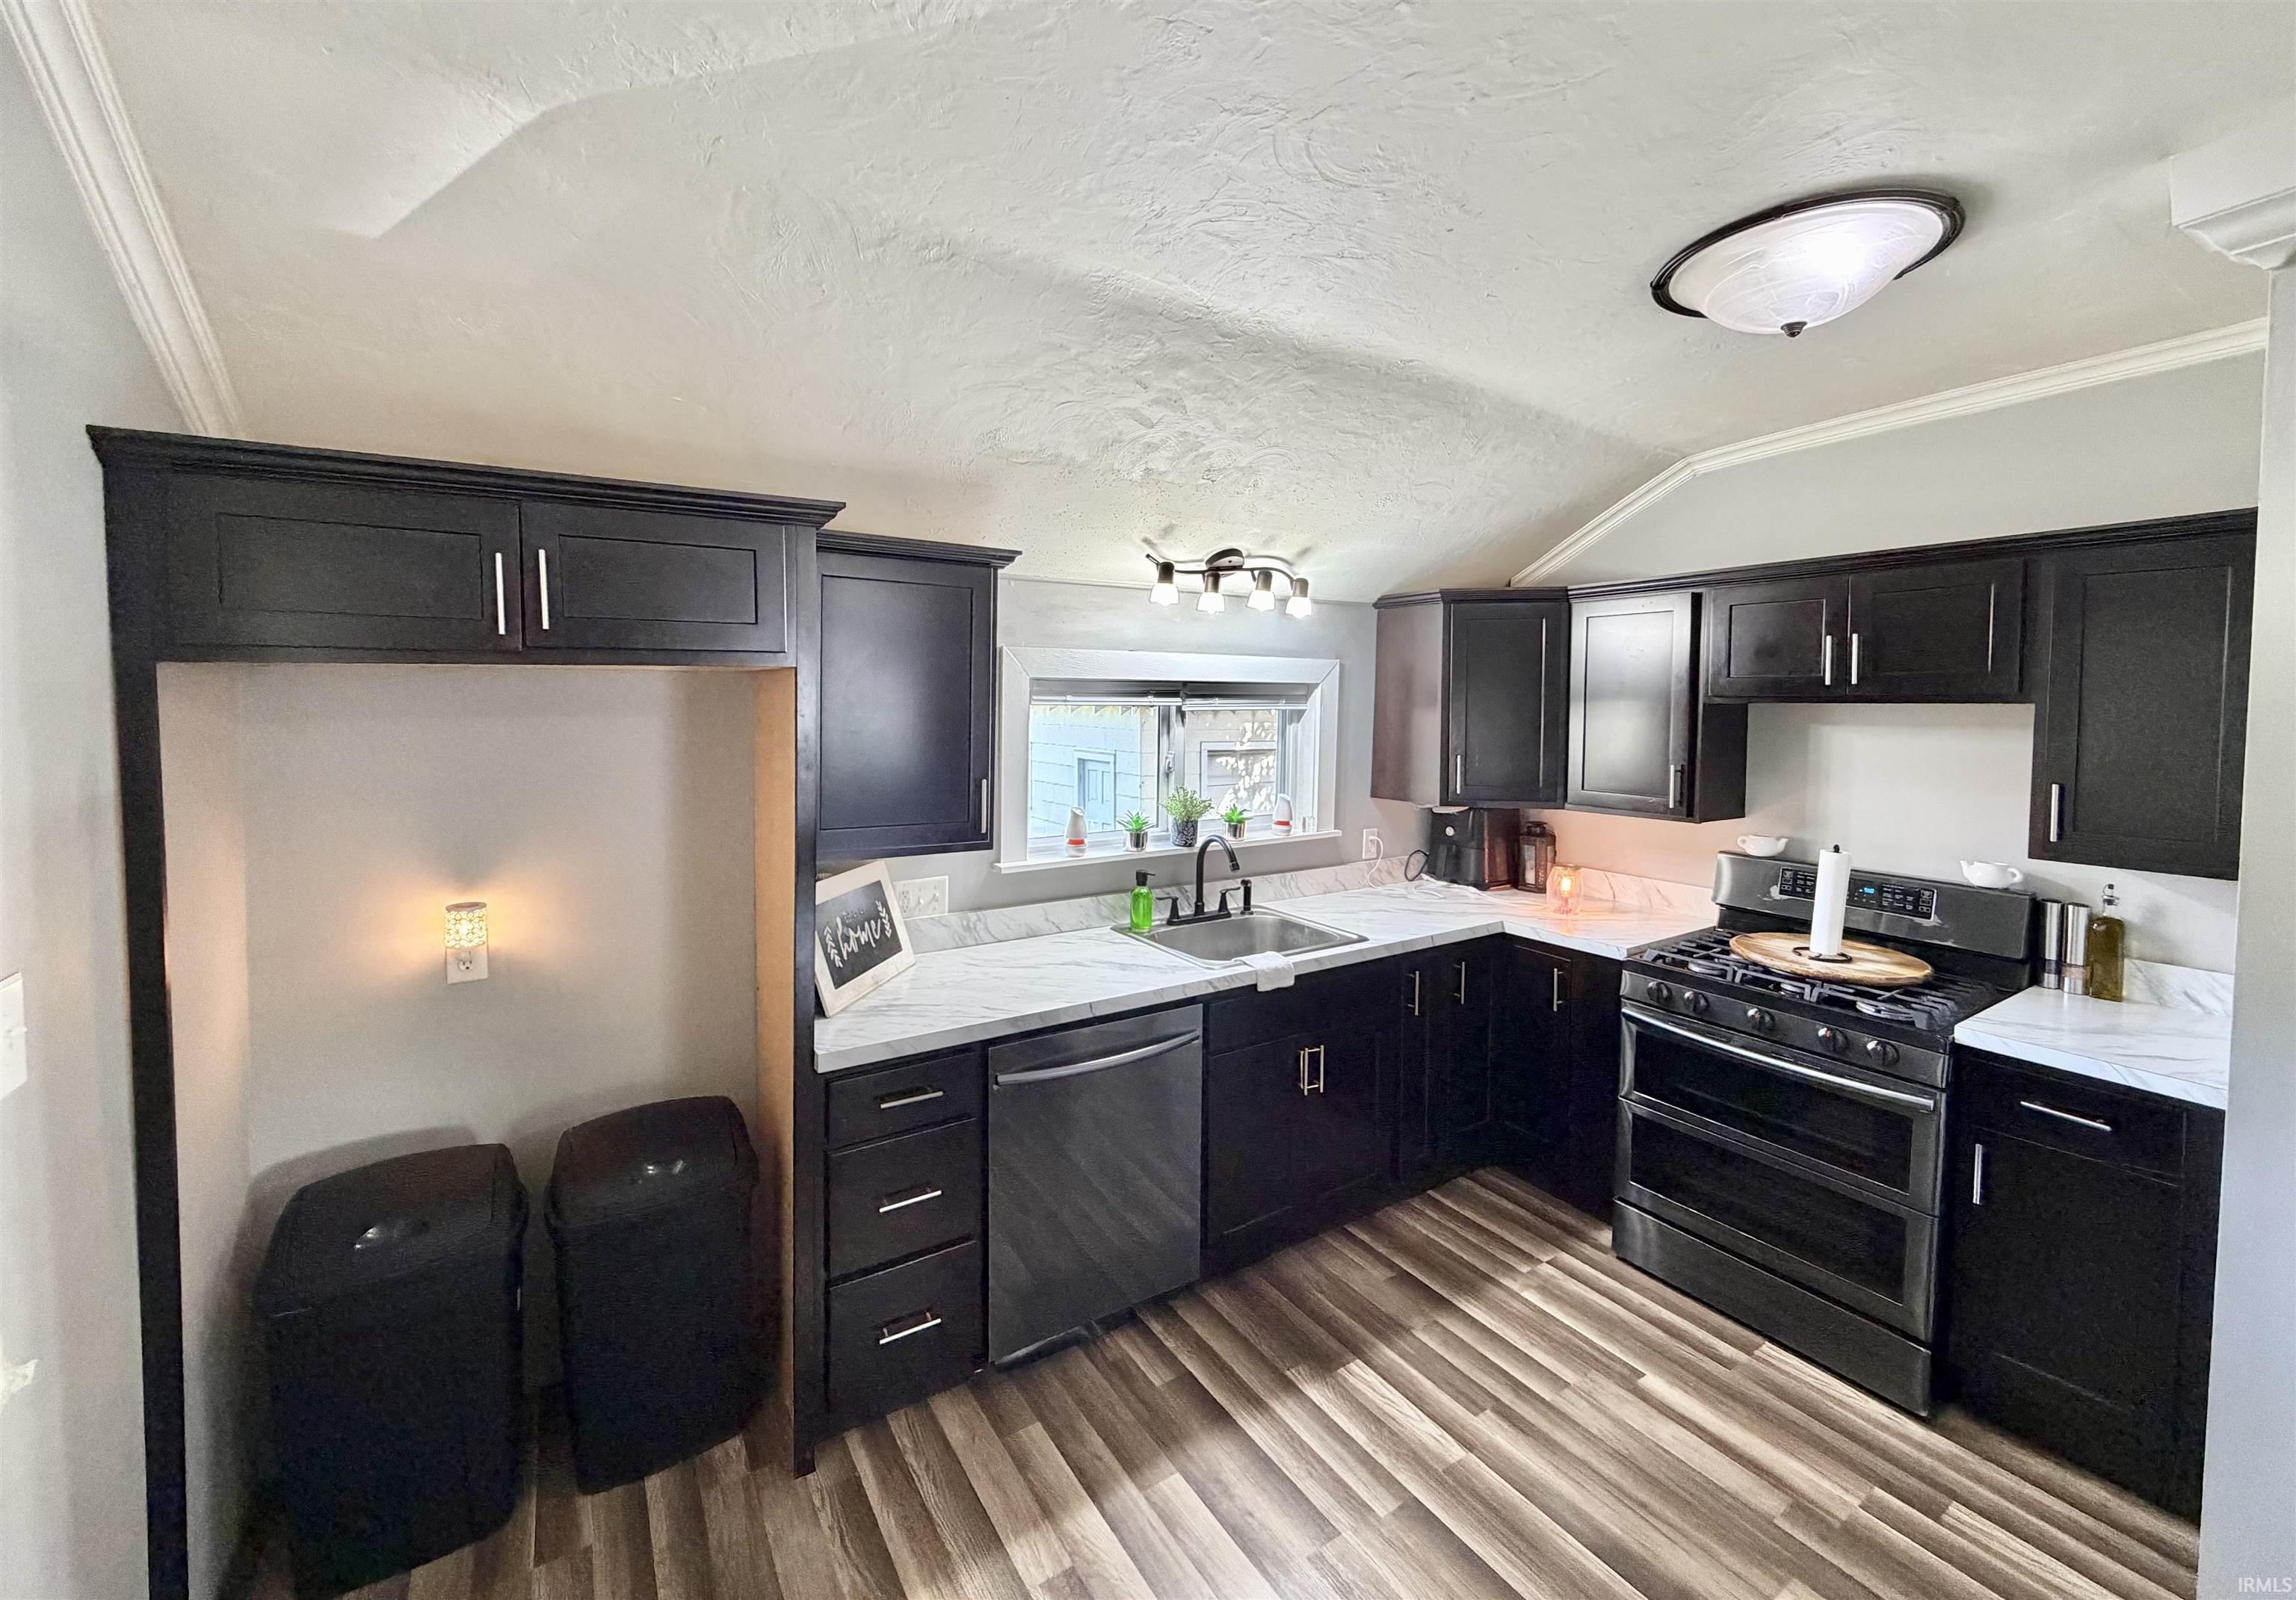
Kitchen with dark cabinets, marble-pattern counters, stainless steel appliances, and wood-look flooring.
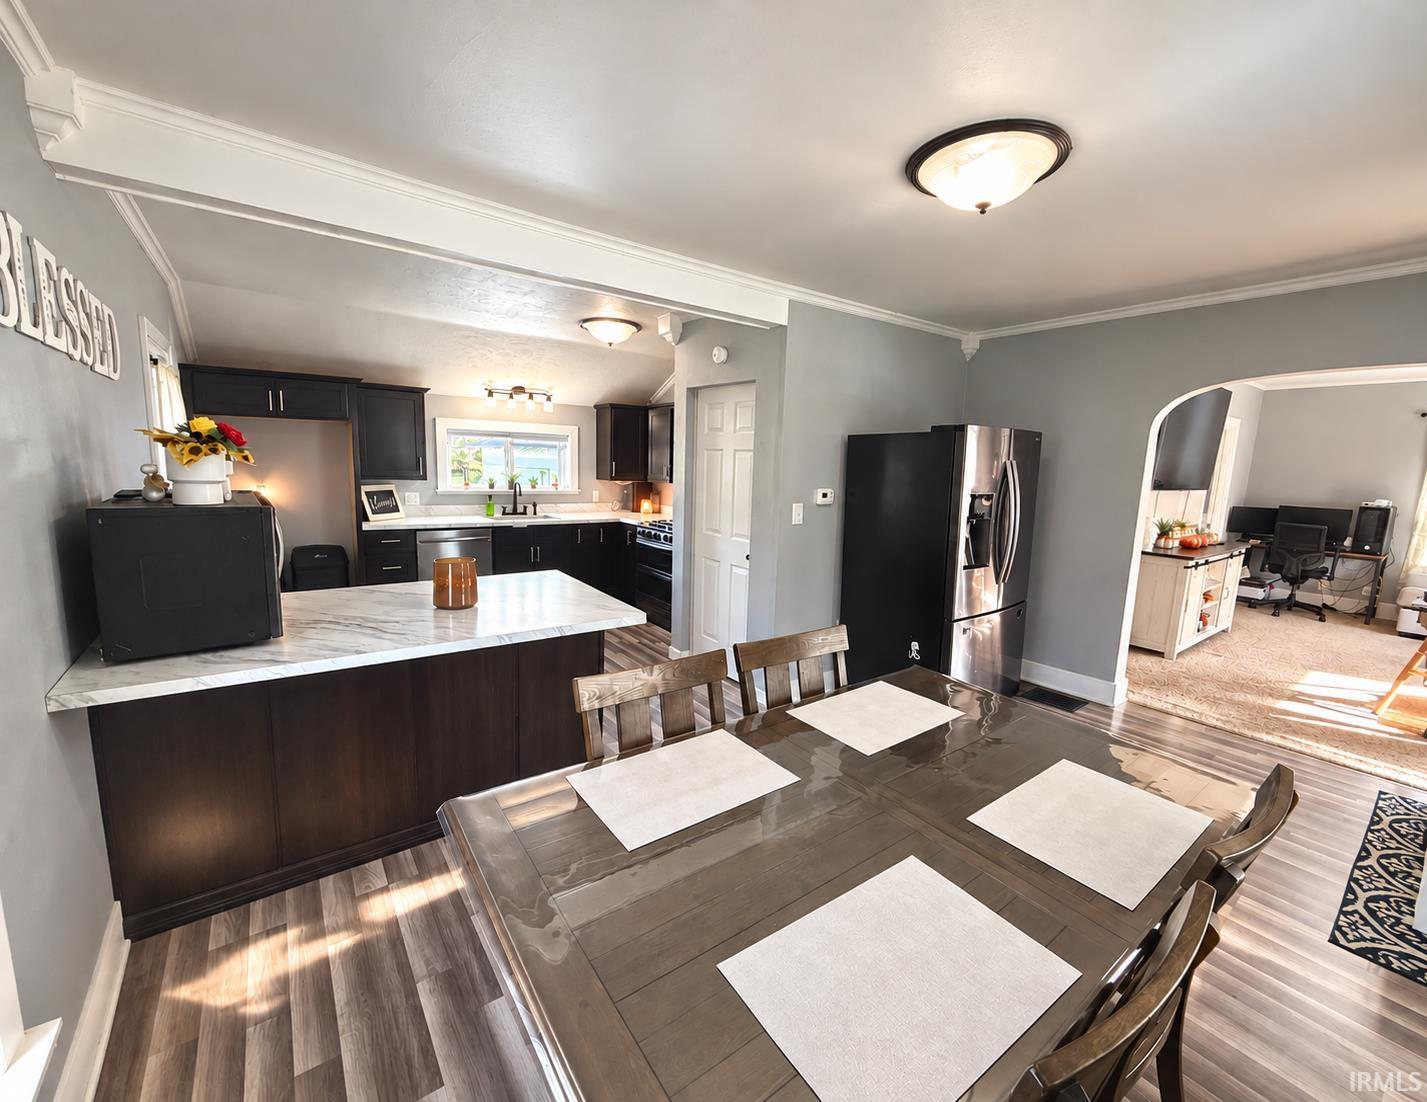
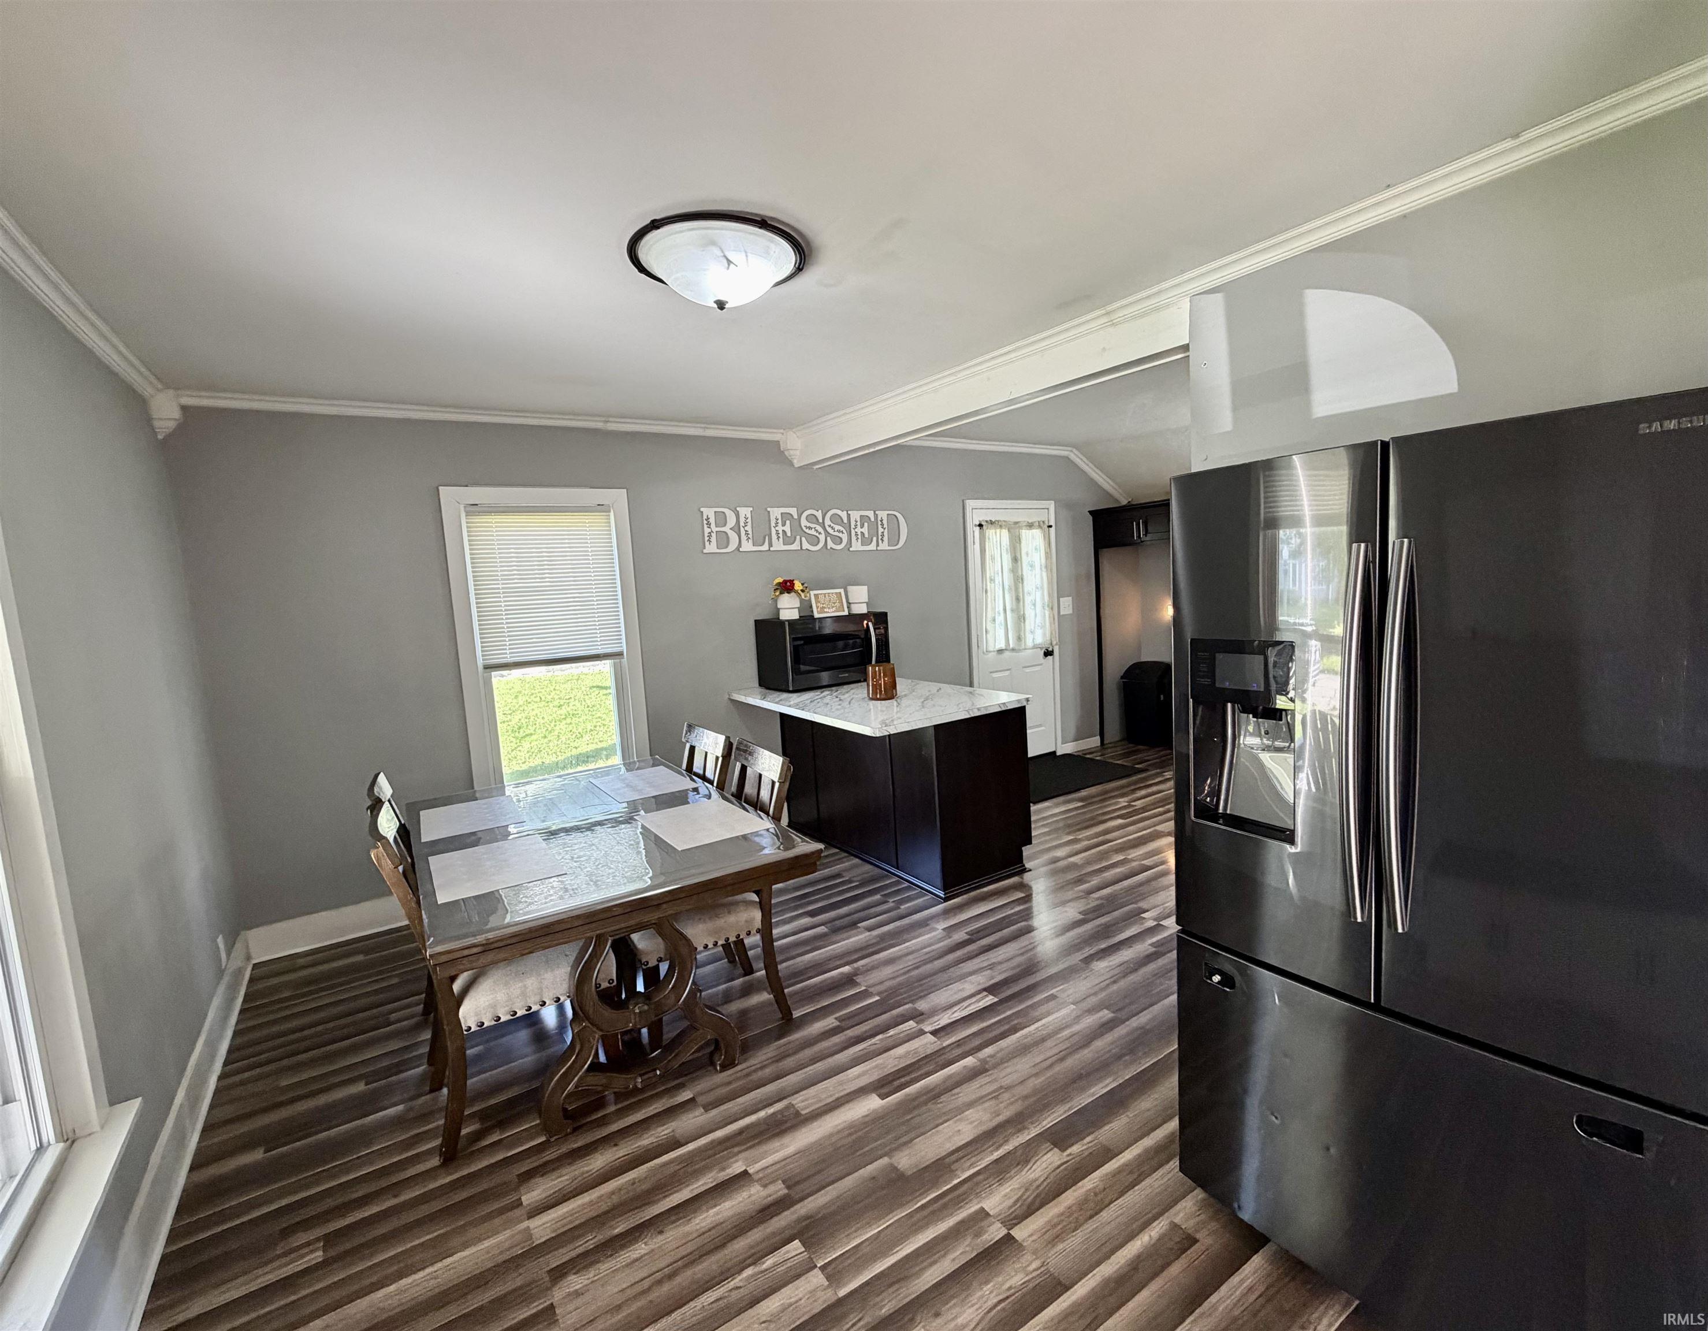
Kitchen and dining area with a marble-look island, stainless steel refrigerator, and glass-top dining table.
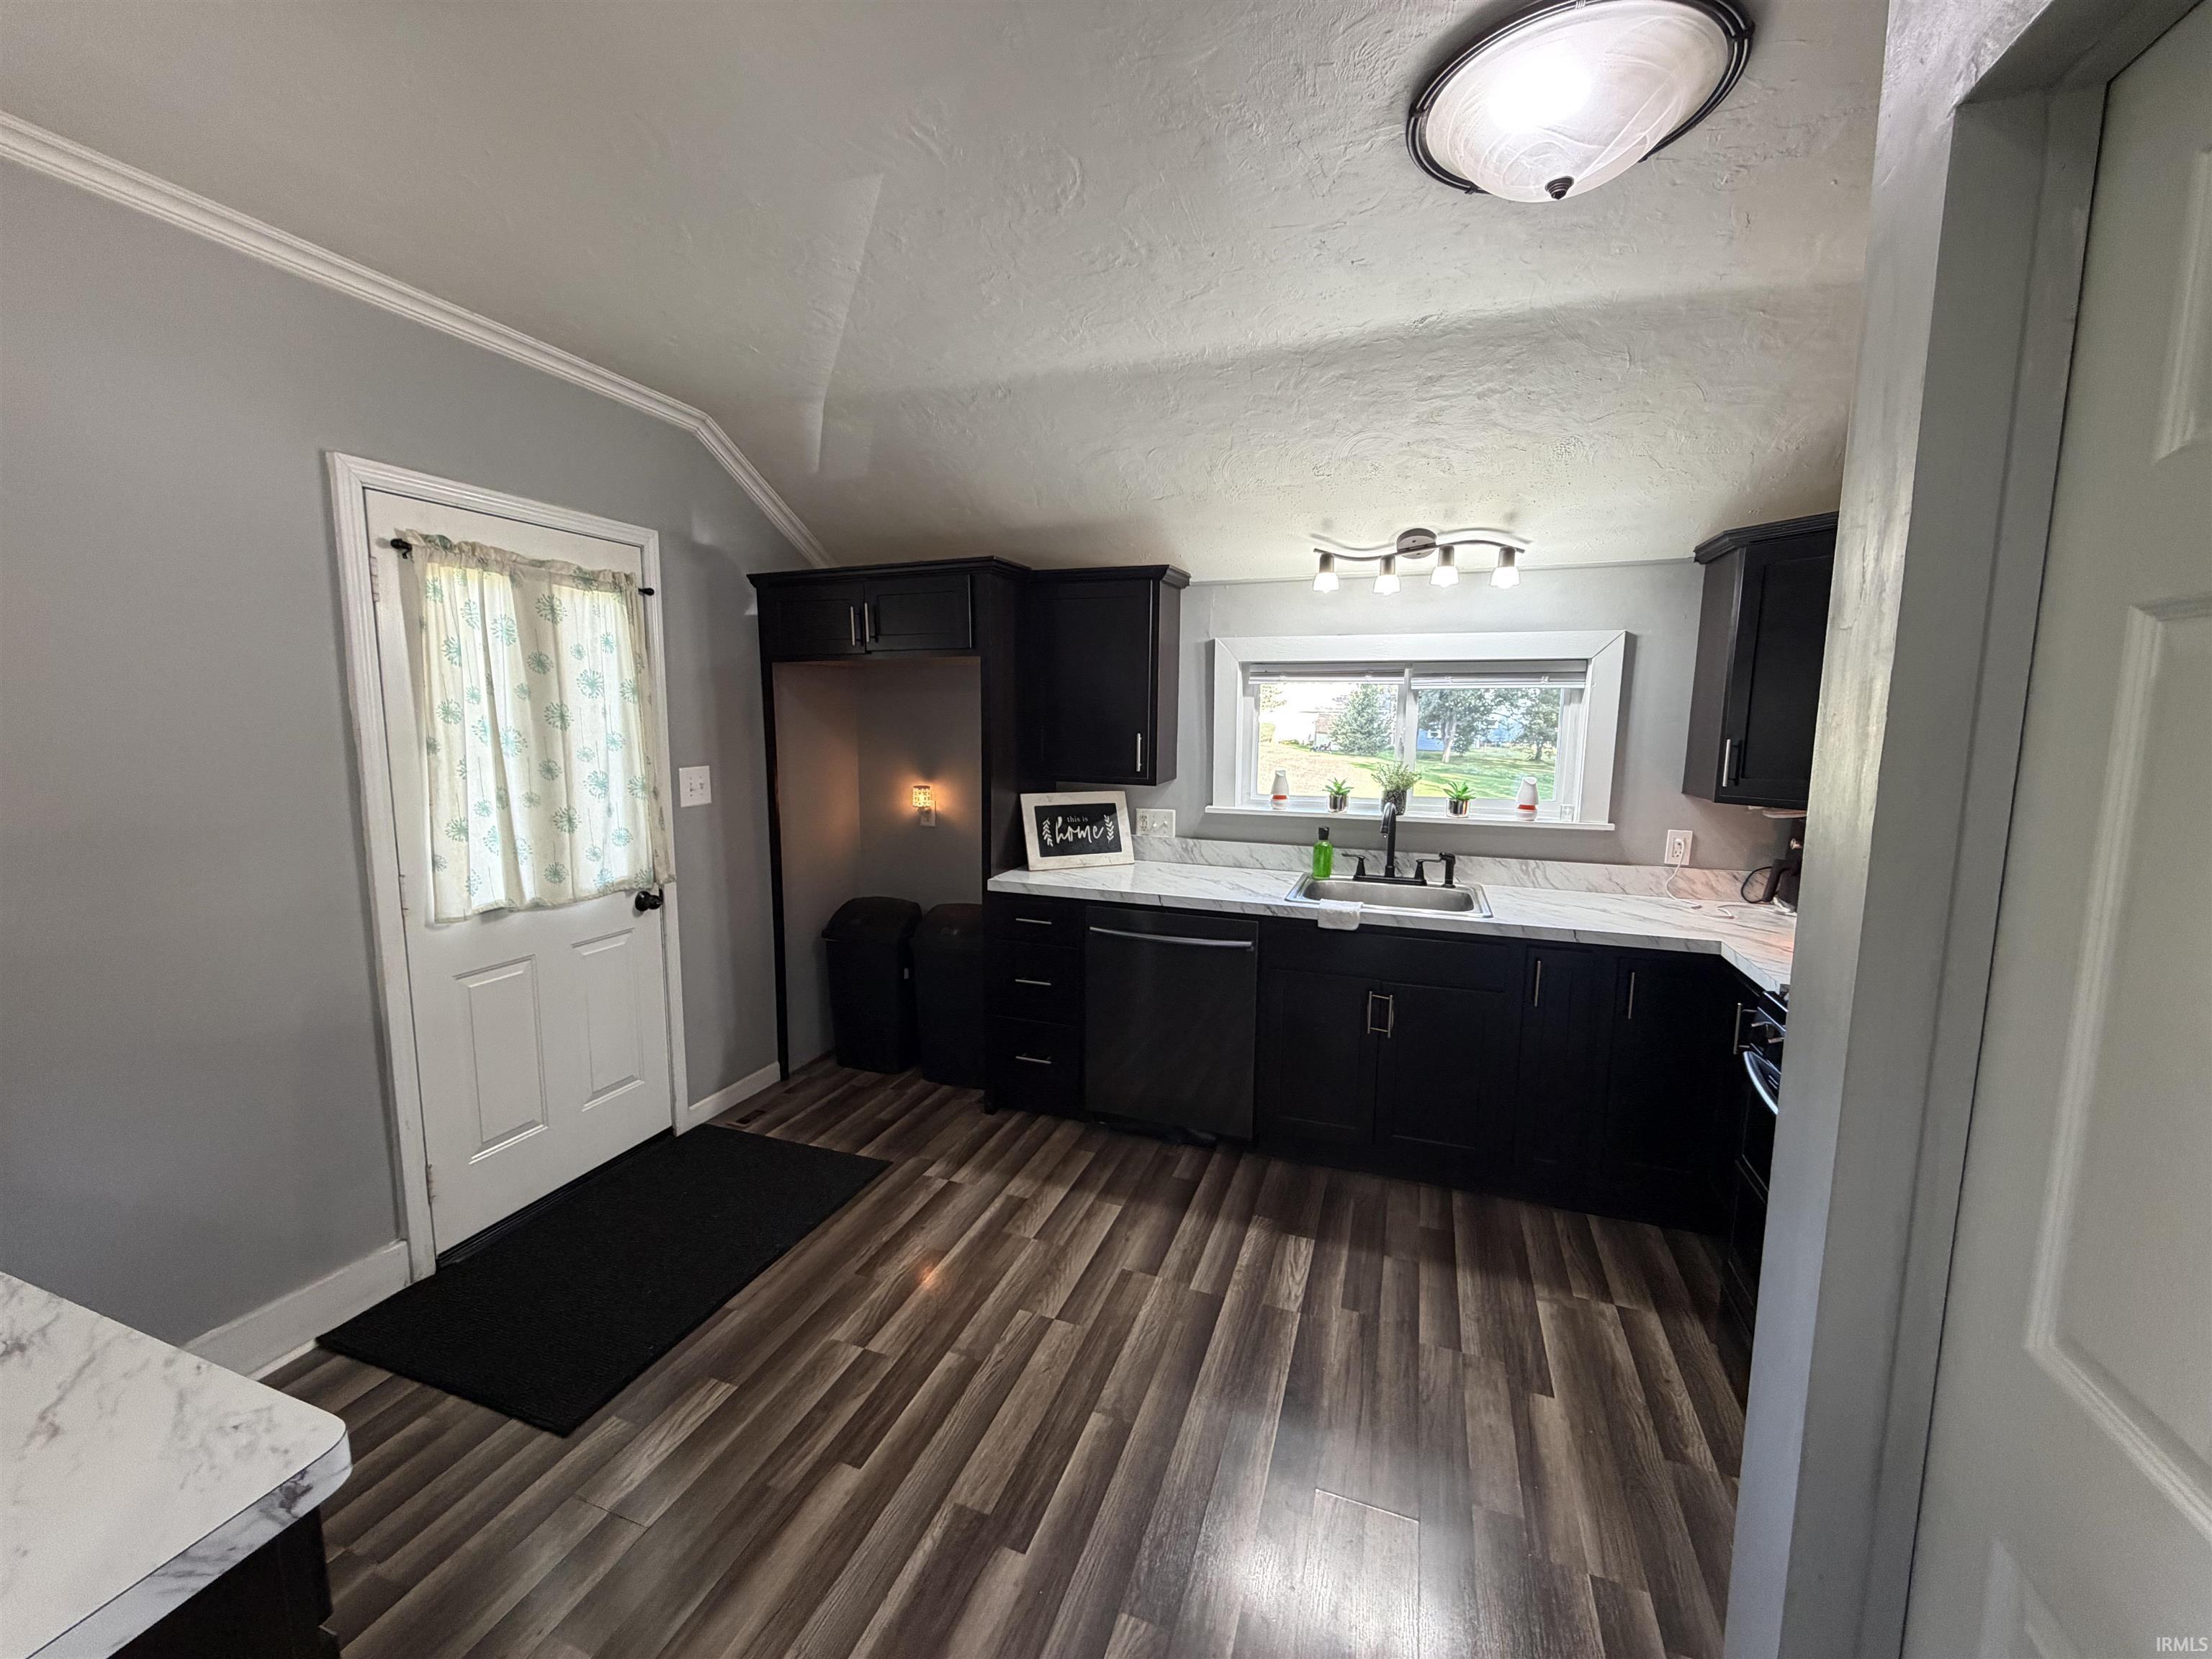
Kitchen with dark cabinets, a marble-look countertop, and a sink beneath a wide window.
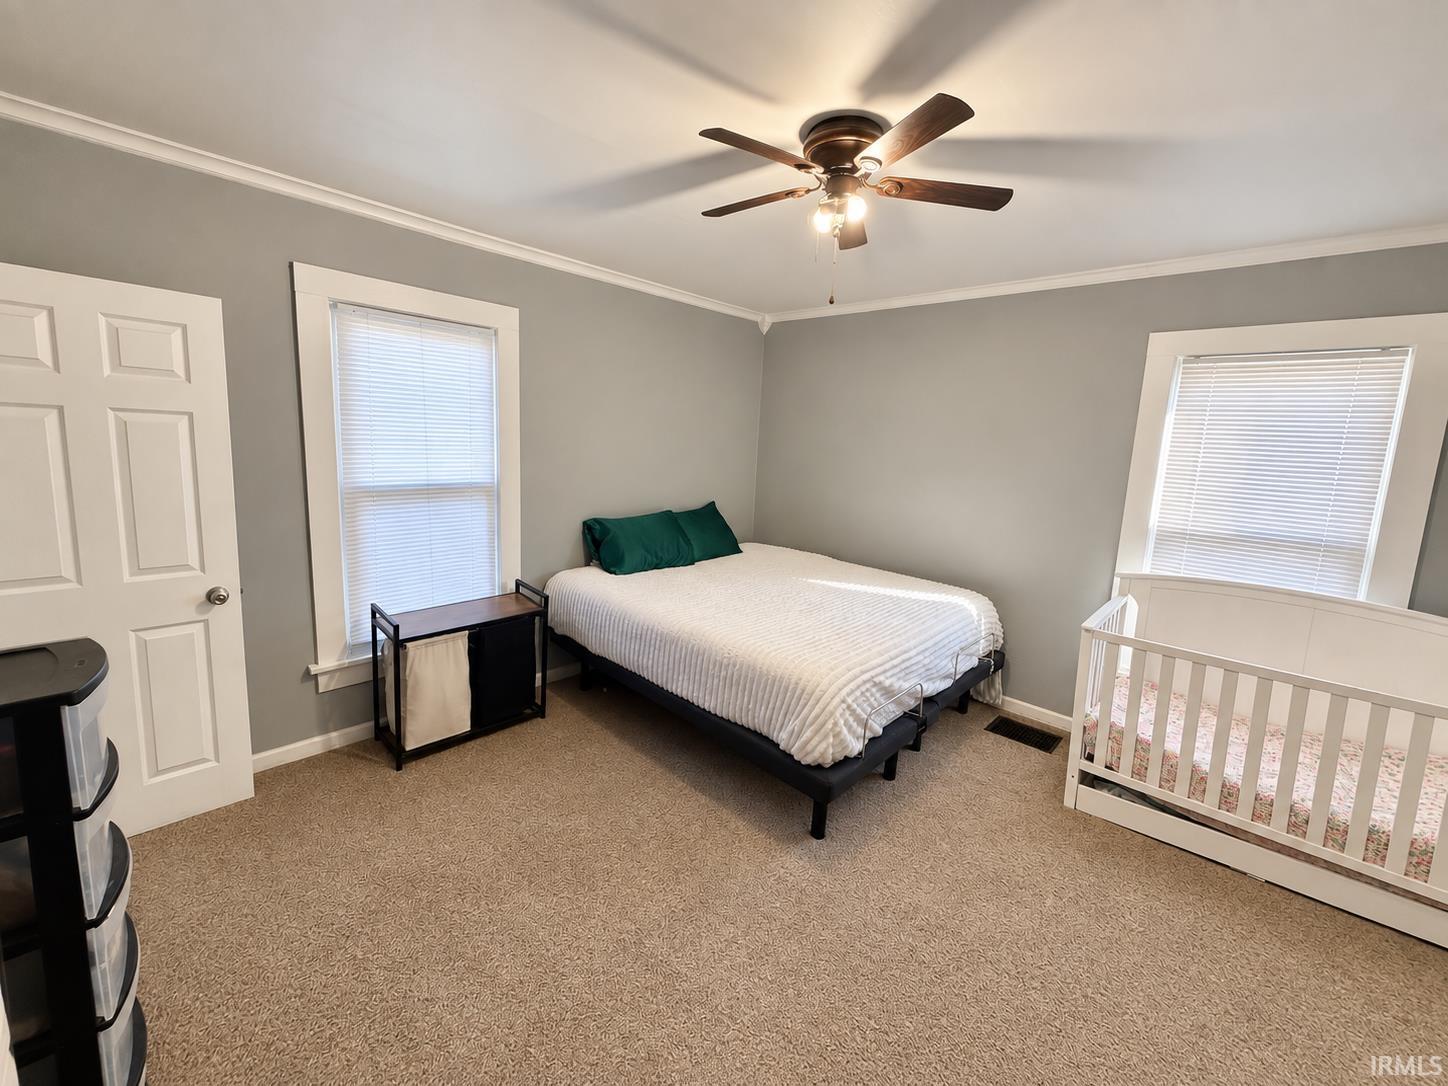
Bedroom with a white-bedded bed and white crib, gray walls, and beige carpet.
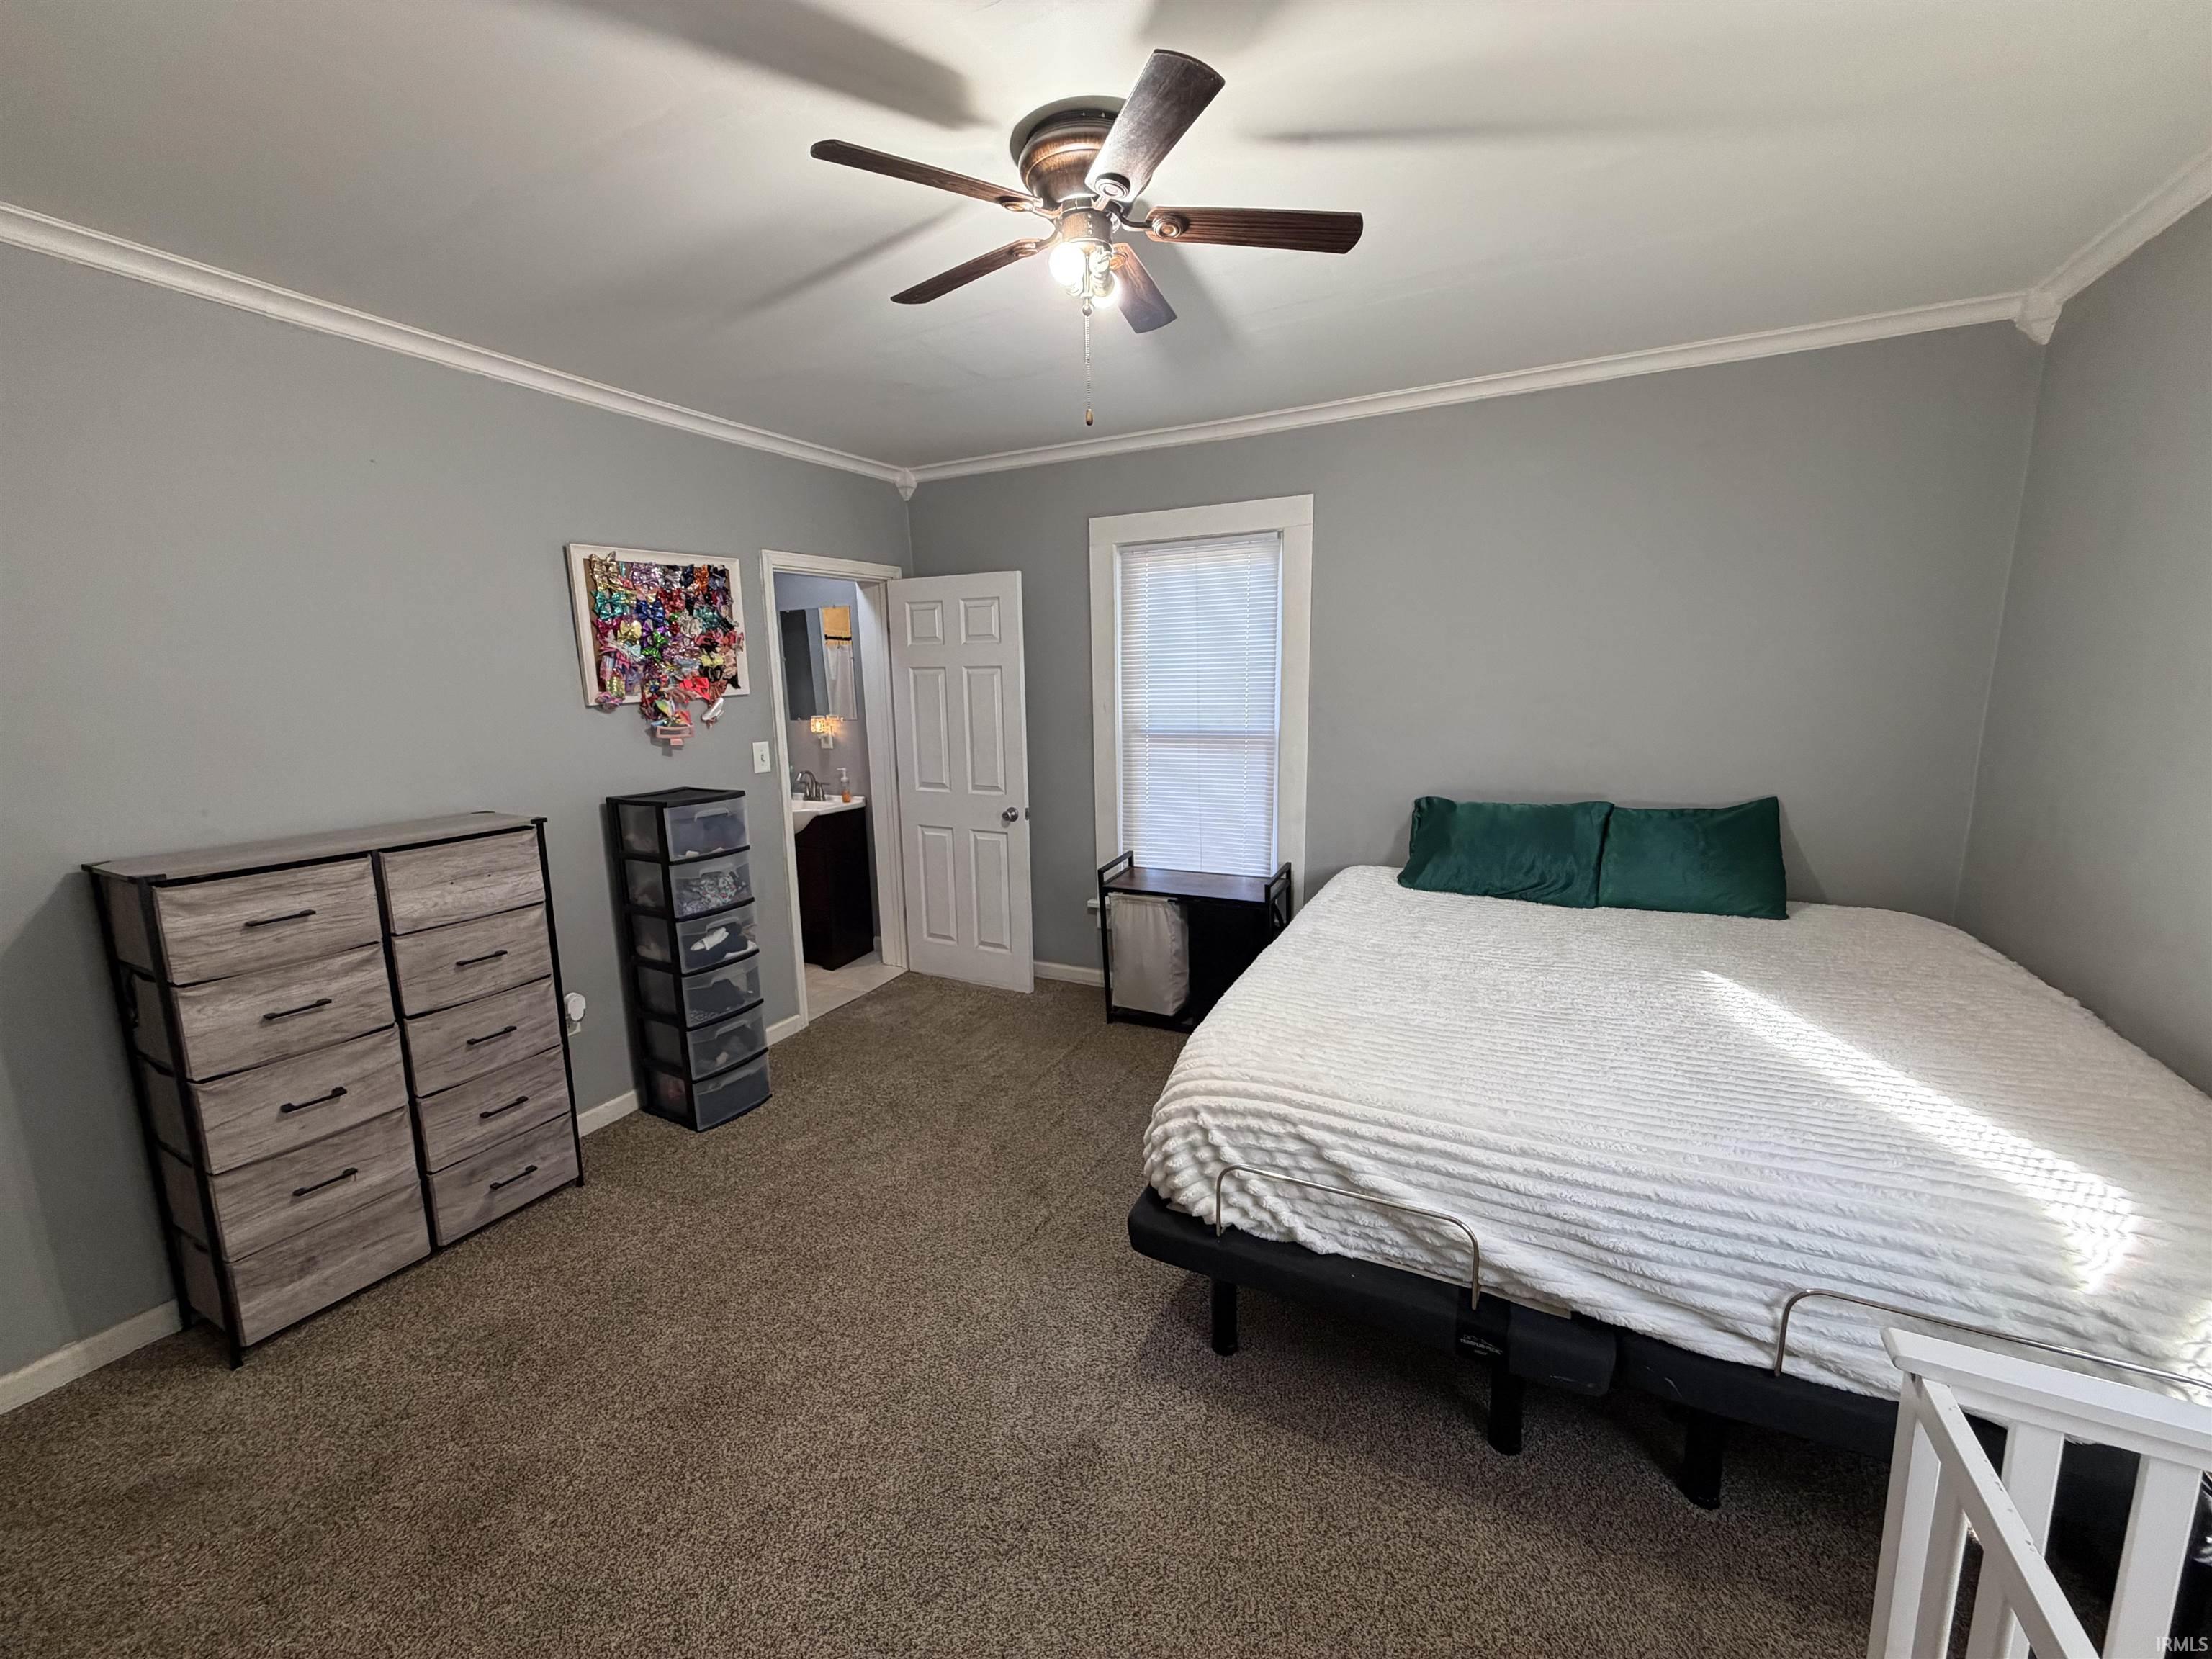
Bedroom with a white bed and green pillows, gray walls, brown carpet, and an open door to the bathroom.
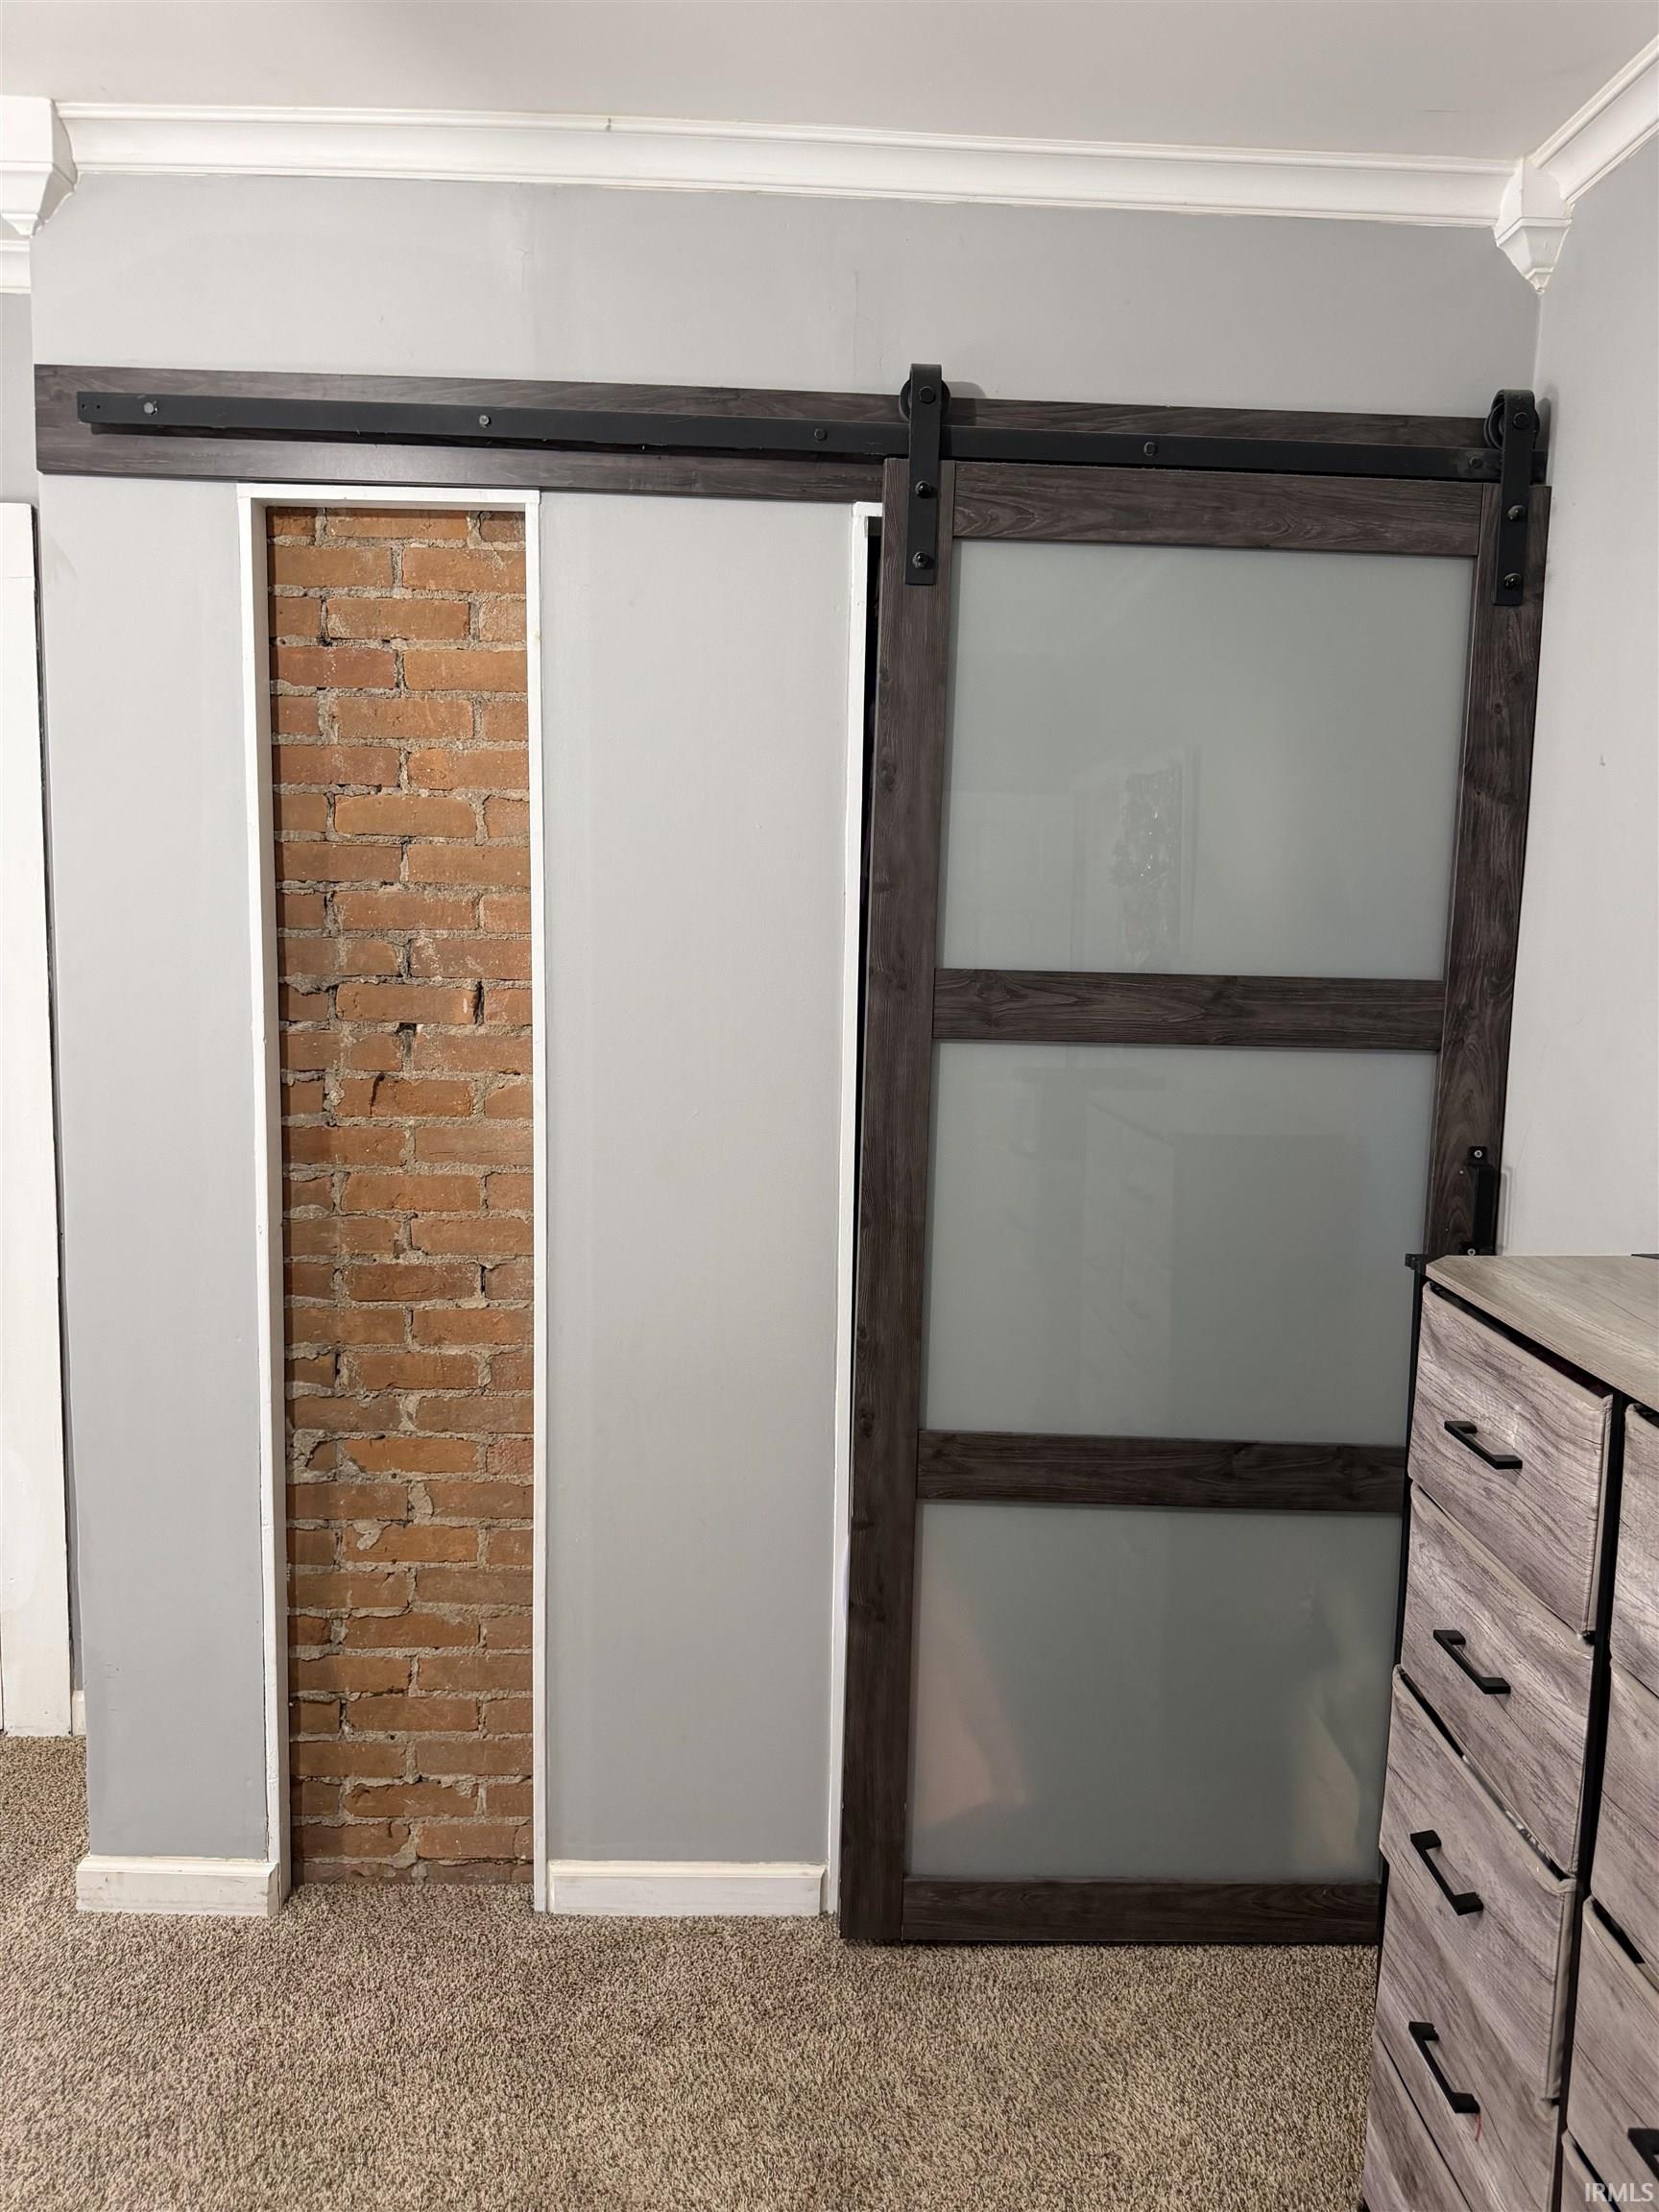
Frosted-glass barn door beside an exposed brick accent wall and wood dresser.
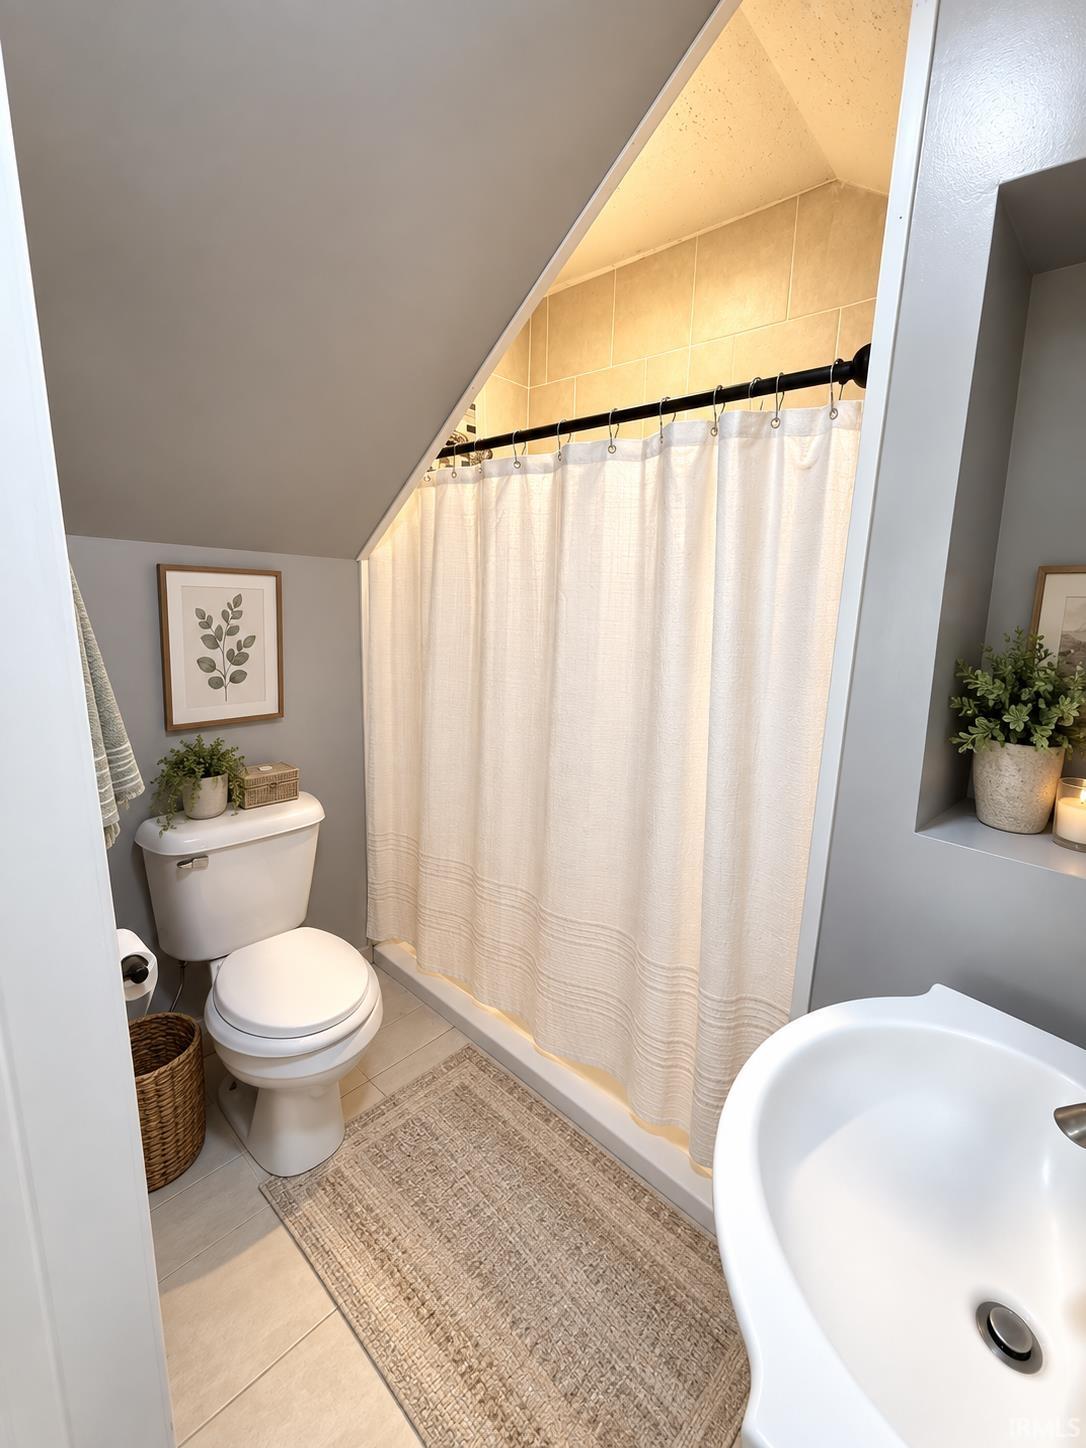
Bathroom with a sloped ceiling, curtained tiled shower, toilet, and partial view of a bathtub.
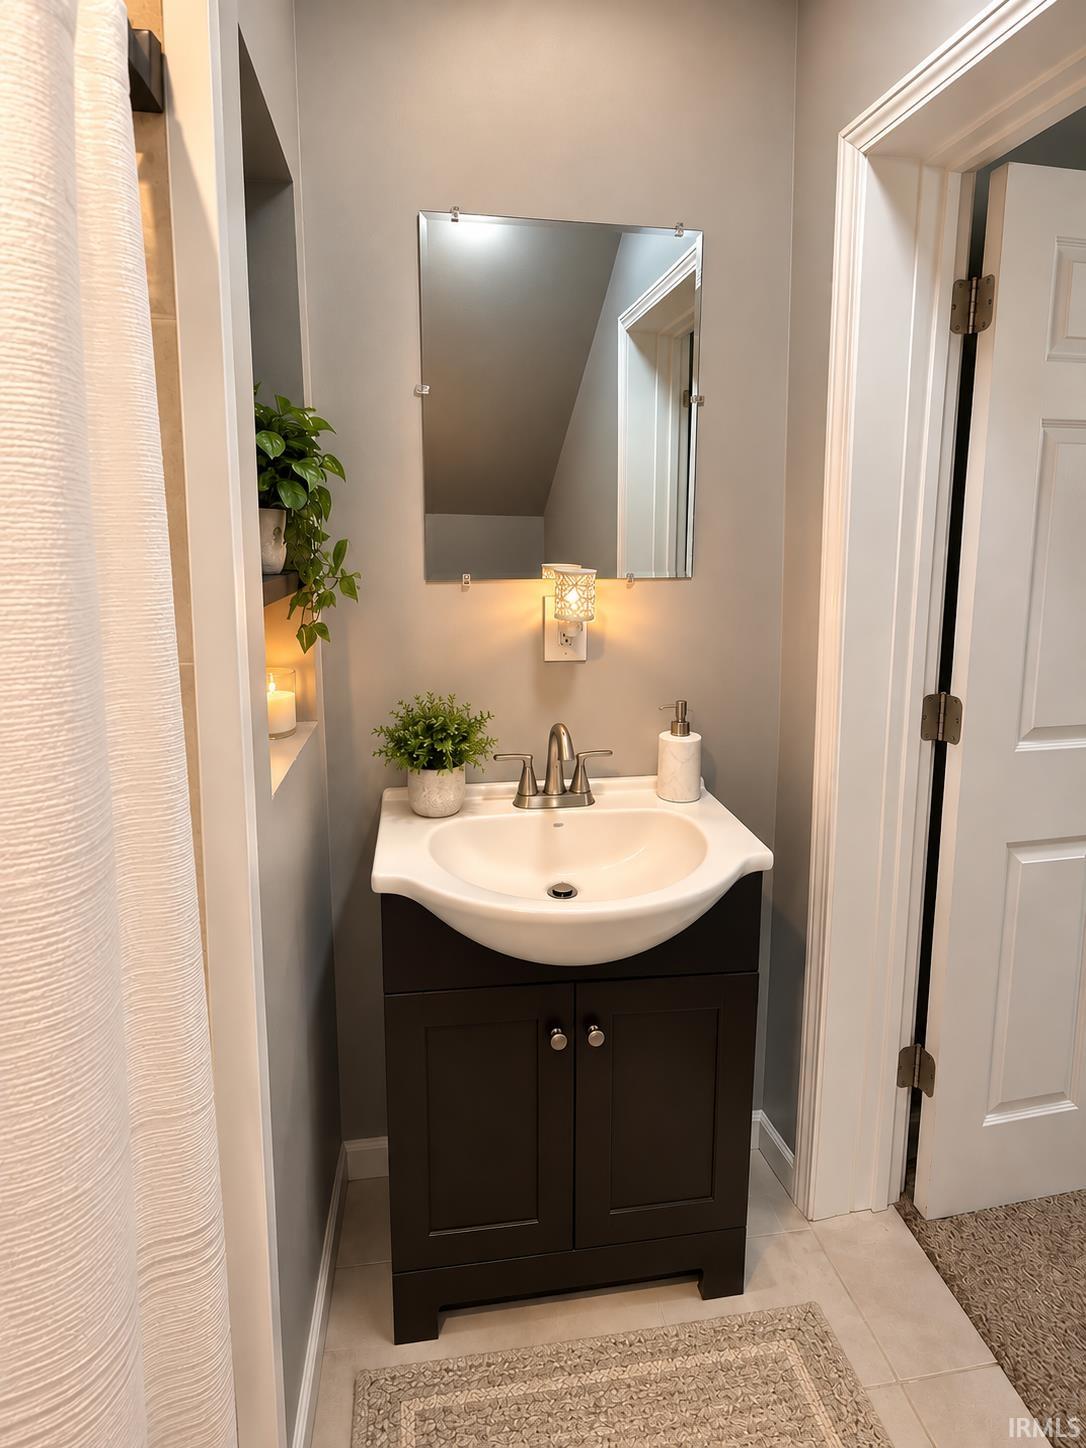
Bathroom vanity with a white sink, dark cabinet, wall mirror, and decorative plants.
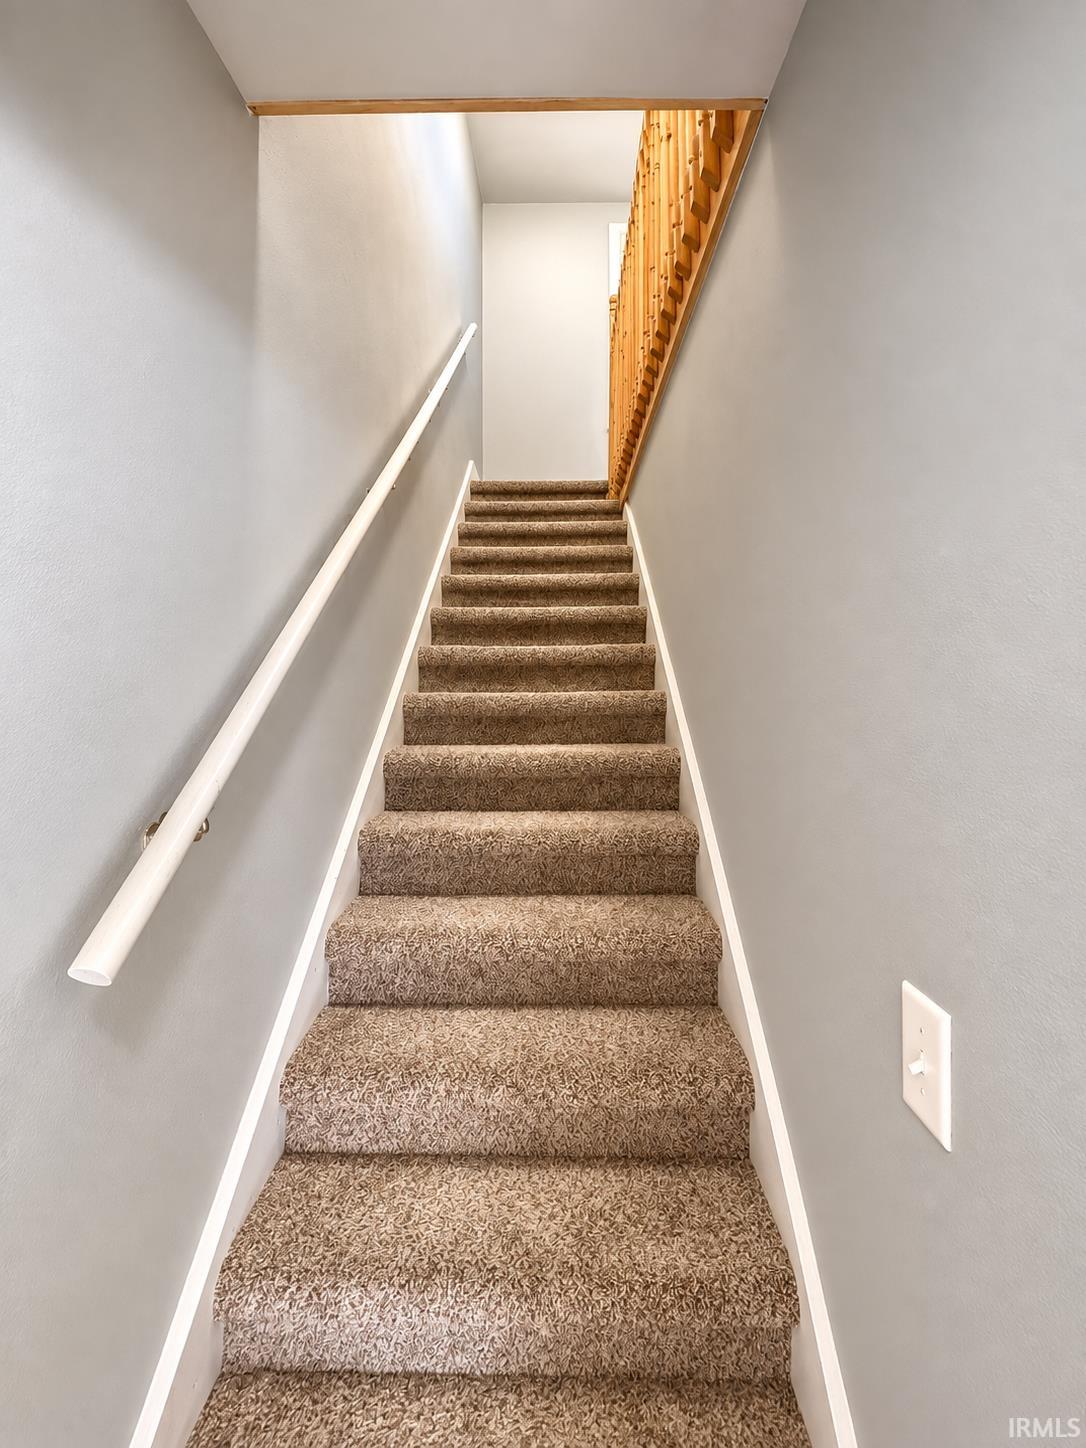
Carpeted staircase with a white handrail and wooden railing.
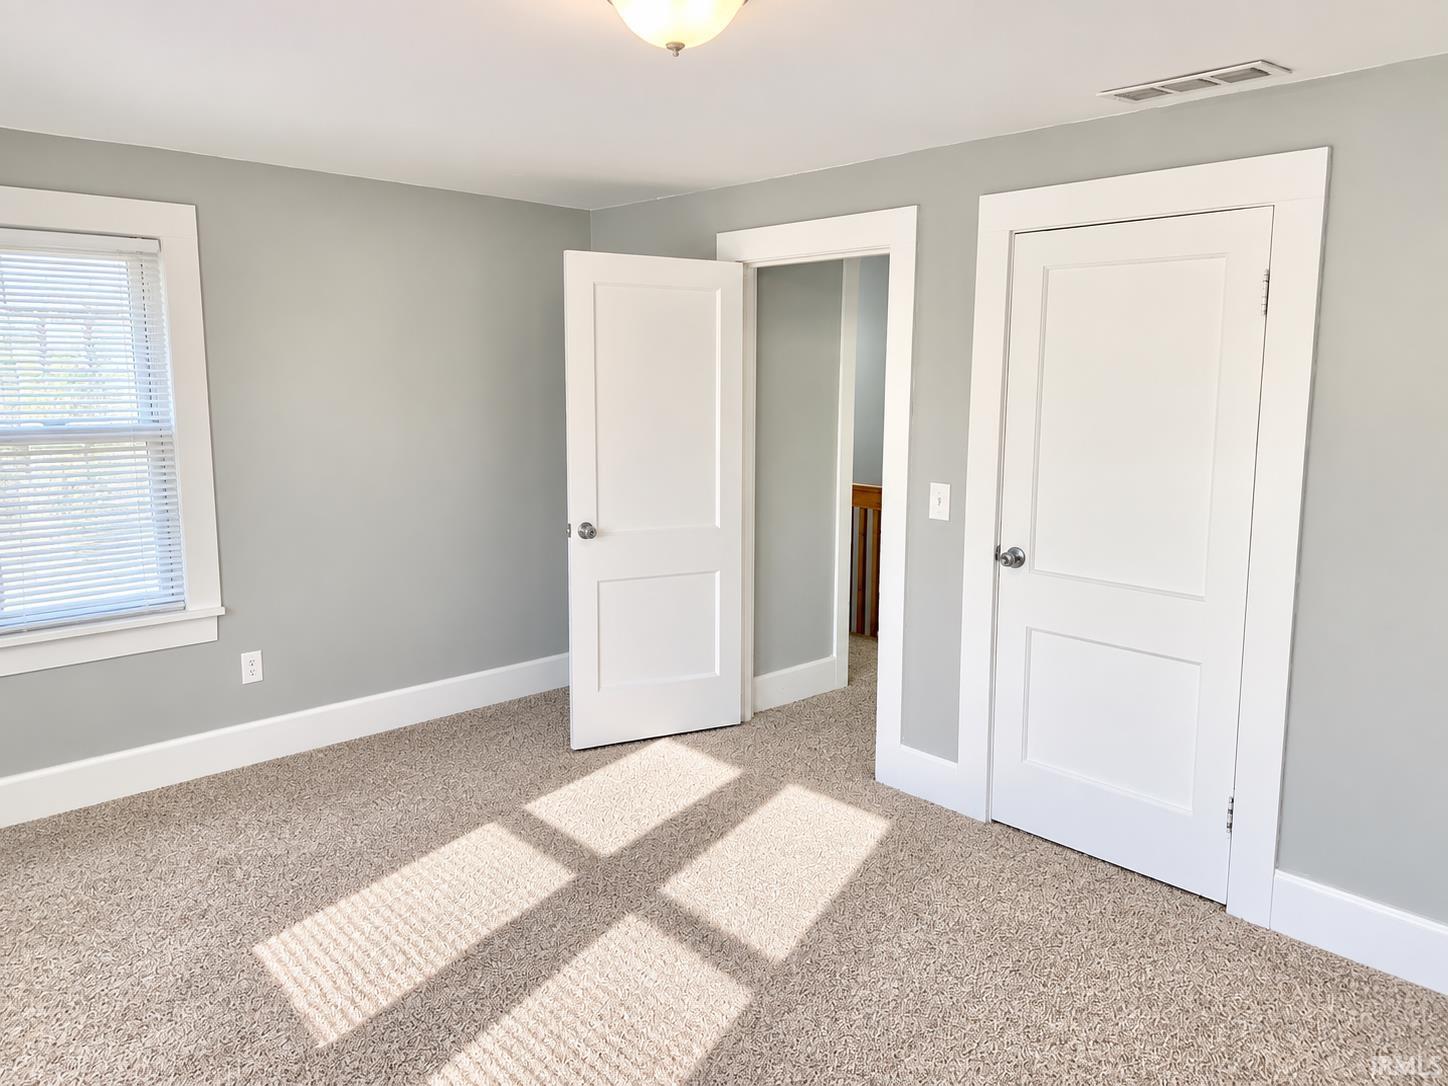
Empty bedroom with gray walls, beige carpet, and sunlight through a window with blinds.
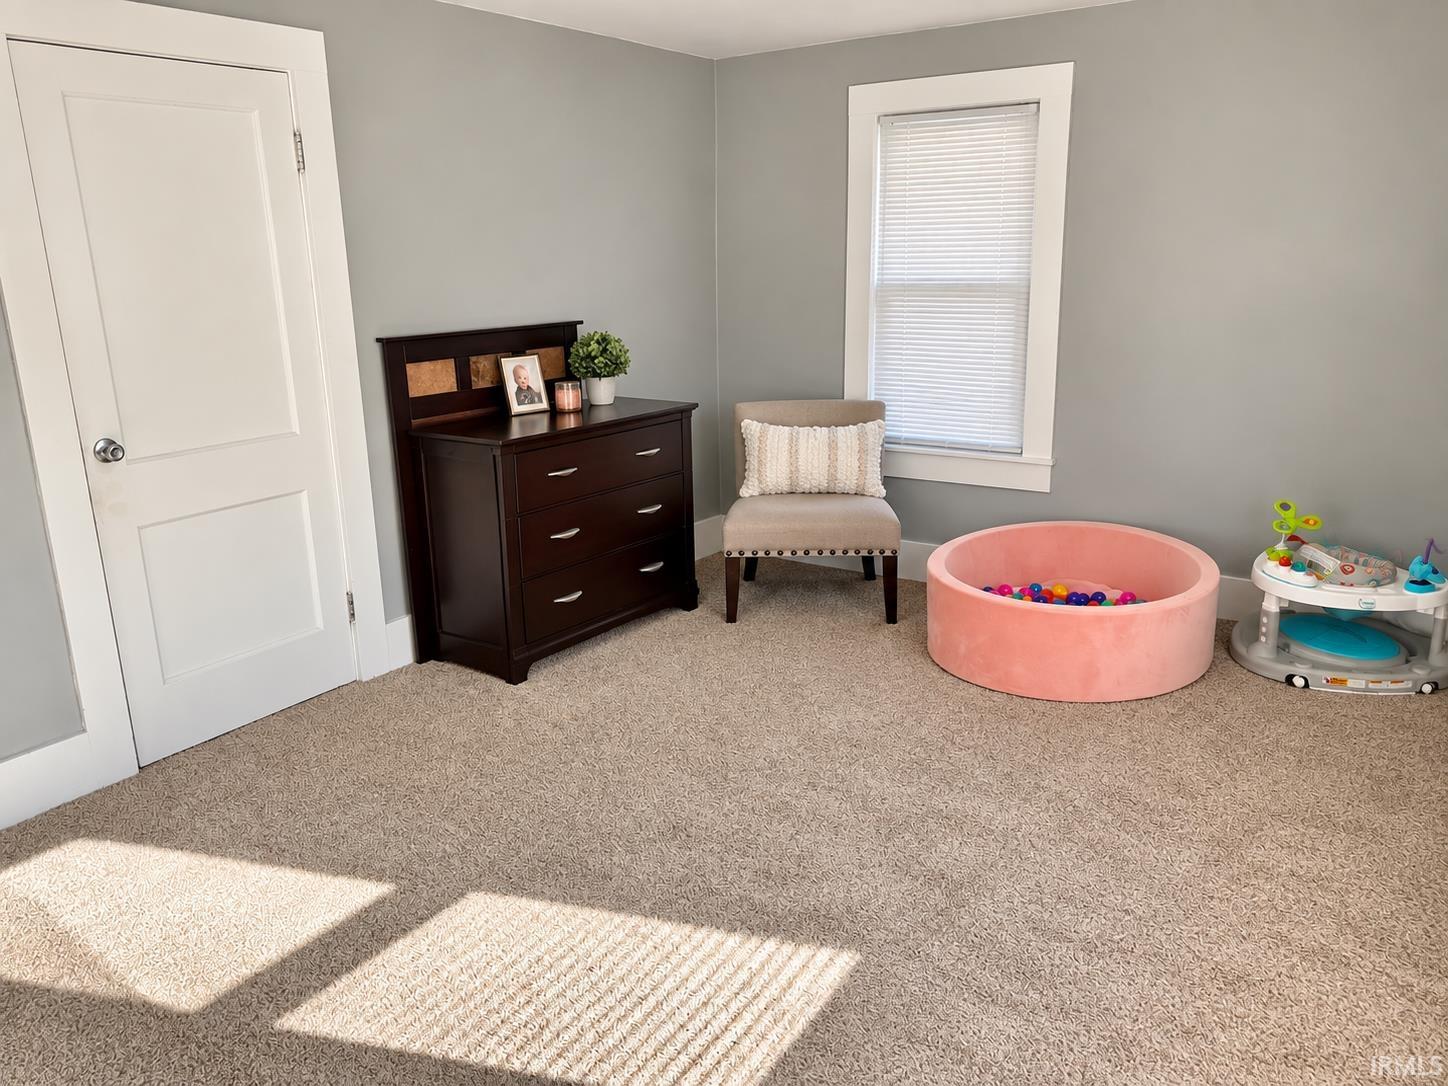
Nursery with a dark wood dresser, upholstered chair, pink ball pit, and baby activity center.
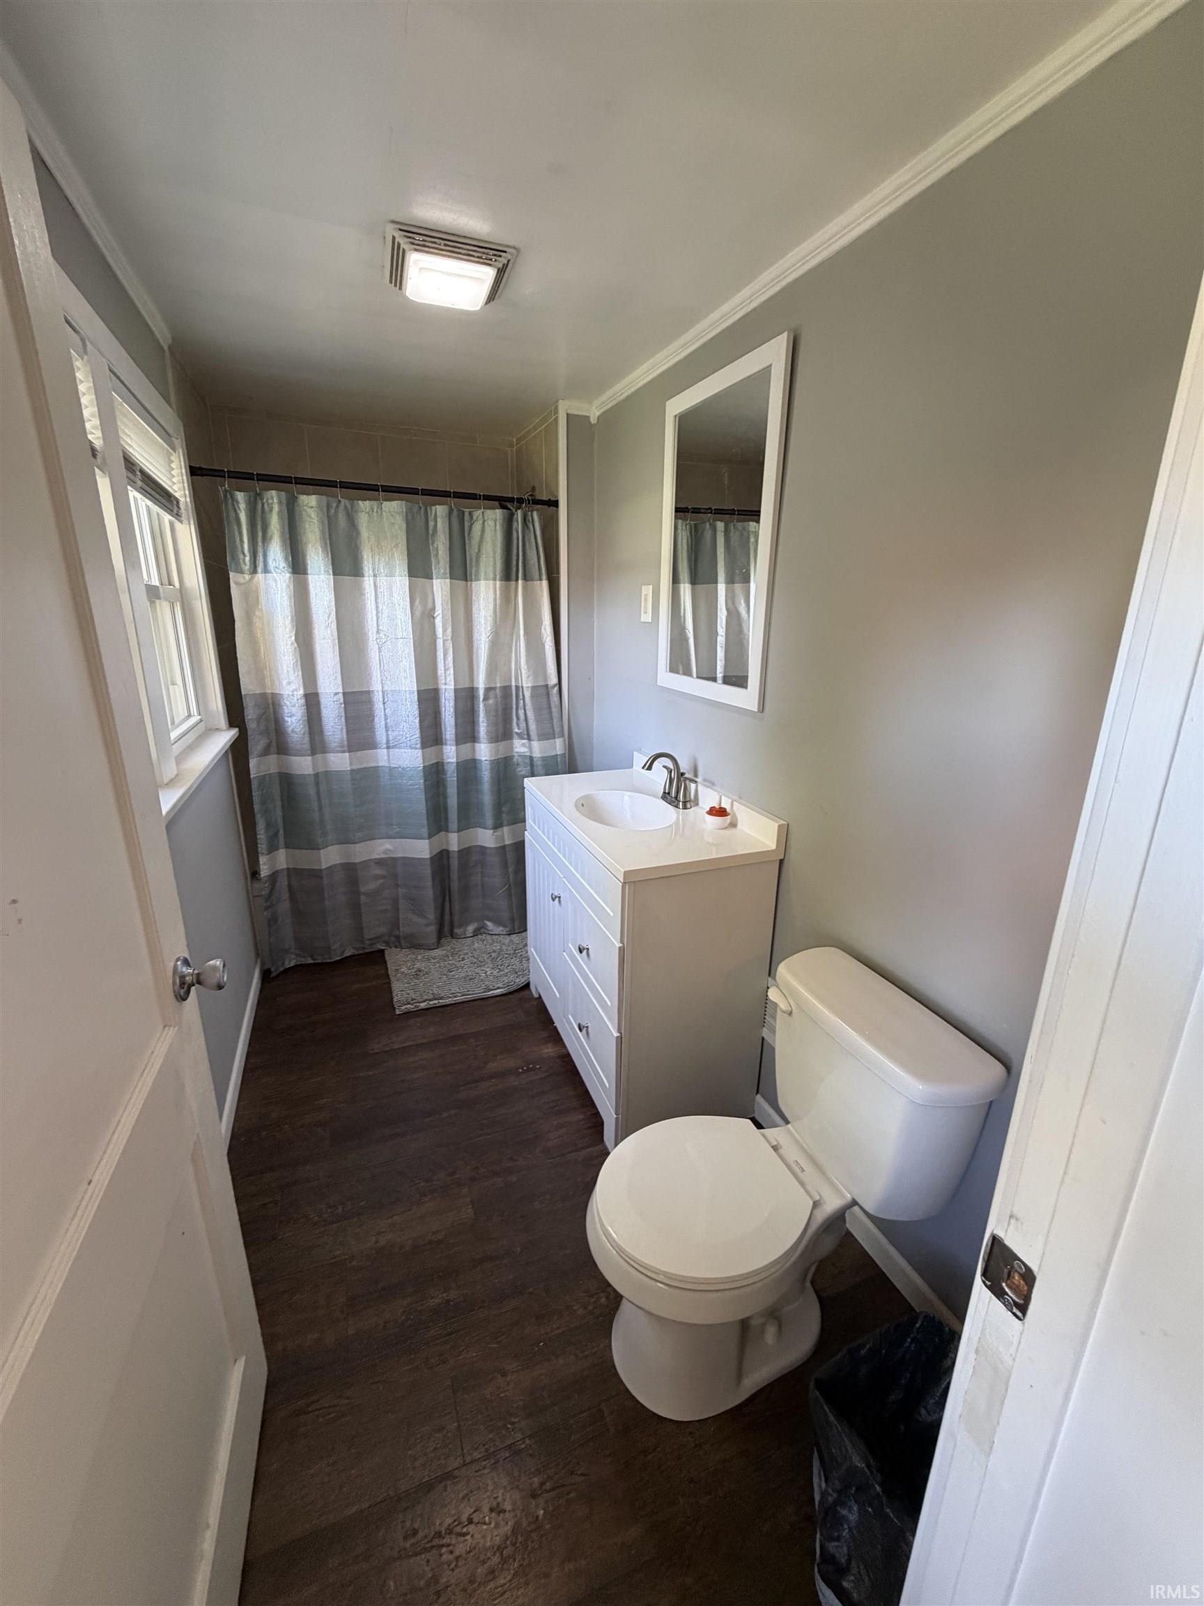
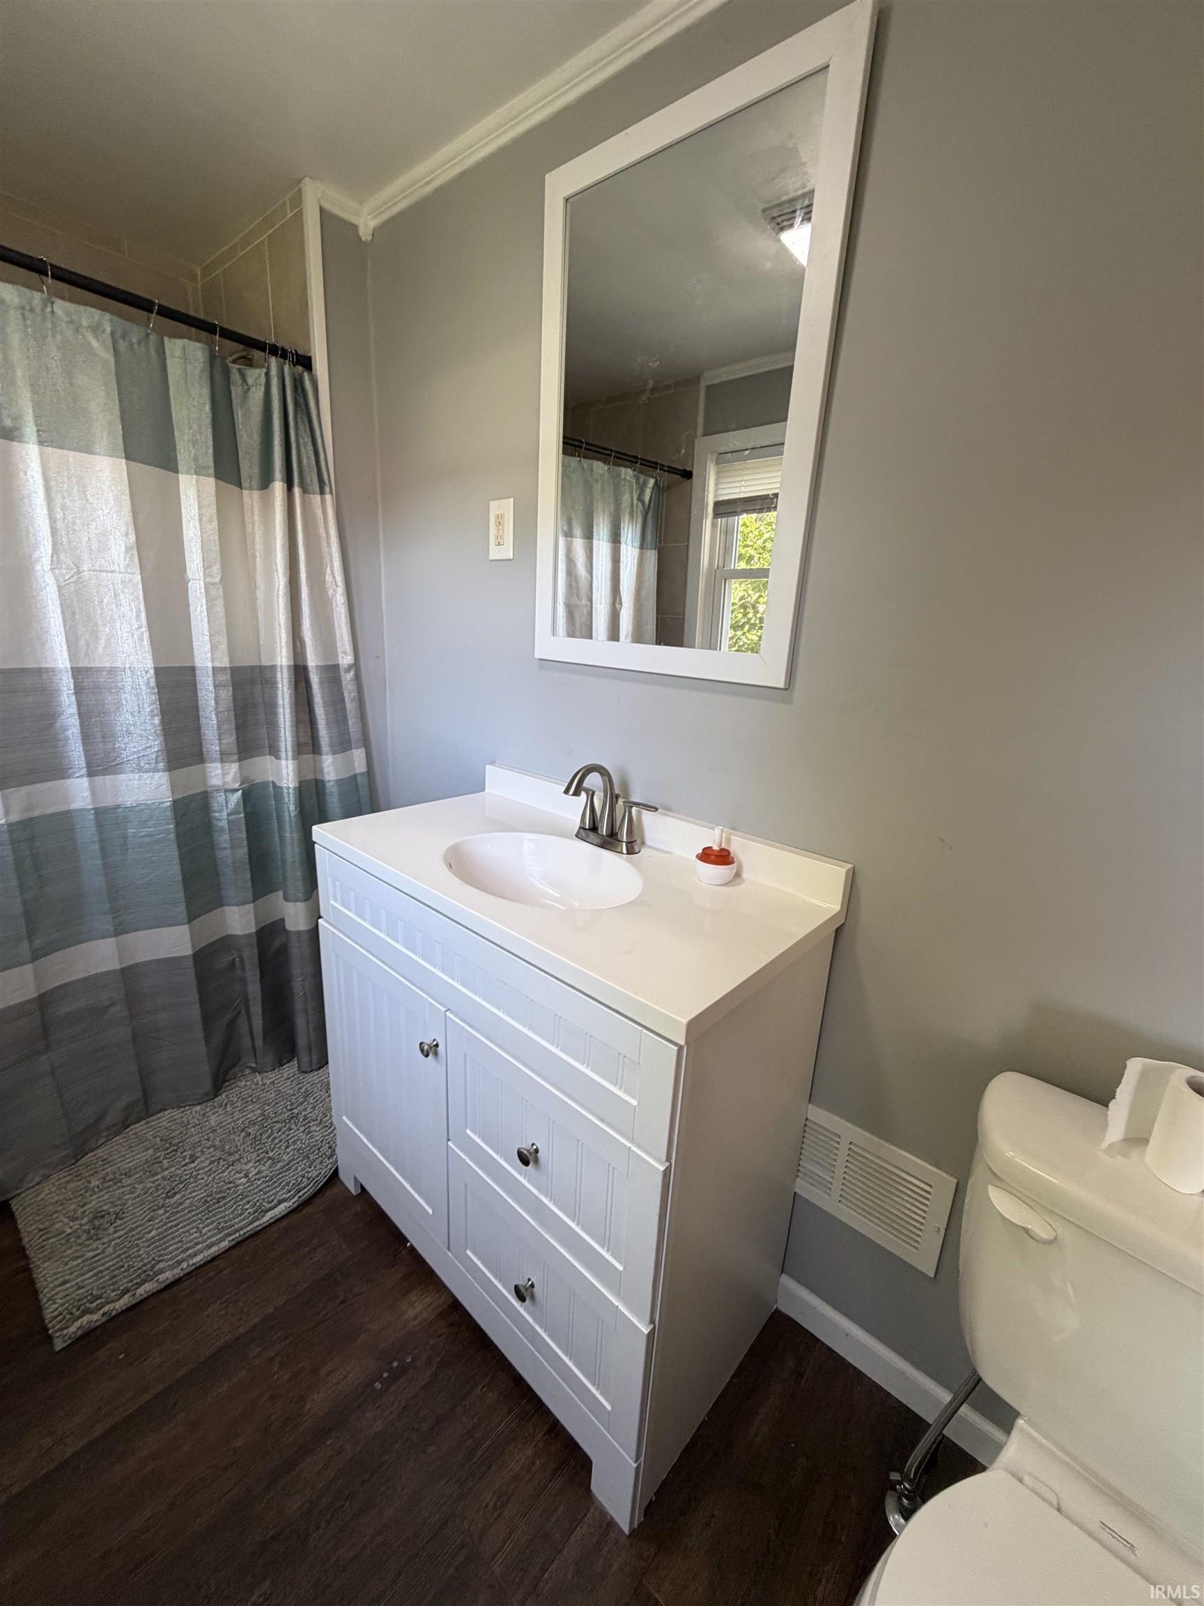
Bathroom with a white vanity, toilet, striped shower curtain, and dark flooring.
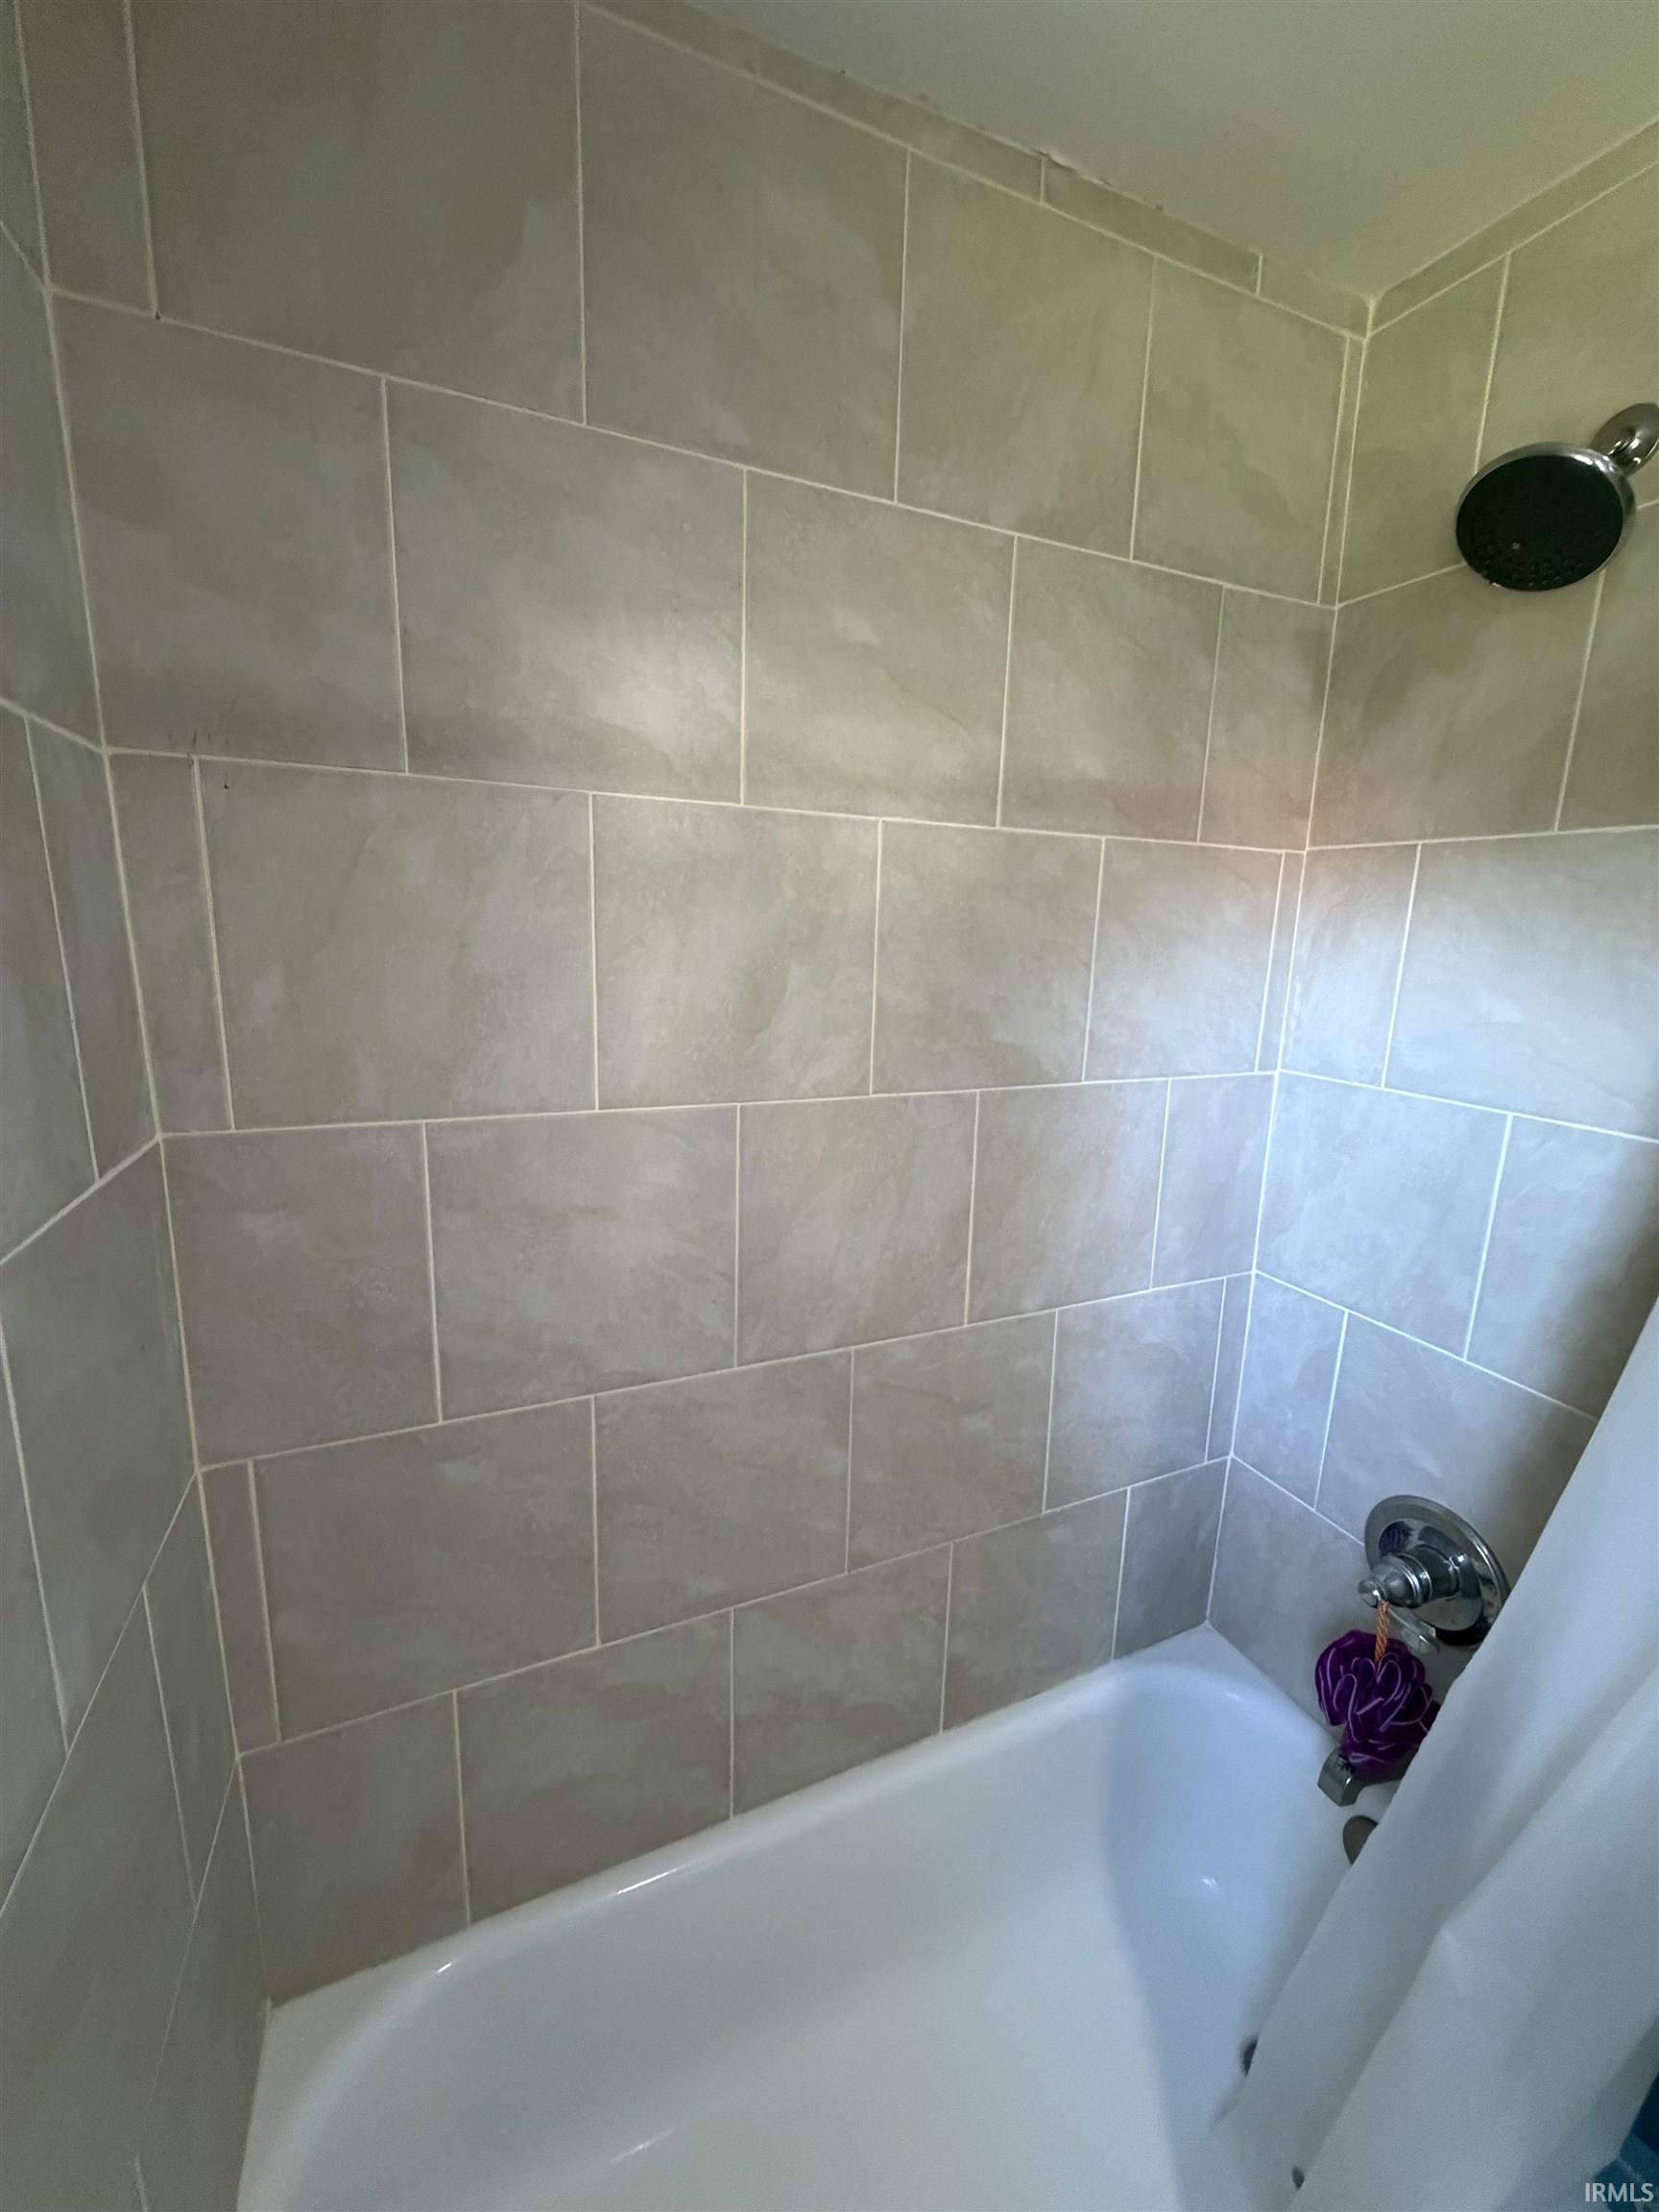
Bathroom tub and shower with large neutral tile and a dark round showerhead.
Bathroom with a white paneled vanity, large mirror, gray striped shower curtain, and dark flooring.
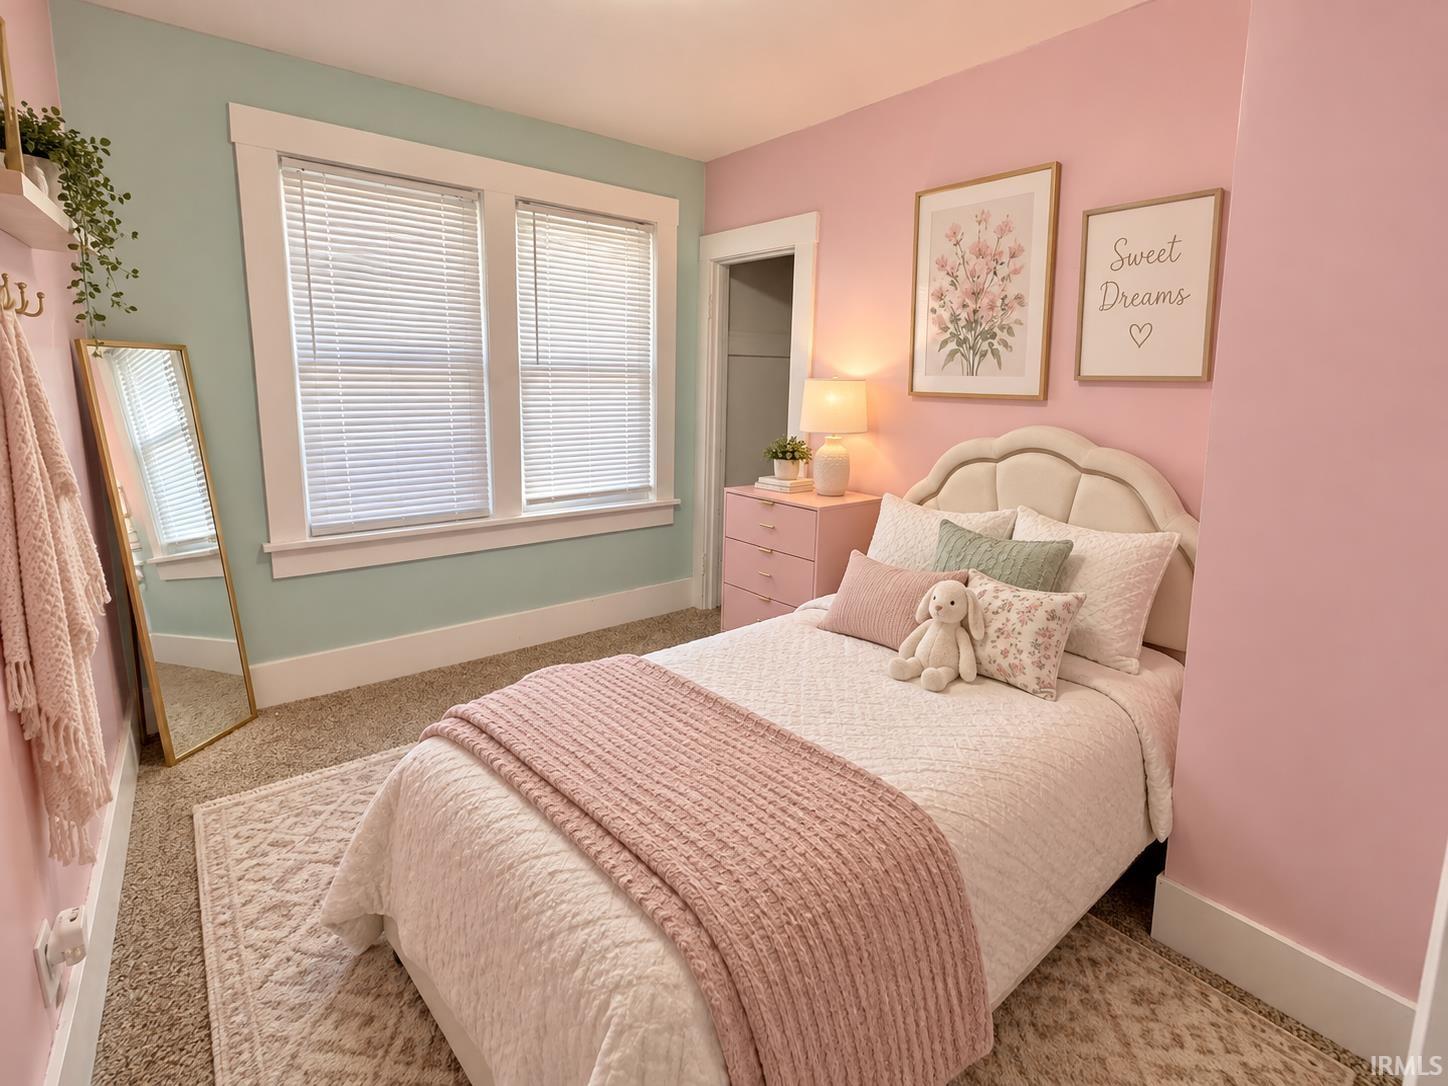
Bedroom with a white bed, pink and sage-green walls, and framed floral artwork.
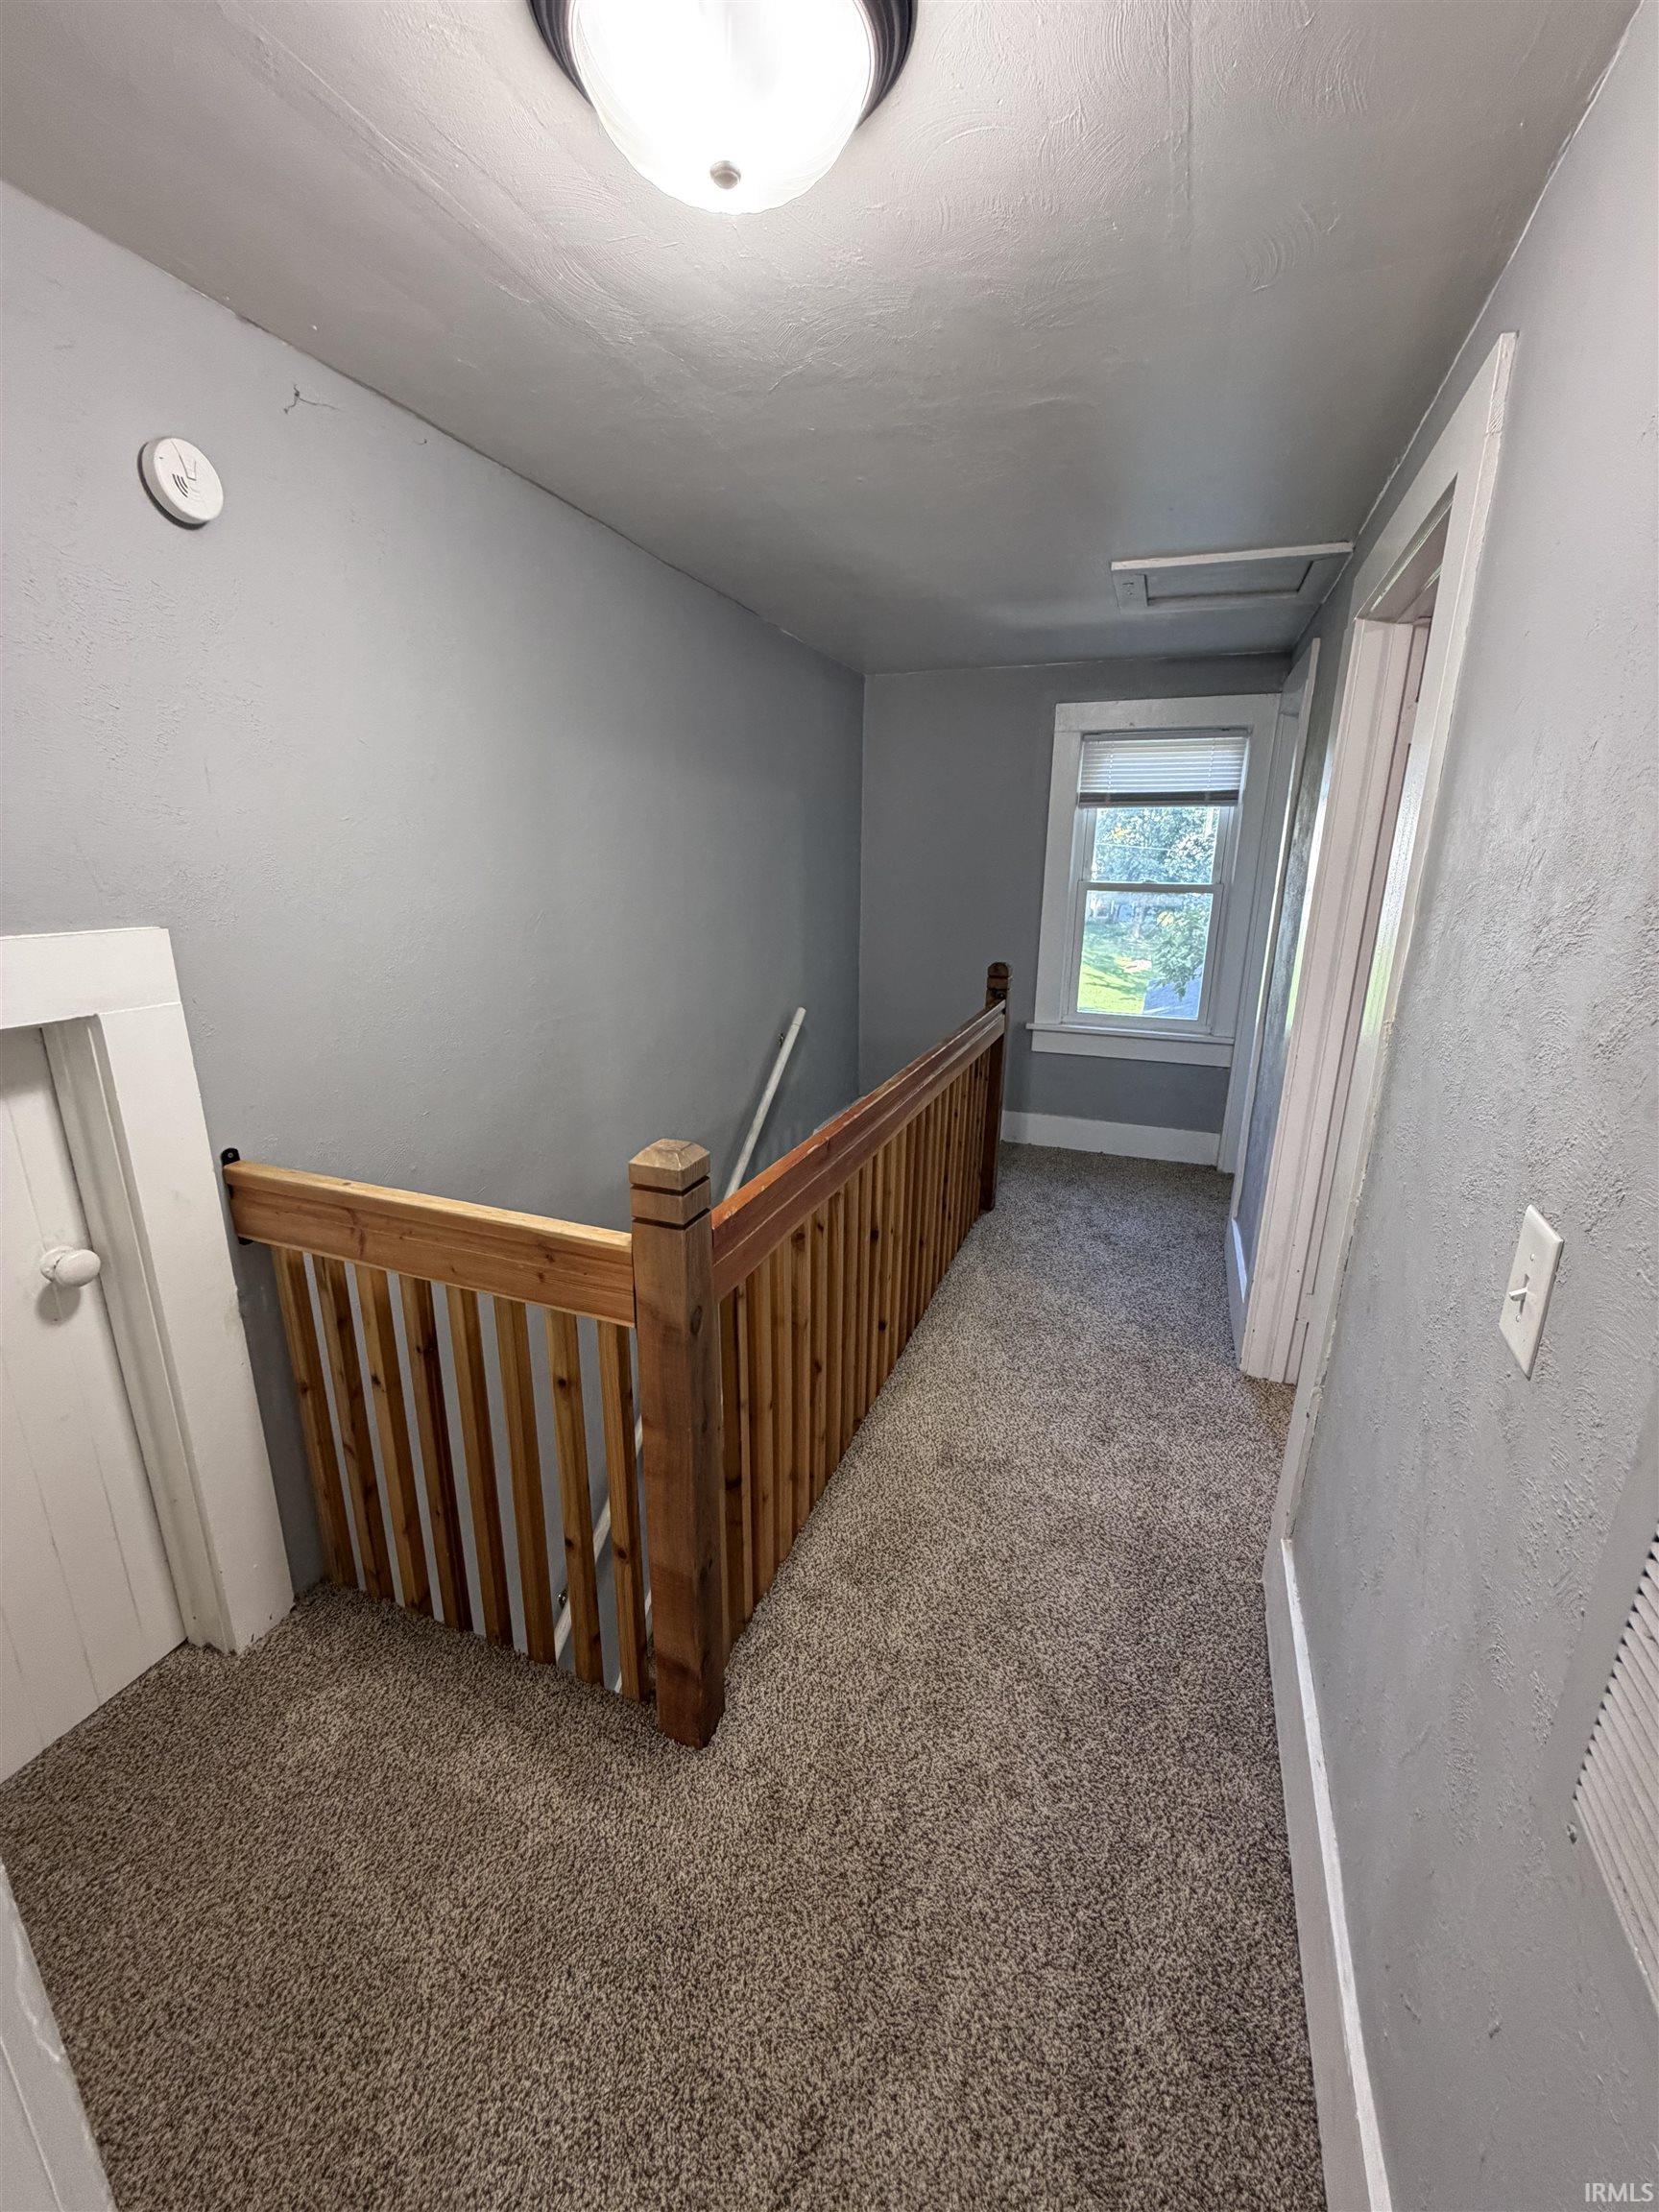
Upstairs landing with carpet, a wooden stair railing, and a window at the end of the hall.
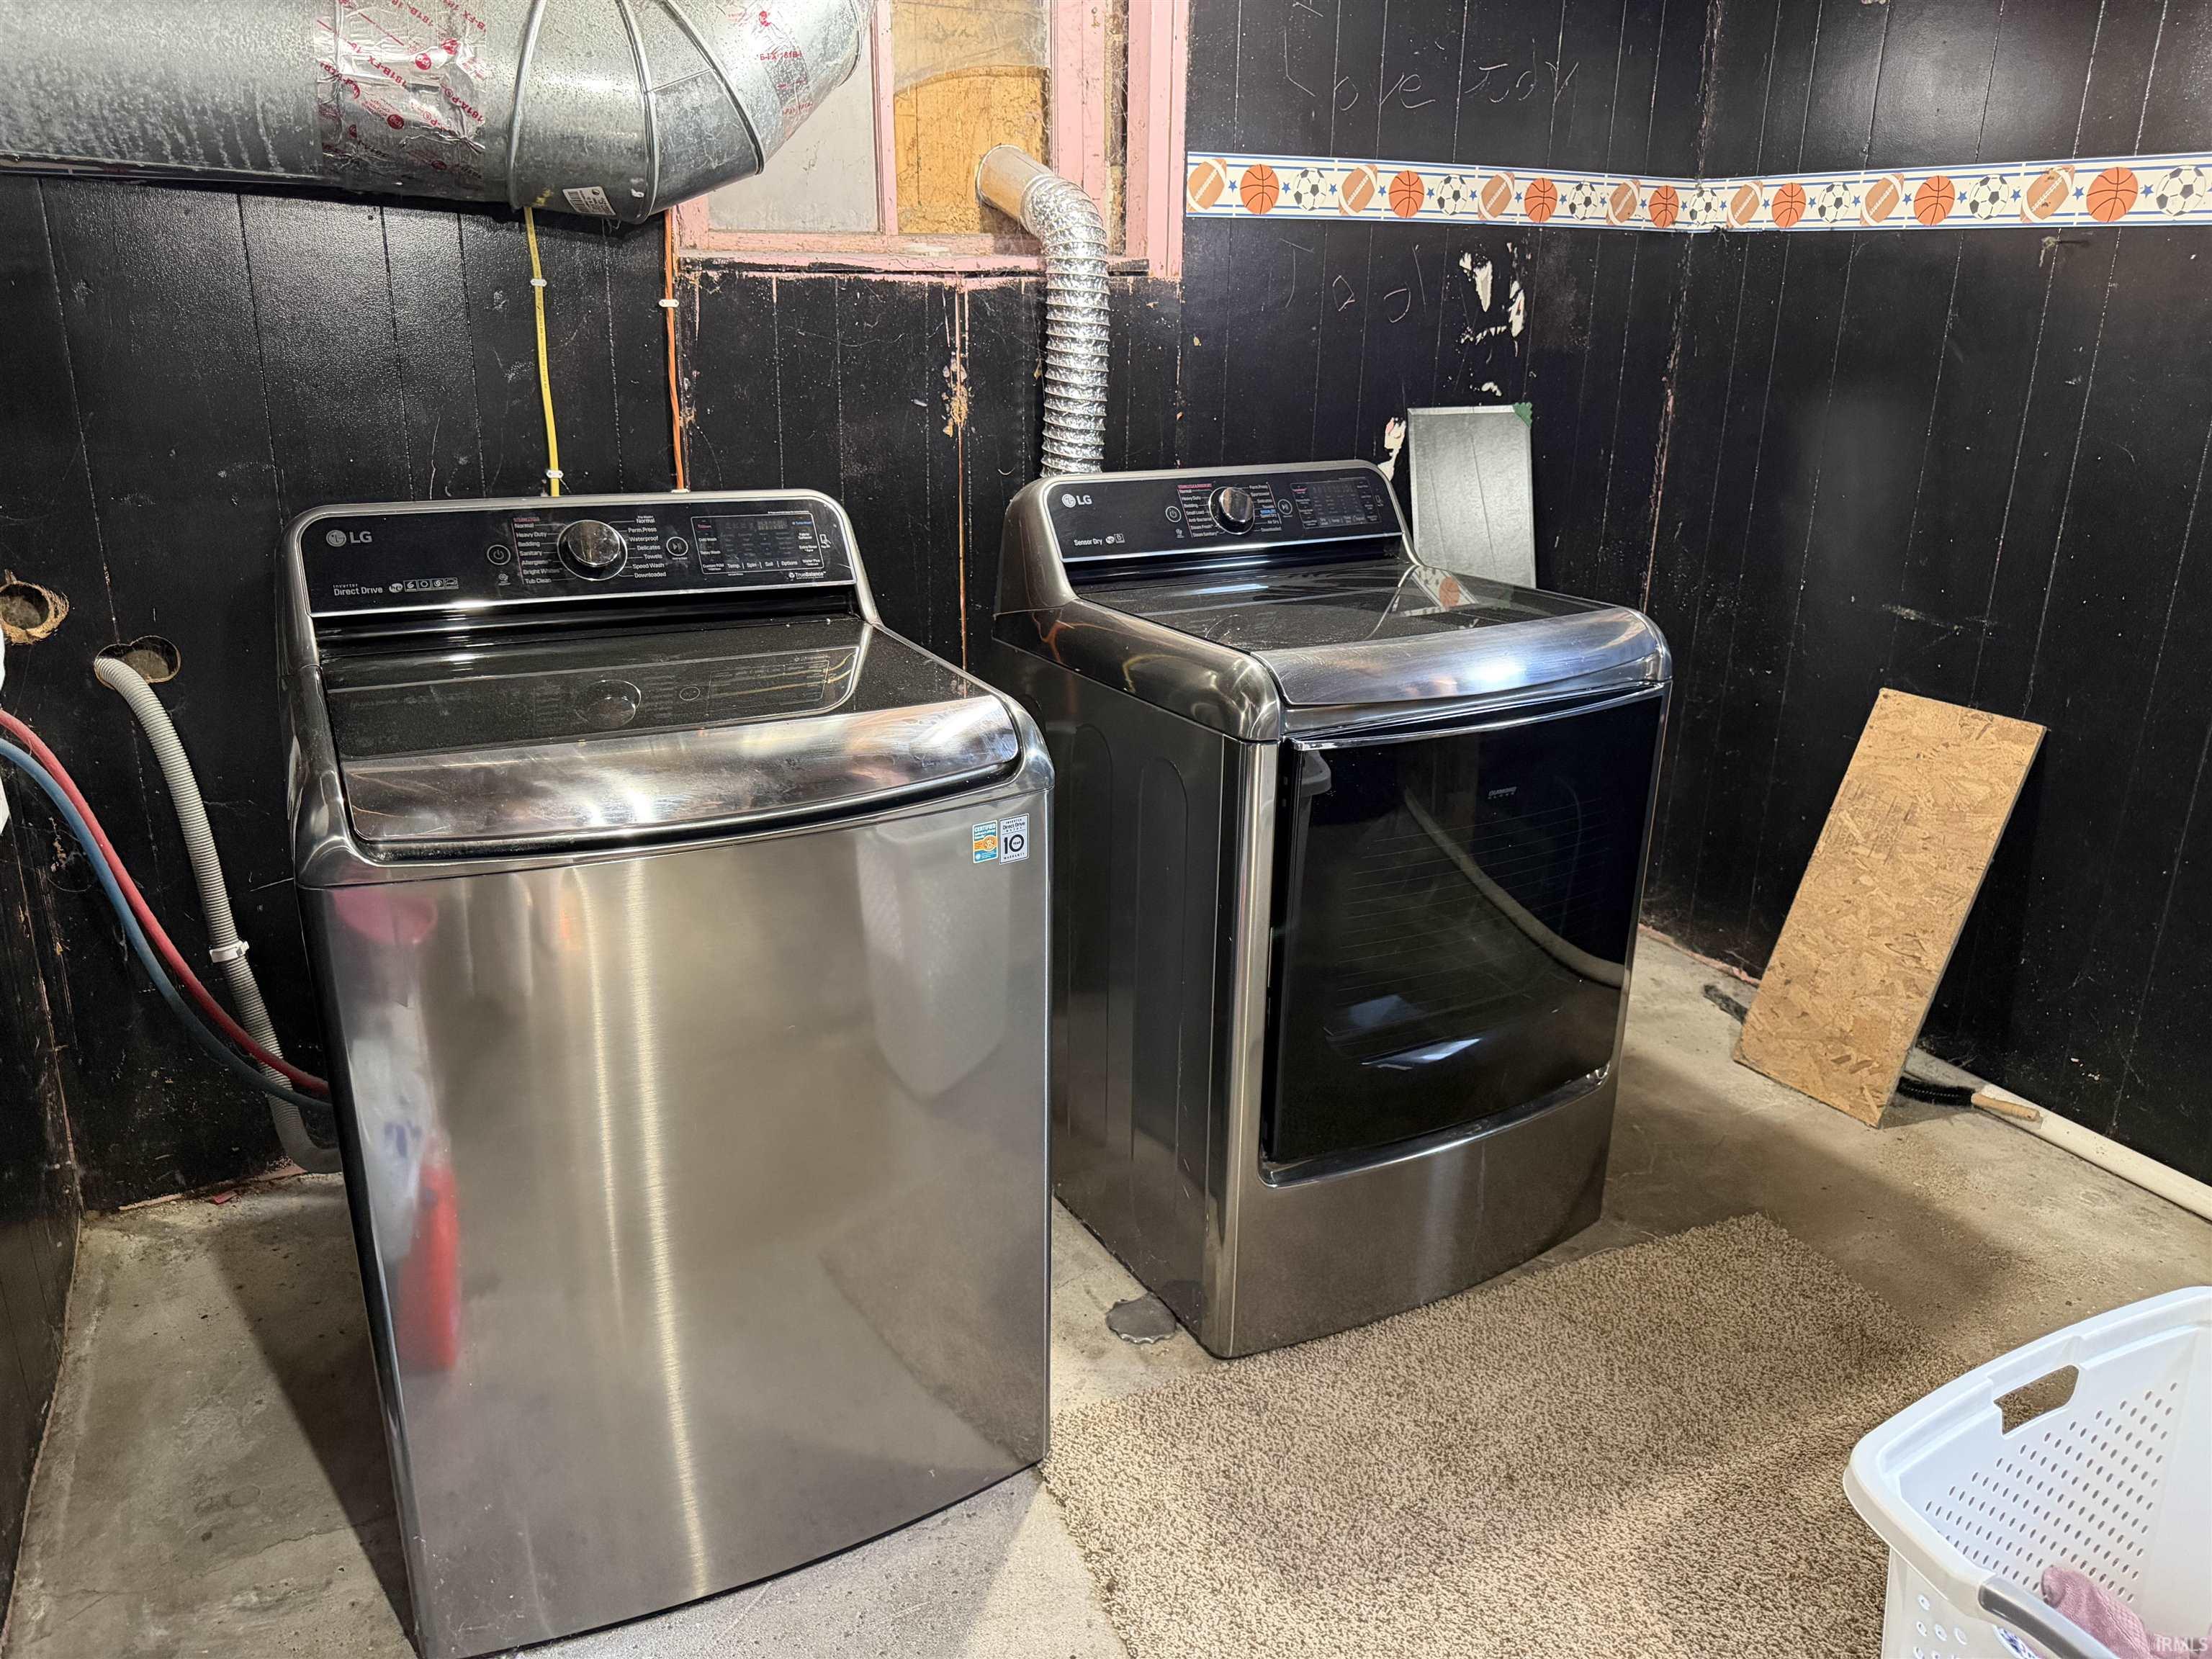
Basement laundry area with two stainless steel LG top-loading machines and exposed ductwork.
Yellow, pink, and white chrysanthemums in planters on a wooden porch.
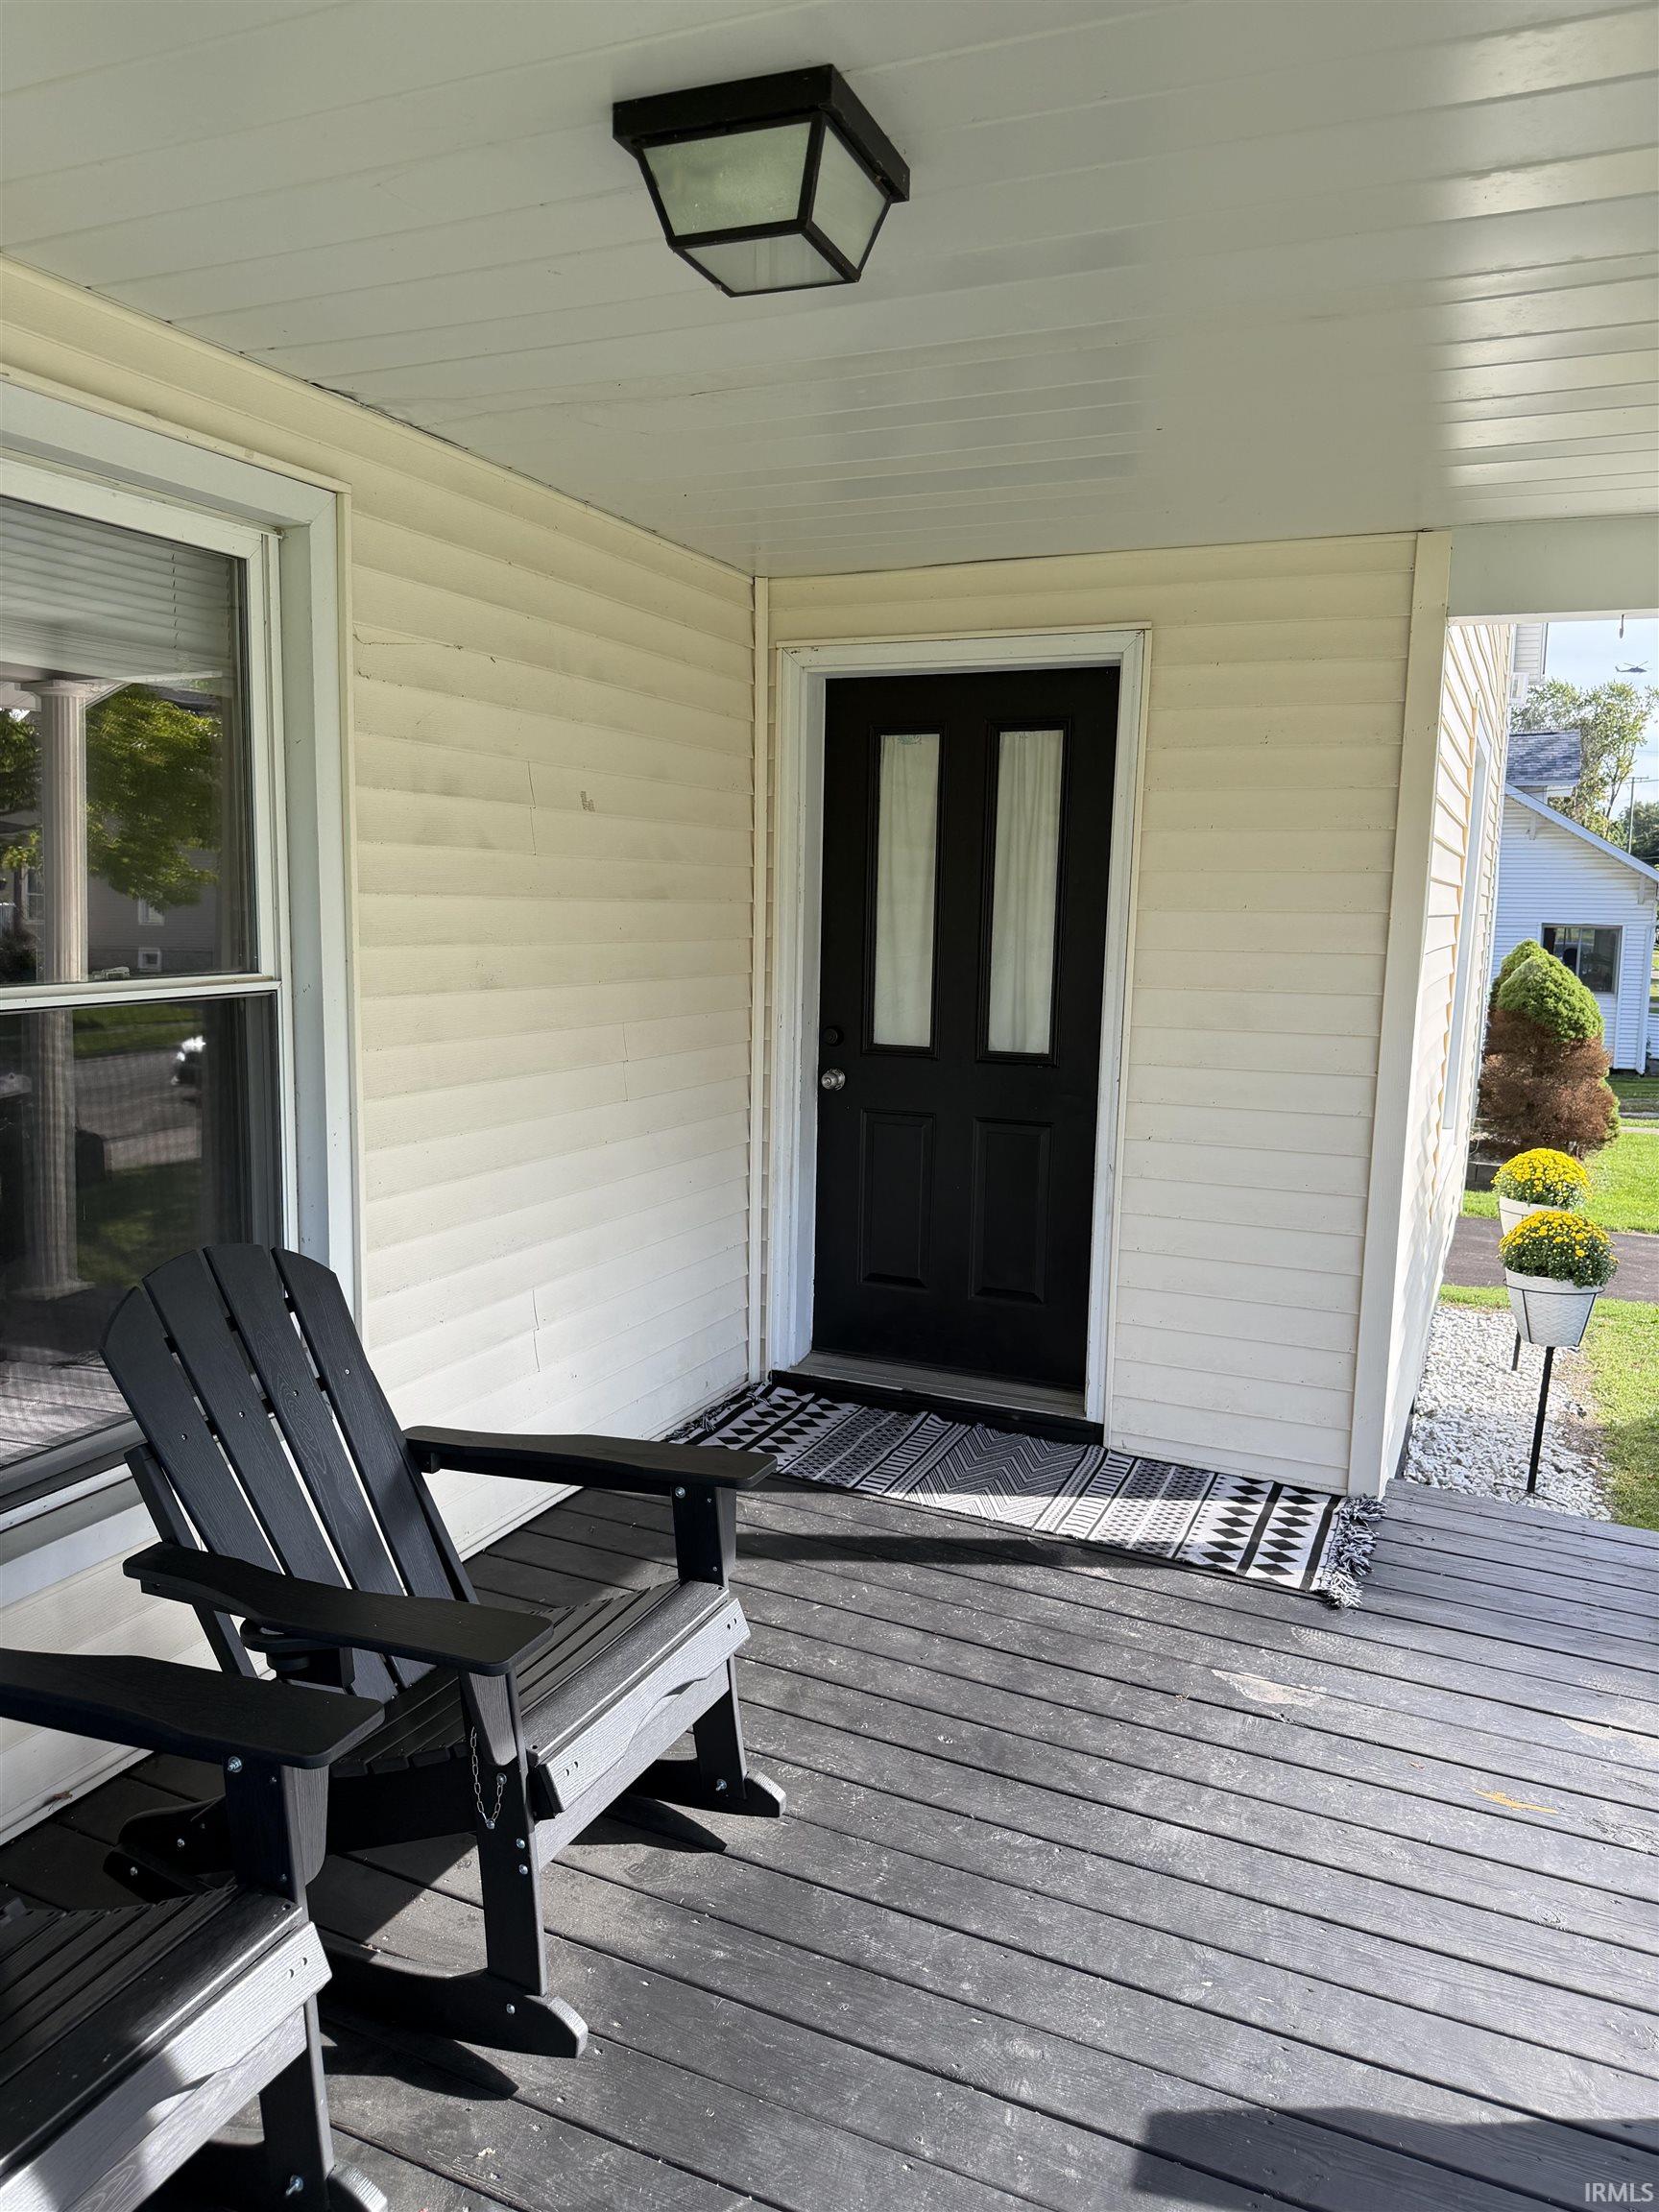
Covered front porch with black entry door, Adirondack chairs, and patterned doormat.
Two-story house with a covered porch, mature shade trees, and a broad green lawn.
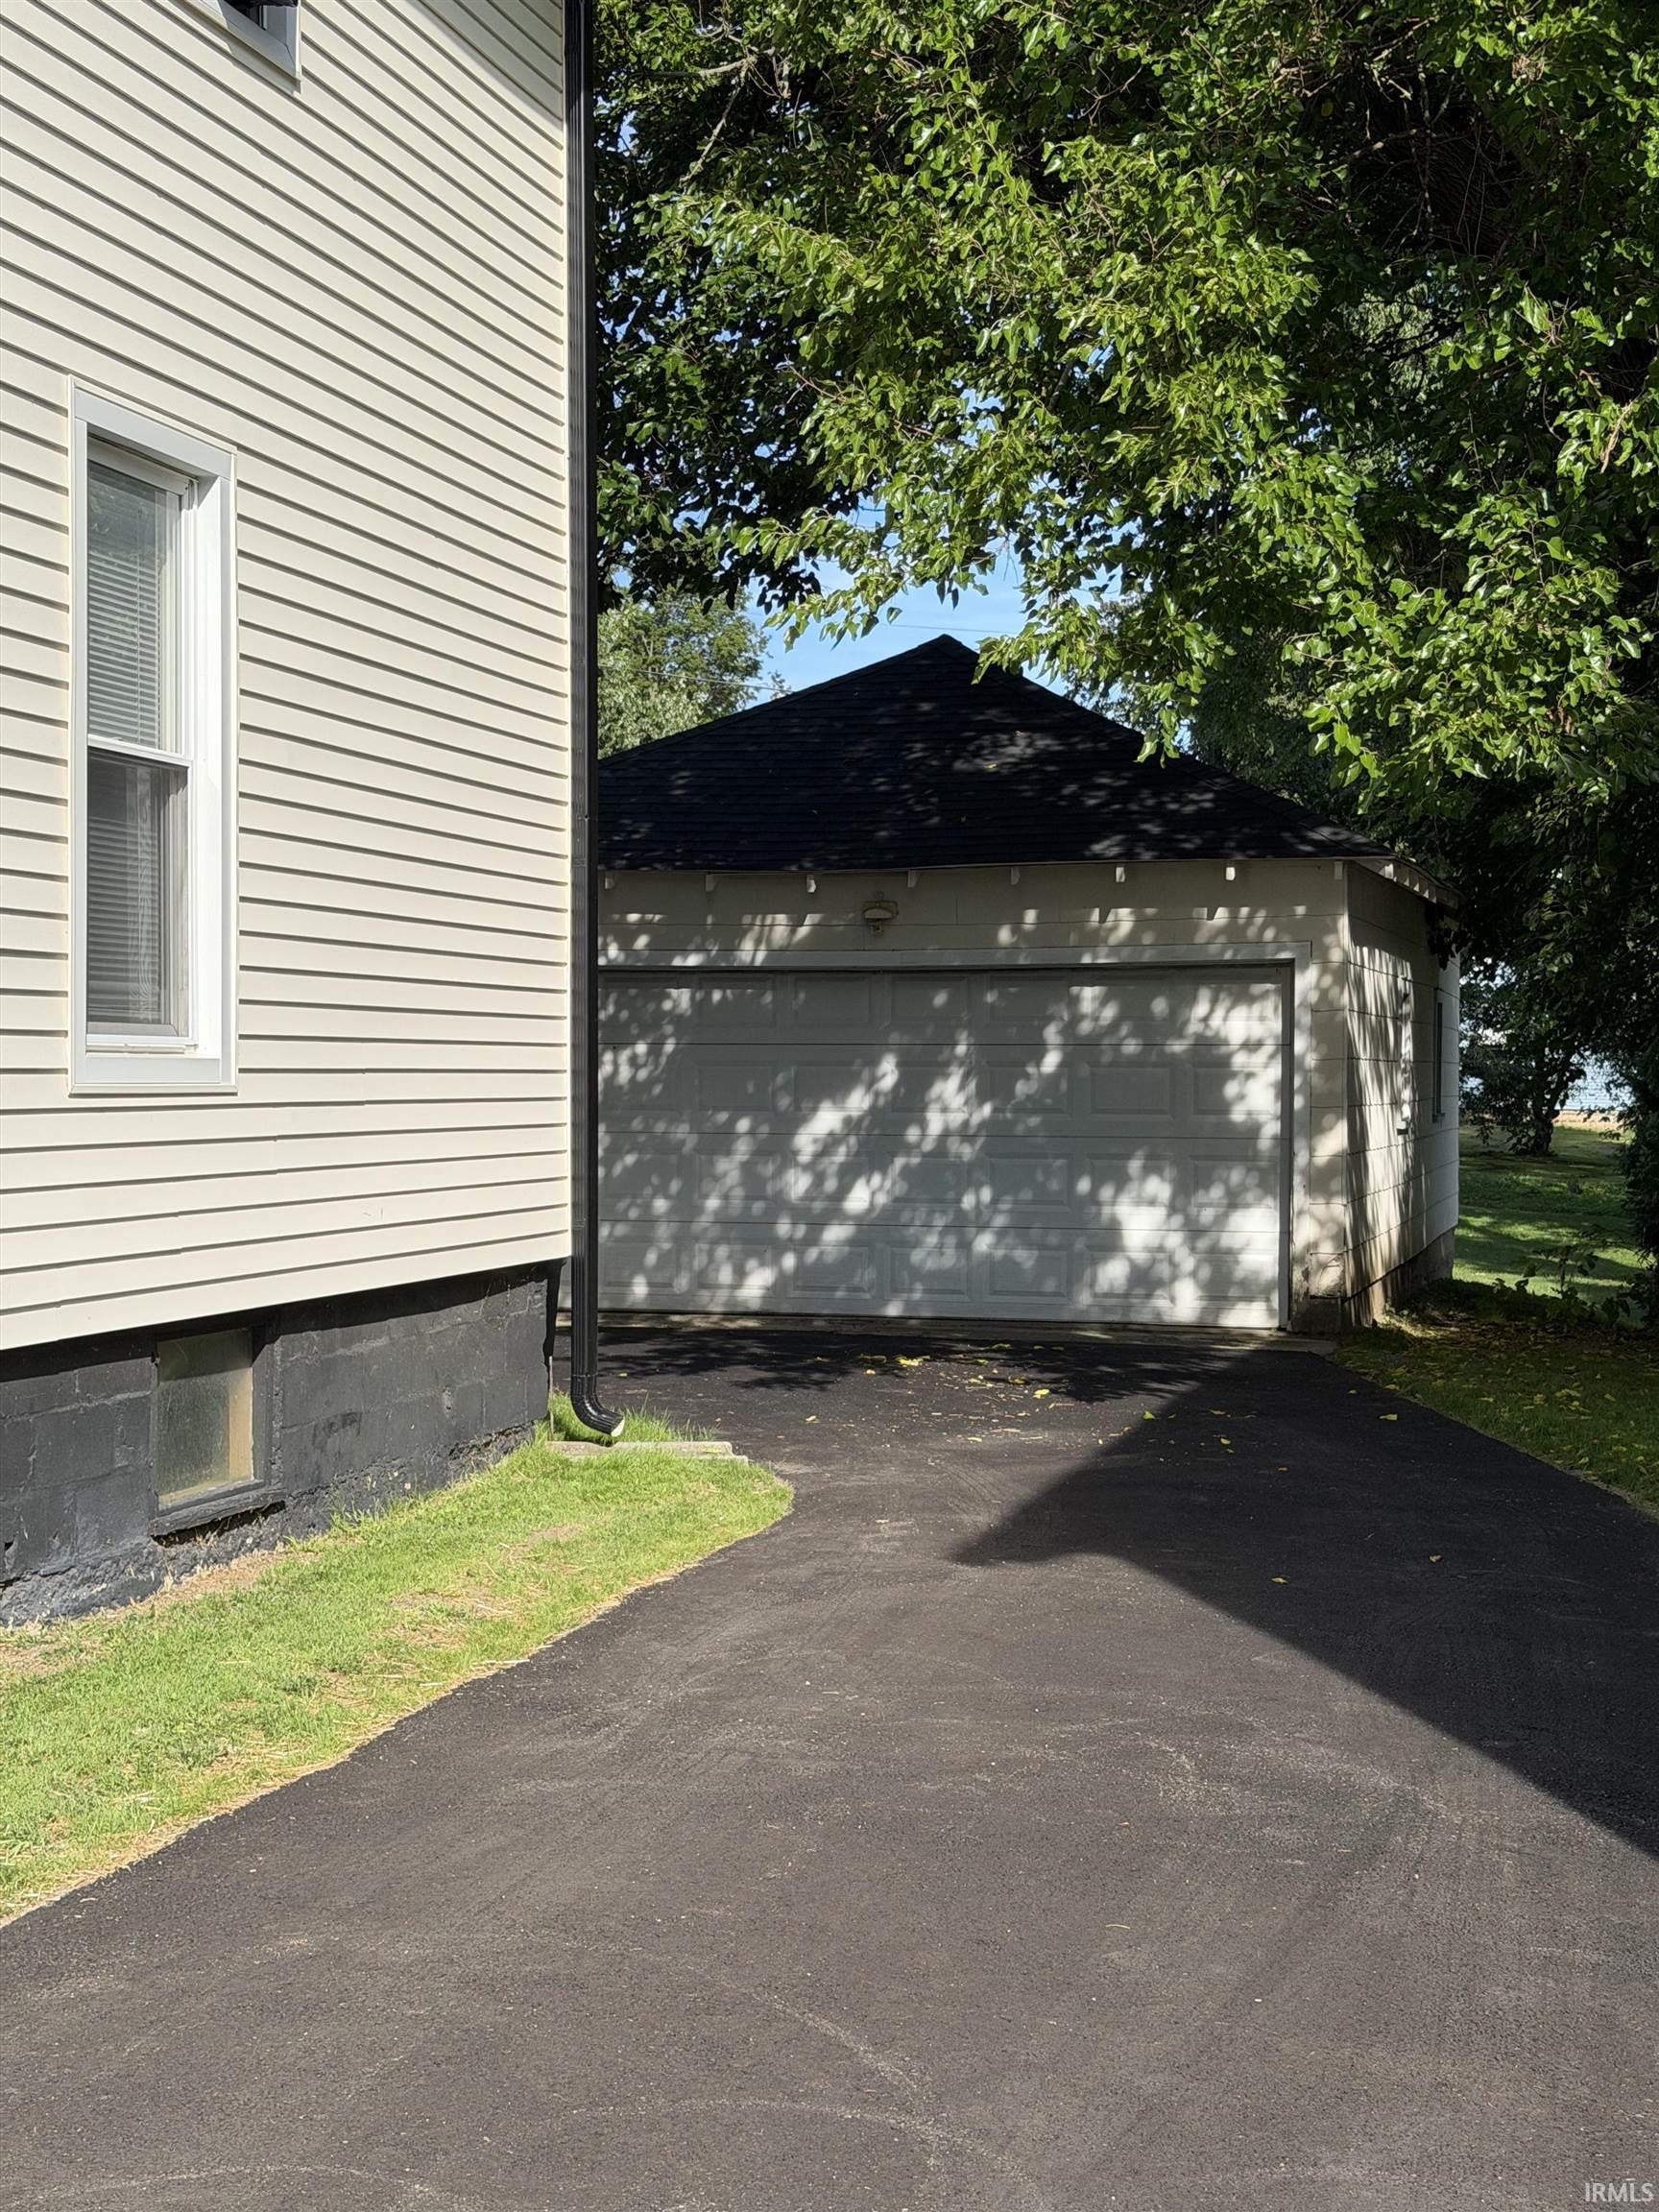
Detached two-car garage beside a light-sided house, with a broad asphalt driveway under leafy trees.
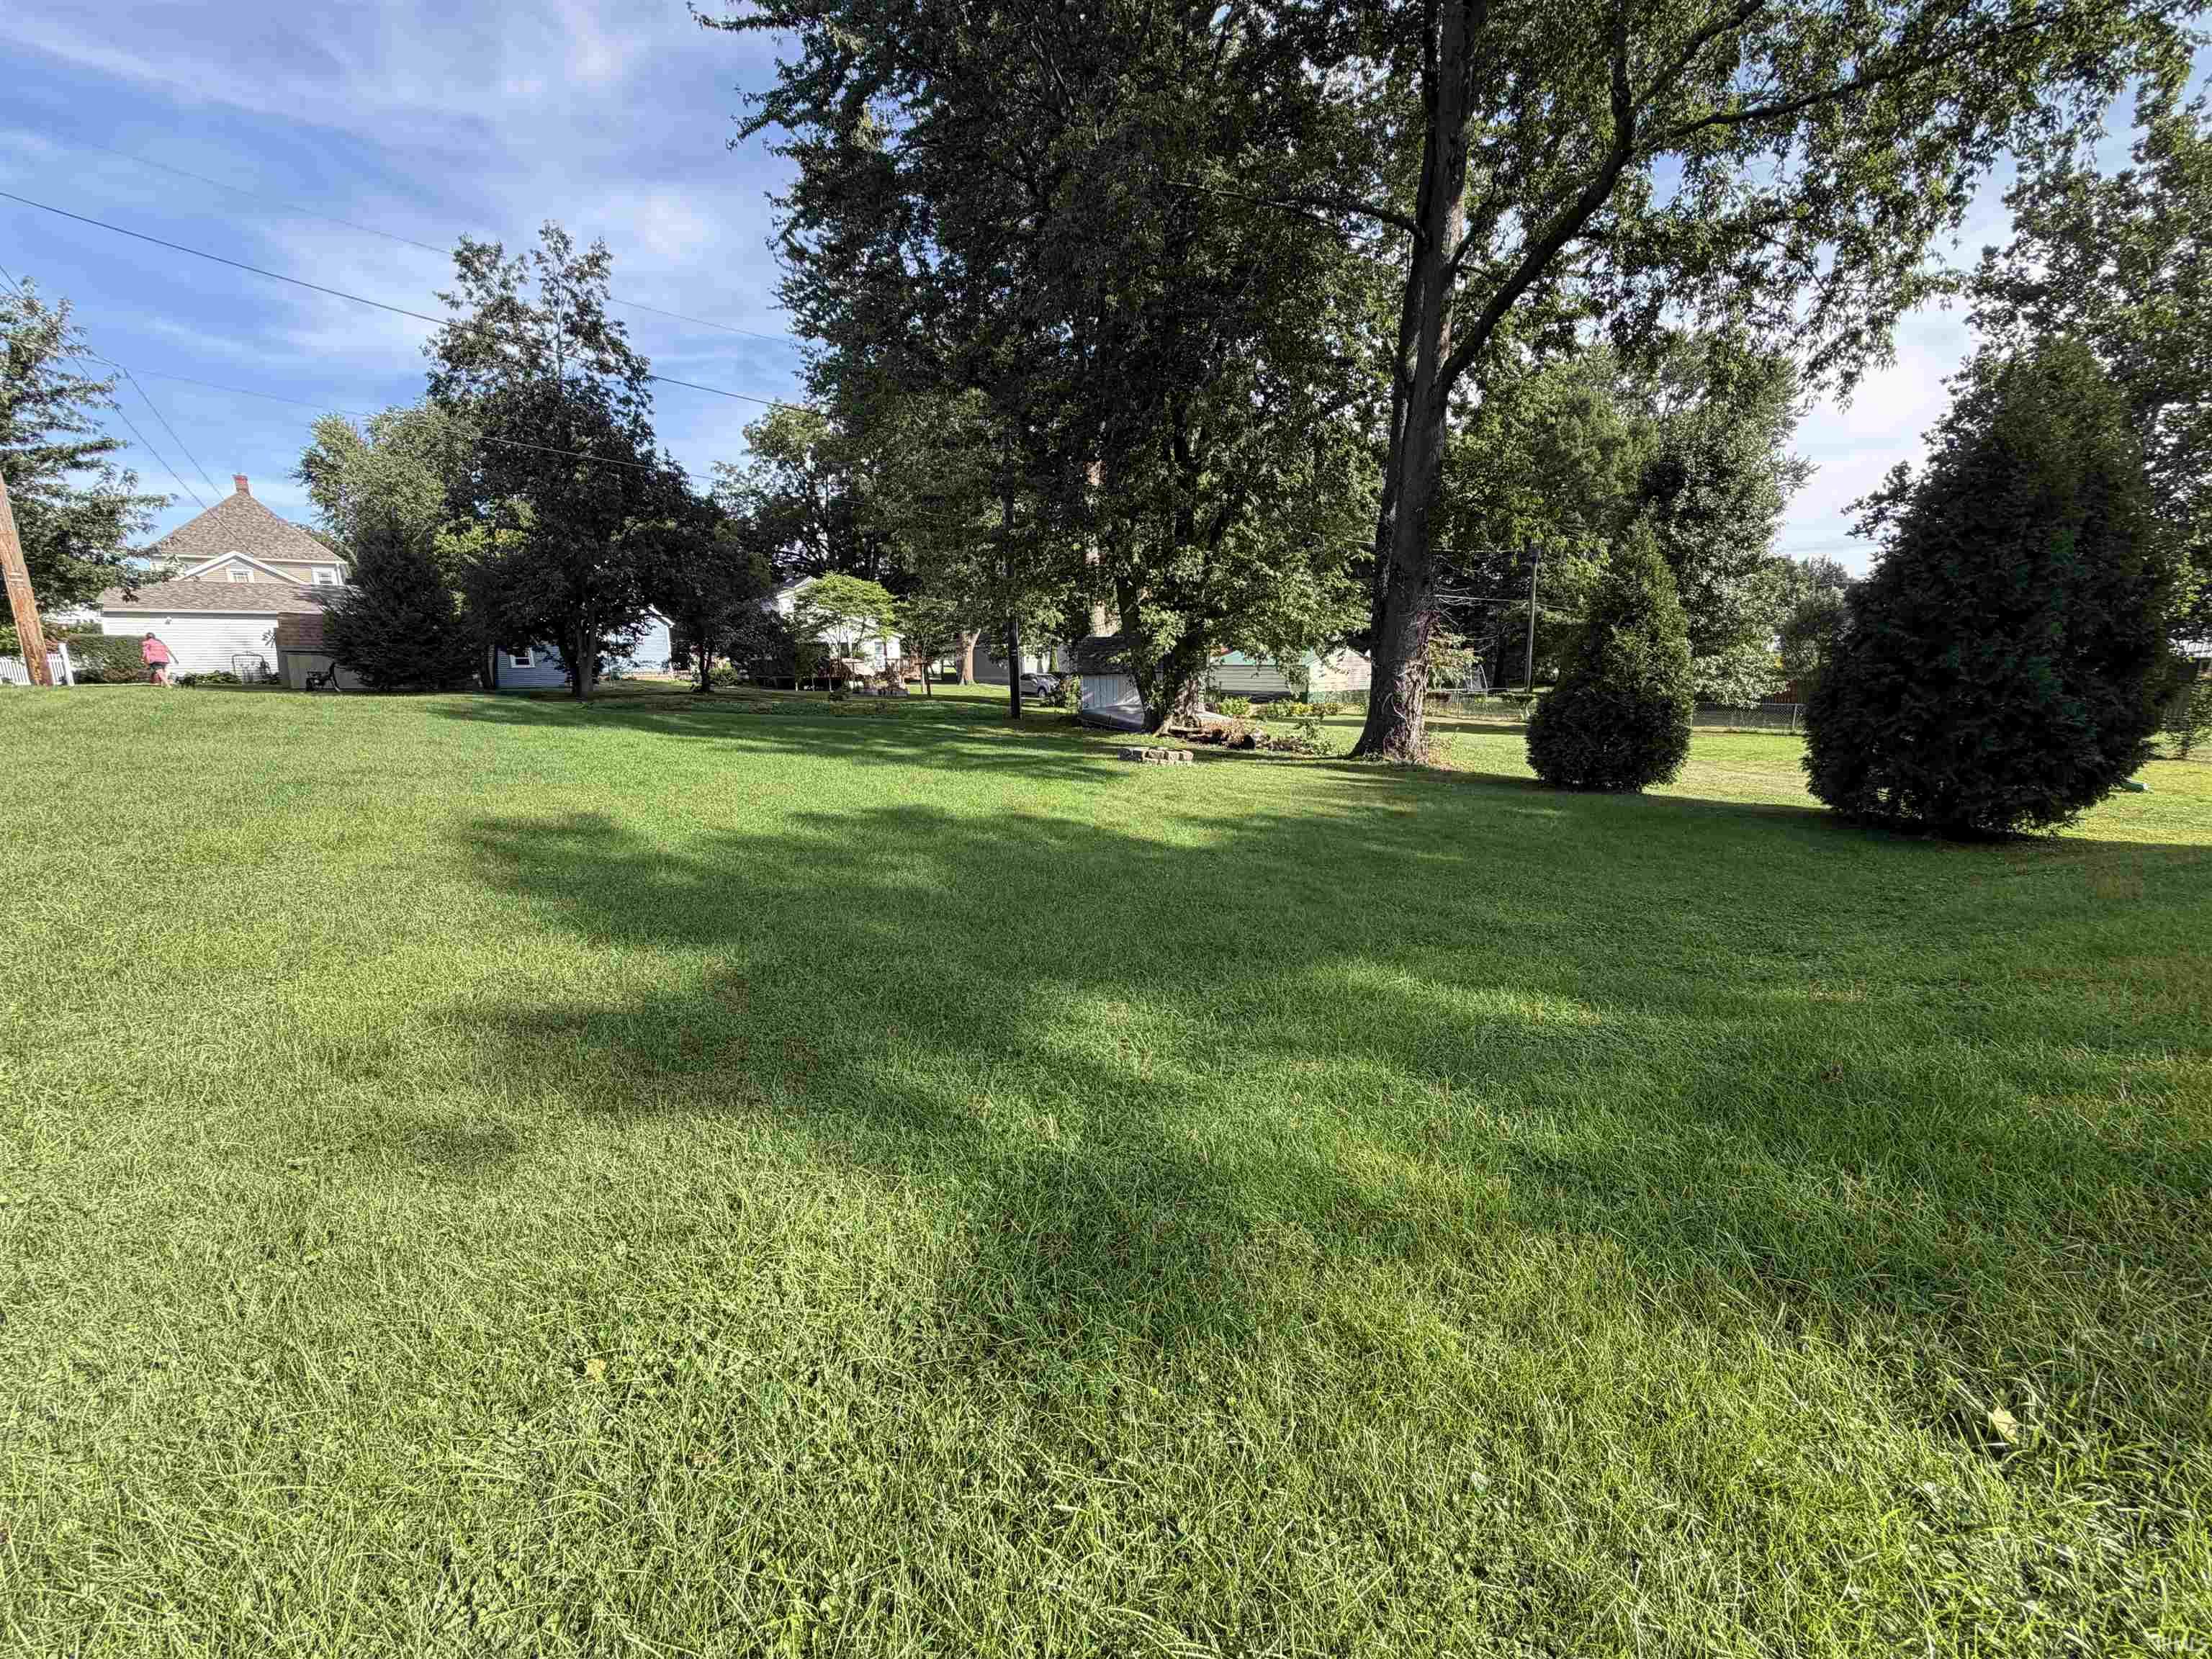
Spacious grassy yard with mature shade trees and two evergreen shrubs.
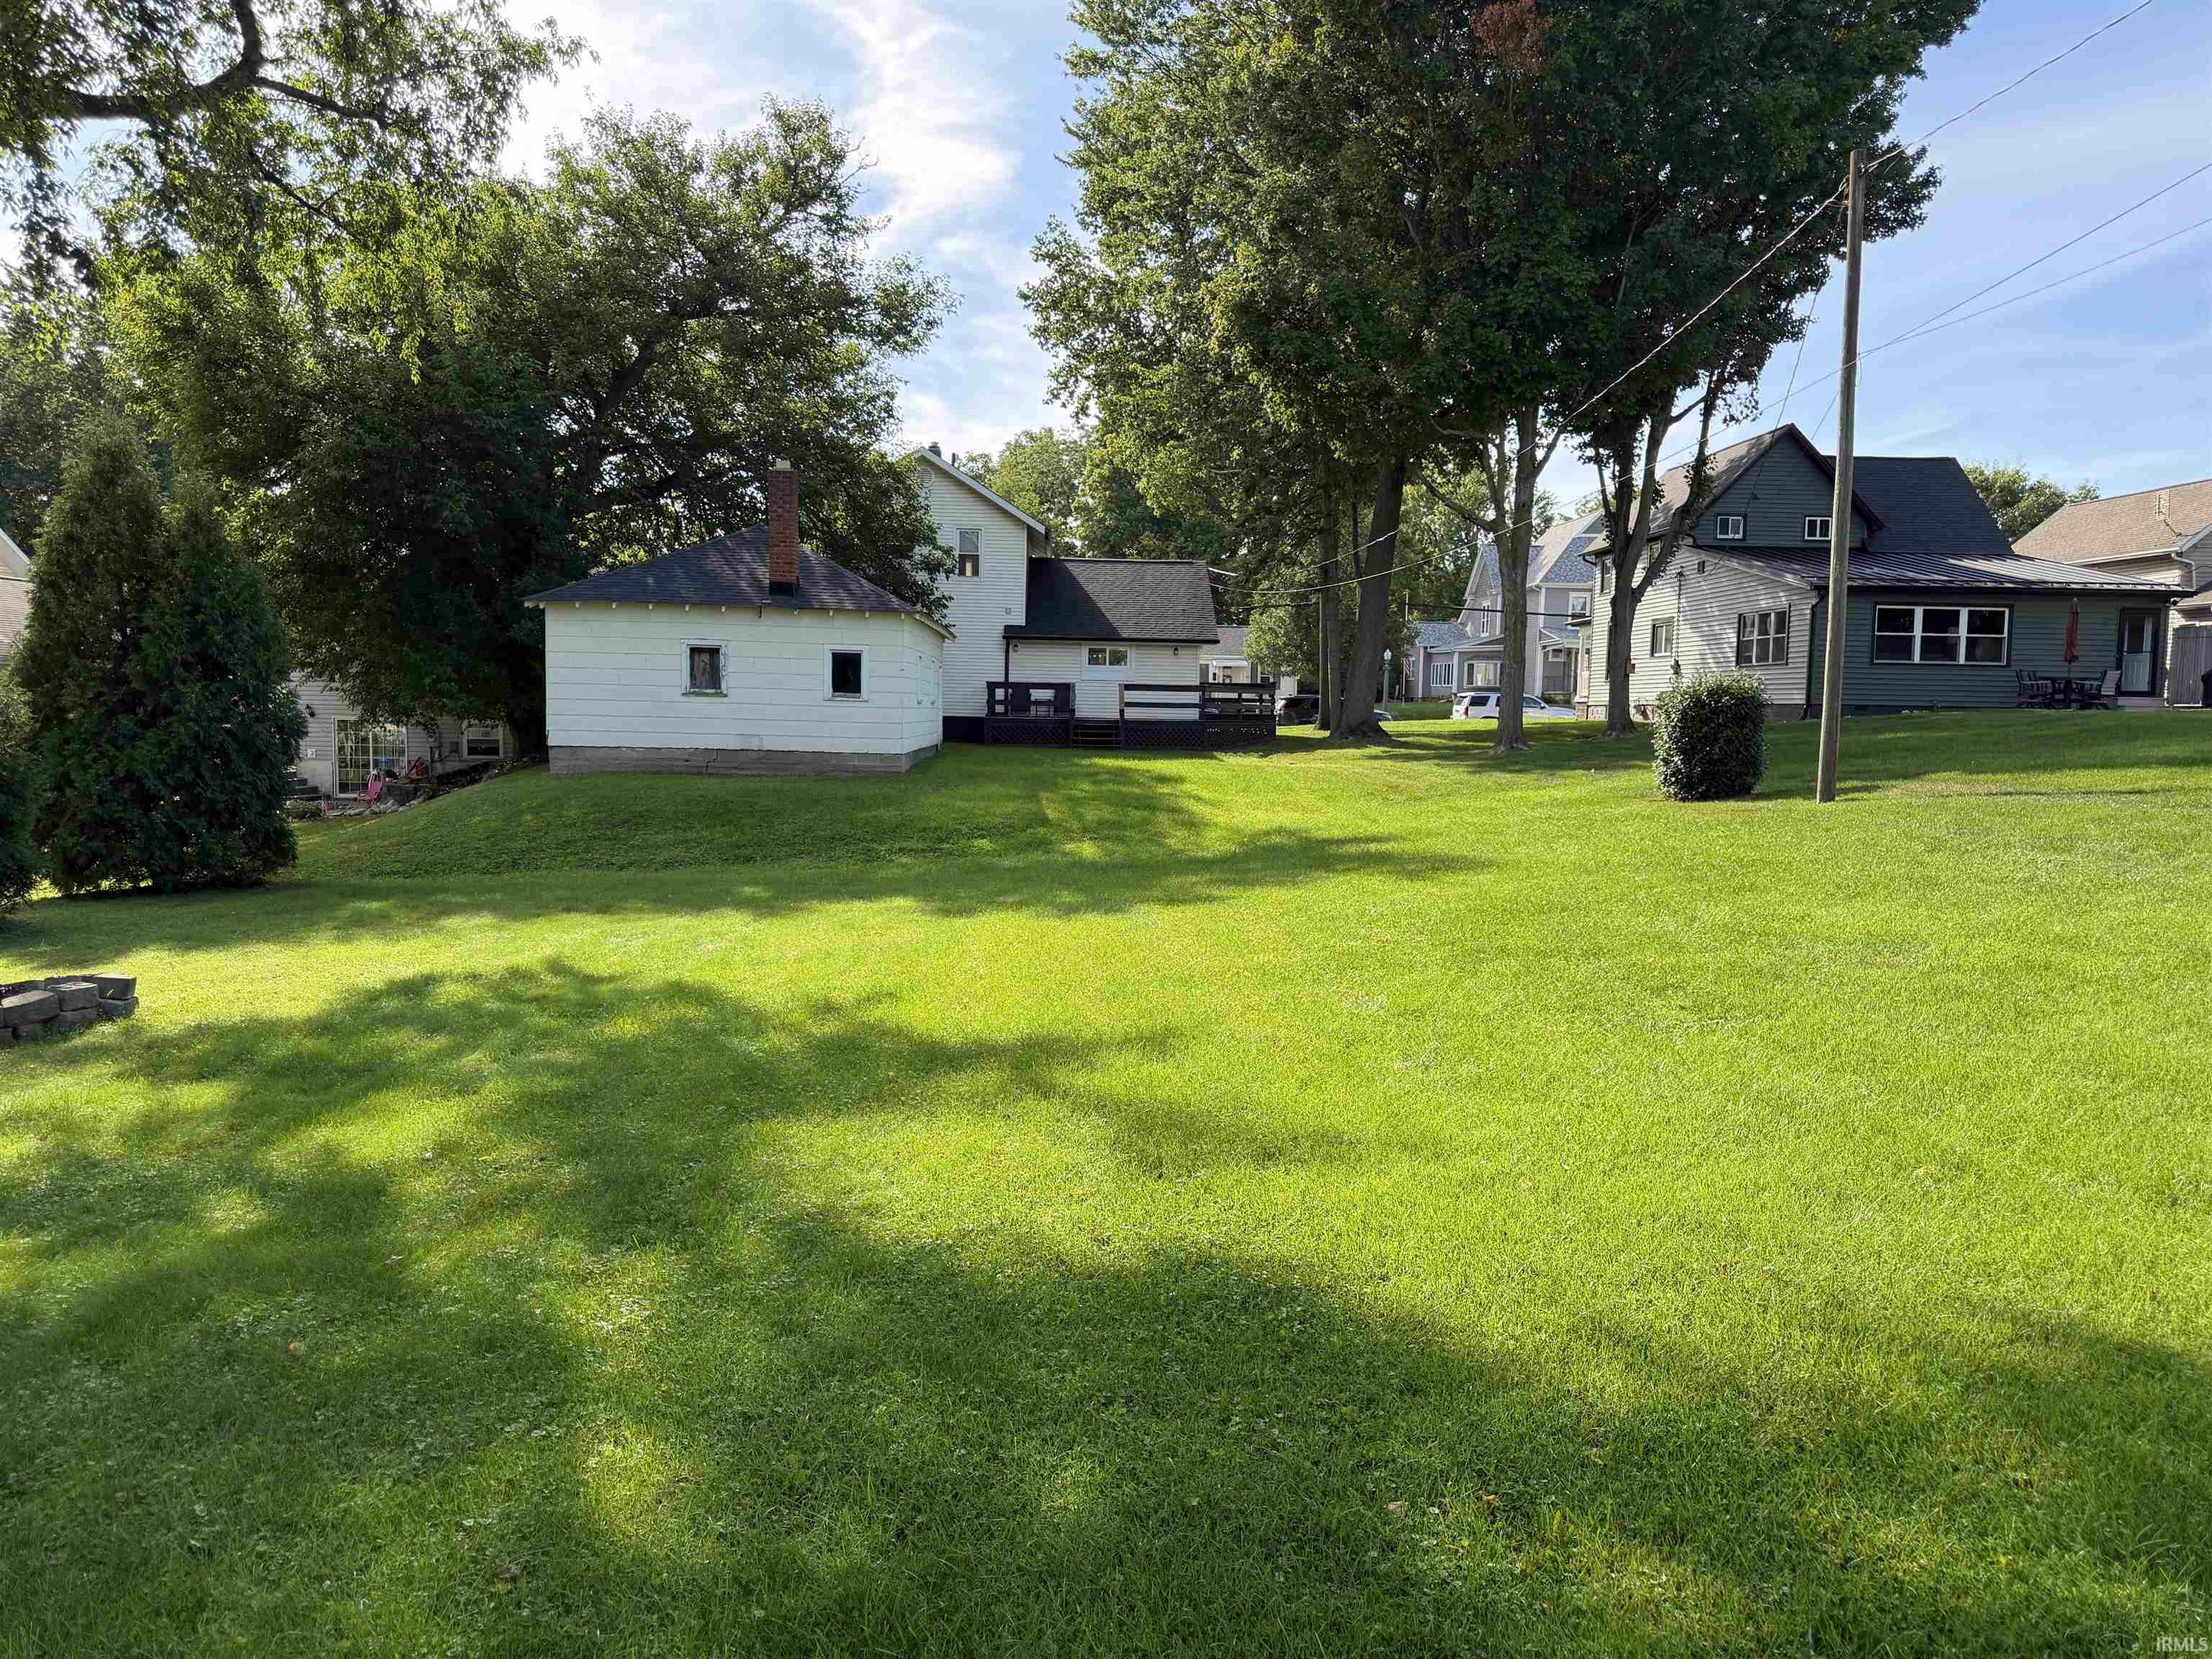
Large grassy backyard with mature trees, a gray-sided house and raised deck, and a small white outbuilding.
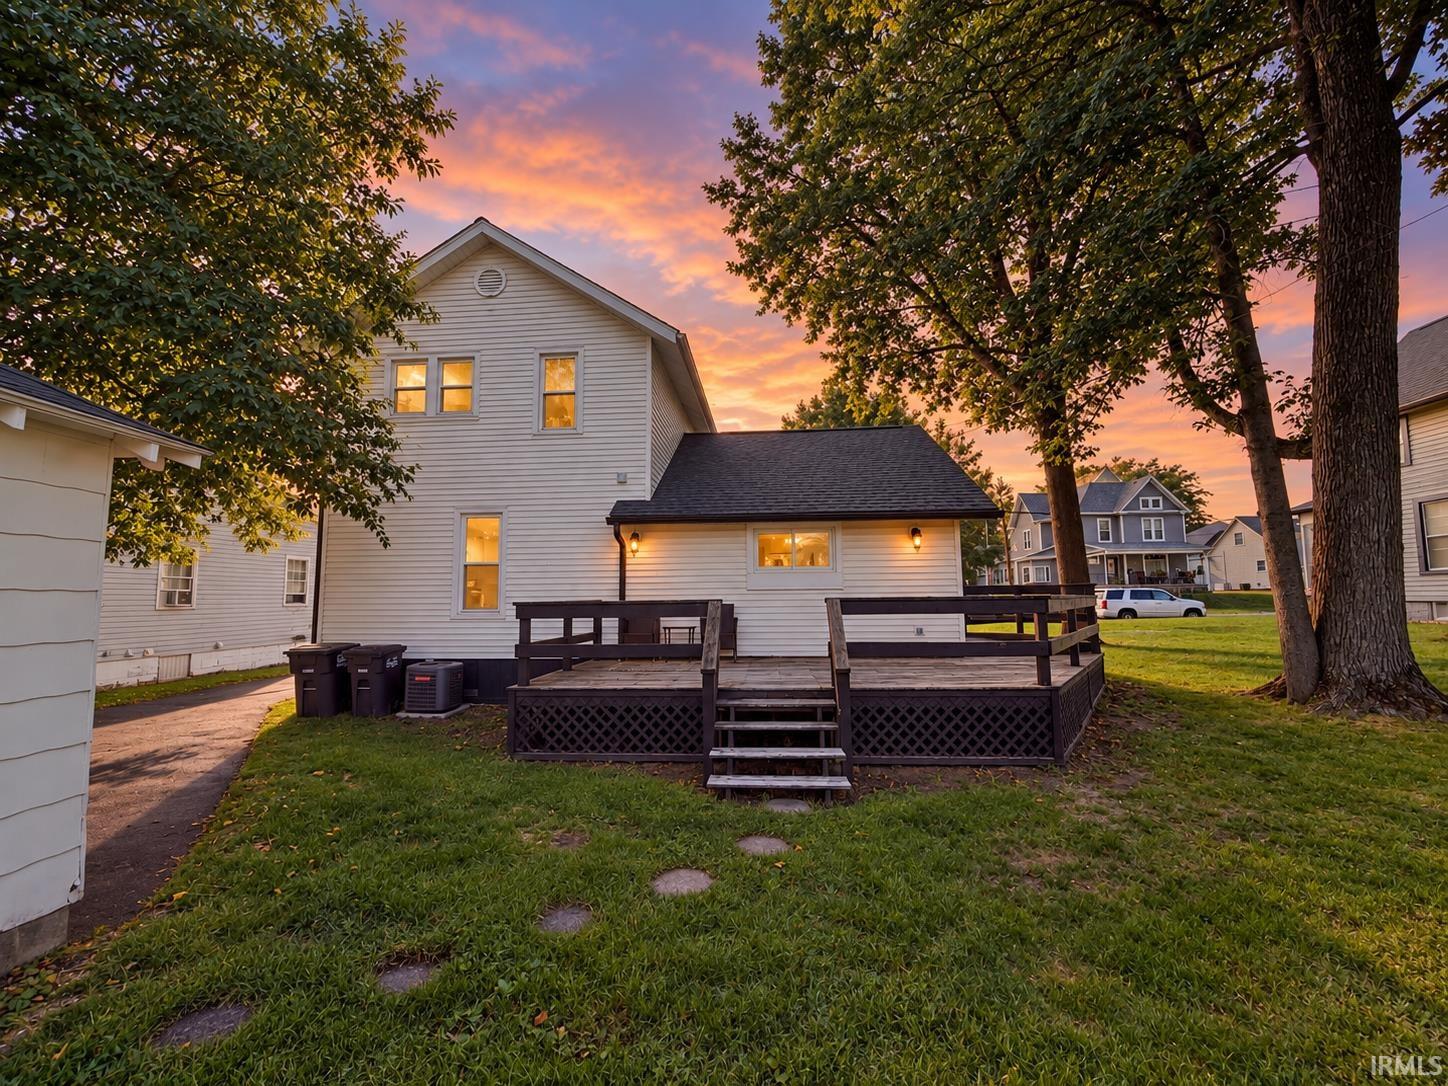
Rear of a light-colored two-story house with a raised deck and lawn beneath a vivid sunset.
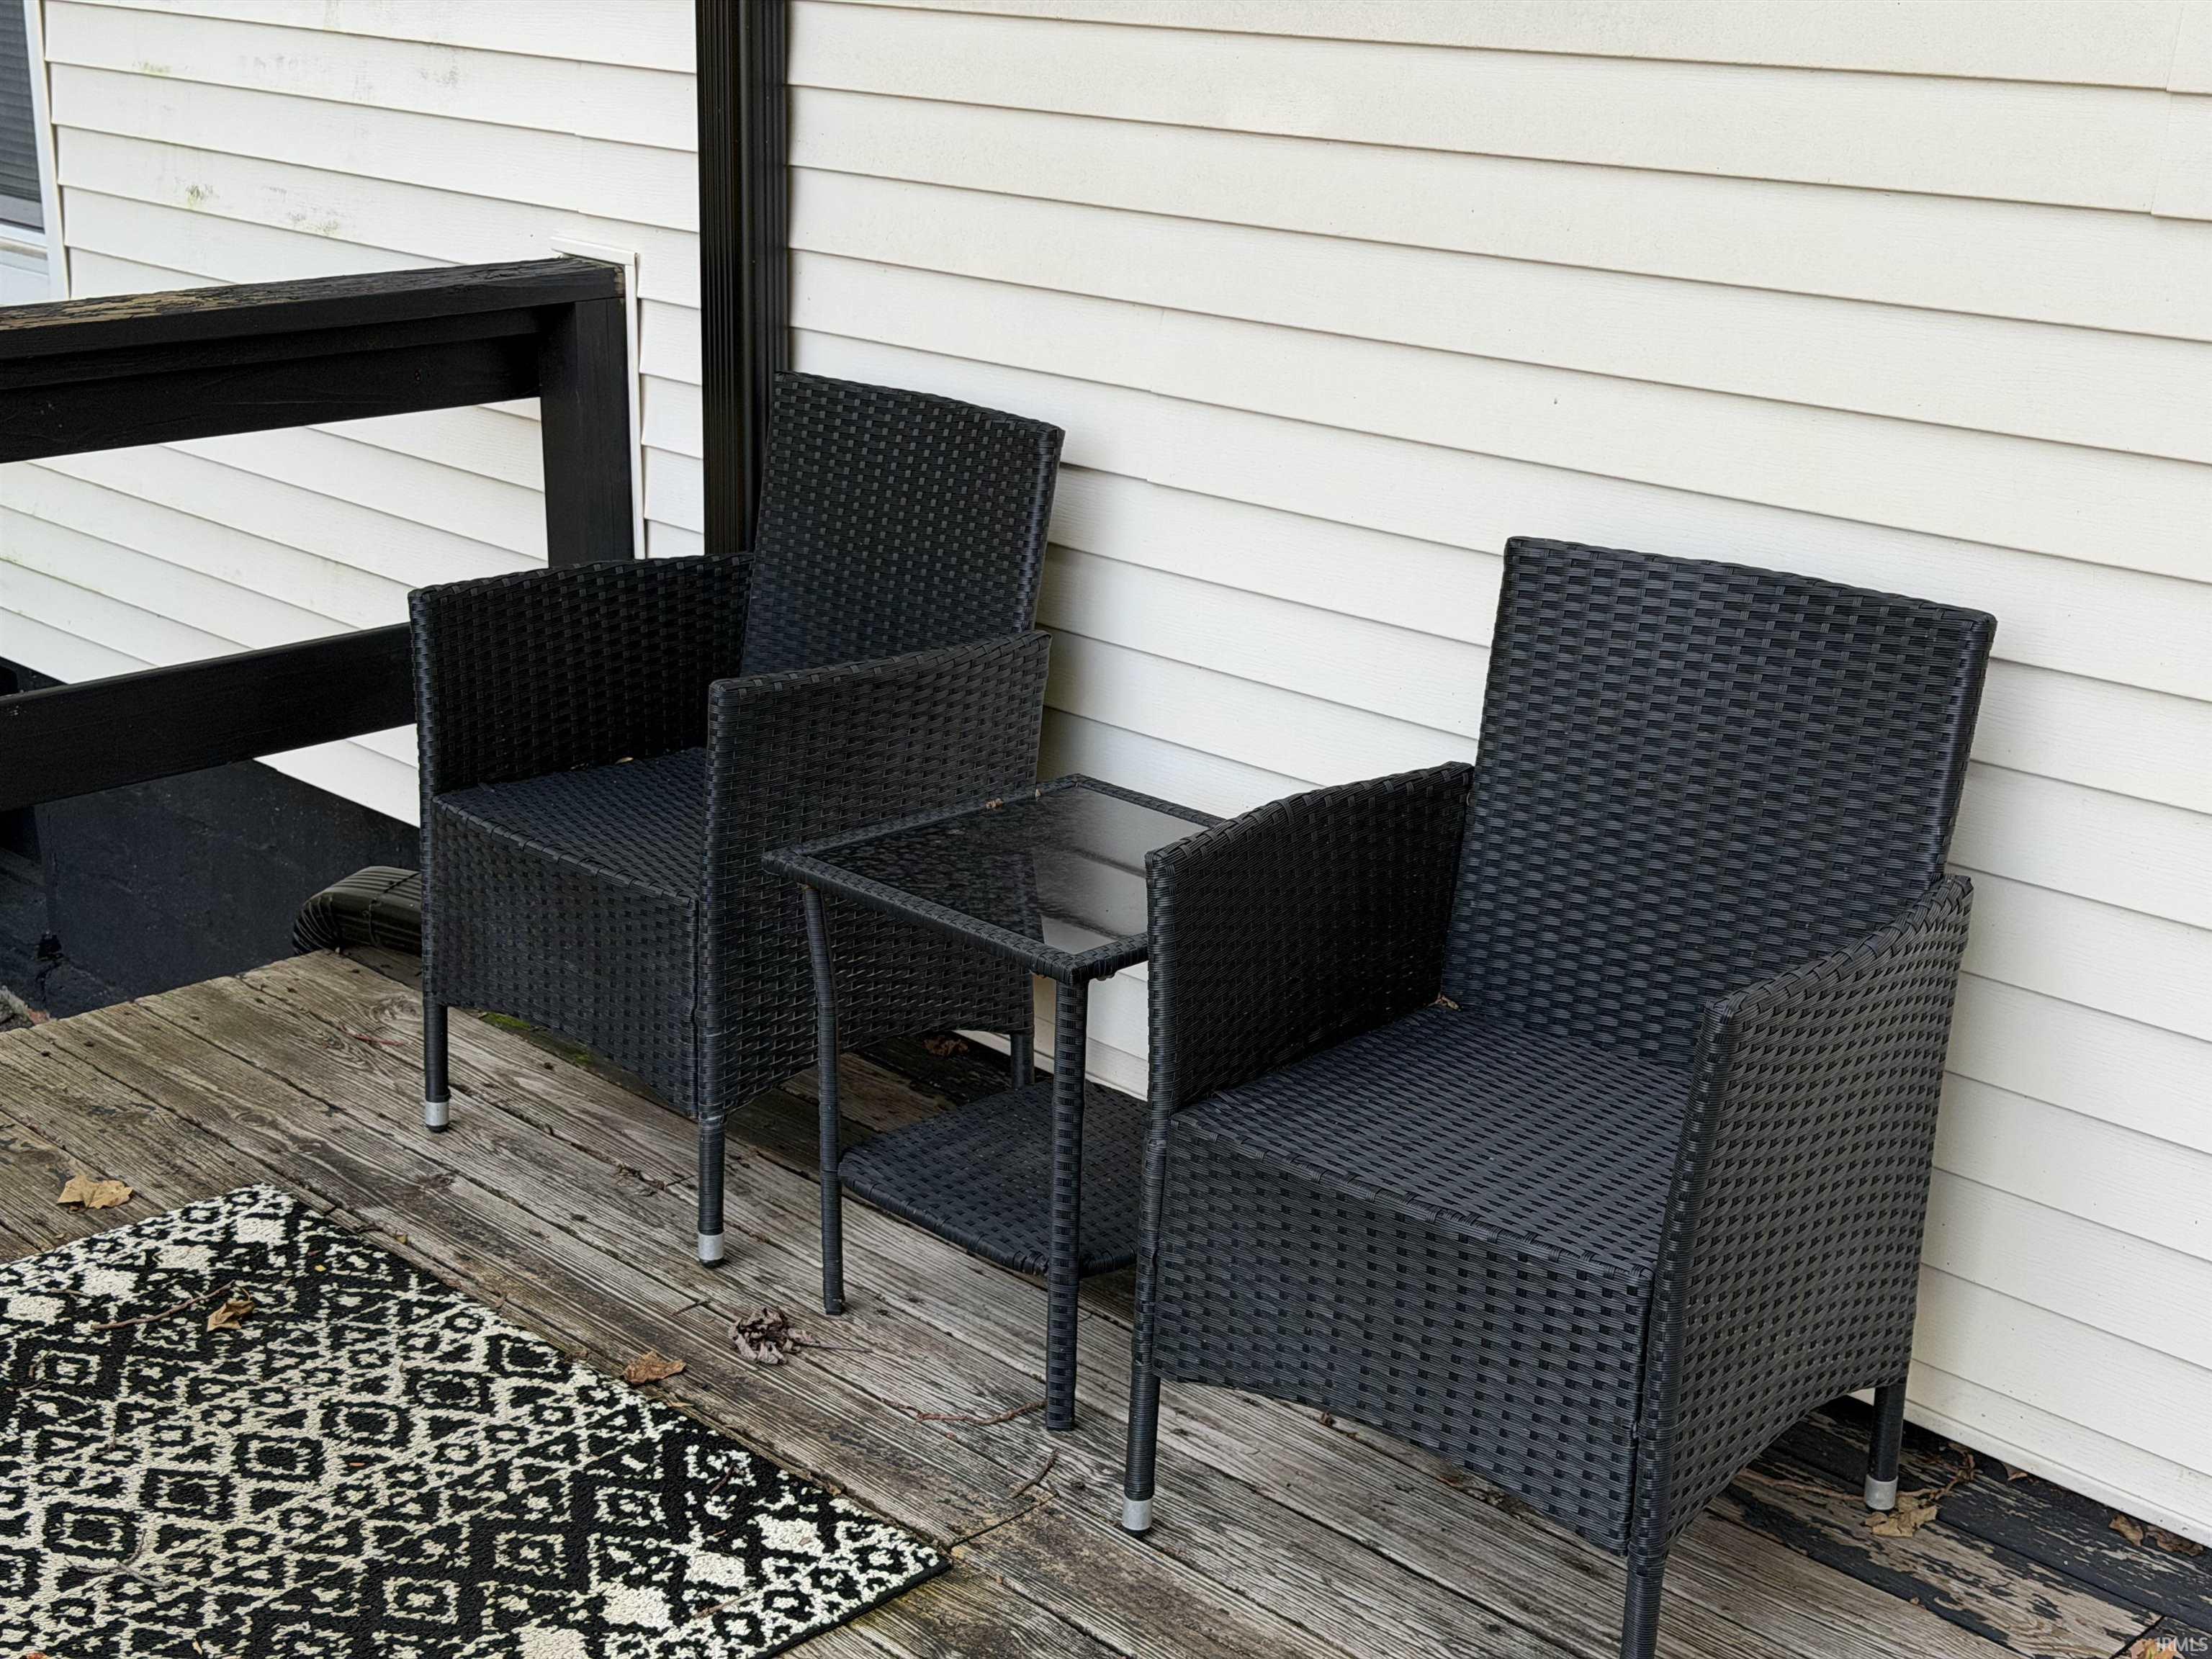
Deck seating with two black woven chairs, a glass-top table, and a patterned rug.
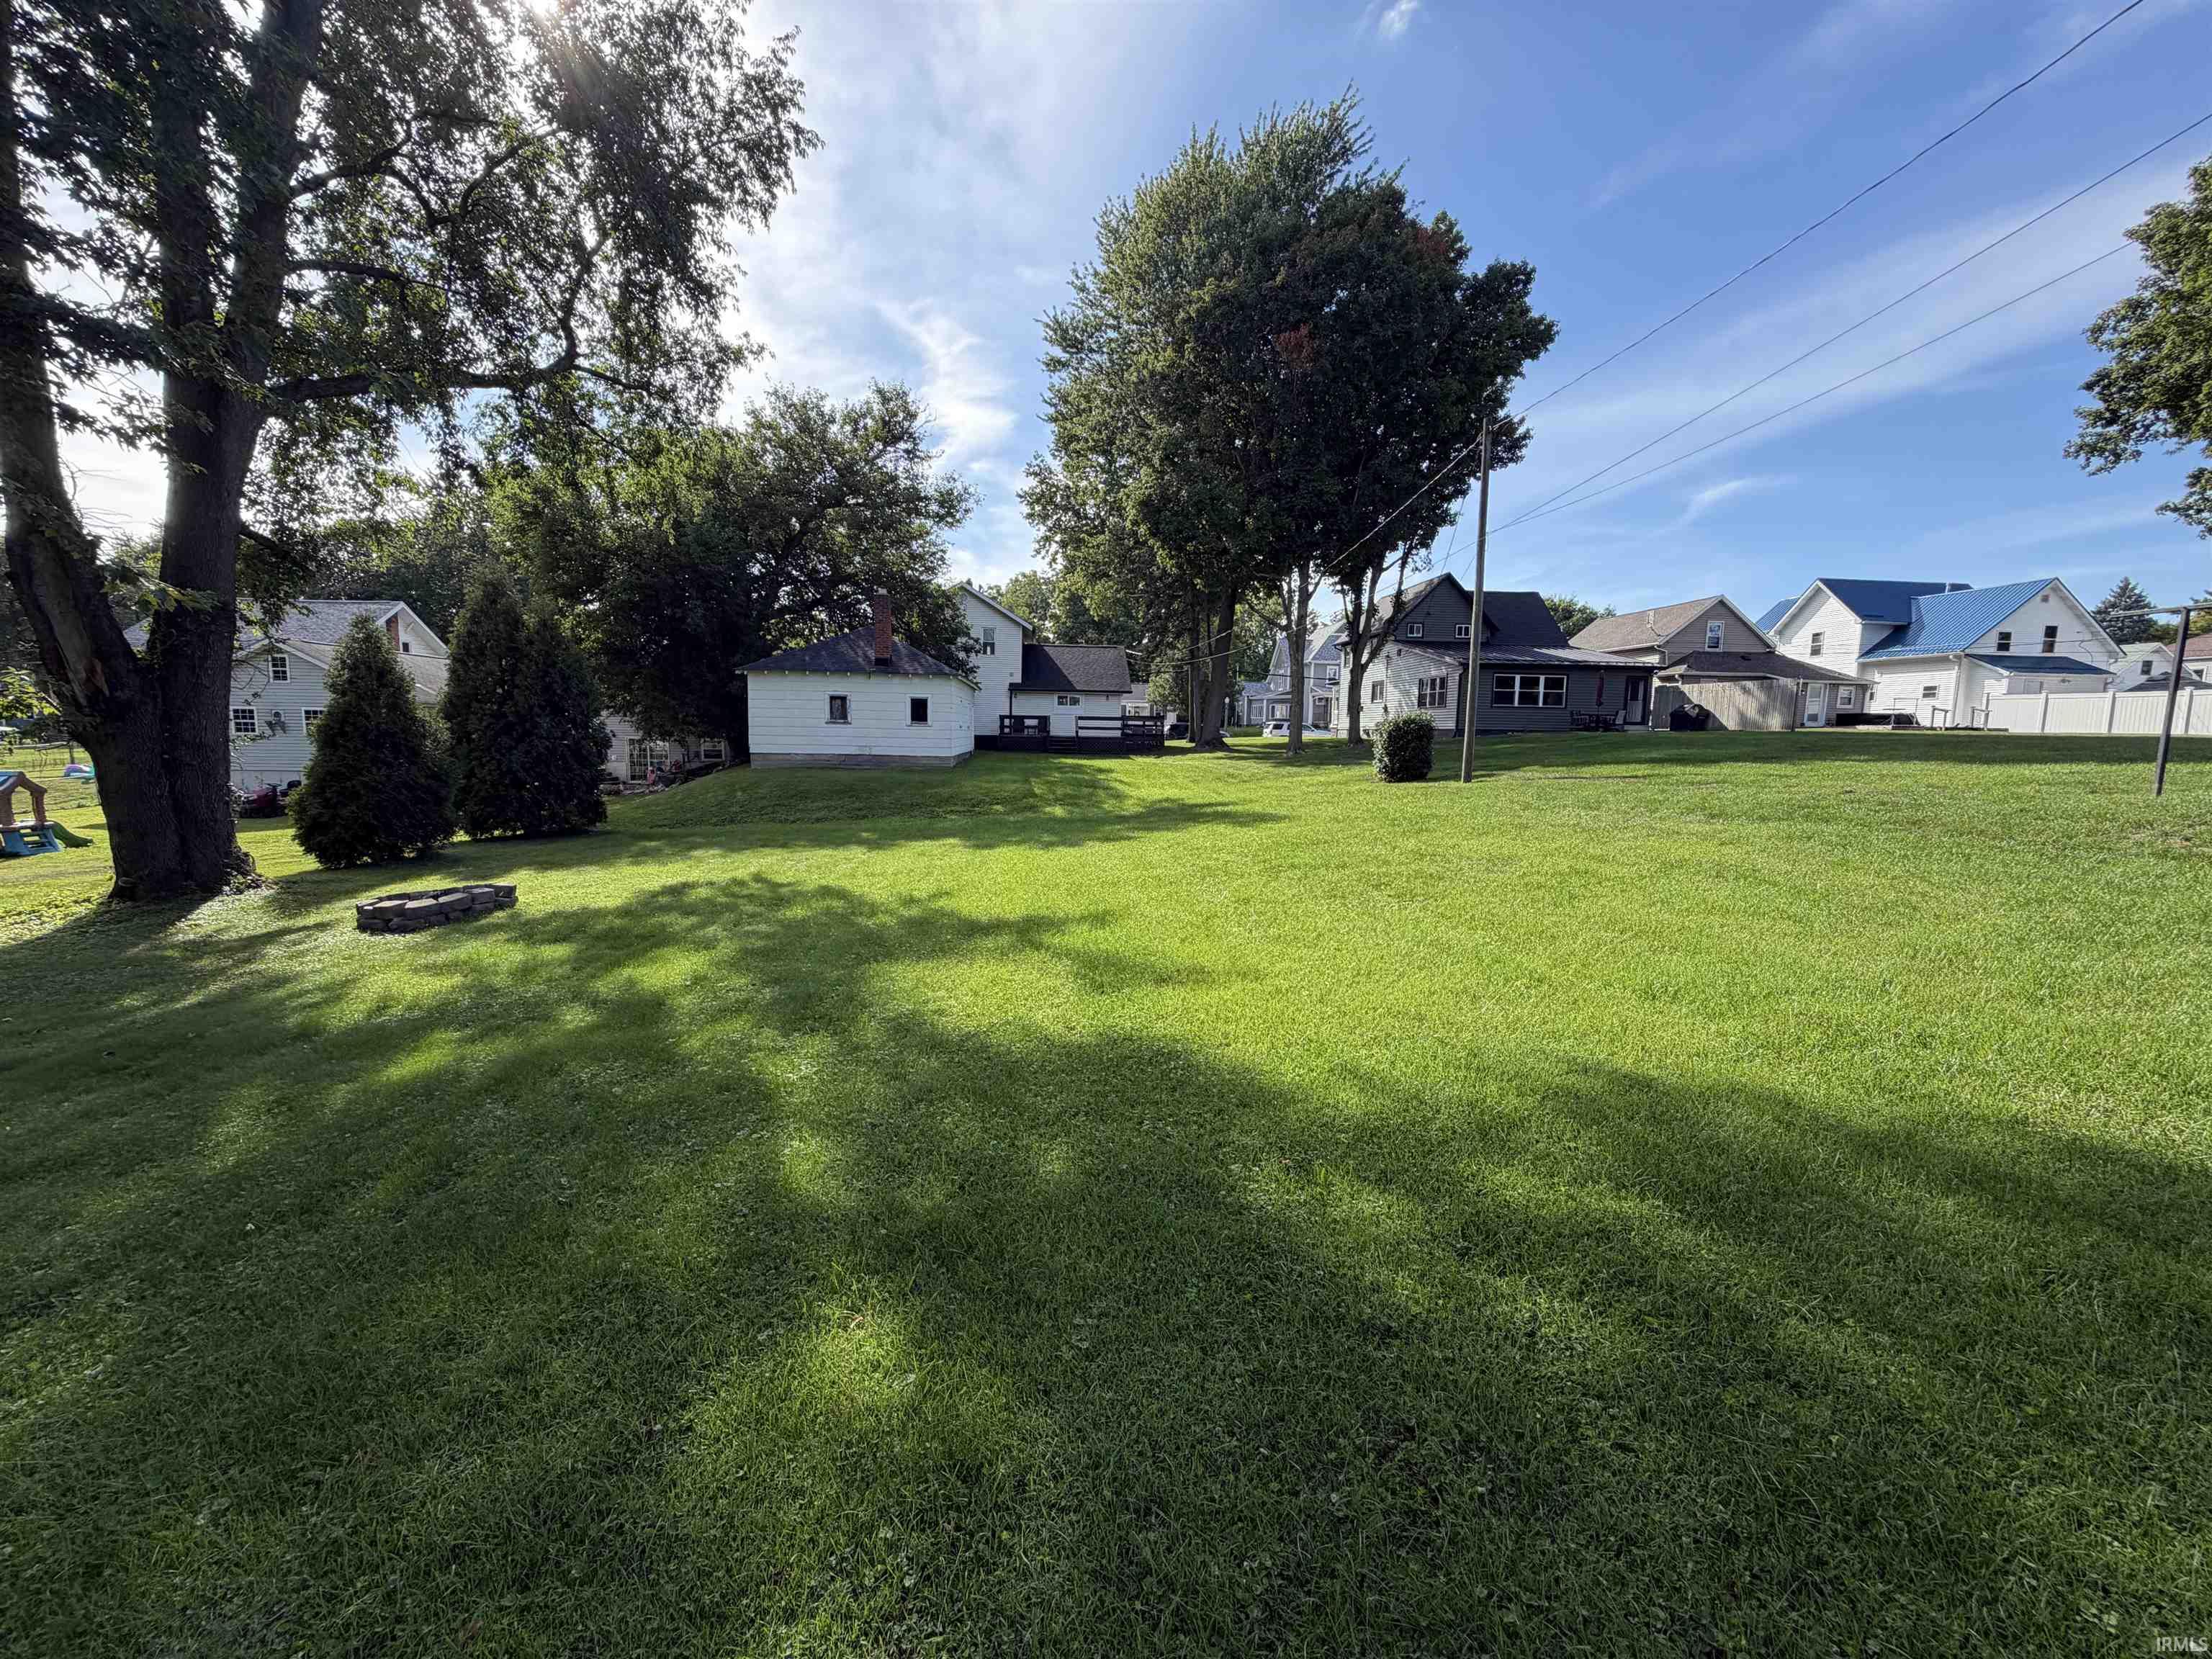
Spacious backyard with a green lawn, mature shade trees, and a small fire pit.
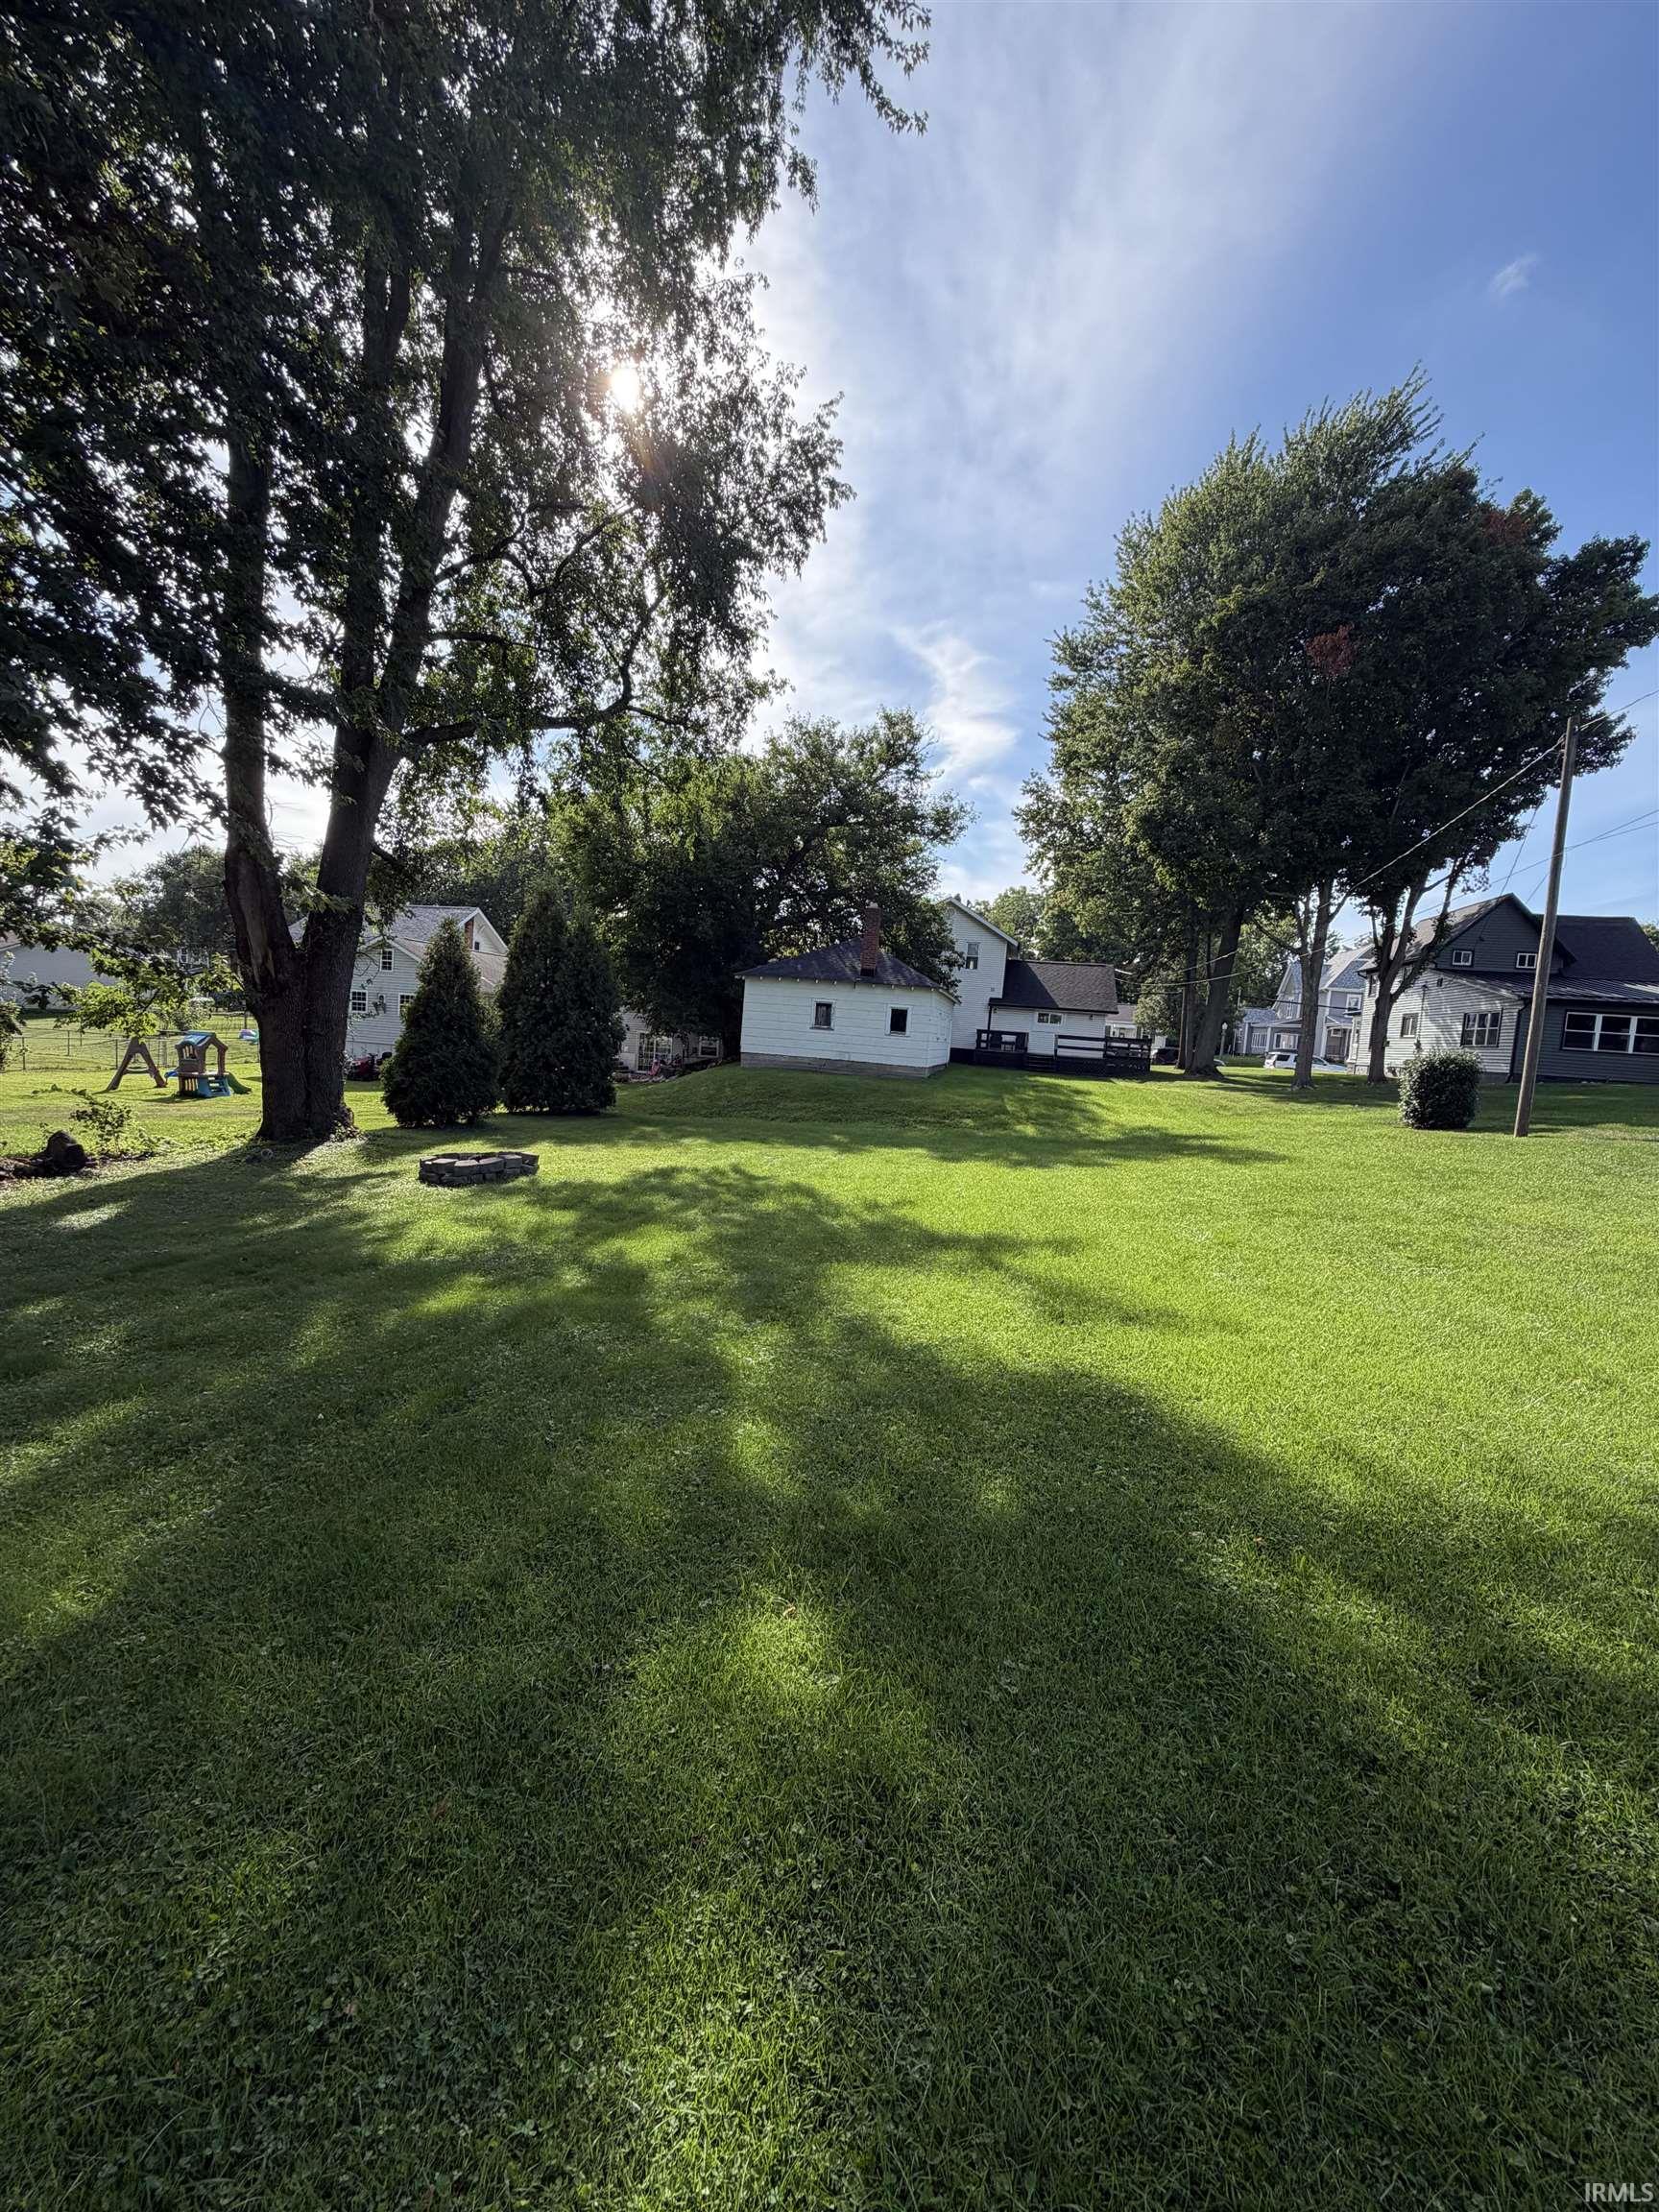
Spacious grassy backyard with mature trees, a stone fire pit, and neighboring homes beyond.
SEE ALL PHOTOS
Cream two-story house with a covered porch, mature trees, and driveway leading to a detached garage.
Two-story cream-sided house with a covered porch, Adirondack chairs, and flower planters.
Two-story cream house with a covered porch, black railings, potted flowers, and a broad green lawn.
Living room with a large cream sectional, patterned curtains, and a wood-toned ceiling fan.
Living room with a beige sectional sofa, chaise, and large sunlit windows.
Furnished living room with a beige sectional, wall-mounted television, and sunlight streaming through tall windows.
Kitchen and dining area with dark cabinets, a marble-look island, and an adjoining home office.
Kitchen with dark cabinets, marble-pattern counters, stainless steel appliances, and wood-look flooring.
Kitchen and dining area with a marble-look island, stainless steel refrigerator, and glass-top dining table.
Kitchen with dark cabinets, a marble-look countertop, and a sink beneath a wide window.
Bedroom with a white-bedded bed and white crib, gray walls, and beige carpet.
Bedroom with a white bed and green pillows, gray walls, brown carpet, and an open door to the bathroom.
Frosted-glass barn door beside an exposed brick accent wall and wood dresser.
Bathroom with a sloped ceiling, curtained tiled shower, toilet, and partial view of a bathtub.
Bathroom vanity with a white sink, dark cabinet, wall mirror, and decorative plants.
Carpeted staircase with a white handrail and wooden railing.
Empty bedroom with gray walls, beige carpet, and sunlight through a window with blinds.
Nursery with a dark wood dresser, upholstered chair, pink ball pit, and baby activity center.
Bathroom with a white vanity, toilet, striped shower curtain, and dark flooring.
Bathroom tub and shower with large neutral tile and a dark round showerhead.
Bathroom with a white paneled vanity, large mirror, gray striped shower curtain, and dark flooring.
Bedroom with a white bed, pink and sage-green walls, and framed floral artwork.
Upstairs landing with carpet, a wooden stair railing, and a window at the end of the hall.
Basement laundry area with two stainless steel LG top-loading machines and exposed ductwork.
Yellow, pink, and white chrysanthemums in planters on a wooden porch.
Covered front porch with black entry door, Adirondack chairs, and patterned doormat.
Two-story house with a covered porch, mature shade trees, and a broad green lawn.
Detached two-car garage beside a light-sided house, with a broad asphalt driveway under leafy trees.
Spacious grassy yard with mature shade trees and two evergreen shrubs.
Large grassy backyard with mature trees, a gray-sided house and raised deck, and a small white outbuilding.
Rear of a light-colored two-story house with a raised deck and lawn beneath a vivid sunset.
Deck seating with two black woven chairs, a glass-top table, and a patterned rug.
Spacious backyard with a green lawn, mature shade trees, and a small fire pit.
Spacious grassy backyard with mature trees, a stone fire pit, and neighboring homes beyond.
Courtesy of RE/MAX Results, Angela Pachuta, Cell: 260-241-3885
For Sale

231 Clark Street

231 Clark Street, Kendallville, IN 46755-2262

$225,000
Welcome home! Offering three bedrooms, two full baths and nearly 1500 square feet, this inviting home combines a comfortable layout with several of the features buyers are looking for. The main-level primary bedroom includes its own private full bath, while two additional bedrooms provide space for family, guests or a home office. Situated on approximately one third of an acre with no HOA, there's plenty of room to enjoy the outdoors, plus a two-car garage for parking, storage and projects. Several big-ticket improvements have already been taken care of, including a new roof and gutters just one year old and a freshly black topped driveway completed approximately two months ago. The furnace and central air are approximately nine years old. With its charming curb appeal, front, back and side porches for outdoor living, generous yard, practical floor plan and recent updates, 231 Clark St offers a lot to love--and plenty of room to make it your own. All appliances stay! Note: a couple photos were digitally edited by AI.

3
beds

2
baths

1,486 Sq.Ft. LIVING AREA

0.3 Acres lot

Angela Pachuta

Angela Pachuta

Features & Amenities

Interior

  • total bedrooms3
  • Total bathrooms2
  • full bathrooms2
  • Flooring Carpet, Laminate, Ceramic Tile

Area & Lot

  • Status For Sale
  • Living Area1,486 Sq.Ft.
  • Total Area2,390 Sq.Ft.
  • Lot Area0.3 Acres
  • MLS® ID202637769
  • TypeResidential
  • YEAR BUILT1900
  • Architecture StylesTraditional
  • Elementary SchoolNorth Side
  • Middle SchoolEast Noble
  • High SchoolEast Noble
  • School DistrictEast Noble Schools

Exterior

  • STORIES2
  • Garage Space2.0
  • lot featuresLevel
  • HEAT TYPEGas, Forced Air
  • AIR CONDITIONINGCentral Air
  • sewerCity

Financial

  • Sales Price$225,000
  • Real Estate Tax $1,406/yr
View Virtual Tour
Two-story cream-sided house with a covered porch, Adirondack chairs, and flower planters.

Schedule a Showing

I would love to show you this beautiful property. Please select your preferred date and time below. I will be in touch shortly to confirm your appointment.

Schedule a Showing

I would love to show you this beautiful property. Please select your preferred date and time below. I will be in touch shortly to confirm your appointment.

Thank you for your interest in 231 Clark Street, Kendallville, IN 46755-2262. We are reviewing your request and will be in touch shortly!

Mortgage Calculator

Estimate your monthly mortgage payment, including the principal and interest, property taxes, and HOA. Adjust the values to generate a more accurate rate.

All estimates are provided for informational purposes only. Actual amounts may vary.
$0,000 Your Payment 20 15 65
$0,000 Your Payment

Work With Angela

Get assistance in determining current property value, crafting a competitive offer, writing and negotiating a contract, and much more. Contact Angela today to discuss all your real estate needs!

Follow Me on Instagram