Property photo 1
Property photo 2
Property photo 3
Property photo 4
Property photo 5
Courtesy of Copper Leaf Real Estate, Travis Nuest, [email protected]
4 Beds
3 Baths
2,701 sqft

$519,900

936 Drydock Drive, Lafayette IN, 47909

Price per sqft$192.48
Built in2026
Property size2,701 sqft
Property typeResidential

Overview

Active

Updated 12 days ago

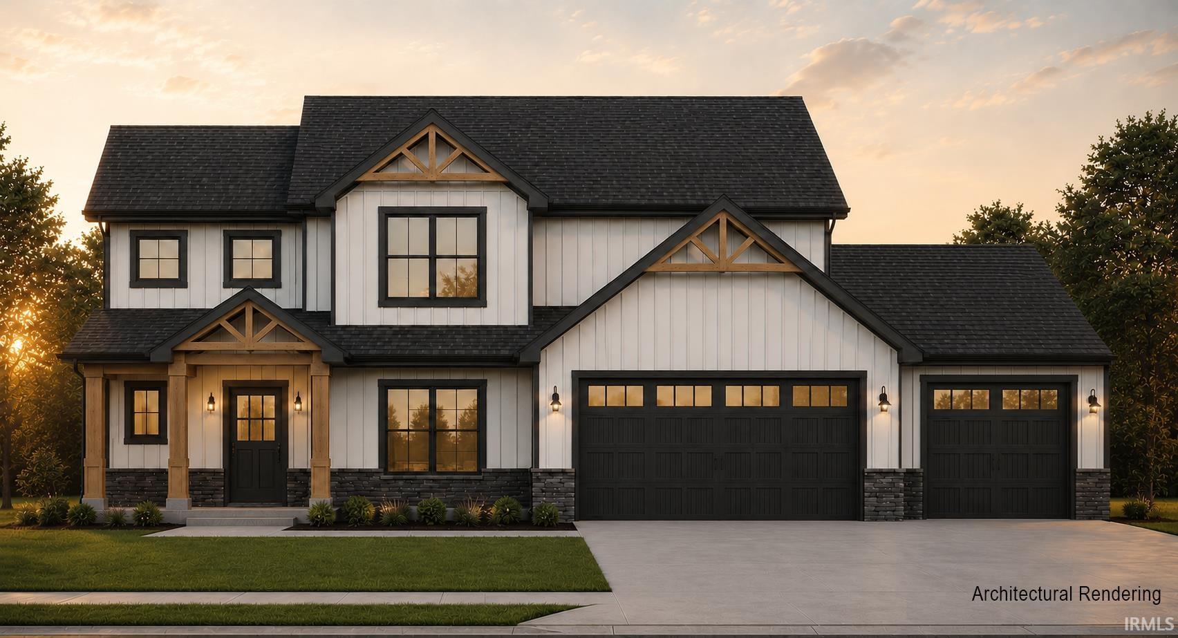
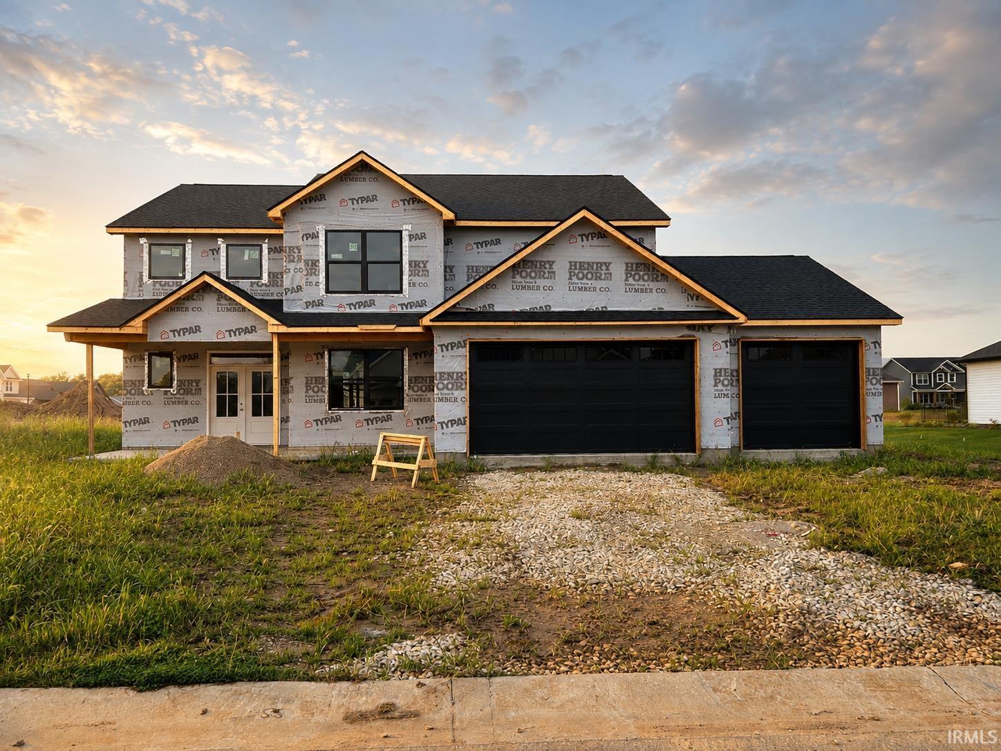
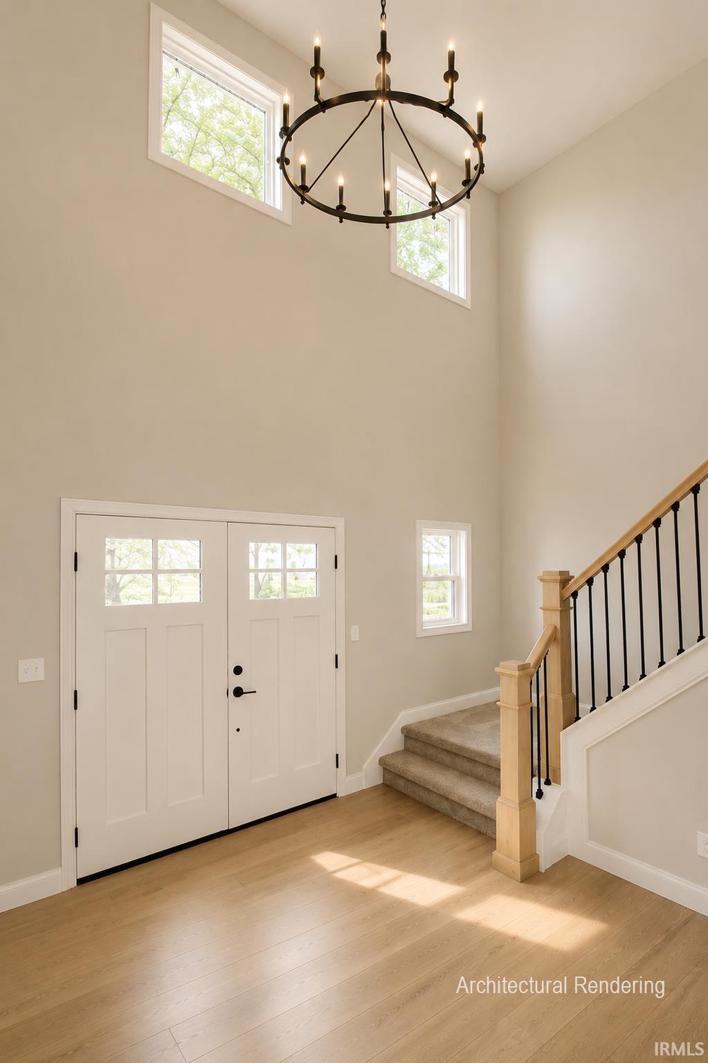
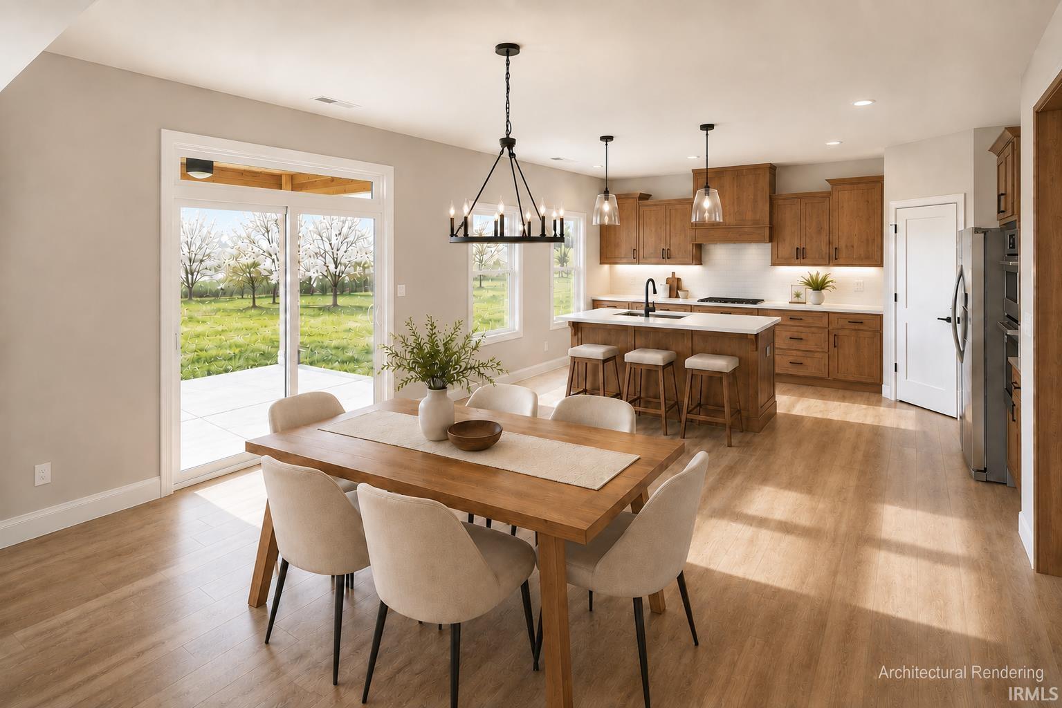
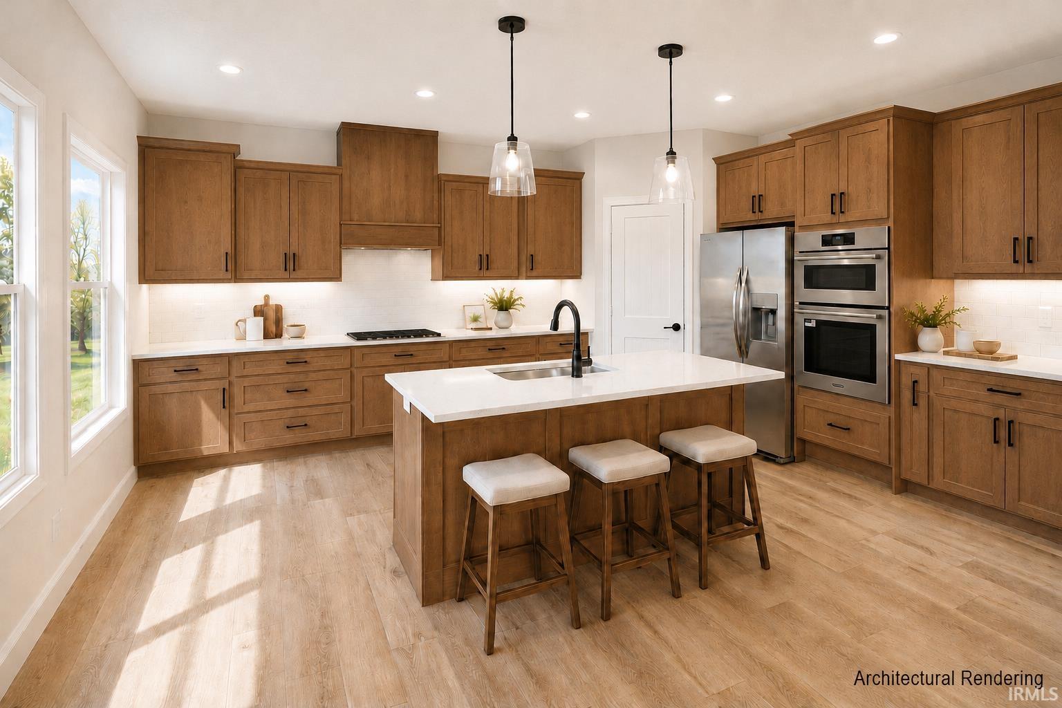
Experience modern living with timeless craftsmanship in this stunning new custom home by Jordan Custom Homes, located in the desirable Chesapeake Pointe neighborhood. From the moment you step through the impressive vaulted foyer, you'll appreciate the thoughtful design and quality finishes carried throughout this spacious 4-bedroom, 2.5-bath residence. The open-concept floor plan creates an inviting atmosphere that's perfect for everyday living and entertaining, seamlessly connecting the great room, dining area, and large open kitchen. The kitchen showcases elegant quartz countertops, a classic subway tile backsplash, stainless steel appliances, abundant cabinetry, and generous workspace—making it as functional as it is beautiful. Just beyond, the spacious great room is anchored by a cozy gas fireplace with a custom wood mantel, creating the perfect gathering place year-round. Upstairs, the private primary suite serves as a relaxing retreat featuring a spa-inspired bathroom complete with a beautifully tiled walk-in shower, soaking garden tub, dual vanity, and an oversized walk-in closet. Three additional bedrooms provide flexibility for family and guests. Everyday convenience is enhanced by a thoughtfully designed mudroom with built-in lockers located just inside the oversized three-car garage, helping keep life organized from the moment you walk in the door. Outside, enjoy peaceful mornings and relaxing evenings beneath the covered back porch overlooking the backyard—a perfect extension of your living space. Ideally situated near US 231, shopping, dining, and top-rated Tippecanoe schools, this home offers the perfect balance of quality construction, modern style, and everyday convenience. Come see this home for yourself in person! Home is early in construction.

$3,459/mo

Est. mortgage payment based on a $519,900 home price.

All estimates are provided by Luxury Presence for informational purposes only. Actual amounts may vary.

Additional information

MLS® ID
202629514

Interior Features

Bedrooms
4
Bathrooms
3
Fireplace
Yes
Cooling
Yes
Heating
Yes
Basement
No

Exterior Features

Lot Size
0.31 Acres

Other Property Details

Association Fee Frequency
Yearly
Garage
Yes
New Construction
Yes
MLS provider logo

Listings courtesy of Indiana Regional MLS as distributed by MLS GRID 

All information deemed reliable but not guaranteed and should be independently verified. All properties are subject to prior sale, change or withdrawal. Neither listing broker(s) nor Angela Pachuta shall be responsible for any typographical errors, misinformation, misprints and shall be held totally harmless. Properties displayed may be listed or sold by various participants in the MLS. 

Based on information submitted to the MLS GRID as of 9/28/2026. All data is obtained from various sources and may not have been verified by broker or MLS GRID. Supplied Open House Information is subject to change without notice. All information should be independently reviewed and verified for accuracy. Properties may or may not be listed by the office/agent presenting the information.

IDX information is provided exclusively for consumers’ personal noncommercial use, that it may not be used for any purpose other than to identify prospective properties consumers may be interested in purchasing, that the data is deemed reliable but is not guaranteed by the MLS, and that the use of the MLS data may be subject to an end user license agreement prescribed by IRMLS as amended from time to time. 

©2026 Indiana Regional MLS. All rights reserved.

Data last updated 12:31 AM UTC, 9/28/2026

DMCA Notice


Powered by Luxury Presence
