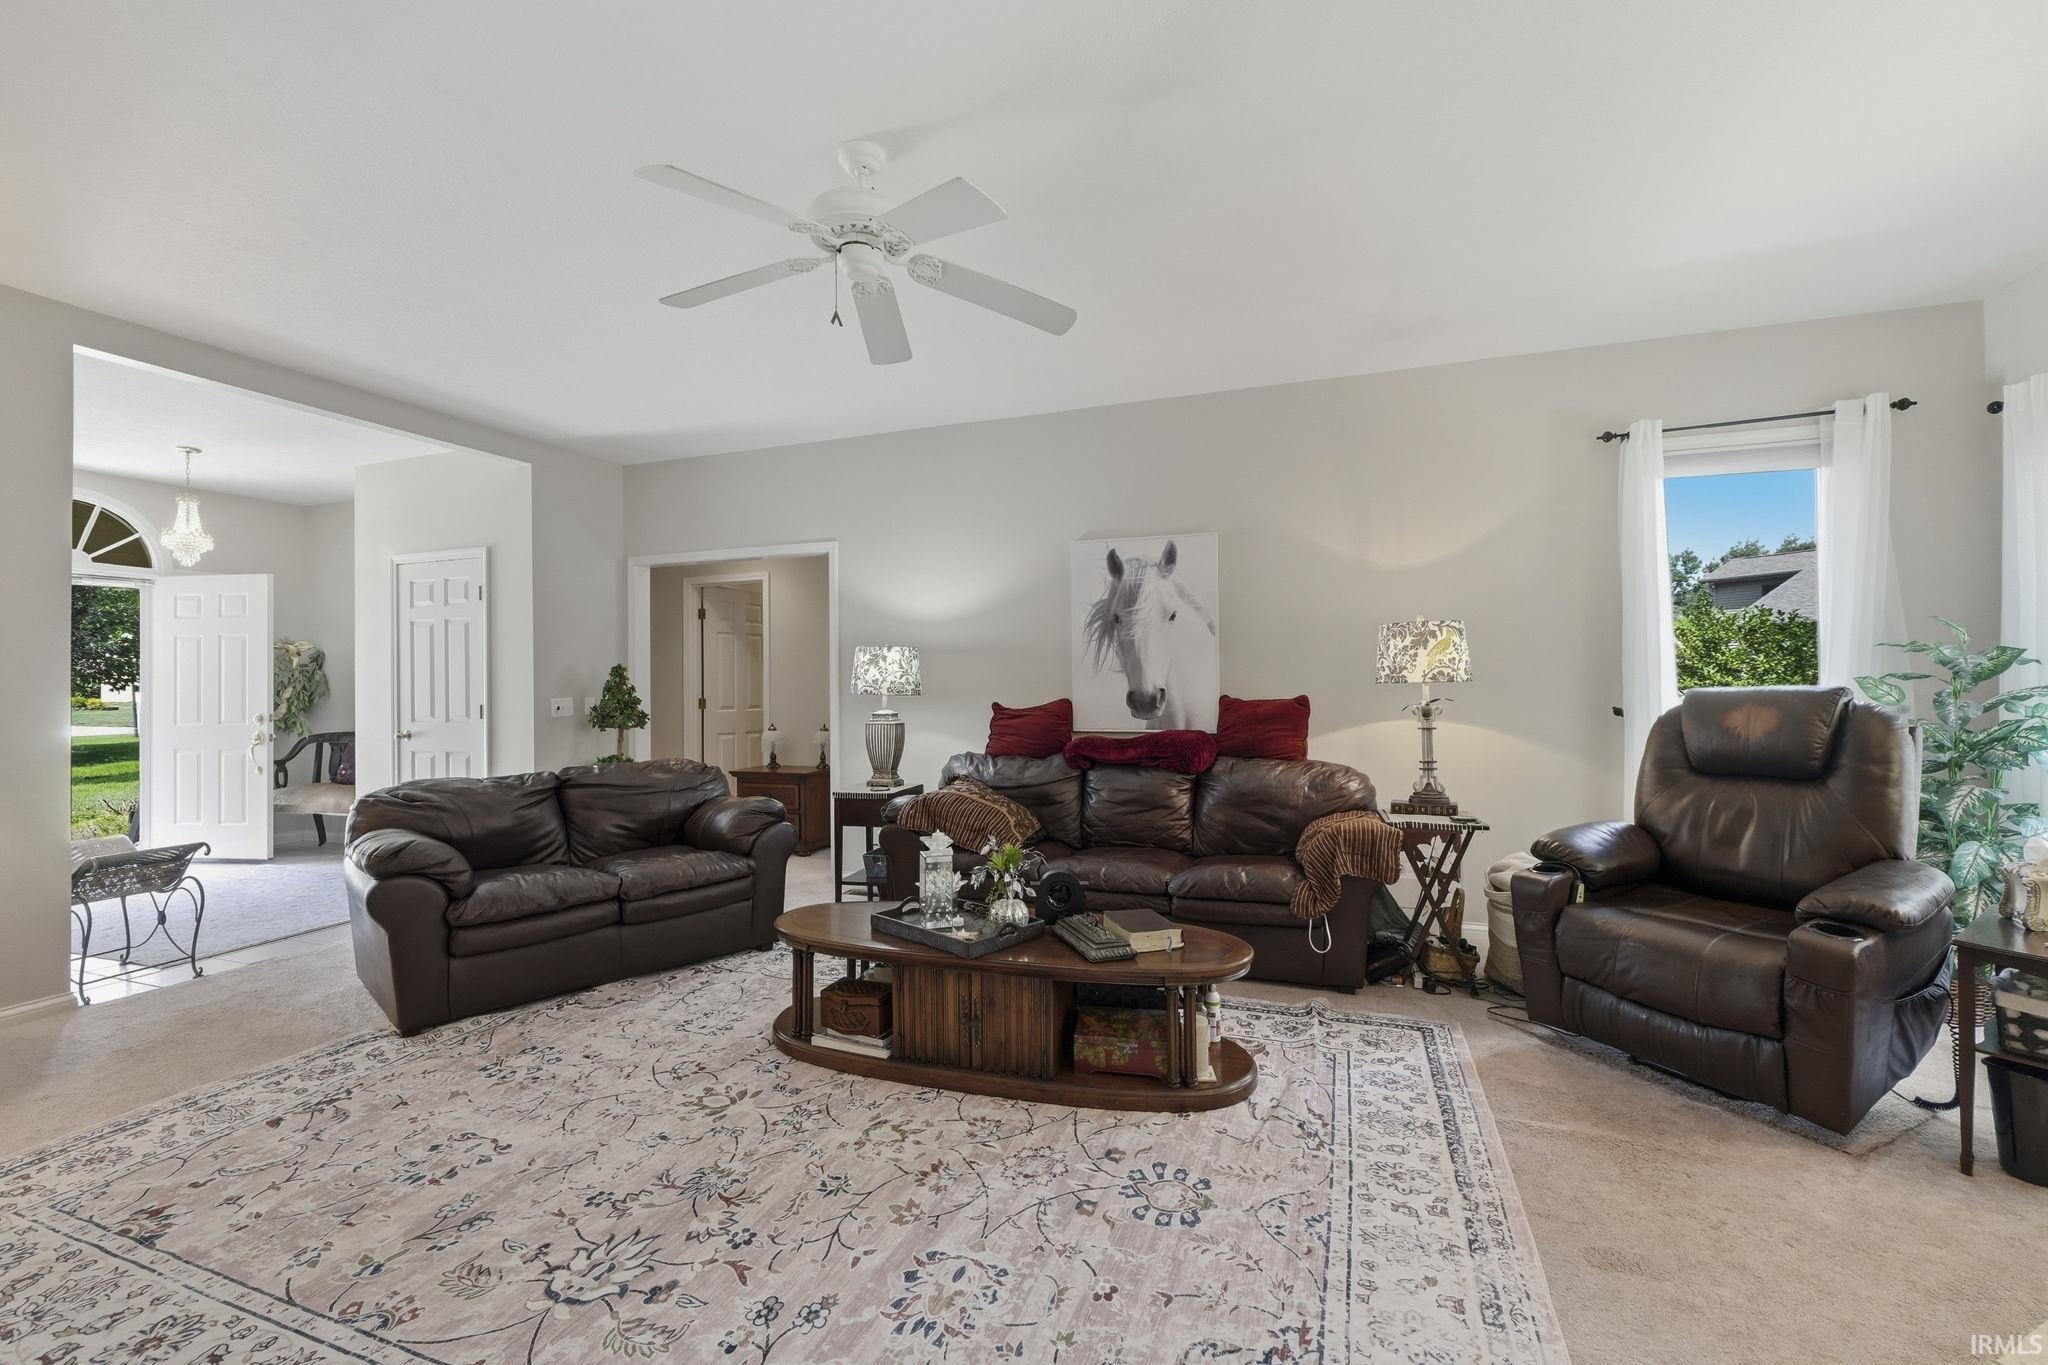
Property photo 1
Property photo 2
Property photo 3
Property photo 4
Property photo 5
Courtesy of Keller Williams Realty Group, Jennifer Hinen, [email protected]
3 Beds
3 Baths
2,047 sqft

$340,900

6308 Tree Top Trail, Fort Wayne IN, 46845

Price per sqft$166.54
Built in1999
Property size2,047 sqft
Property typeResidential

Overview

Active

Updated 12 days ago

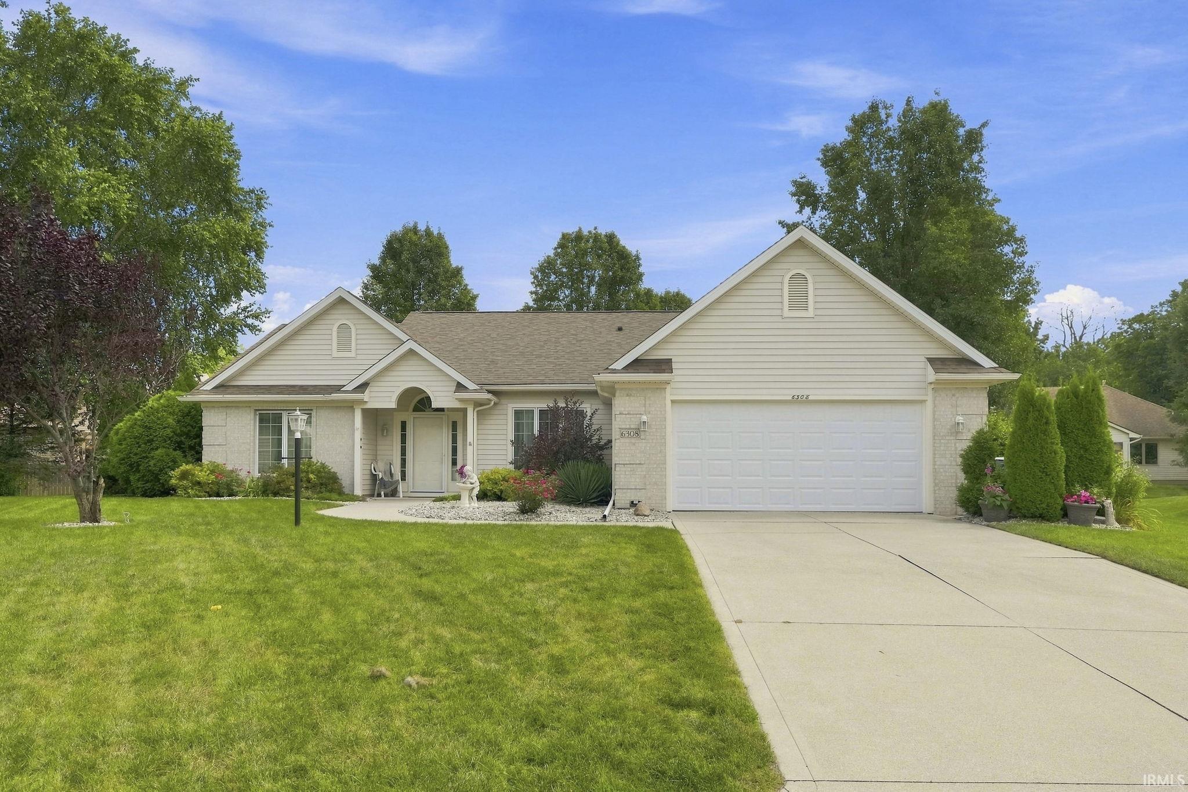
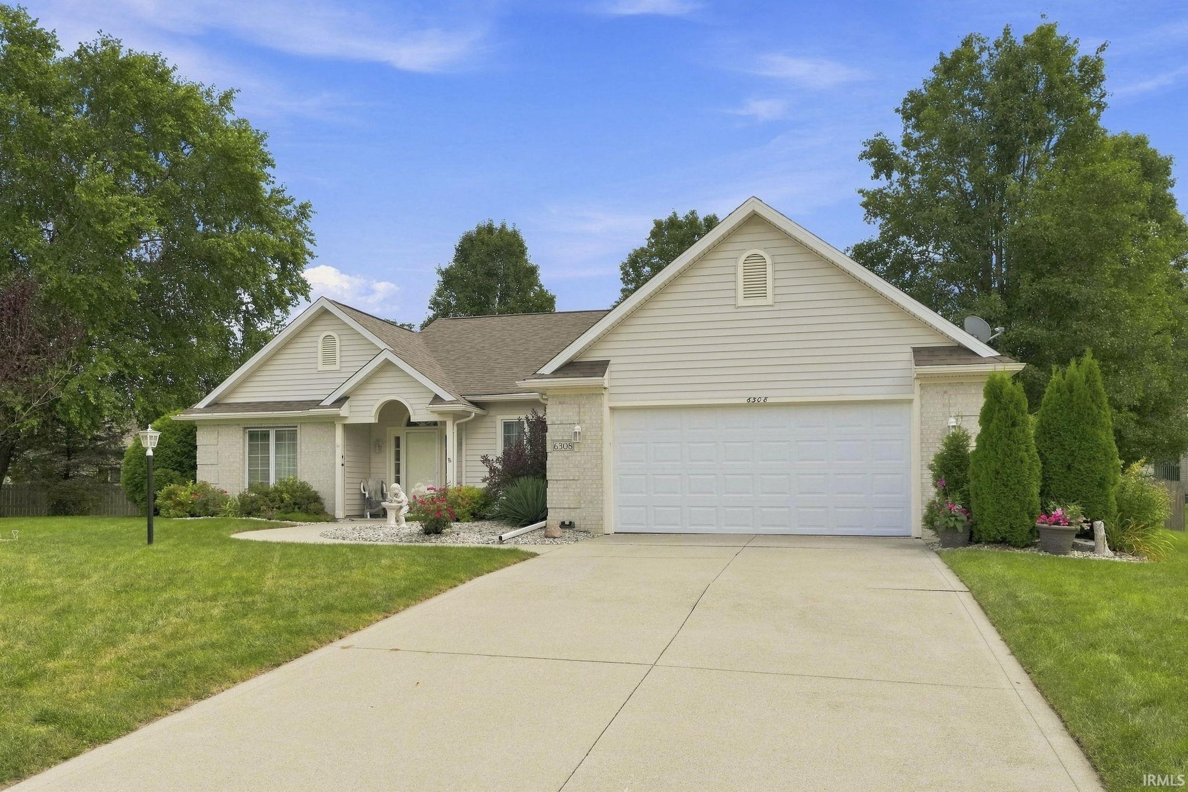
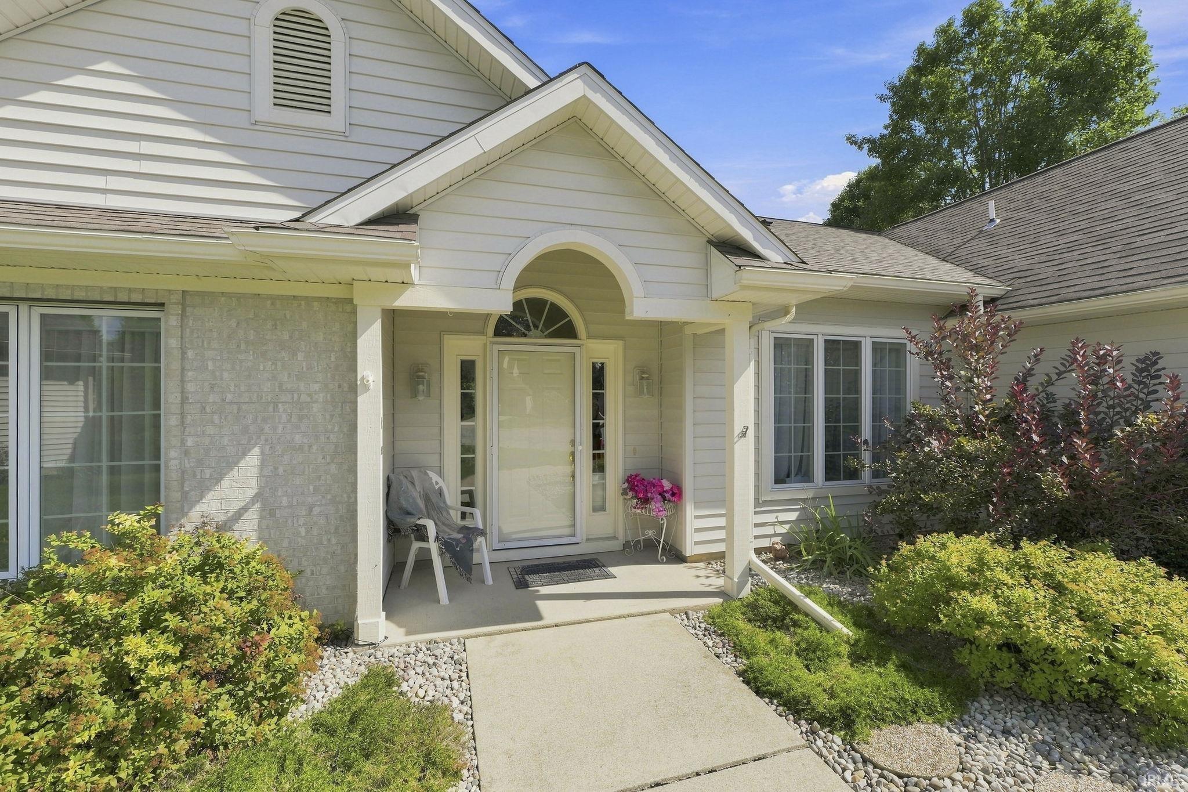
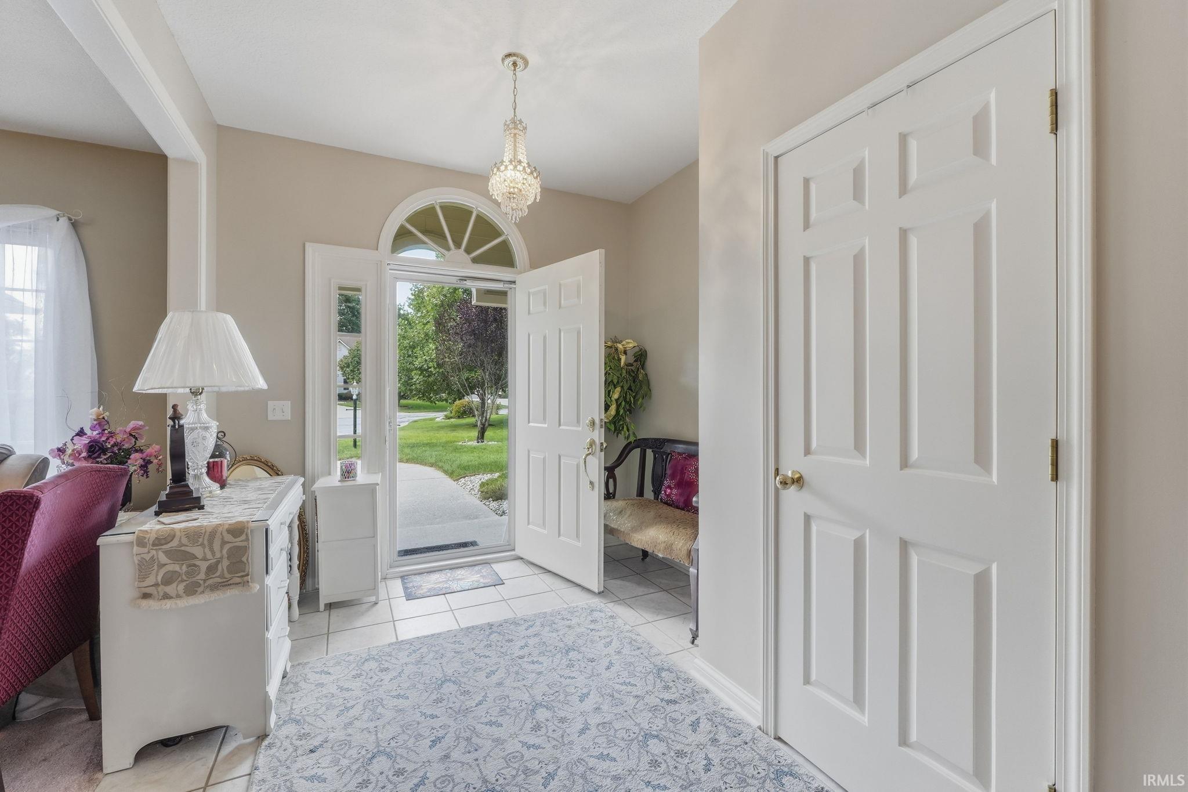
Welcome to River Bend Bluffs! This beautifully updated 3-bedroom, 2.5-bath home sits on a spacious .21-acre lot and offers a thoughtfully designed split-bedroom floor plan with plenty of room to live, work, and entertain. Multiple living spaces are connected by a gas log fireplace, creating a warm and inviting focal point throughout the home. A versatile bonus room provides the perfect space for a home office, study, hobby room, or additional living area.The kitchen features ample cabinet storage along with updated countertops, backsplash, and appliances. The spacious primary suite offers a walk-in closet with professional organization, an updated bathroom with a walk-in tile shower, and abundant storage. All closets throughout the home have been outfitted with professional closet organizers for exceptional functionality.Numerous updates provide peace of mind, including a 6-year-old deck, 6 year old roof and leaf gutters, 3-year-old furnace, 2-year-old air conditioner, and a 2-year-old epoxy coating in the oversized 2-car garage. The home has also been freshly power washed, adding to its well-maintained exterior appeal.Outside, enjoy the privacy of a spacious backyard featuring a newer deck with plenty of room for seating and entertaining, a fenced-in grassy area, and a convenient storage shed for added space. River Bend Bluffs offers an inviting community lifestyle with a clubhouse, swimming pools, tennis courts, playgrounds, and sidewalks throughout the neighborhood. Residents can also enjoy scenic ponds, nature areas, and walking trails, providing plenty of opportunities to enjoy the outdoors. Conveniently located with easy access to I-69 and I-469, the addition provides a convenient location close to Dupont Hospital, Shoaff Park, popular city parks, medical hubs, restaurants, and a variety of outdoor recreation opportunities. With spacious living areas, thoughtful updates, excellent storage, and a convenient location, this River Bend Bluffs home is ready to welcome its next owner!

$2,268/mo

Est. mortgage payment based on a $340,900 home price.

All estimates are provided by Luxury Presence for informational purposes only. Actual amounts may vary.

Additional information

MLS® ID
202636030

Interior Features

Bedrooms
3
Bathrooms
3
Fireplace
Yes
Cooling
Yes
Heating
Yes
Basement
No

Exterior Features

Lot Size
0.21 Acres

Other Property Details

Taxes
$2,182
Tax Frequency
Annually
Garage
Yes
MLS provider logo

Listings courtesy of Indiana Regional MLS as distributed by MLS GRID 

All information deemed reliable but not guaranteed and should be independently verified. All properties are subject to prior sale, change or withdrawal. Neither listing broker(s) nor Angela Pachuta shall be responsible for any typographical errors, misinformation, misprints and shall be held totally harmless. Properties displayed may be listed or sold by various participants in the MLS. 

Based on information submitted to the MLS GRID as of 9/28/2026. All data is obtained from various sources and may not have been verified by broker or MLS GRID. Supplied Open House Information is subject to change without notice. All information should be independently reviewed and verified for accuracy. Properties may or may not be listed by the office/agent presenting the information.

IDX information is provided exclusively for consumers’ personal noncommercial use, that it may not be used for any purpose other than to identify prospective properties consumers may be interested in purchasing, that the data is deemed reliable but is not guaranteed by the MLS, and that the use of the MLS data may be subject to an end user license agreement prescribed by IRMLS as amended from time to time. 

©2026 Indiana Regional MLS. All rights reserved.

Data last updated 12:33 AM UTC, 9/28/2026

DMCA Notice


Powered by Luxury Presence
