Property photo 1
Property photo 2
Property photo 3
Property photo 4
Property photo 5
Courtesy of Sterling Real Estate, Trish Sterling, Cell: 812-327-5431
4 Beds
5 Baths
4,773 sqft

$695,000

3555 E Ramp Creek Road, Bloomington IN, 47401

Price per sqft$145.61
Built in1978
Property size4,773 sqft
Property typeResidential

Overview

Active

Updated 6 days ago

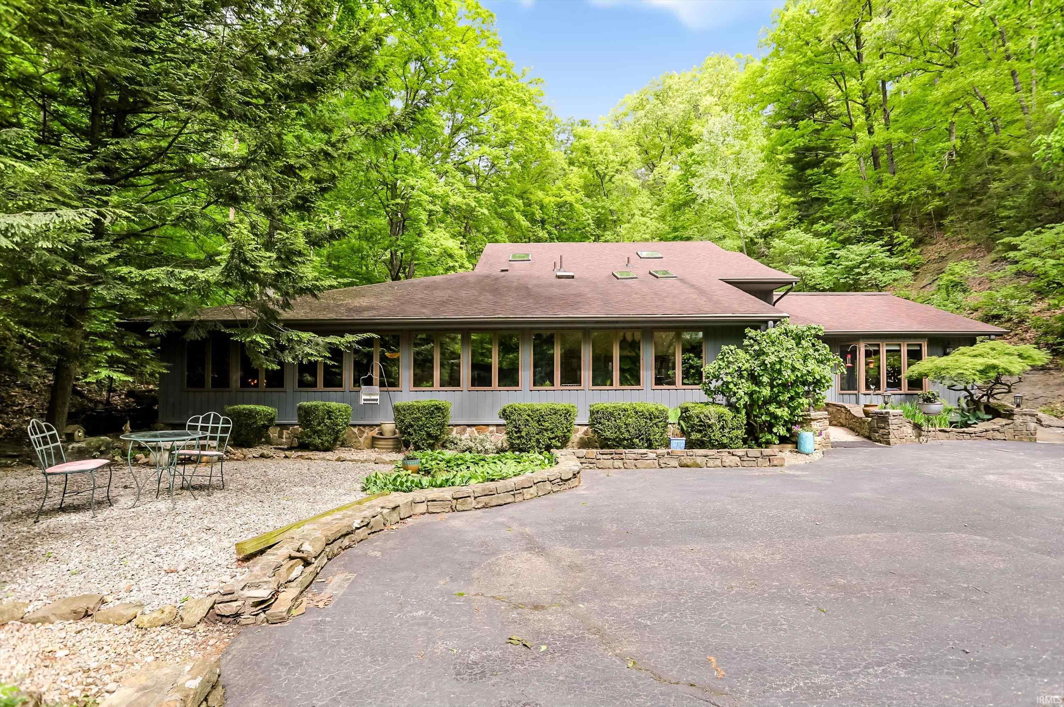
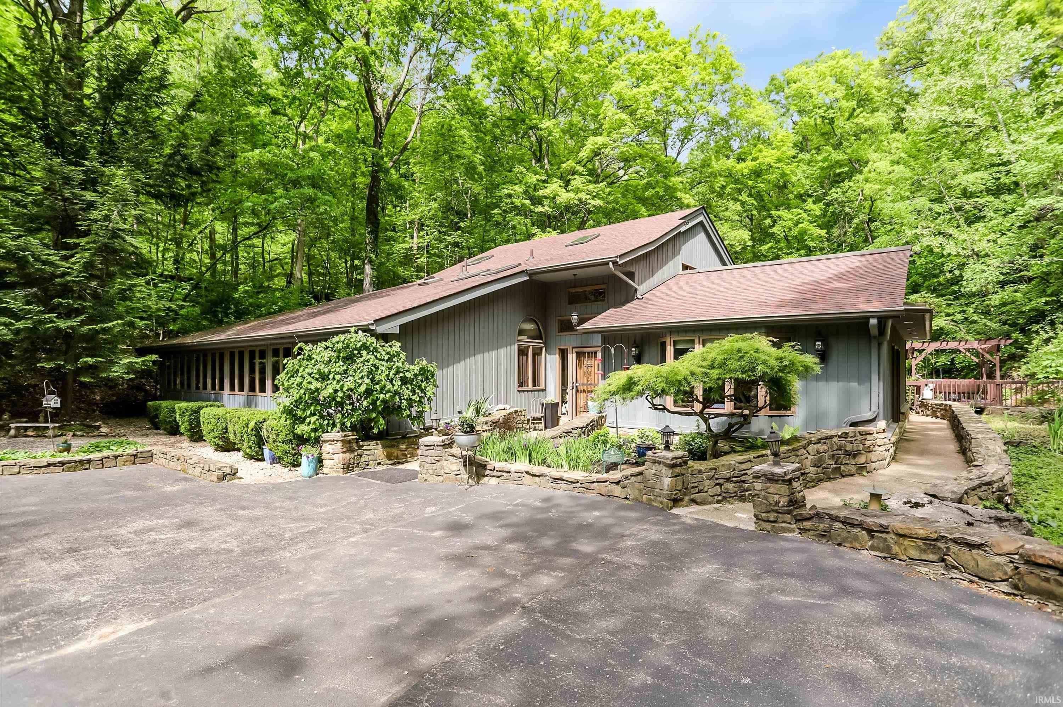
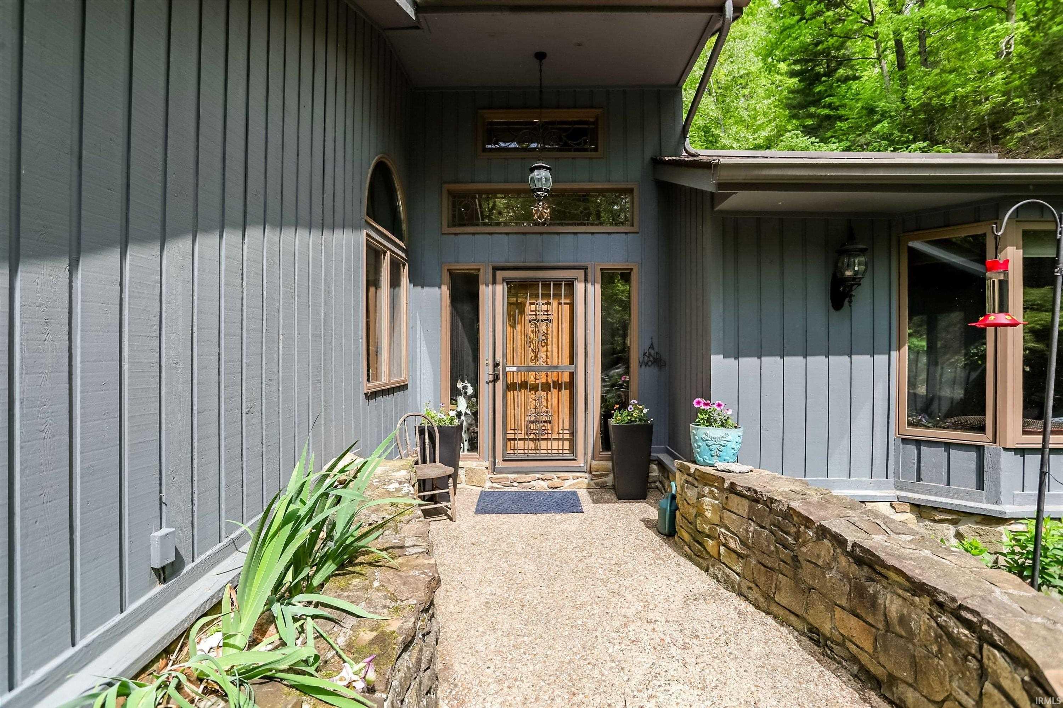
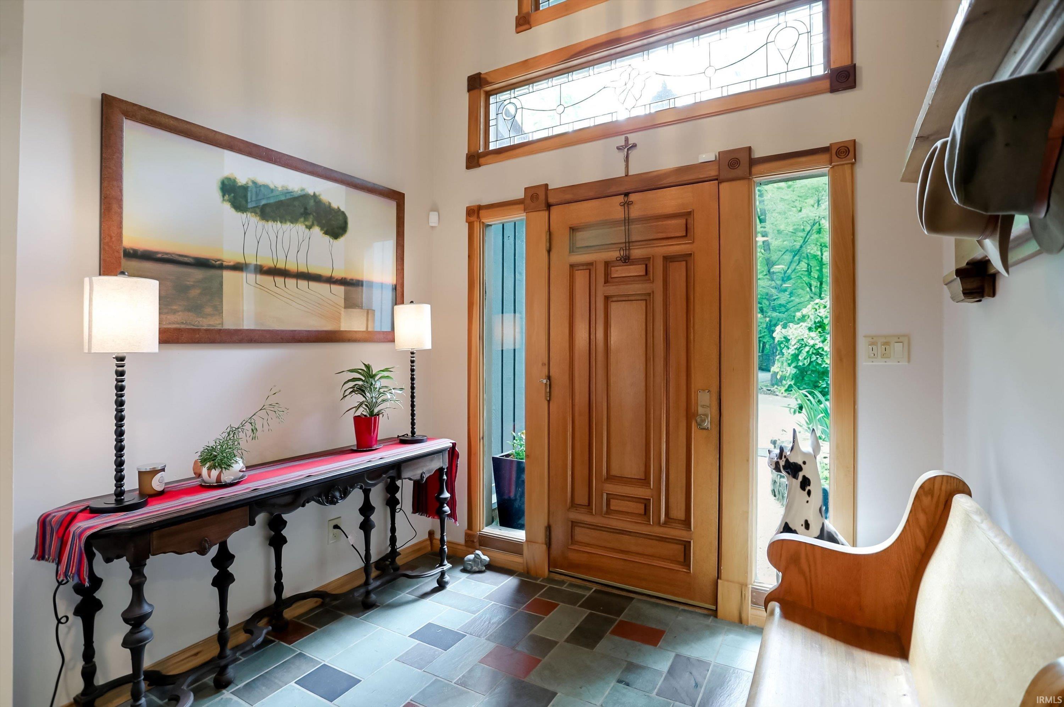
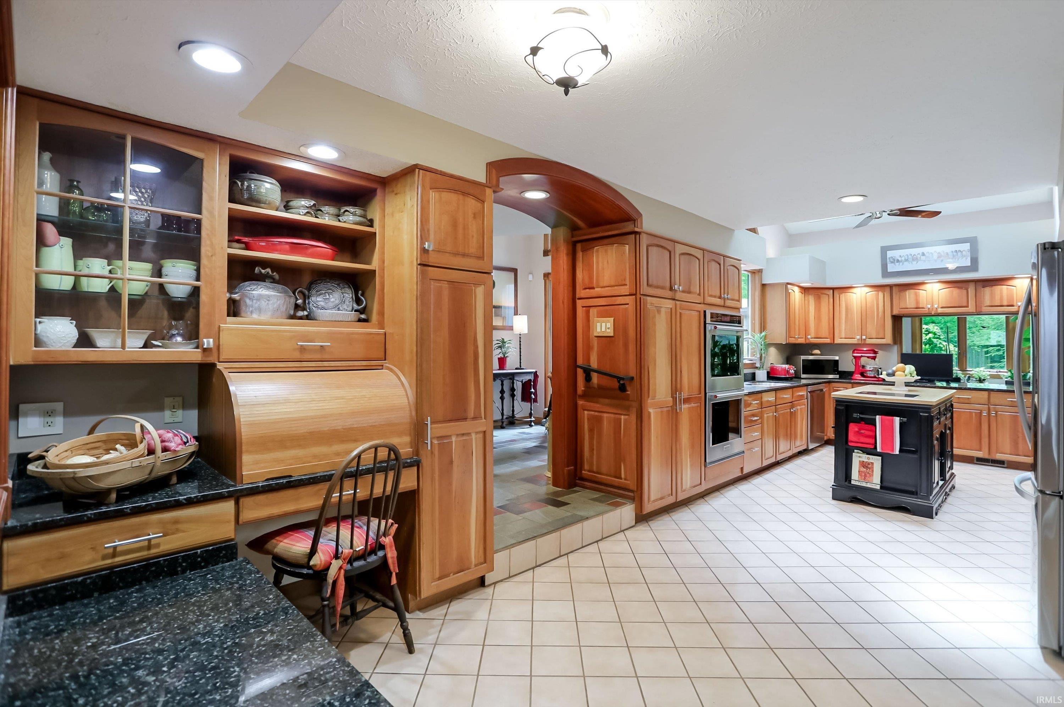
Set on nearly 6 wooded acres, this contemporary custom home offers 4 bedrooms and 4.5 baths in a serene, retreat-like setting. Thoughtfully designed with expansive windows and generous skylights, the home is filled with natural light and seamlessly blends indoor and outdoor living.The main level welcomes you with a slate tile entry and an updated chef’s kitchen featuring cherry cabinetry, granite countertops, skylights, newer appliances including a gas cooktop, and double ovens. The spacious living room showcases a dramatic wall of windows, a fireplace, and flexible gathering spaces ideal for both entertaining and everyday living. A den is tucked just off the main living area.The primary suite is a private sanctuary with vaulted ceilings and French doors leading outside to peaceful creek views. The suite also includes an updated bath and a large walk-in closet. On the opposite side of the home, you’ll find a second ensuite bedroom and an expansive family room complete with a built-in wet bar overlooking the gardens. Upstairs, accessed by either a spiral staircase or traditional staircase, are two additional bedrooms, two full baths, and a charming loft space perfect for storage, a reading nook, or additional sleeping quarters. Multiple outdoor deck areas provide beautiful wooded views and exceptional spaces for relaxing or entertaining. The property has a 3-car detached garage. Recent updates include two new furnaces, a new water heater, radon mitigation system, new carpeting, new gutters and a new air conditioner. Located in less than half mile to Lake Monroe, and in Lakeview, Batchelor and Bloomington South School district.

$4,624/mo

Est. mortgage payment based on a $695,000 home price.

All estimates are provided by Luxury Presence for informational purposes only. Actual amounts may vary.

Additional information

MLS® ID
202617571

Interior Features

Bedrooms
4
Bathrooms
5
Fireplace
Yes
Cooling
Yes
Heating
Yes
Basement
Yes

Exterior Features

Lot Size
5.87 Acres

Other Property Details

Taxes
$5,367
Tax Frequency
Annually
Garage
Yes
MLS provider logo

Listings courtesy of Indiana Regional MLS as distributed by MLS GRID 

All information deemed reliable but not guaranteed and should be independently verified. All properties are subject to prior sale, change or withdrawal. Neither listing broker(s) nor Angela Pachuta shall be responsible for any typographical errors, misinformation, misprints and shall be held totally harmless. Properties displayed may be listed or sold by various participants in the MLS. 

Based on information submitted to the MLS GRID as of 10/4/2026. All data is obtained from various sources and may not have been verified by broker or MLS GRID. Supplied Open House Information is subject to change without notice. All information should be independently reviewed and verified for accuracy. Properties may or may not be listed by the office/agent presenting the information.

IDX information is provided exclusively for consumers’ personal noncommercial use, that it may not be used for any purpose other than to identify prospective properties consumers may be interested in purchasing, that the data is deemed reliable but is not guaranteed by the MLS, and that the use of the MLS data may be subject to an end user license agreement prescribed by IRMLS as amended from time to time. 

©2026 Indiana Regional MLS. All rights reserved.

Data last updated 5:11 AM UTC, 10/4/2026

DMCA Notice


Powered by Luxury Presence
