Property photo 1
Property photo 2
Property photo 3
Property photo 4
Property photo 5
Courtesy of Redlow Group, Ashli Rowe, 574-806-4692
4 Beds
3 Baths
2,627 sqft

$249,000

110 N George Street, North Judson IN, 46366

Price per sqft$94.78
Built in1910
Property size2,627 sqft
Property typeResidential

Overview

Active

Updated 5h ago

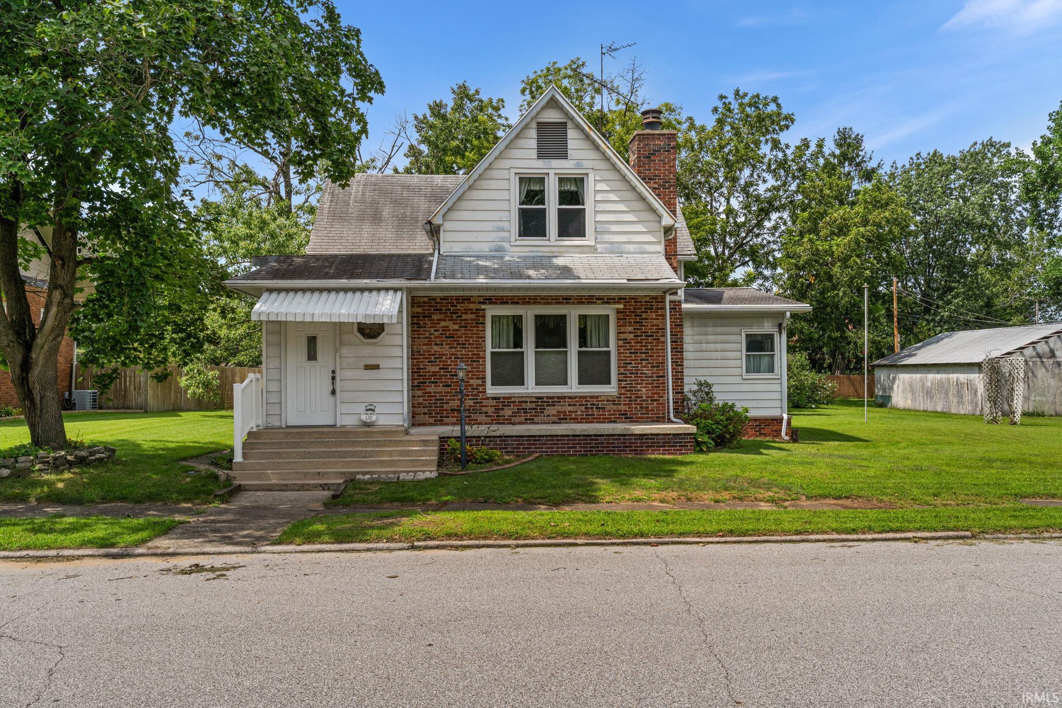
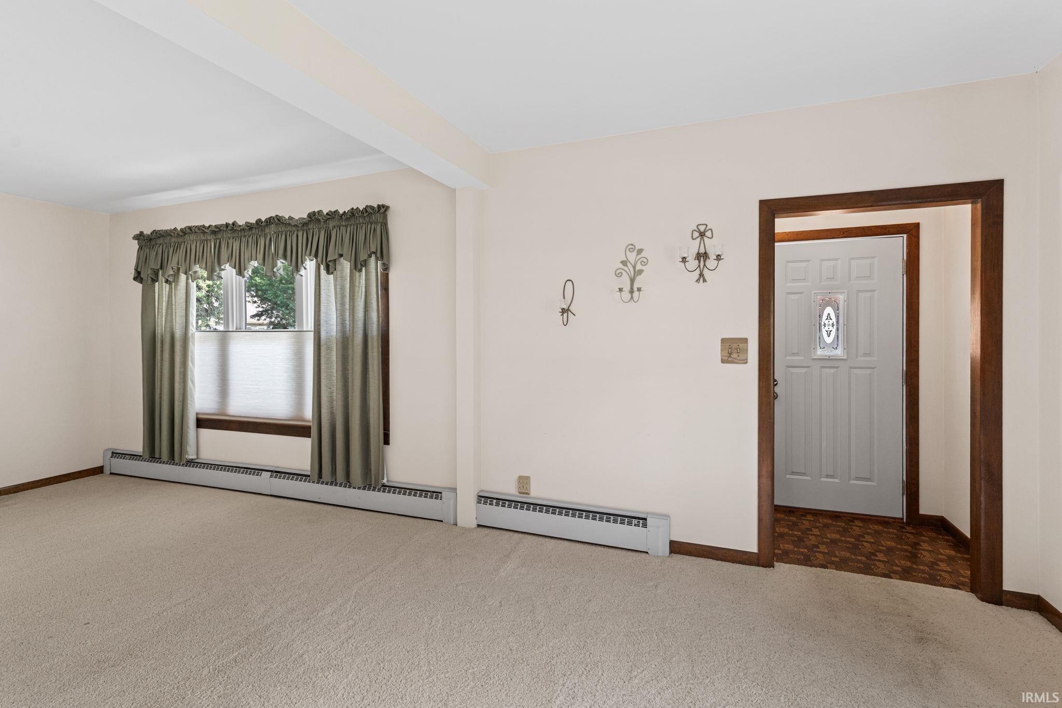
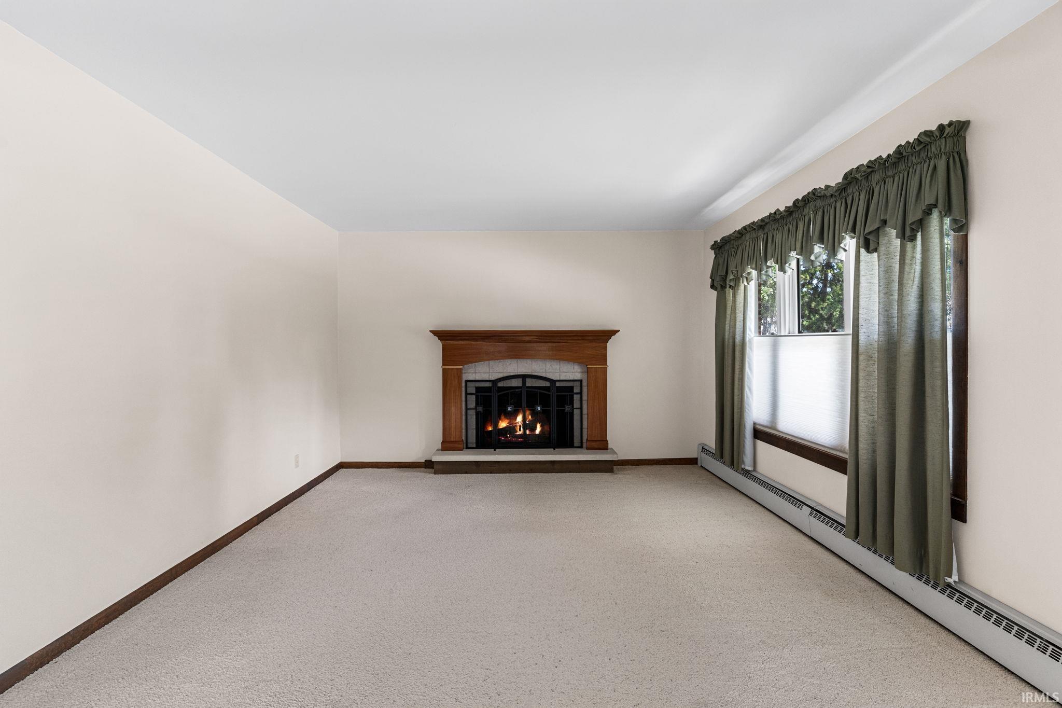
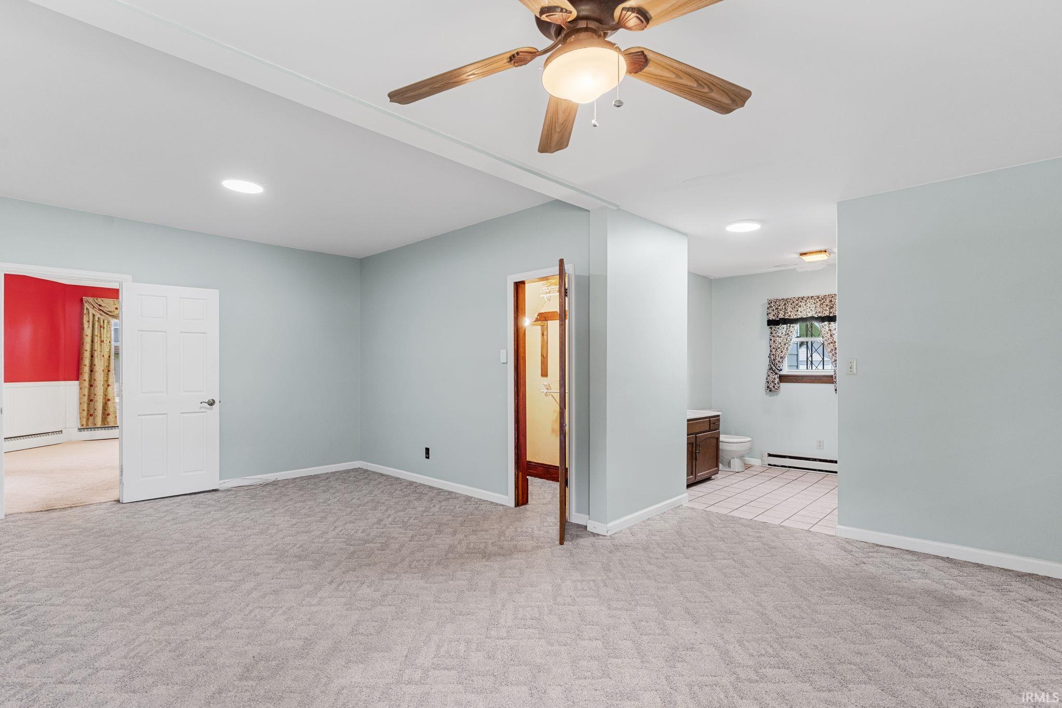
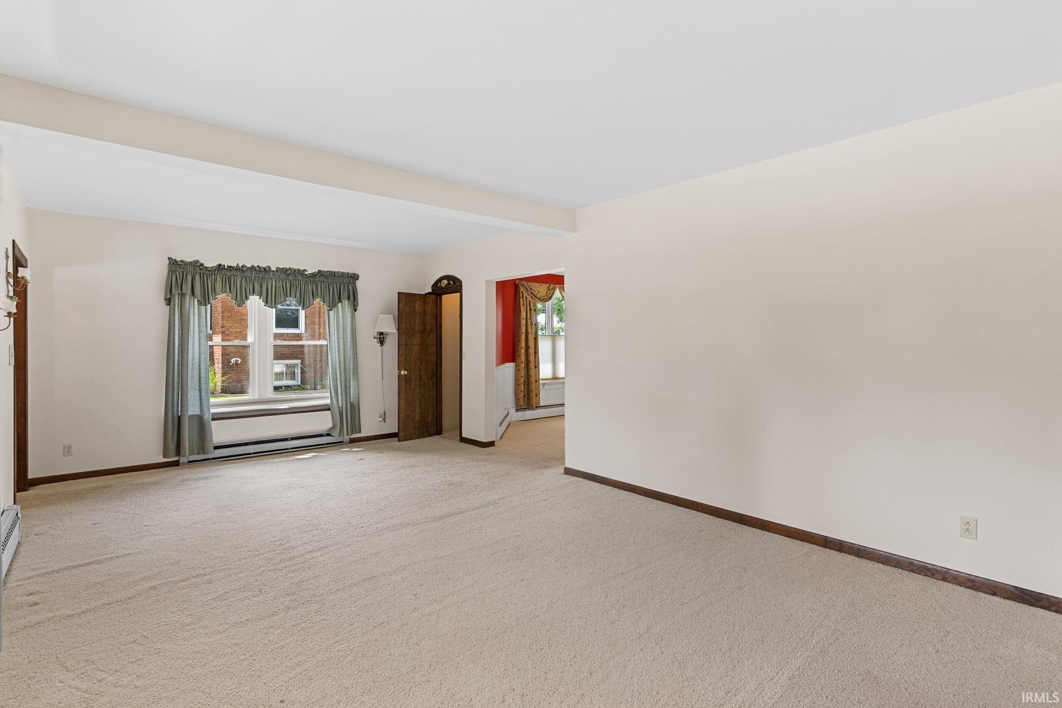
Come see this well maintained 1.5 story home located in the town of North Judson! Offering 4 bedrooms, 3 full bathrooms, and plenty of living space that you'll appreciate the flexible layout and abundant space throughout. Step inside and you'll be welcomed by a spacious living room featuring a beautiful custom cherry wood fireplace mantel that serves as the centerpiece of the home. The living room flows seamlessly into the dining area, making it ideal for everyday living and entertaining. The main floor primary suite offers a generously sized bedroom and a private full bathroom. The kitchen is equipped with corian countertops, custom cabinetry, matching white appliances, and plenty of workspace for preparing meals. A second full bathroom and convenient main floor laundry area complete the first floor. Upstairs, you'll find three additional spacious bedrooms, another full bathroom, and an office area with extra closet storage that’s perfect for working from home, a playroom, or hobby area. Newer windows throughout the home allows plenty of natural light to fill every room. The partially finished basement offers a bonus living area that's perfect for entertaining, a game room, or additional storage space. Relax year round in the enclosed back sunroom overlooking the backyard. Outside, you'll also find a detached 2+ car garage and a 13'x11' utility shed, providing plenty of room for vehicles, tools, lawn equipment, and additional storage. Conveniently located in the heart of North Judson, this spacious home offers comfort, functionality, and room to grow all within minutes of schools, parks, shopping, and local amenities.

$1,657/mo

Est. mortgage payment based on a $249,000 home price.

All estimates are provided by Luxury Presence for informational purposes only. Actual amounts may vary.

Additional information

MLS® ID
202634131

Interior Features

Bedrooms
4
Bathrooms
3
Fireplace
Yes
Cooling
Yes
Heating
Yes
Basement
Yes

Exterior Features

Lot Size
0.3 Acres

Other Property Details

Taxes
$1,357
Tax Frequency
Annually
Garage
Yes
MLS provider logo

Listings courtesy of Indiana Regional MLS as distributed by MLS GRID 

All information deemed reliable but not guaranteed and should be independently verified. All properties are subject to prior sale, change or withdrawal. Neither listing broker(s) nor Angela Pachuta shall be responsible for any typographical errors, misinformation, misprints and shall be held totally harmless. Properties displayed may be listed or sold by various participants in the MLS. 

Based on information submitted to the MLS GRID as of 10/10/2026. All data is obtained from various sources and may not have been verified by broker or MLS GRID. Supplied Open House Information is subject to change without notice. All information should be independently reviewed and verified for accuracy. Properties may or may not be listed by the office/agent presenting the information.

IDX information is provided exclusively for consumers’ personal noncommercial use, that it may not be used for any purpose other than to identify prospective properties consumers may be interested in purchasing, that the data is deemed reliable but is not guaranteed by the MLS, and that the use of the MLS data may be subject to an end user license agreement prescribed by IRMLS as amended from time to time. 

©2026 Indiana Regional MLS. All rights reserved.

Data last updated 5:07 AM UTC, 10/10/2026

DMCA Notice


Powered by Luxury Presence
