Property photo 1
Property photo 2
Property photo 3
Property photo 4
Property photo 5
Courtesy of ERA FIRST ADVANTAGE REALTY, INC, Janice Miller, Office: 812-858-2400
4 Beds
4 Baths
4,483 sqft

$574,500

3466 Pine Ridge Drive, Newburgh IN, 47630

Price per sqft$128.15
Built in1988
Property size4,483 sqft
Property typeResidential

Overview

Active

Updated 2 days ago

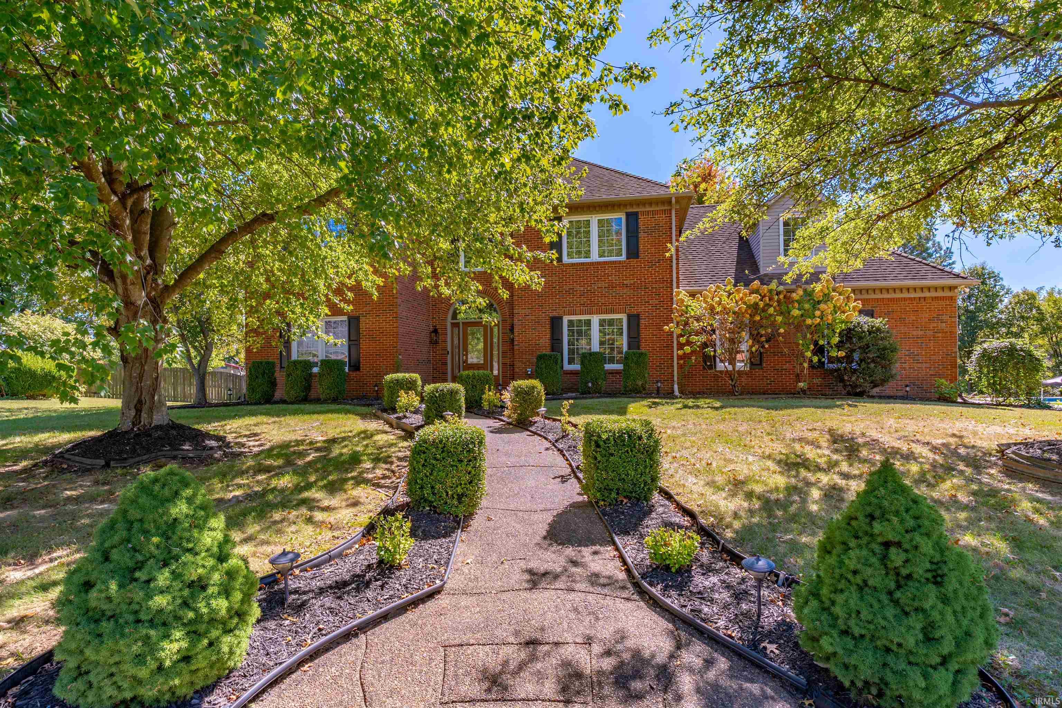
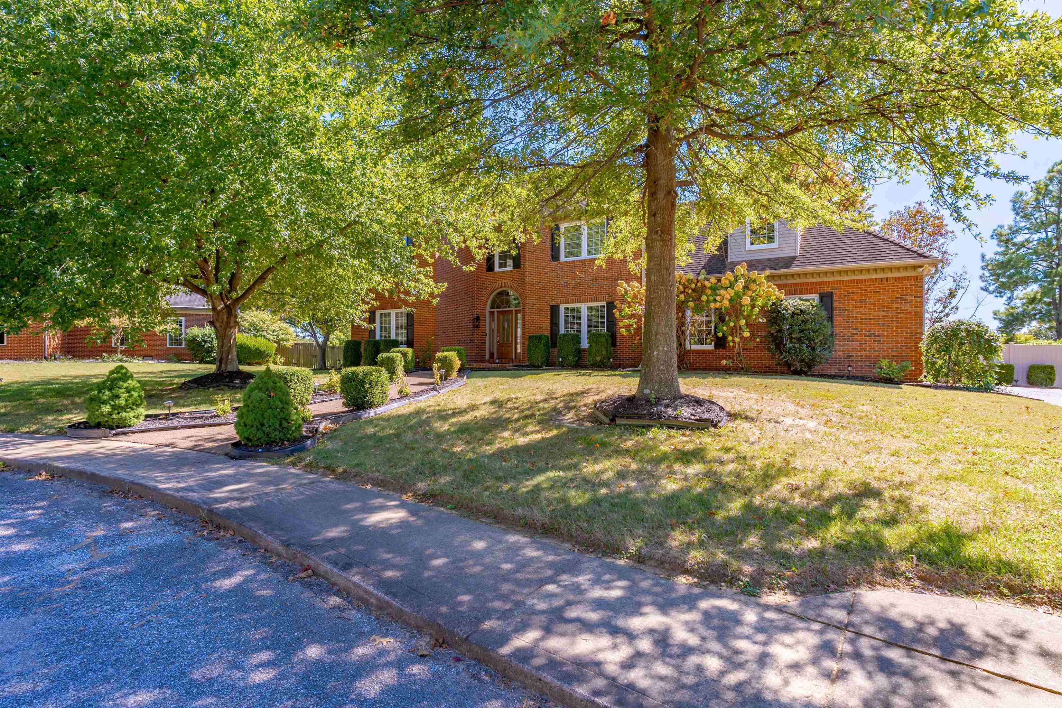
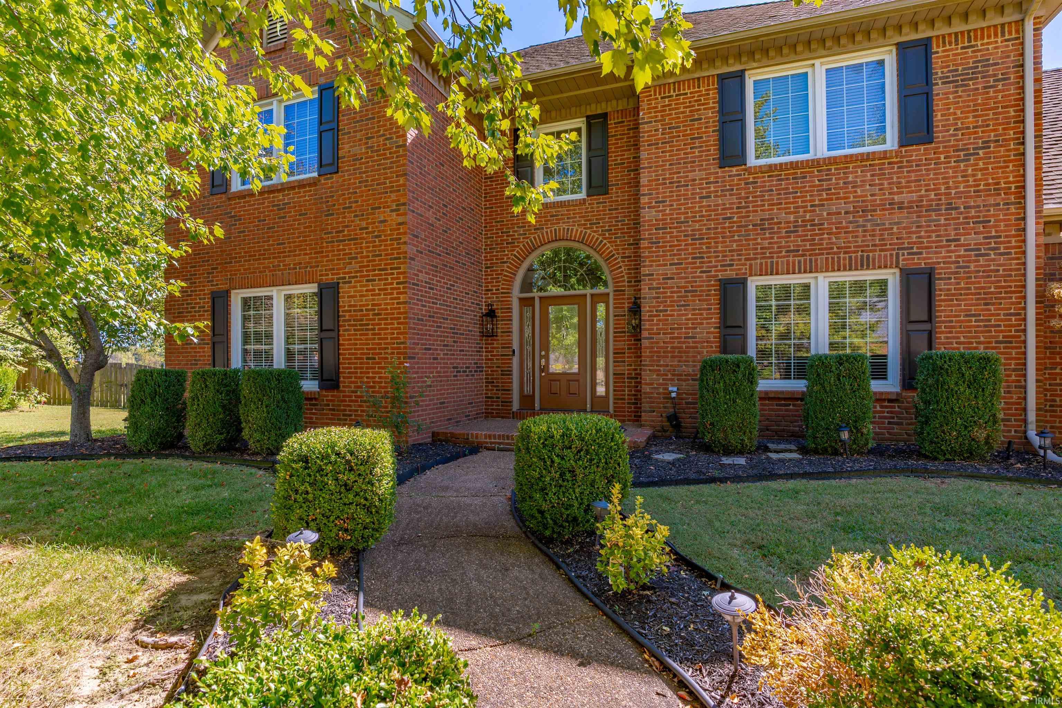
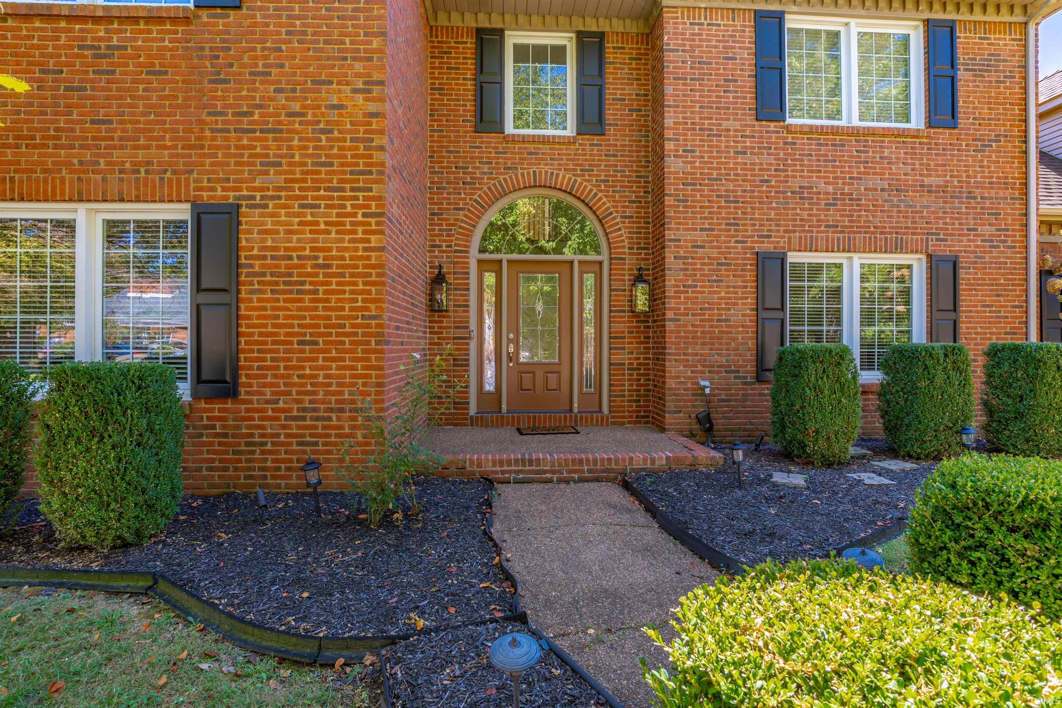
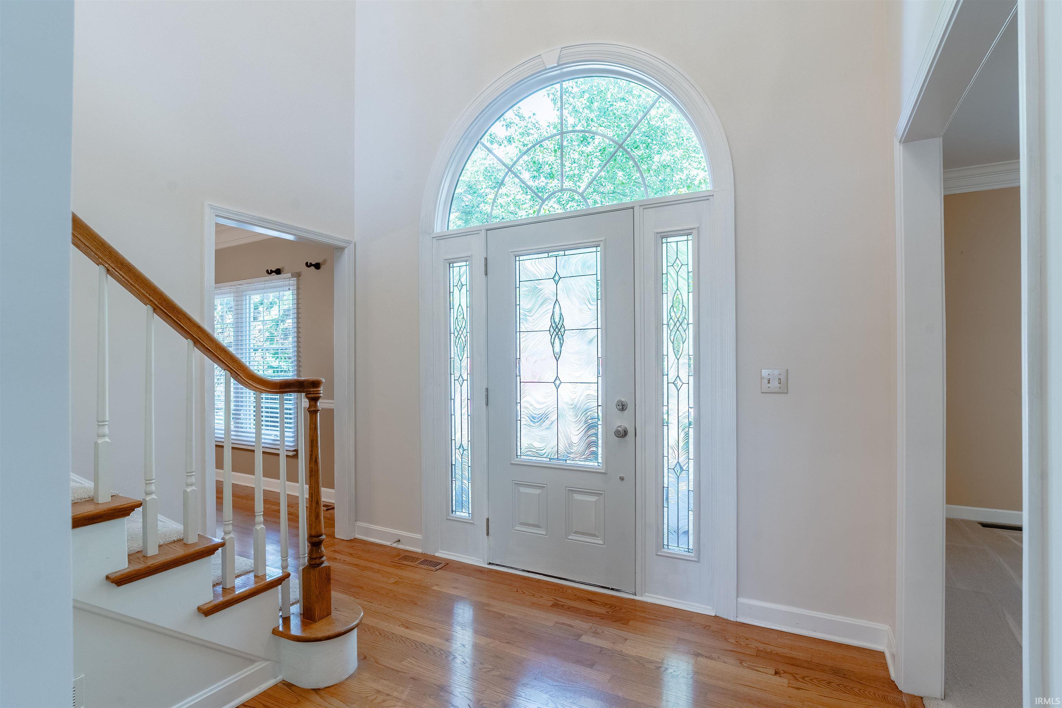
Welcome to this beautiful brick home, perfectly situated on a spacious half-acre lot and offering an impressive combination of space, comfort, and amenities. Fantastic curb appeal welcomes you upon arrival with a beautifully landscaped lawn, classic brick exterior, and sharp black shutters. Step inside through the two-story foyer with a large arched doorway, where hardwood flooring and crown molding set the tone for the main level. To the right of the foyer is the elegant formal dining room featuring double-stacked crown molding, wainscoting detail, and convenient access to the kitchen. Across the foyer, the spacious family room flows seamlessly into the living room, complete with a gas fireplace and built-in bookcase and entertainment center. Overlooking the living room is the generously sized eat-in kitchen, featuring a large island with breakfast bar seating, stone countertops, abundant wall-to-wall cabinetry, a built-in desk, pantry, and updated appliances. An adjoining casual dining area adds even more charm with a built-in bench and additional shelving. Just beyond, the light-filled sunroom offers beautiful views of the backyard, an abundance of natural light, and direct access to the pool area. A full bath conveniently located just off the sunroom provides easy access from the pool and backyard. A spacious laundry room & half bath completes the main level. Upstairs, the owner suite provides a relaxing retreat with a tray ceiling, walk-in closet, and private en suite bath featuring dual vanities and a large walk-in shower. Three additional bedrooms are also located upstairs and share a well-appointed hall bath. The upper-level bonus room, accessed by its own private staircase from the kitchen, provides a versatile space ideal for a home office, playroom, hobby room, or additional living area. The finished basement offers even more room for recreation, entertaining, or storage. Outside, the backyard truly feels like a private oasis. A screened porch overlooks the fully fenced yard, while an oval above-ground pool with an open deck provides the perfect place to enjoy warmer months. A utility shed and greenhouse add even more functionality to the expansive half-acre property.

$3,822/mo

Est. mortgage payment based on a $574,500 home price.

All estimates are provided by Luxury Presence for informational purposes only. Actual amounts may vary.

Additional information

MLS® ID
202641394

Interior Features

Bedrooms
4
Bathrooms
4
Fireplace
Yes
Cooling
Yes
Heating
Yes
Basement
Yes

Exterior Features

Lot Size
0.5 Acres

Other Property Details

Taxes
$3,651
Tax Frequency
Annually
Association Fee Frequency
Yearly
Garage
Yes
Pool
Yes
MLS provider logo

Listings courtesy of Indiana Regional MLS as distributed by MLS GRID 

All information deemed reliable but not guaranteed and should be independently verified. All properties are subject to prior sale, change or withdrawal. Neither listing broker(s) nor Angela Pachuta shall be responsible for any typographical errors, misinformation, misprints and shall be held totally harmless. Properties displayed may be listed or sold by various participants in the MLS. 

Based on information submitted to the MLS GRID as of 10/8/2026. All data is obtained from various sources and may not have been verified by broker or MLS GRID. Supplied Open House Information is subject to change without notice. All information should be independently reviewed and verified for accuracy. Properties may or may not be listed by the office/agent presenting the information.

IDX information is provided exclusively for consumers’ personal noncommercial use, that it may not be used for any purpose other than to identify prospective properties consumers may be interested in purchasing, that the data is deemed reliable but is not guaranteed by the MLS, and that the use of the MLS data may be subject to an end user license agreement prescribed by IRMLS as amended from time to time. 

©2026 Indiana Regional MLS. All rights reserved.

Data last updated 4:33 AM UTC, 10/8/2026

DMCA Notice


Powered by Luxury Presence
