Property photo 1
Property photo 2
Property photo 3
Property photo 4
Property photo 5
Courtesy of Realty Professionals, Ron Plecher, Offc: 812-650-3600
4 Beds
3 Baths
3,149 sqft

$543,000

2811 S Atlee St, Bloomington IN, 47401

Price per sqft$172.44
Built in2012
Property size3,149 sqft
Property typeCondominium

Overview

Sold

Updated 2 weeks ago

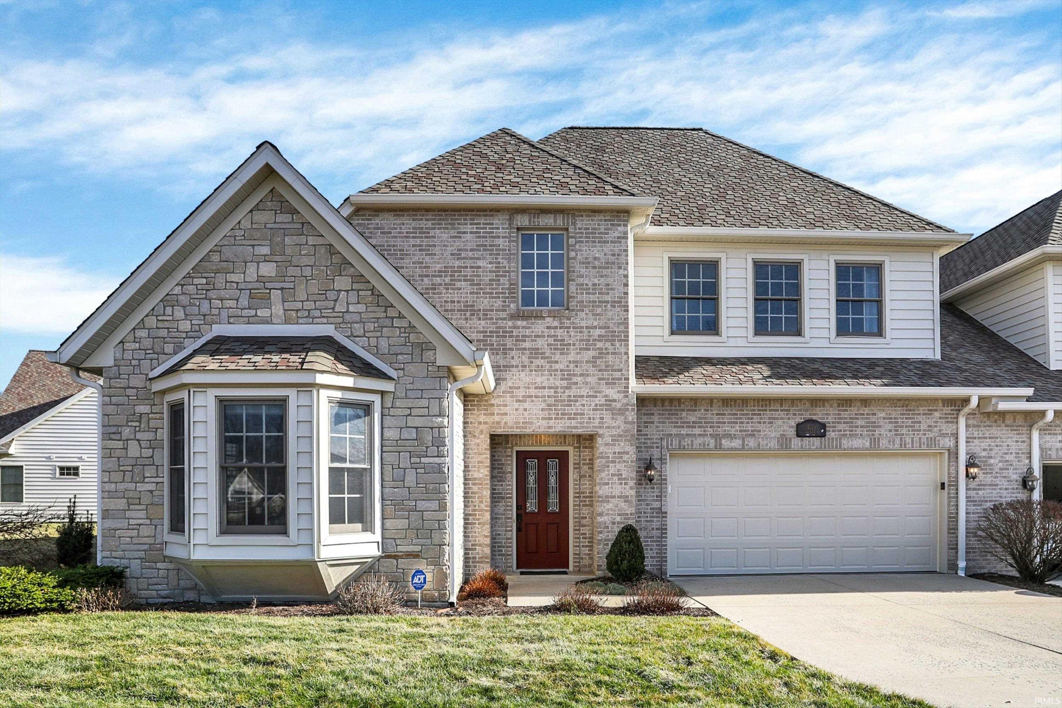
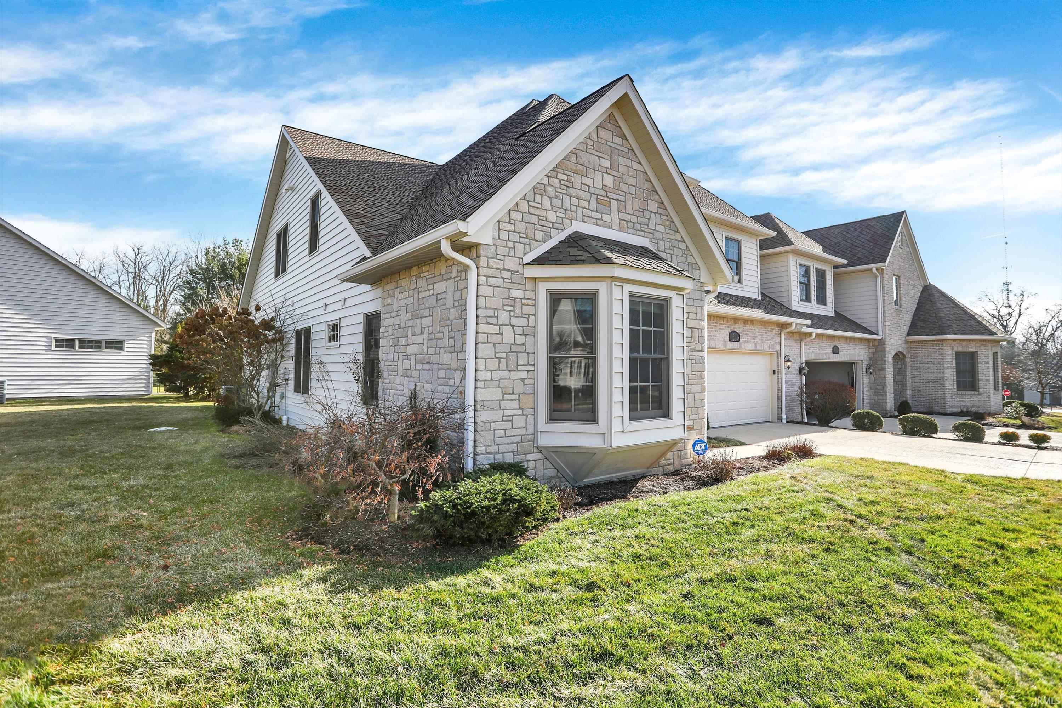
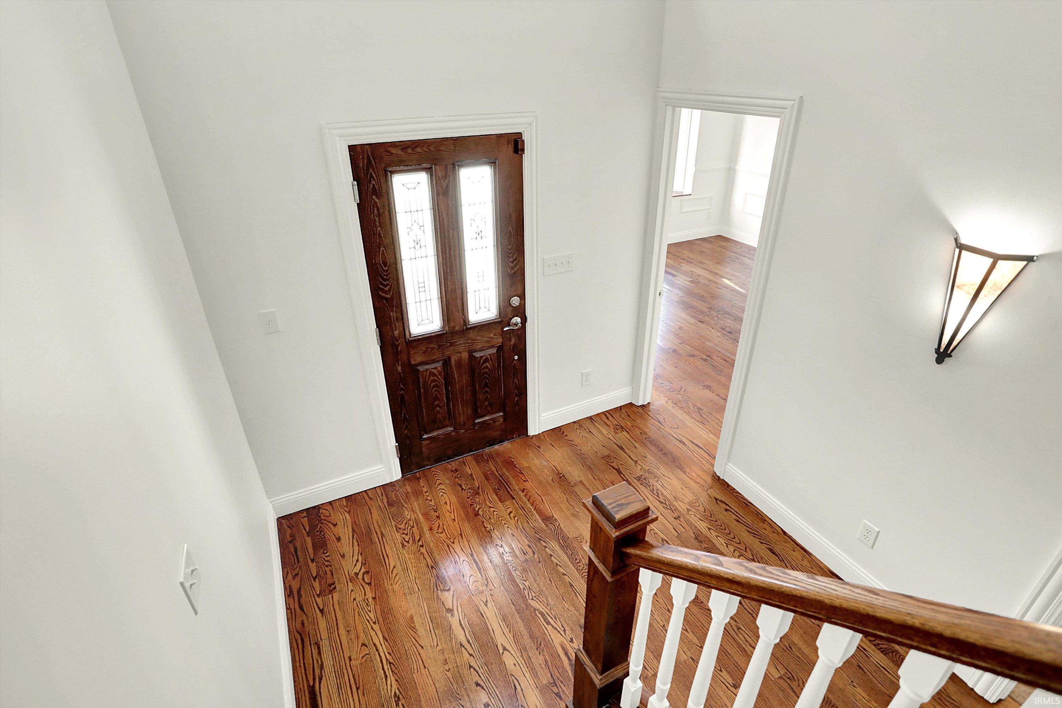
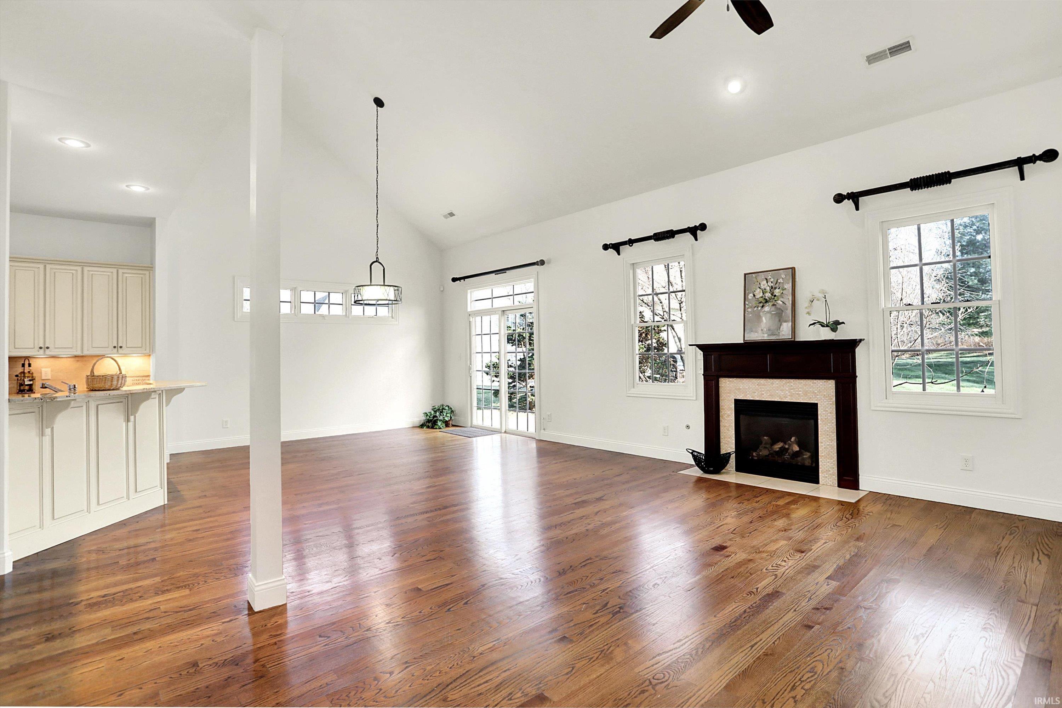
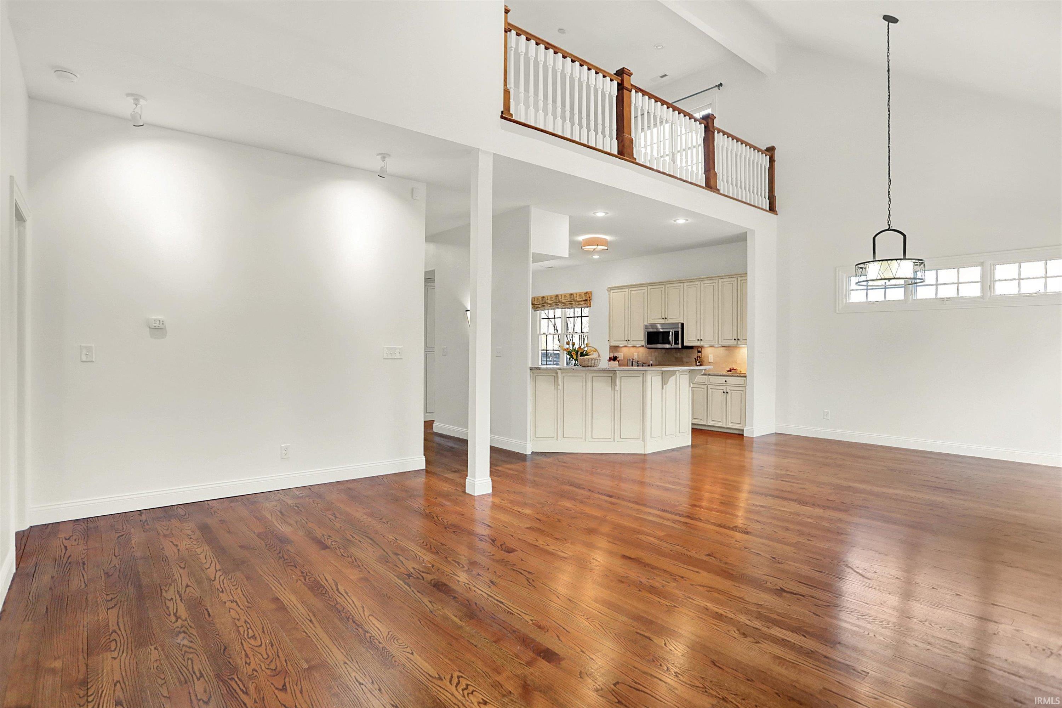
Welcome to Rosewood at Hyde Park, a quiet, picturesque neighborhood nestled on the north side of Hyde Park. This neighborhood sits next to a nature preserve and close to everything this college town has to offer: Indiana University, sports venues, opera, theatre, shopping, restaurants, the hospital, and parks. The floor plan of this maintenance-free paired home with a two-story foyer and 10-foot ceilings on the main is open, light, and airy, lives large, and offers the ultimate flexibility in lifestyle choices. There are four bedrooms, including two primary bedroom suites, one on each floor, a den/office, and three full baths. The main floor primary suite offers a lighted tray ceiling, a large walk-in closet, and a bathroom with a separate water closet, two vanities, and a large glass and tile shower. The large eat-in kitchen features 2 breakfast bars, abundant kitchen cabinetry including an integrated pantry, stainless steel appliances, and beautiful granite countertops. The living/dining area offers a vaulted ceiling and transom windows, adding to the airy feel of the home. You will find hardwood floors, a gas-log fireplace, and large windows in this space. Also on the main floor is a bedroom/office with an ensuite, and the laundry room, complete with a washer, dryer, and utility sink. The spacious foyer provides a storage/coat closet. The upper level offers a loft that overlooks the great room, an office/den with a nice storage closet, the 2nd primary suite with a walk-in closet, and an expansive guest bedroom with a walk-in closet and access to the 3rd full bath. The outdoor space has been enhanced with an expanded paver patio and overlooks the lush green space.

Additional information

MLS® ID
202600816

Interior Features

Bedrooms
4
Bathrooms
3
Fireplace
Yes
Cooling
Yes
Heating
Yes
Basement
No

Exterior Features

Lot Size
0.18 Acres

Other Property Details

Taxes
$6,208
Tax Frequency
Annually
Association Fee Frequency
Monthly
Garage
Yes
MLS provider logo

Listings courtesy of Indiana Regional MLS as distributed by MLS GRID 

All information deemed reliable but not guaranteed and should be independently verified. All properties are subject to prior sale, change or withdrawal. Neither listing broker(s) nor Angela Pachuta shall be responsible for any typographical errors, misinformation, misprints and shall be held totally harmless. Properties displayed may be listed or sold by various participants in the MLS. 

Based on information submitted to the MLS GRID as of 9/24/2026. All data is obtained from various sources and may not have been verified by broker or MLS GRID. Supplied Open House Information is subject to change without notice. All information should be independently reviewed and verified for accuracy. Properties may or may not be listed by the office/agent presenting the information.

IDX information is provided exclusively for consumers’ personal noncommercial use, that it may not be used for any purpose other than to identify prospective properties consumers may be interested in purchasing, that the data is deemed reliable but is not guaranteed by the MLS, and that the use of the MLS data may be subject to an end user license agreement prescribed by IRMLS as amended from time to time. 

©2026 Indiana Regional MLS. All rights reserved.

Data last updated 3:42 AM UTC, 9/24/2026

DMCA Notice


Powered by Luxury Presence
