Property photo 1
Property photo 2
Property photo 3
Property photo 4
Property photo 5
Courtesy of Williams Carpenter Realtors, Natasha Johns, 812-345-2795
3 Beds
1 Bath
1,476 sqft

$180,000

123 NW 1st Street, Paoli IN, 47454

Price per sqft$121.95
Built in1910
Property size1,476 sqft
Property typeResidential

Overview

Active

Updated 6h ago

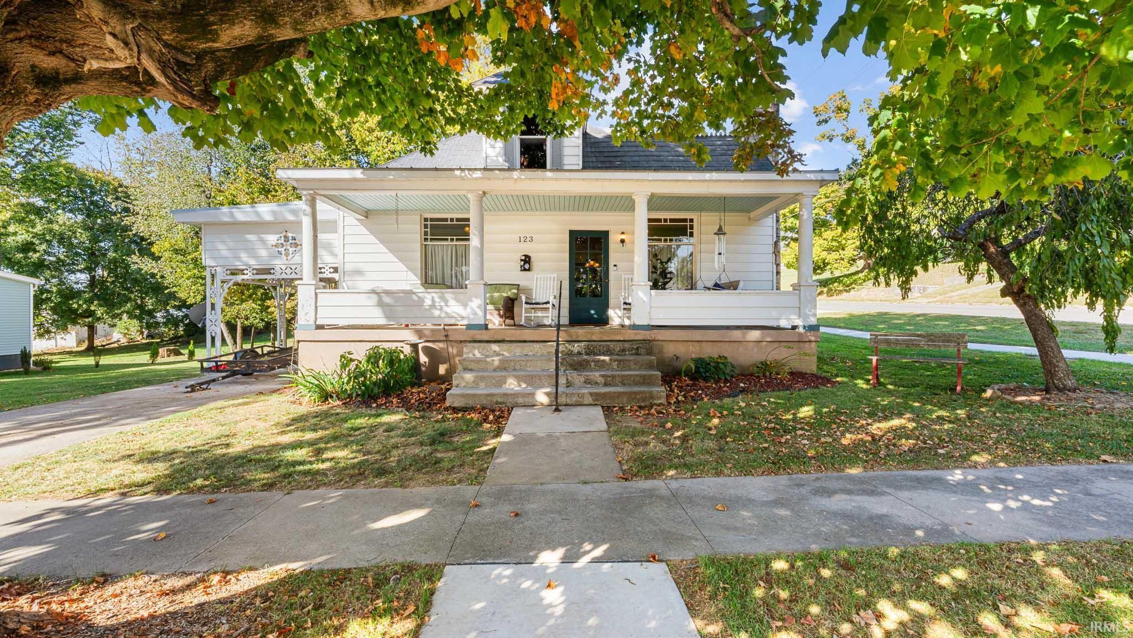
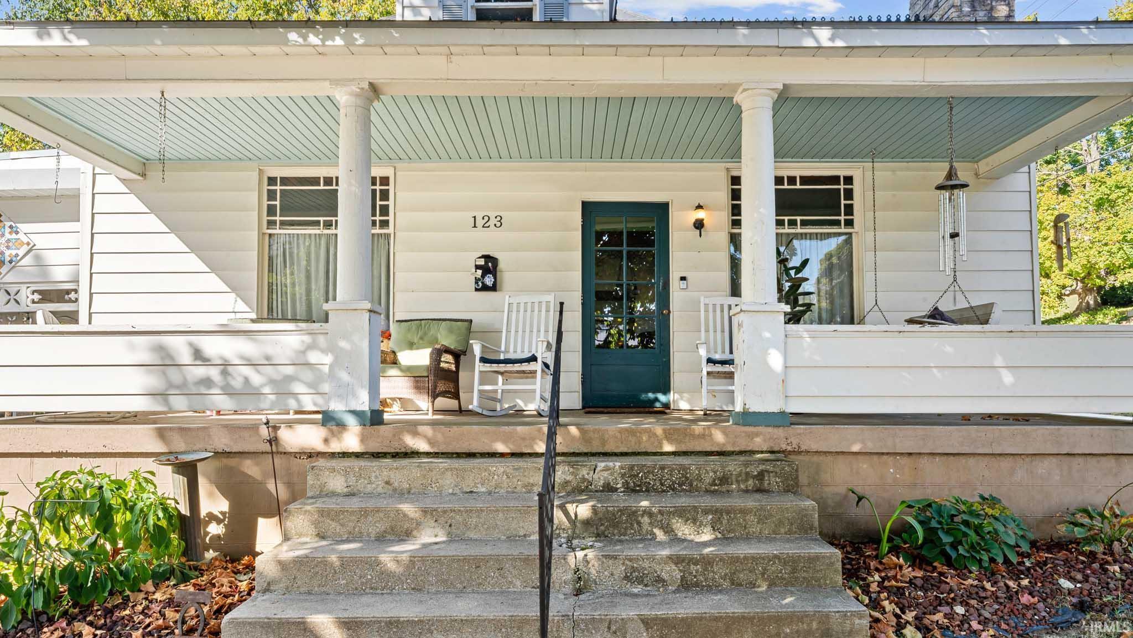
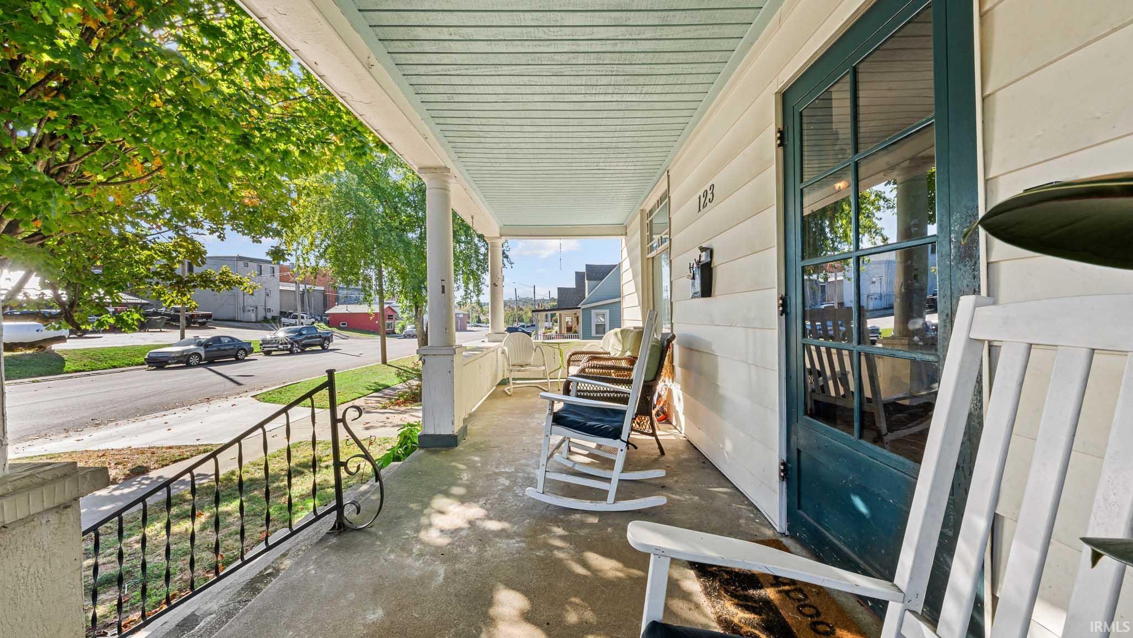
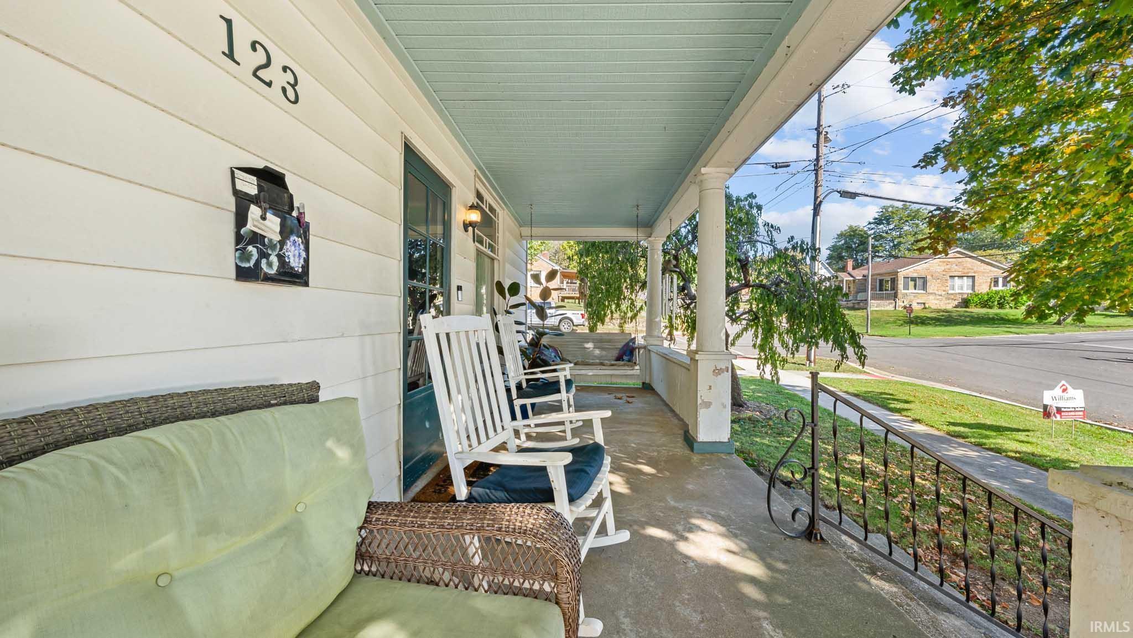
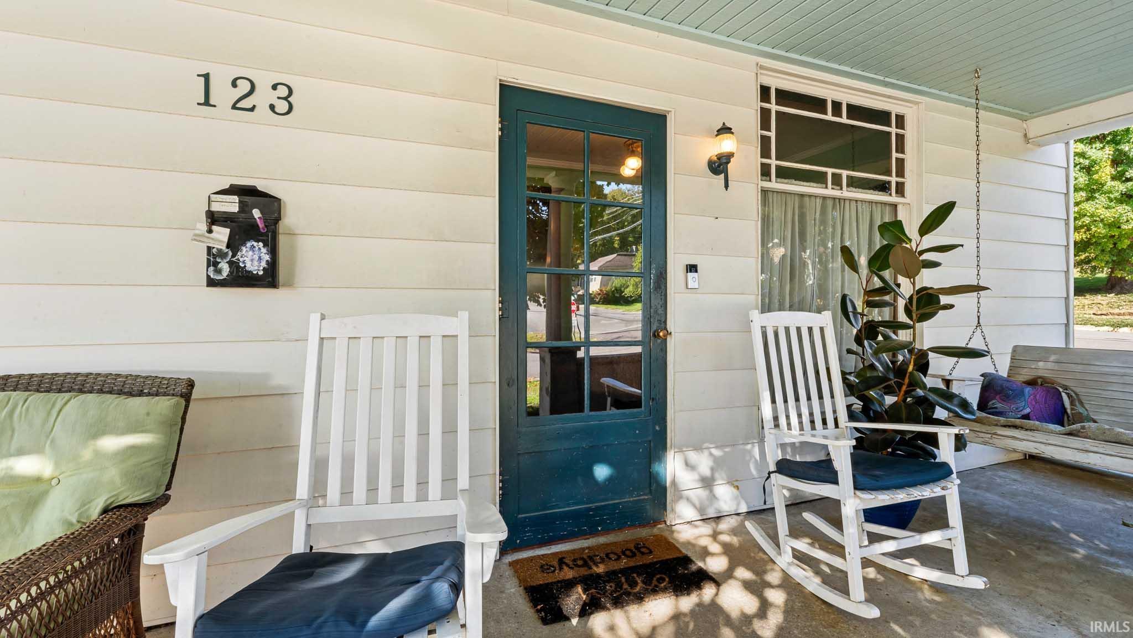
HISTORIC. CHARMING. INVITING. This THREE bedroom, ONE bathroom home sits on a 0.15-acre corner lot and offers beautiful historic details, natural woodwork, and a functional layout. Additional features include a 1-car attached garage, carport, and full walkout unfinished basement. Step onto the covered front porch and enter into the spacious living room, featuring a gas log fireplace and beautiful natural woodwork. Historic details throughout the home add warmth and character that are truly hard to replicate. From the living room, you'll find the formal dining room, which flows into the country kitchen. The kitchen also provides convenient access to the attached garage. Just off the kitchen is one bedroom, while two additional bedrooms and the full bathroom are located just off the dining room area. Main-level laundry adds everyday convenience. The full walkout unfinished basement provides plenty of additional storage space and potential for future use. Outside, the corner lot offers a welcoming setting with the covered front porch, carport, and convenient garage access. Some of the most recent updates include sewer pipes from house to town hook up in 2022 and wired security system in 2020. Utilities are provided by Town of Paoli, Orange Co REMC, and Indiana Natural Gas. Home comes complete with kitchen appliances and has the possibility of qualifying for 100% USDA financing. With its historic character, beautiful natural woodwork, functional floor plan, and convenient features, this charming home offers a wonderful opportunity to enjoy a piece of timeless character while making it your own.

$1,198/mo

Est. mortgage payment based on a $180,000 home price.

All estimates are provided by Luxury Presence for informational purposes only. Actual amounts may vary.

Additional information

MLS® ID
202642054

Interior Features

Bedrooms
3
Bathrooms
1
Fireplace
Yes
Cooling
Yes
Heating
Yes
Basement
Yes

Exterior Features

Lot Size
0.15 Acres

Other Property Details

Taxes
$1,080
Tax Frequency
Annually
Garage
Yes
MLS provider logo

Listings courtesy of Indiana Regional MLS as distributed by MLS GRID 

All information deemed reliable but not guaranteed and should be independently verified. All properties are subject to prior sale, change or withdrawal. Neither listing broker(s) nor Angela Pachuta shall be responsible for any typographical errors, misinformation, misprints and shall be held totally harmless. Properties displayed may be listed or sold by various participants in the MLS. 

Based on information submitted to the MLS GRID as of 10/10/2026. All data is obtained from various sources and may not have been verified by broker or MLS GRID. Supplied Open House Information is subject to change without notice. All information should be independently reviewed and verified for accuracy. Properties may or may not be listed by the office/agent presenting the information.

IDX information is provided exclusively for consumers’ personal noncommercial use, that it may not be used for any purpose other than to identify prospective properties consumers may be interested in purchasing, that the data is deemed reliable but is not guaranteed by the MLS, and that the use of the MLS data may be subject to an end user license agreement prescribed by IRMLS as amended from time to time. 

©2026 Indiana Regional MLS. All rights reserved.

Data last updated 5:11 AM UTC, 10/10/2026

DMCA Notice


Powered by Luxury Presence
