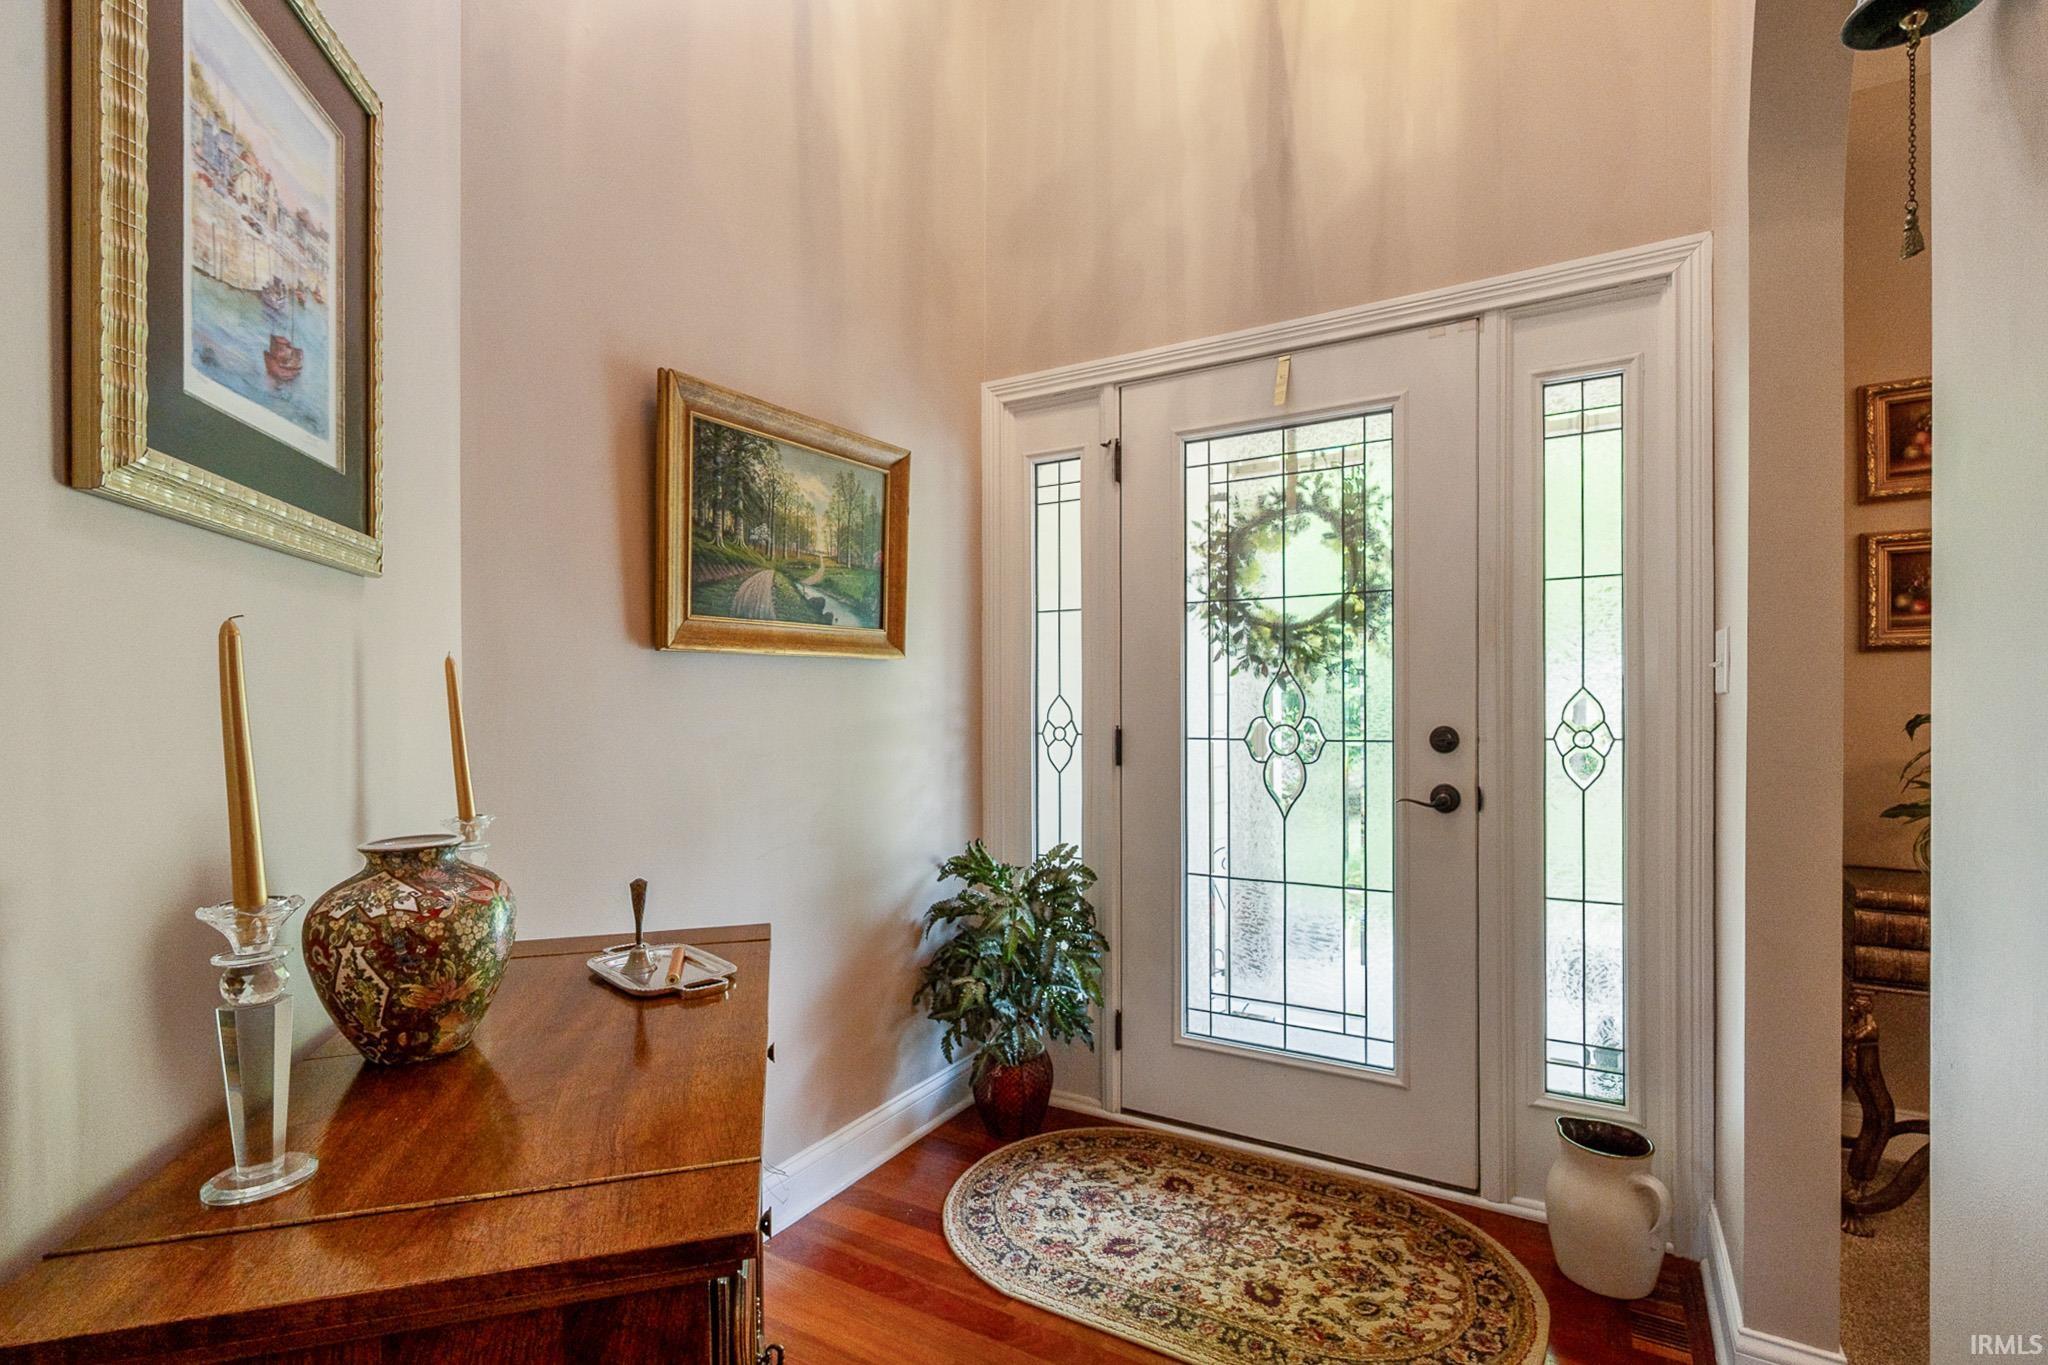
Property photo 1
Property photo 2
Property photo 3
Property photo 4
Property photo 5
Courtesy of Bear Real Estate Sales, Penny Scroggins, 812-327-3865
4 Beds
4 Baths
3,900 sqft

$585,000

151 Hilltop Lane, Nashville IN, 47448-7102

Price per sqft$150.00
Built in2008
Property size3,900 sqft
Property typeResidential

Overview

Active

Updated 2 weeks ago

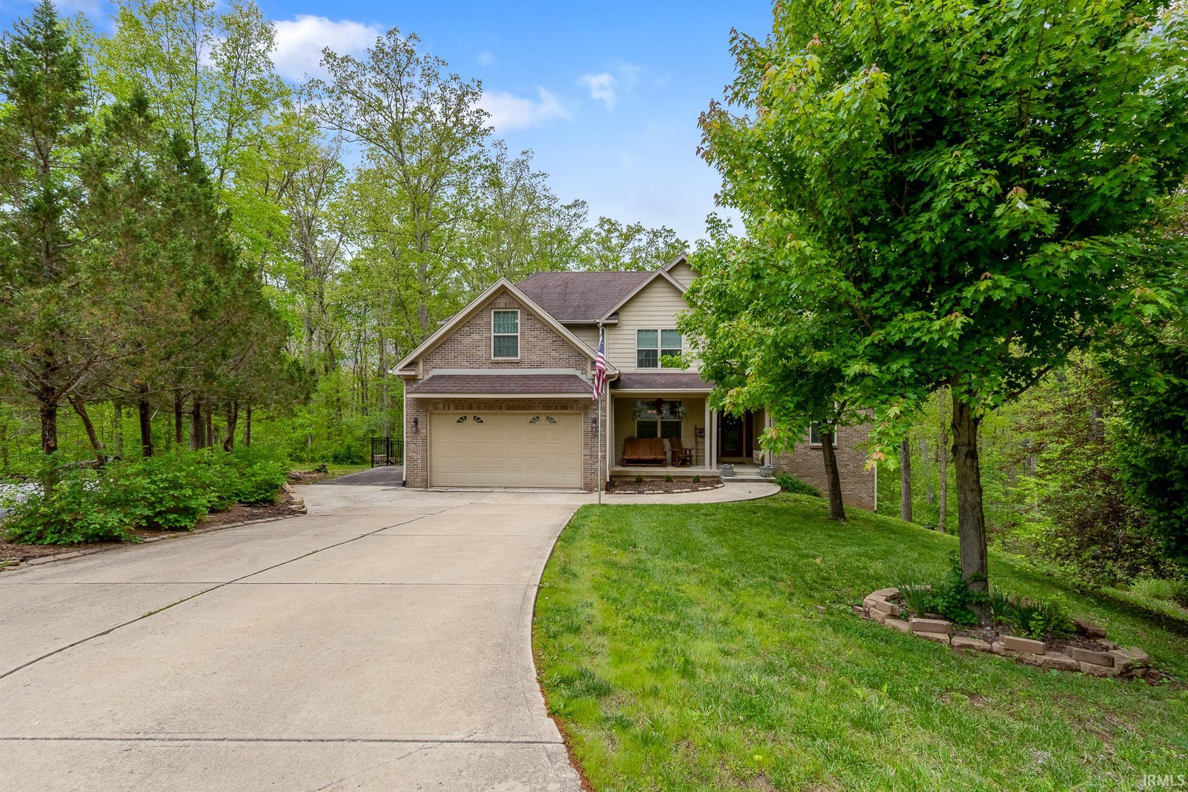
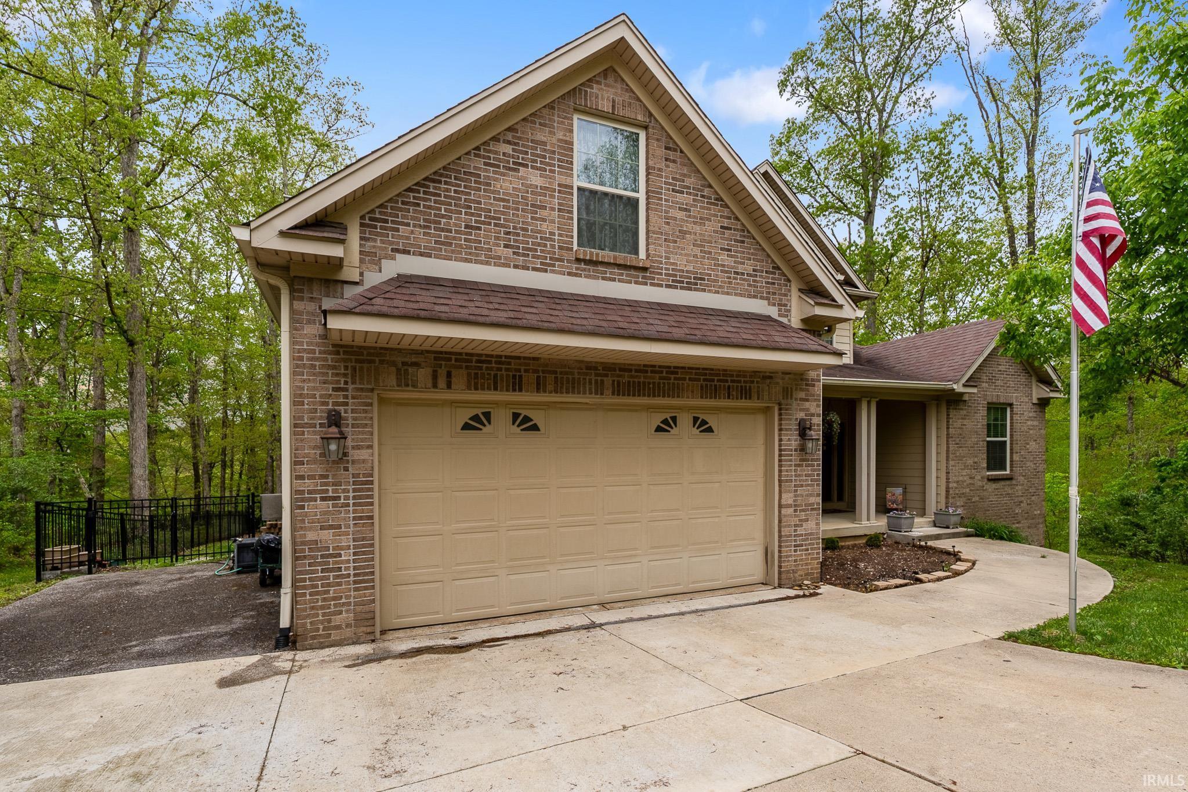
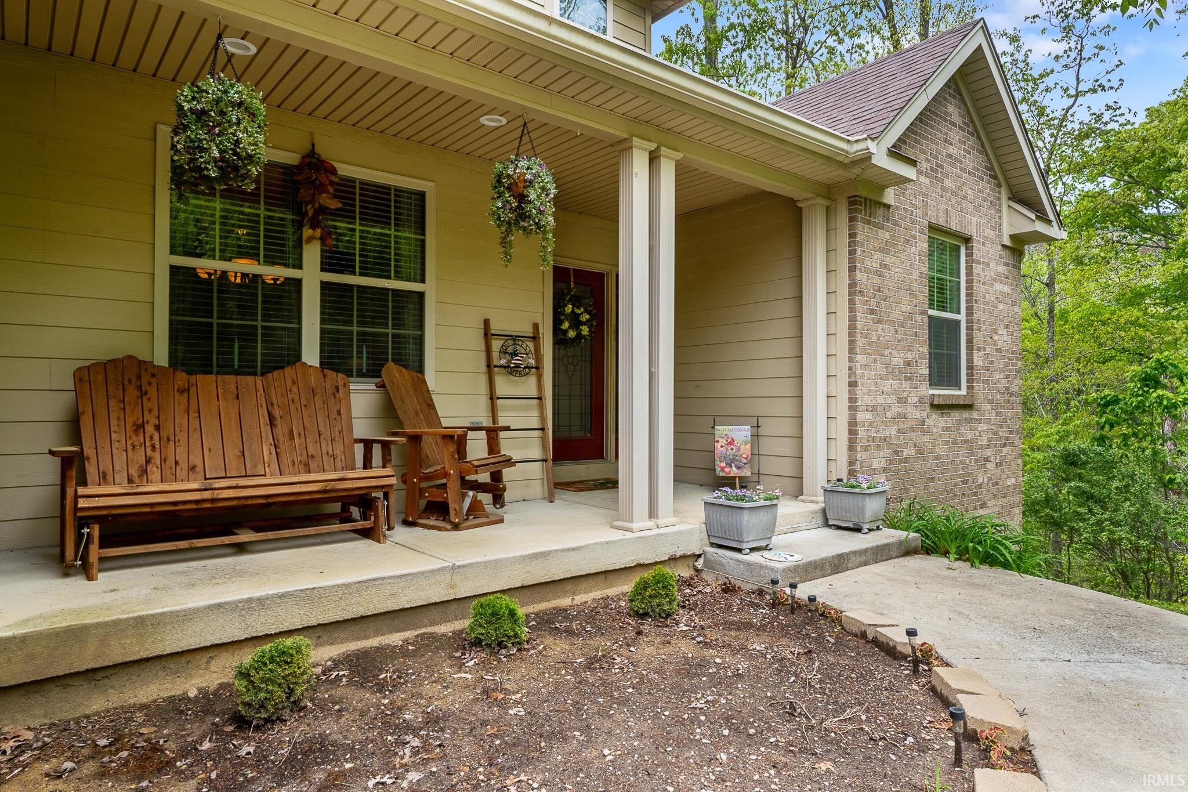
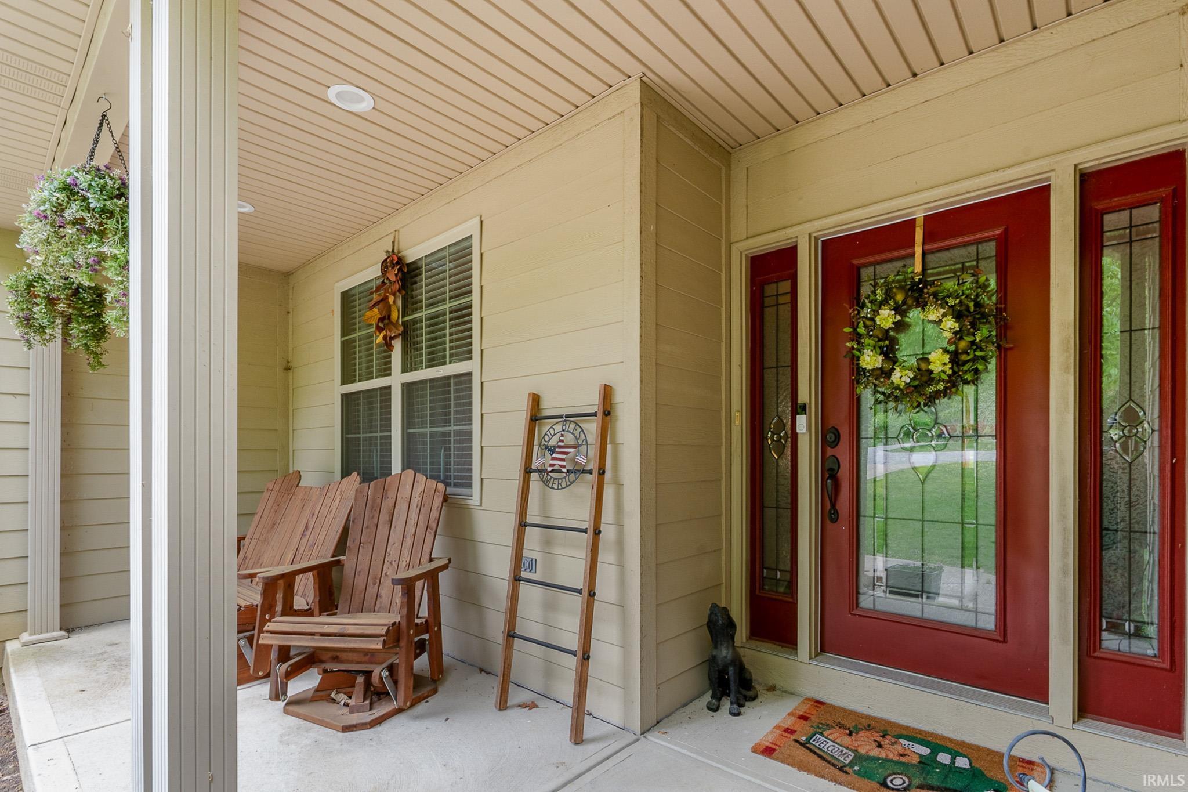
Nestled on a private 2-acre cul-de-sac lot in the highly desirable Hilltop Subdivision just outside Nashville, IN, this beautifully updated 4-bedroom, 3.5-bath home offers the perfect blend of comfort, style, and peaceful wooded surroundings. Thoughtfully designed with spacious living areas and quality upgrades throughout, this property is ideal for everyday living and entertaining. The main-level primary suite features custom California Closets shelving, patio access to the new rear deck, and a luxurious bath with dual vanities, jetted tub accented by a stained-glass window, and walk-in shower. The updated kitchen showcases quartz countertops, double ovens, glass tile backsplash, Brazilian hardwood flooring, abundant cabinetry, walk-in pantry, and sunny breakfast nook. The spacious laundry room includes a built-in ironing board, folding station, doggie door, and additional custom storage. The dramatic living room offers cathedral ceilings, large windows, and a cozy gas log fireplace, while the formal dining room provides elegant entertaining space. Upstairs are two spacious bedrooms with walk-in closets connected by a Jack & Jill bath, plus a flexible office, craft, or hobby room. The finished walkout basement features a large family room with hickory built-in bookcases and entertainment center, kitchenette, oversized 4th bedroom with walk-in closet, exercise room, full bath with walk-in shower, plus unfinished workshop and storage space. Enjoy the fenced backyard, mature trees, new rear deck, and peaceful natural setting just minutes from downtown Nashville, Brown County State Park, shopping, and dining. See attached showing packet for recent updates, seller’s disclosure, HOA information, and utility details.

$3,892/mo

Est. mortgage payment based on a $585,000 home price.

All estimates are provided by Luxury Presence for informational purposes only. Actual amounts may vary.

Additional information

MLS® ID
202617299

Interior Features

Bedrooms
4
Bathrooms
4
Fireplace
Yes
Cooling
Yes
Heating
Yes
Basement
Yes

Exterior Features

Lot Size
2.1 Acres

Other Property Details

Taxes
$1,440
Tax Frequency
Annually
Association Fee Frequency
Yearly
Garage
Yes
MLS provider logo

Listings courtesy of Indiana Regional MLS as distributed by MLS GRID 

All information deemed reliable but not guaranteed and should be independently verified. All properties are subject to prior sale, change or withdrawal. Neither listing broker(s) nor Angela Pachuta shall be responsible for any typographical errors, misinformation, misprints and shall be held totally harmless. Properties displayed may be listed or sold by various participants in the MLS. 

Based on information submitted to the MLS GRID as of 9/24/2026. All data is obtained from various sources and may not have been verified by broker or MLS GRID. Supplied Open House Information is subject to change without notice. All information should be independently reviewed and verified for accuracy. Properties may or may not be listed by the office/agent presenting the information.

IDX information is provided exclusively for consumers’ personal noncommercial use, that it may not be used for any purpose other than to identify prospective properties consumers may be interested in purchasing, that the data is deemed reliable but is not guaranteed by the MLS, and that the use of the MLS data may be subject to an end user license agreement prescribed by IRMLS as amended from time to time. 

©2026 Indiana Regional MLS. All rights reserved.

Data last updated 3:45 AM UTC, 9/24/2026

DMCA Notice


Powered by Luxury Presence
