Property photo 1
Property photo 2
Property photo 3
Property photo 4
Property photo 5
Courtesy of F.C. TUCKER EMGE, Gina Mehringer, Office: 812-482-1424
3 Beds
5 Baths
3,956 sqft

$659,000

575 N Weisheit Drive, Jasper IN, 47546

Price per sqft$166.58
Built in2000
Property size3,956 sqft
Property typeResidential

Overview

Active

Updated 10h ago

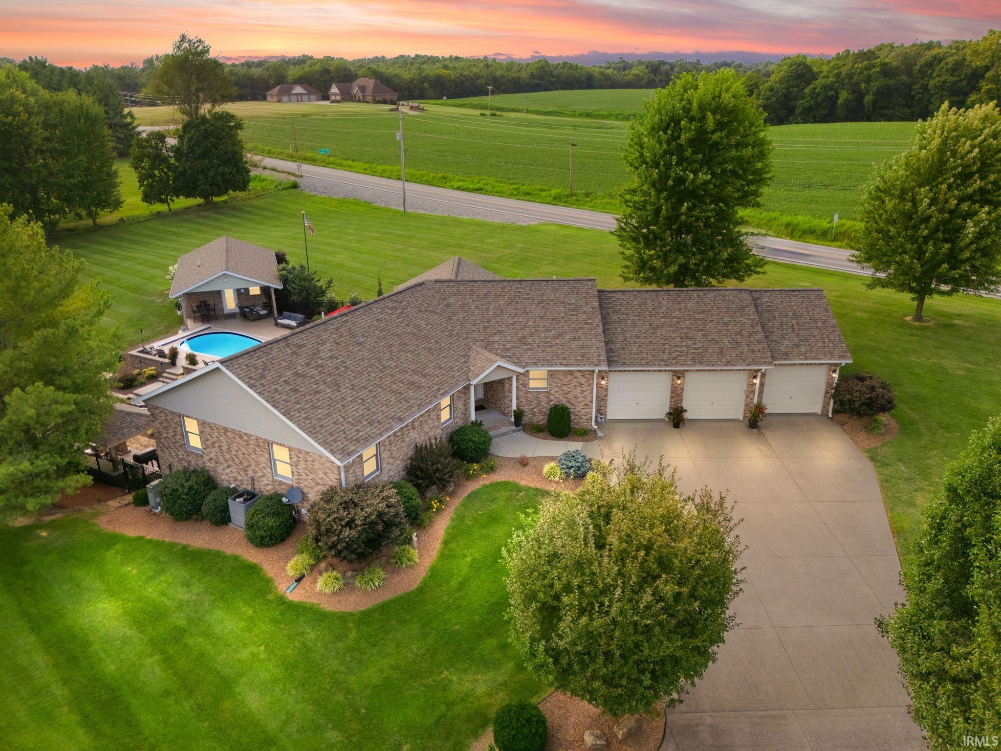
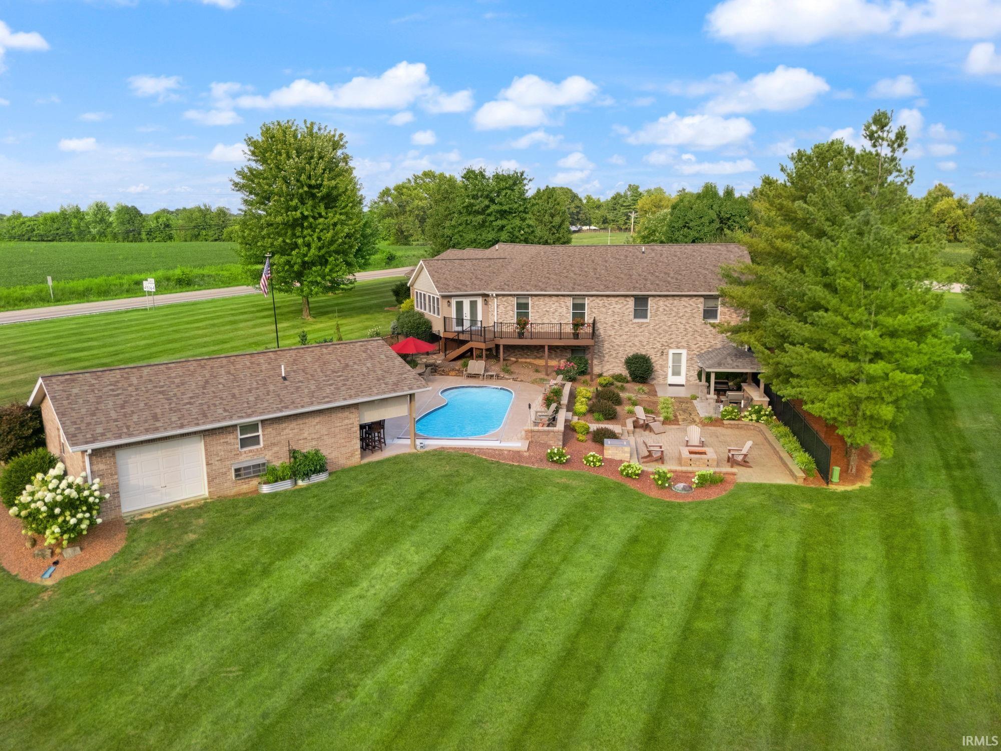
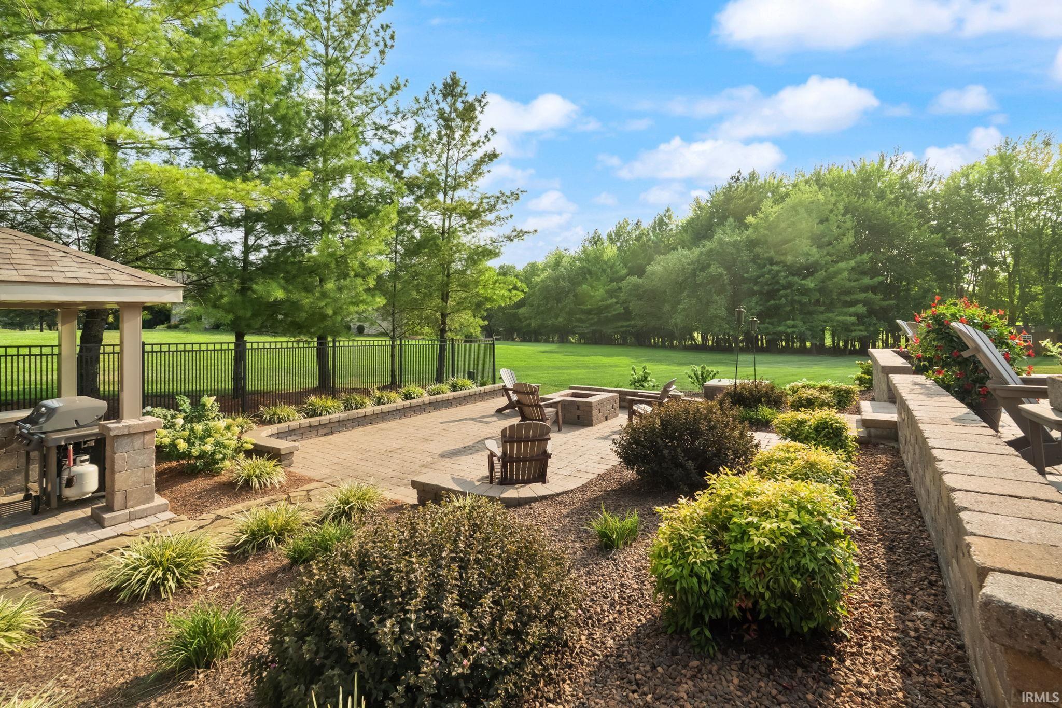
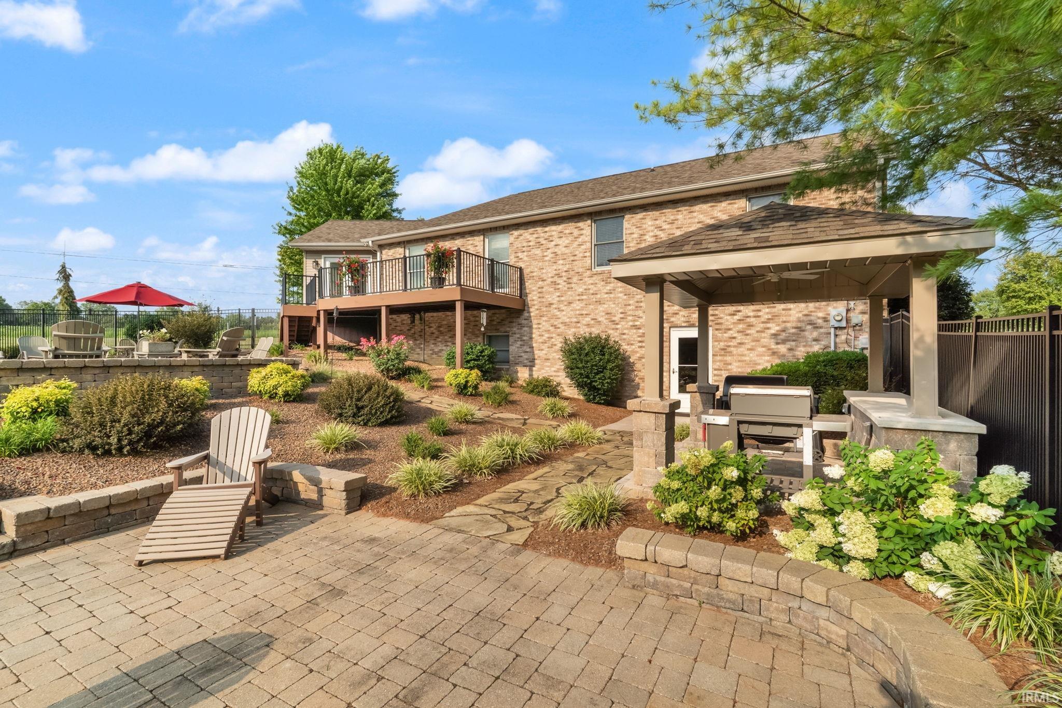
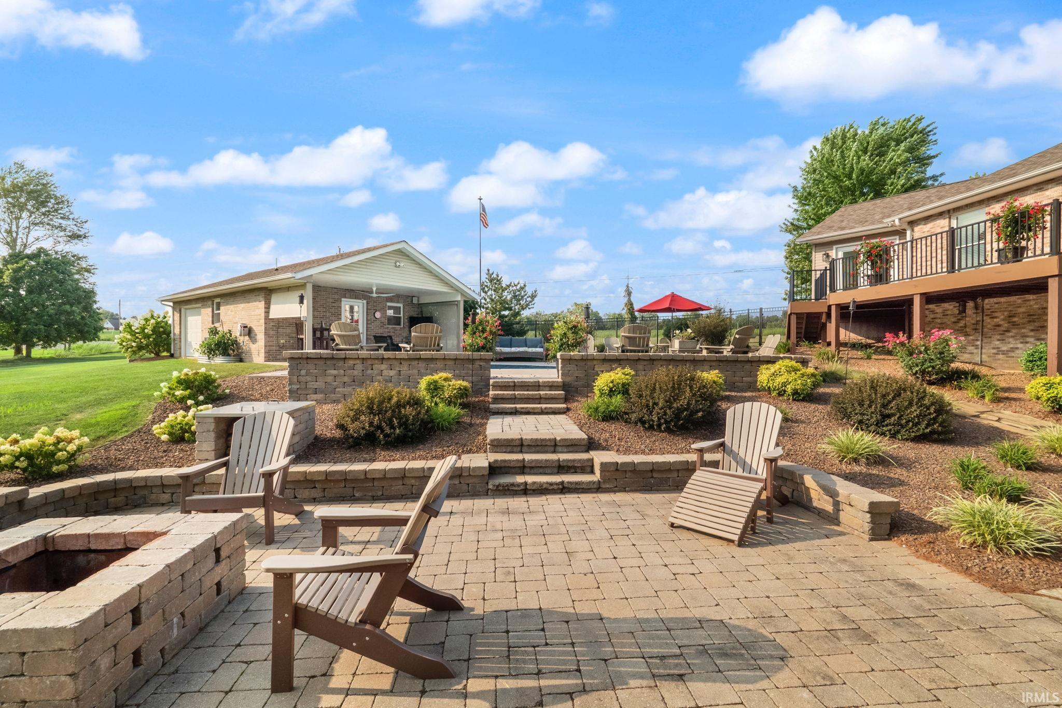
Your own private resort-style living in Jasper! Situated on 1.52 acres, this beautifully maintained and extensively updated ranch offers 3,956 finished sq ft designed for exceptional indoor and outdoor living. The home features 3 bedrooms with potential for a 4th in the finished walkout basement, 3 full baths and 2 half baths. The open-concept main level features hardwood floors, a gas fireplace and spacious kitchen with island, granite countertops and professionally refinished cabinetry. Both main-level bathrooms have been remodeled with new cabinetry, sinks and showers. Custom stone accents enhance the kitchen bar, fireplace and lower-level living area. The 2021 sunroom and composite deck overlook the extensive 1.5 acre yard. The walkout lower level includes a recreation area, wet bar, kitchenette, full bath, utility room, additional bedroom and flex space. Storage includes an immaculate 3-car garage and new 12' x 24' shed. Outdoor amenities include an inground pool, newer fence, temperature-controlled pool house, covered patio with surround sound, half bath, lounge area and attached one-car garage, plus a covered grilling area, smokeless firepit and tiered outdoor spaces. Recent improvements include a 2019 tankless water heater; 2021 sunroom and deck; 2022 roof and pool fence; 2023 HVAC; 2024 kitchen cabinet renovation; 2025 grilling area and storage shed and 2026 sewer grinder pump and pool pump, along with numerous additional interior updates. With nearly 4,000 sq ft on 1.52 acres, this exceptional property offers a private retreat for gathering, entertaining and enjoying every season.

$4,384/mo

Est. mortgage payment based on a $659,000 home price.

All estimates are provided by Luxury Presence for informational purposes only. Actual amounts may vary.

Additional information

MLS® ID
202632724

Interior Features

Bedrooms
3
Bathrooms
5
Fireplace
Yes
Cooling
Yes
Heating
Yes
Basement
Yes

Exterior Features

Lot Size
1.52 Acres

Other Property Details

Taxes
$2,873
Tax Frequency
Annually
Garage
Yes
Pool
Yes
MLS provider logo

Listings courtesy of Indiana Regional MLS as distributed by MLS GRID 

All information deemed reliable but not guaranteed and should be independently verified. All properties are subject to prior sale, change or withdrawal. Neither listing broker(s) nor Angela Pachuta shall be responsible for any typographical errors, misinformation, misprints and shall be held totally harmless. Properties displayed may be listed or sold by various participants in the MLS. 

Based on information submitted to the MLS GRID as of 10/10/2026. All data is obtained from various sources and may not have been verified by broker or MLS GRID. Supplied Open House Information is subject to change without notice. All information should be independently reviewed and verified for accuracy. Properties may or may not be listed by the office/agent presenting the information.

IDX information is provided exclusively for consumers’ personal noncommercial use, that it may not be used for any purpose other than to identify prospective properties consumers may be interested in purchasing, that the data is deemed reliable but is not guaranteed by the MLS, and that the use of the MLS data may be subject to an end user license agreement prescribed by IRMLS as amended from time to time. 

©2026 Indiana Regional MLS. All rights reserved.

Data last updated 3:43 AM UTC, 10/10/2026

DMCA Notice


Powered by Luxury Presence
