Property photo 1
Property photo 2
Property photo 3
Property photo 4
Property photo 5
Courtesy of Uptown Realty Group, Jacob Hege, Cell: 260-431-4974
5 Beds
3 Baths
4,103 sqft

$499,900

7540 Westerlin Drive, Woodburn IN, 46797

Built in1972
Property size4,103 sqft
Property typeResidential

Overview

Under contract

Cont-accptngbackupoffers

Updated 9 days ago

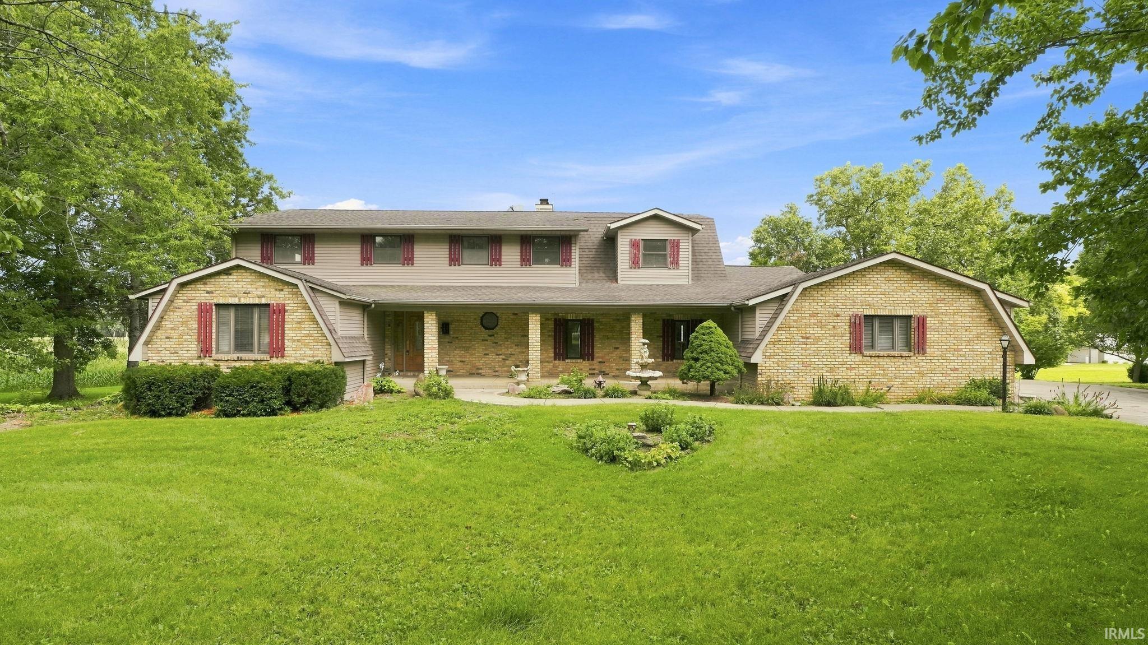
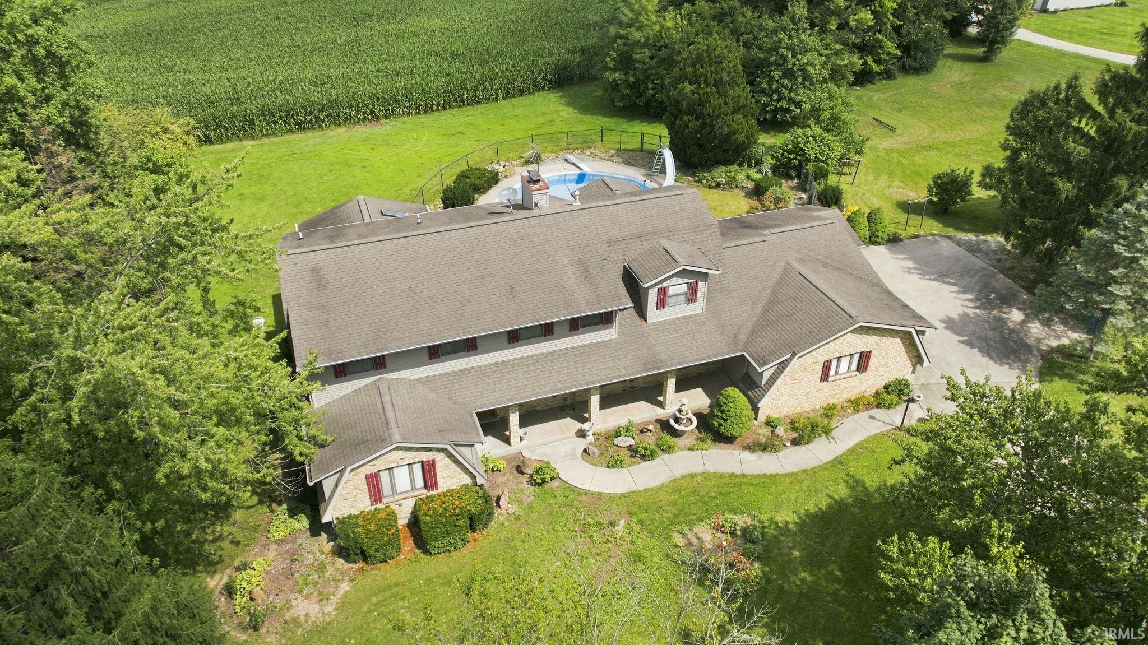
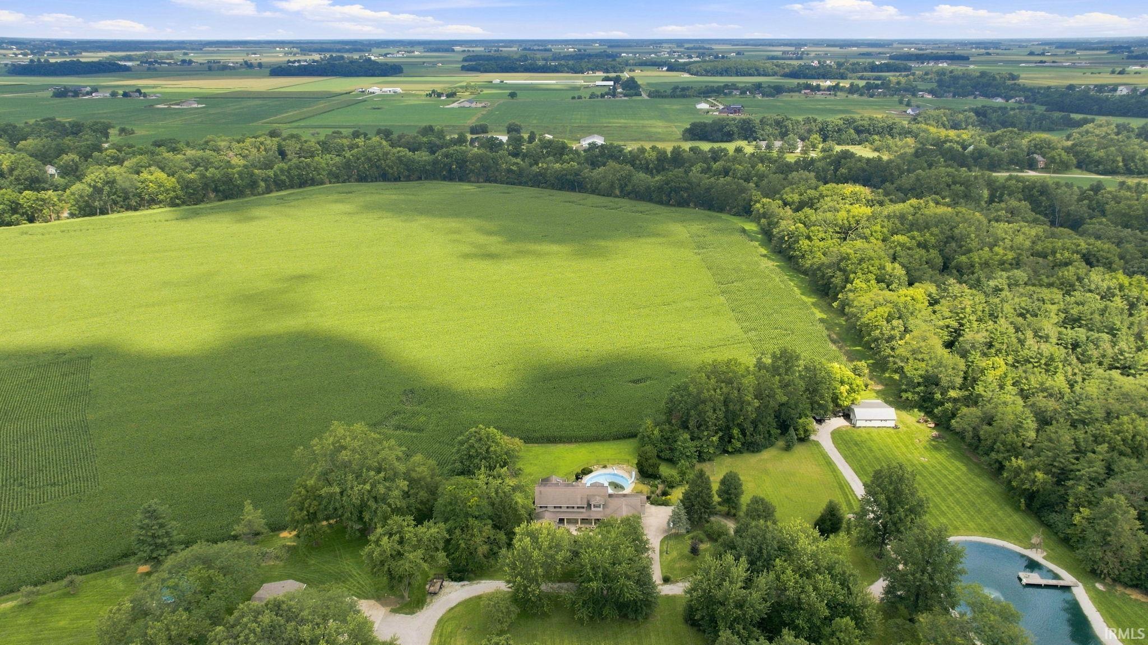
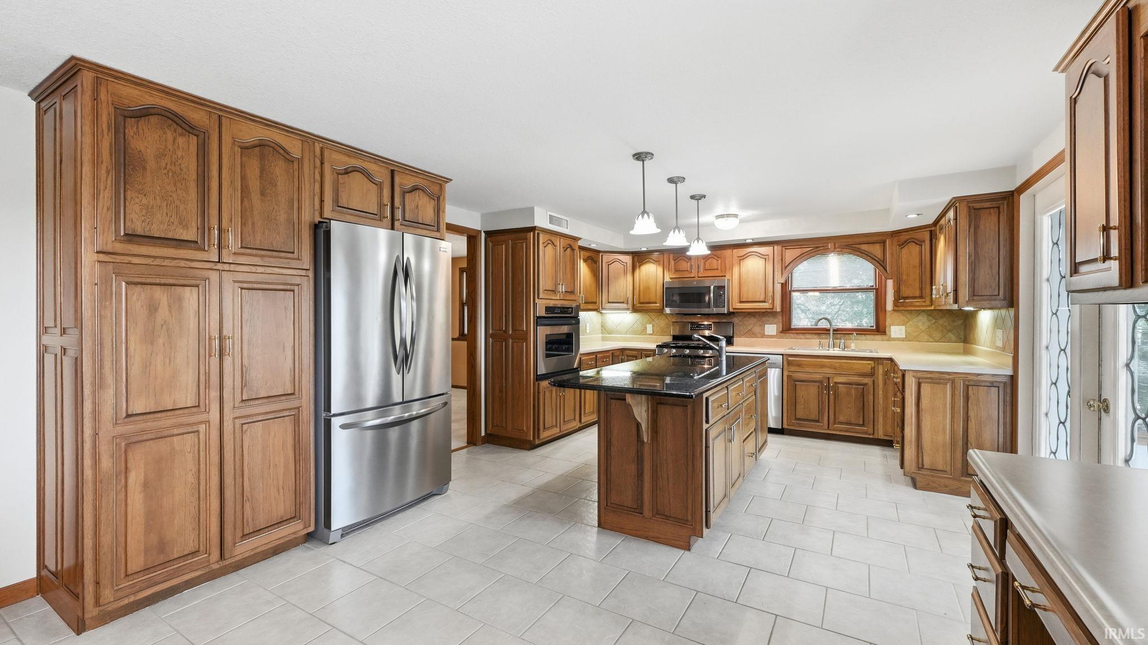
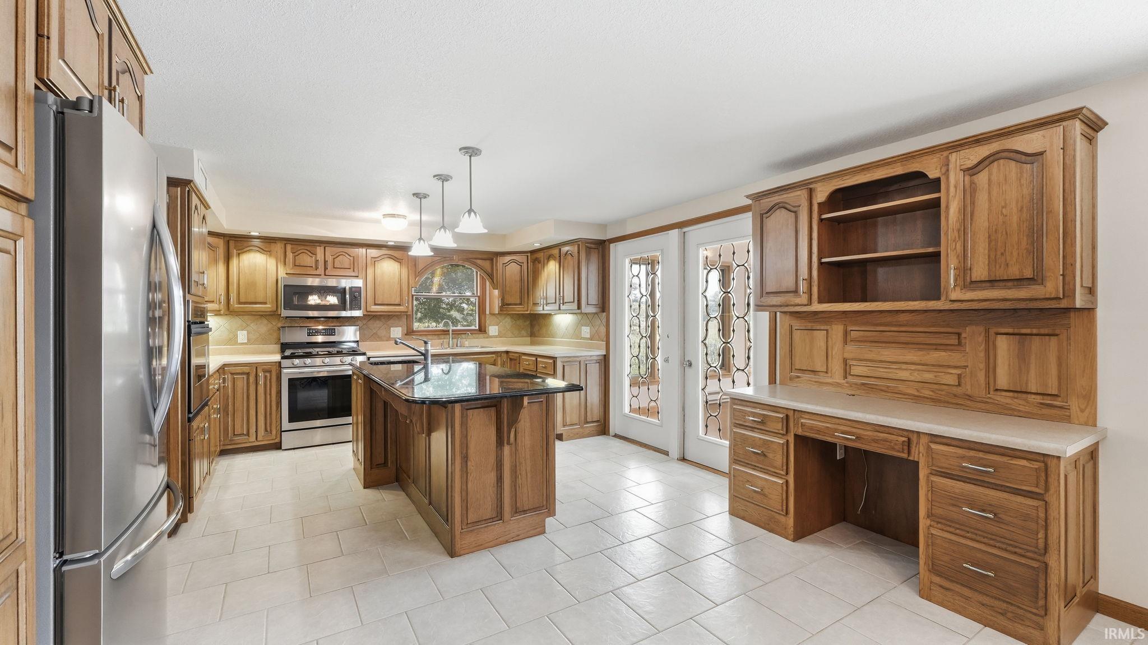
Welcome to 7540 Westerlin Drive, an expansive five bedroom home situated on 1.82 acres across three parcels, offering generous living space, extensive custom woodwork, multiple gathering areas, and an impressive outdoor setting. From the moment you enter, the home showcases warm wood details, an open staircase, spacious formal living and dining areas, and a layout designed with room to spread out. The kitchen serves as a central gathering point with extensive cabinetry, a large center island with sink, abundant work space, tile flooring, stainless steel appliances, built in storage, and an adjoining dining area anchored by a full brick fireplace and built in cabinetry. Just beyond the main living spaces, the sunroom is a standout feature with a vaulted ceiling, skylights, walls of windows, and expansive views across the rear of the property. An additional large living area offers another fireplace, recessed lighting, substantial built in cabinetry, and multiple sets of glass doors opening to the rear deck. Throughout the home, built in storage, detailed wood trim, ceiling fans, and generously sized rooms add both function and character. Upstairs, five bedrooms provide substantial private space, including an especially large room with built in cabinetry and additional storage. The partial basement adds even more usable space with a large recreation area, exposed beams, a brick fireplace, bar area, and direct access to the outdoors. Outside, the property continues to impress with a broad rear deck, fenced pool area with an in ground pool, mature landscaping, established trees, and wide open views beyond the backyard. A three car attached garage provides additional parking and storage. With 3,394 above grade finished square feet, five bedrooms, two full baths, one half bath, multiple fireplaces, extensive built ins, a sunroom, basement recreation space, pool, three included parcels, and 1.82 acres, this property offers an uncommon amount of space, character, and versatility inside and out.

$3,326/mo

Est. mortgage payment based on a $499,900 home price.

All estimates are provided by Luxury Presence for informational purposes only. Actual amounts may vary.

Additional information

MLS® ID
202634551

Interior Features

Bedrooms
5
Bathrooms
3
Fireplace
Yes
Cooling
Yes
Heating
Yes
Basement
Yes

Exterior Features

Lot Size
1.82 Acres

Other Property Details

Taxes
$6,815
Tax Frequency
Annually
Garage
Yes
Municipality
Maumee
MLS provider logo

Listings courtesy of Indiana Regional MLS as distributed by MLS GRID 

All information deemed reliable but not guaranteed and should be independently verified. All properties are subject to prior sale, change or withdrawal. Neither listing broker(s) nor Angela Pachuta shall be responsible for any typographical errors, misinformation, misprints and shall be held totally harmless. Properties displayed may be listed or sold by various participants in the MLS. 

Based on information submitted to the MLS GRID as of 10/14/2026. All data is obtained from various sources and may not have been verified by broker or MLS GRID. Supplied Open House Information is subject to change without notice. All information should be independently reviewed and verified for accuracy. Properties may or may not be listed by the office/agent presenting the information.

IDX information is provided exclusively for consumers’ personal noncommercial use, that it may not be used for any purpose other than to identify prospective properties consumers may be interested in purchasing, that the data is deemed reliable but is not guaranteed by MLS GRID, and that the use of the MLS GRID data may be subject to an end user license agreement prescribed by IRMLS as amended from time to time. 

©2026 Indiana Regional MLS. All rights reserved.

Data last updated 1:59 AM UTC, 10/14/2026

DMCA Notice


Powered by Luxury Presence
