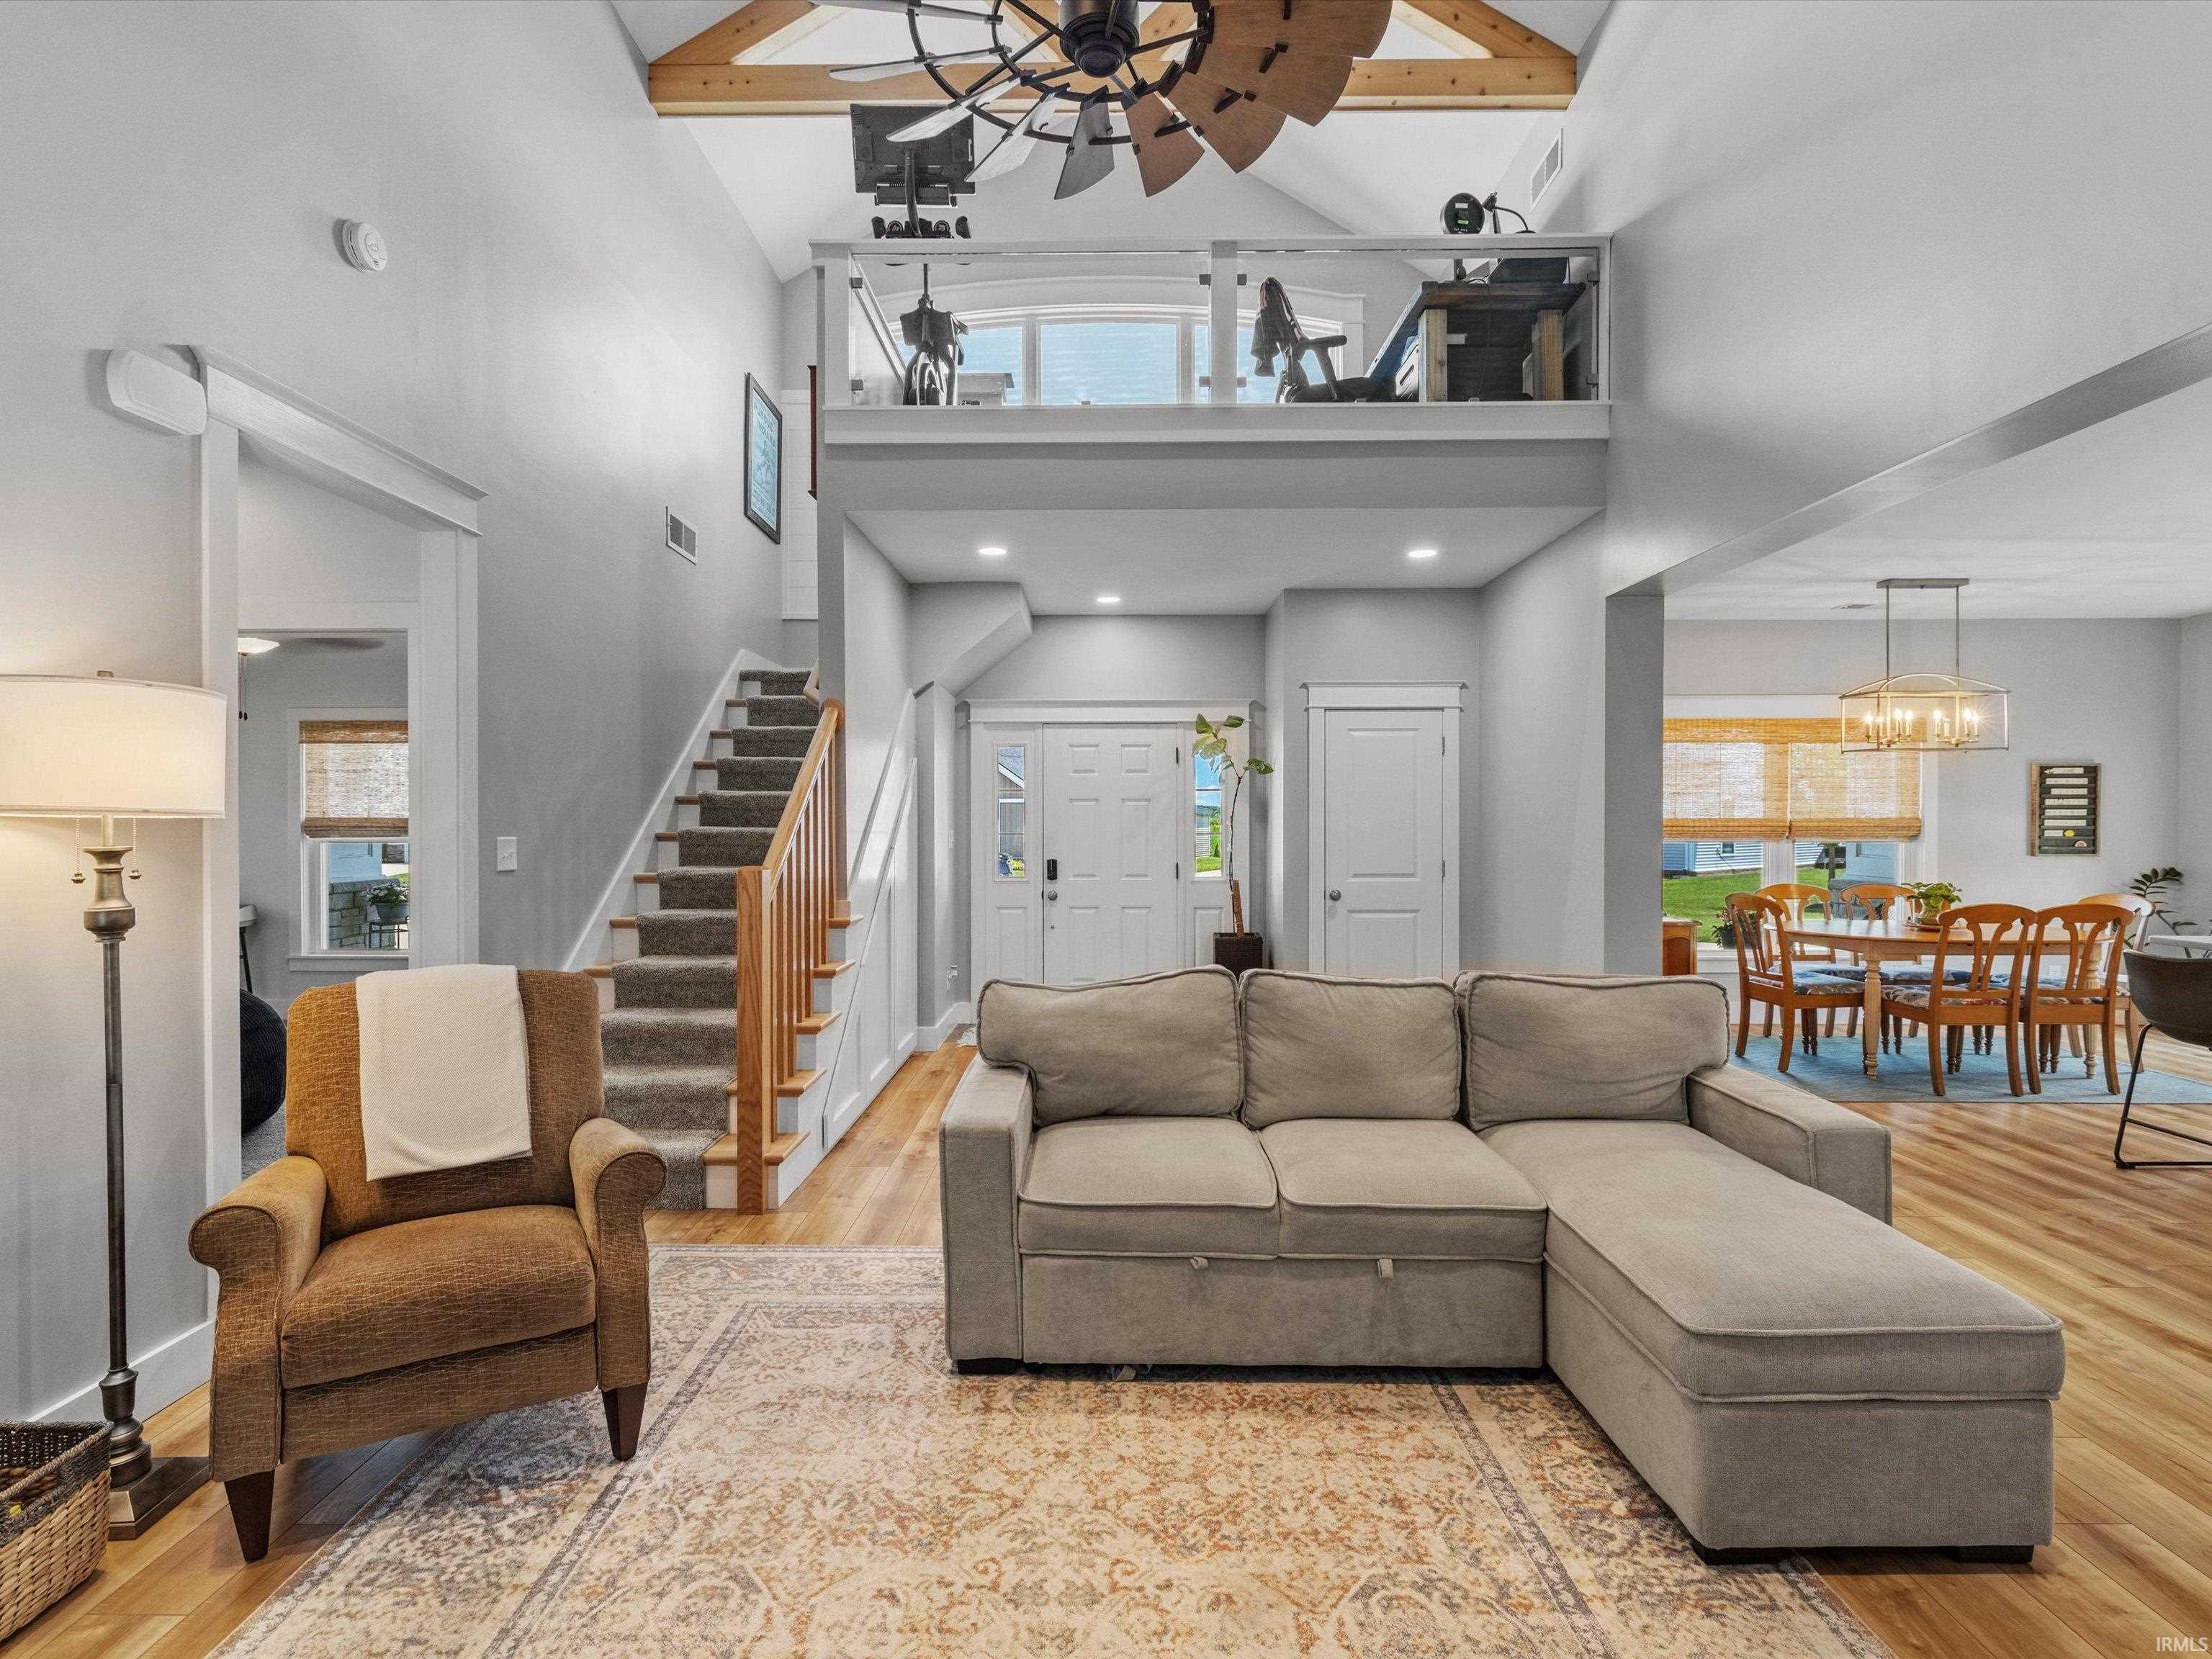
Property photo 1
Property photo 2
Property photo 3
Property photo 4
Property photo 5
Courtesy of @properties, Emily Gordon, 317-900-2209
3 Beds
3 Baths
2,092 sqft

$375,000

1115 Helen Court, Boonville IN, 47601

Price per sqft$179.25
Built in2018
Property size2,092 sqft
Property typeResidential

Overview

Active

Updated 12 days ago

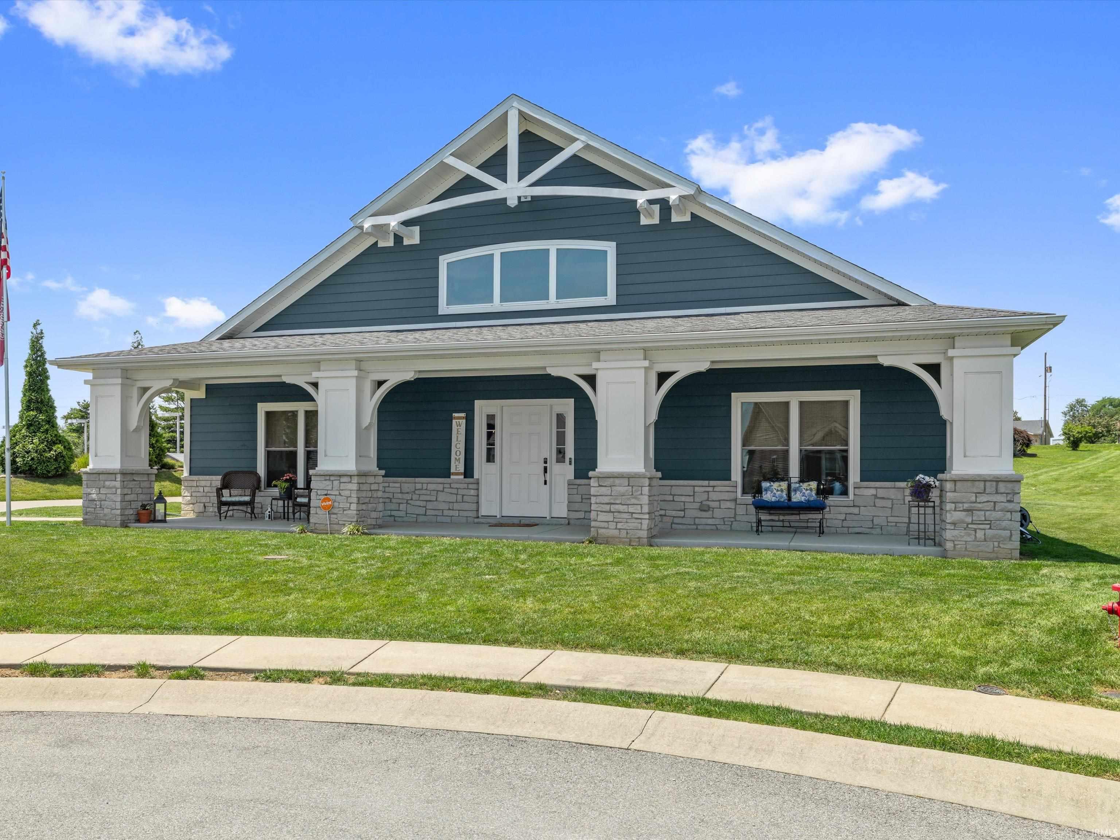
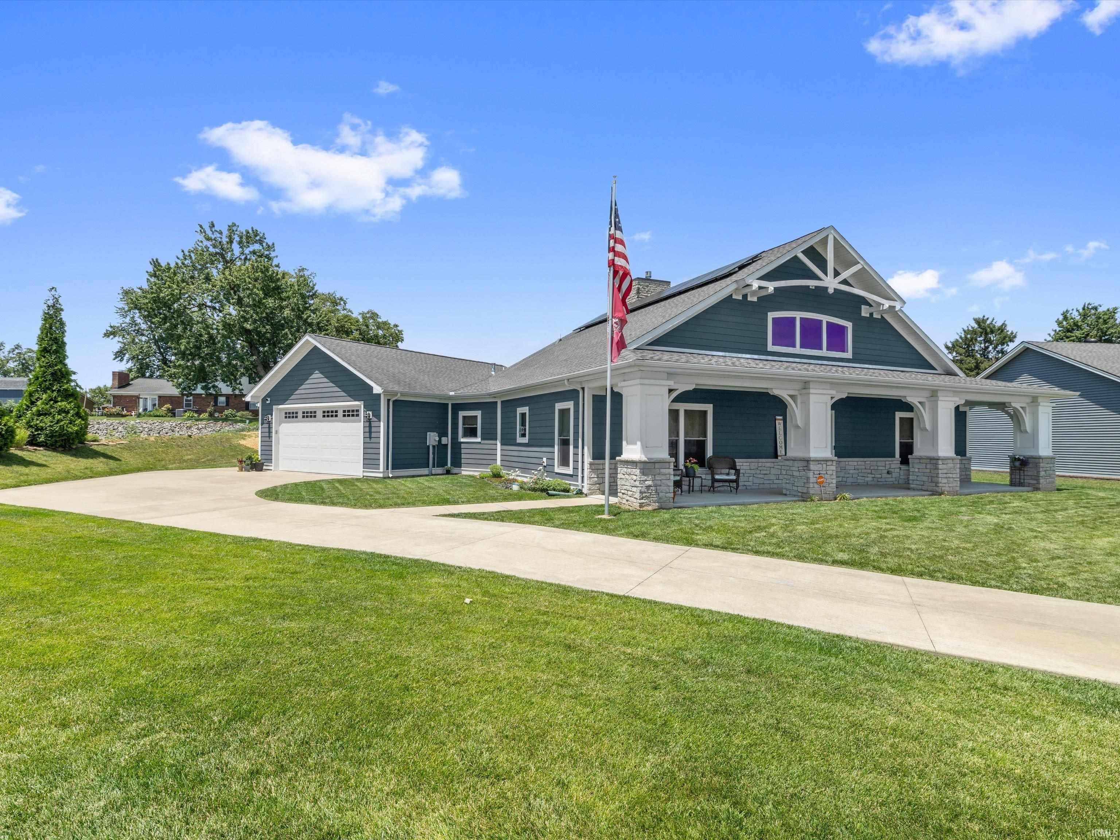
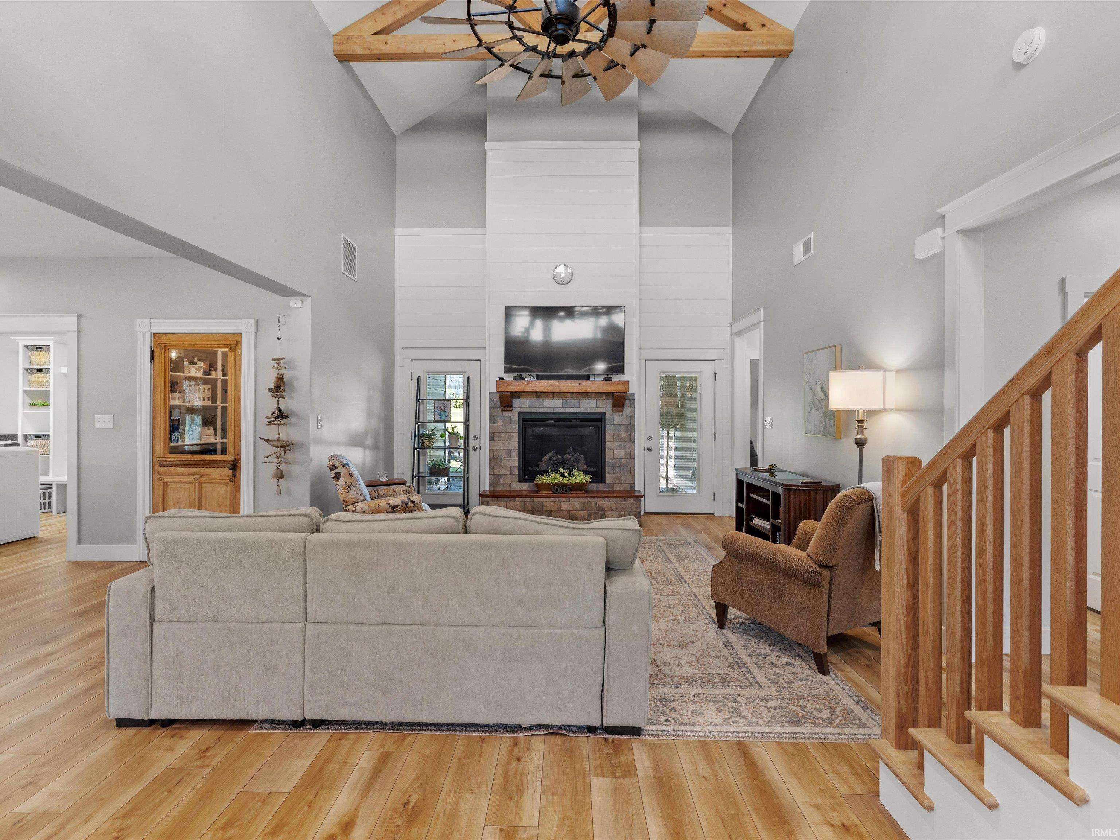
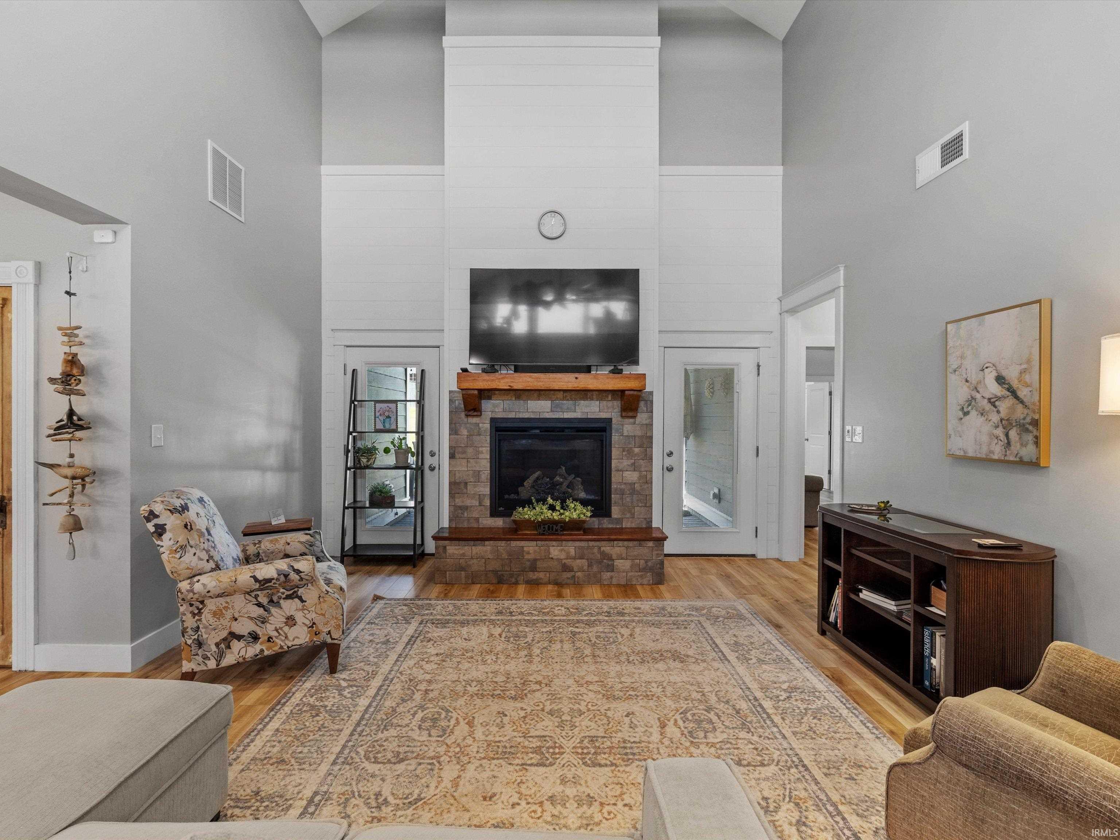
Custom craftsmanship, energy efficiency, and thoughtful design come together in this exceptional one-owner home built by Jerry Aigner Construction in 2018. Offering 3 bedrooms, 2.5 baths, 2,092 square feet, and a versatile loft bonus space ideal for a home office, hobby room, or library, this property delivers both functionality and character. The heart of the home features custom Amish cabinetry, quartz countertops, a walk in pantry with an antique door, and quality finishes that showcase the attention to detail throughout. The living room is anchored by a truly one-of-a-kind fireplace mantel handcrafted by a local woodworker using reclaimed wood from the Embassy factory in Boonville, creating a distinctive focal point and conversation piece. Designed to seamlessly connect indoor and outdoor living, the primary suite, the guest bath, and the living room each offer direct access to the backyard patio. Outside, you'll find a private outdoor retreat complete with a four-hole putting green and tv hookup under the covered patio providing the perfect space to relax, entertain, or practice your short game. Additional features include solar panels for improved energy efficiency and reduced utility costs, adding long-term value and sustainability. Pet lovers will especially appreciate the thoughtfully designed garage kennel system featuring built-in dog kennels with automatic doggy doors that access the backyard. An invisible fence system is already installed, and collars are included. Built with quality, designed for everyday living, and filled with unique custom details, this Boonville property offers a rare opportunity to own a truly one-of-a-kind home.

$2,495/mo

Est. mortgage payment based on a $375,000 home price.

All estimates are provided by Luxury Presence for informational purposes only. Actual amounts may vary.

Additional information

MLS® ID
202625781

Interior Features

Bedrooms
3
Bathrooms
3
Fireplace
Yes
Cooling
Yes
Heating
Yes
Basement
No

Exterior Features

Lot Size
0.42 Acres

Other Property Details

Taxes
$3,708
Tax Frequency
Annually
Association Fee Frequency
Yearly
Garage
Yes
MLS provider logo

Listings courtesy of Indiana Regional MLS as distributed by MLS GRID 

All information deemed reliable but not guaranteed and should be independently verified. All properties are subject to prior sale, change or withdrawal. Neither listing broker(s) nor Angela Pachuta shall be responsible for any typographical errors, misinformation, misprints and shall be held totally harmless. Properties displayed may be listed or sold by various participants in the MLS. 

Based on information submitted to the MLS GRID as of 9/28/2026. All data is obtained from various sources and may not have been verified by broker or MLS GRID. Supplied Open House Information is subject to change without notice. All information should be independently reviewed and verified for accuracy. Properties may or may not be listed by the office/agent presenting the information.

IDX information is provided exclusively for consumers’ personal noncommercial use, that it may not be used for any purpose other than to identify prospective properties consumers may be interested in purchasing, that the data is deemed reliable but is not guaranteed by the MLS, and that the use of the MLS data may be subject to an end user license agreement prescribed by IRMLS as amended from time to time. 

©2026 Indiana Regional MLS. All rights reserved.

Data last updated 12:30 AM UTC, 9/28/2026

DMCA Notice


Powered by Luxury Presence
