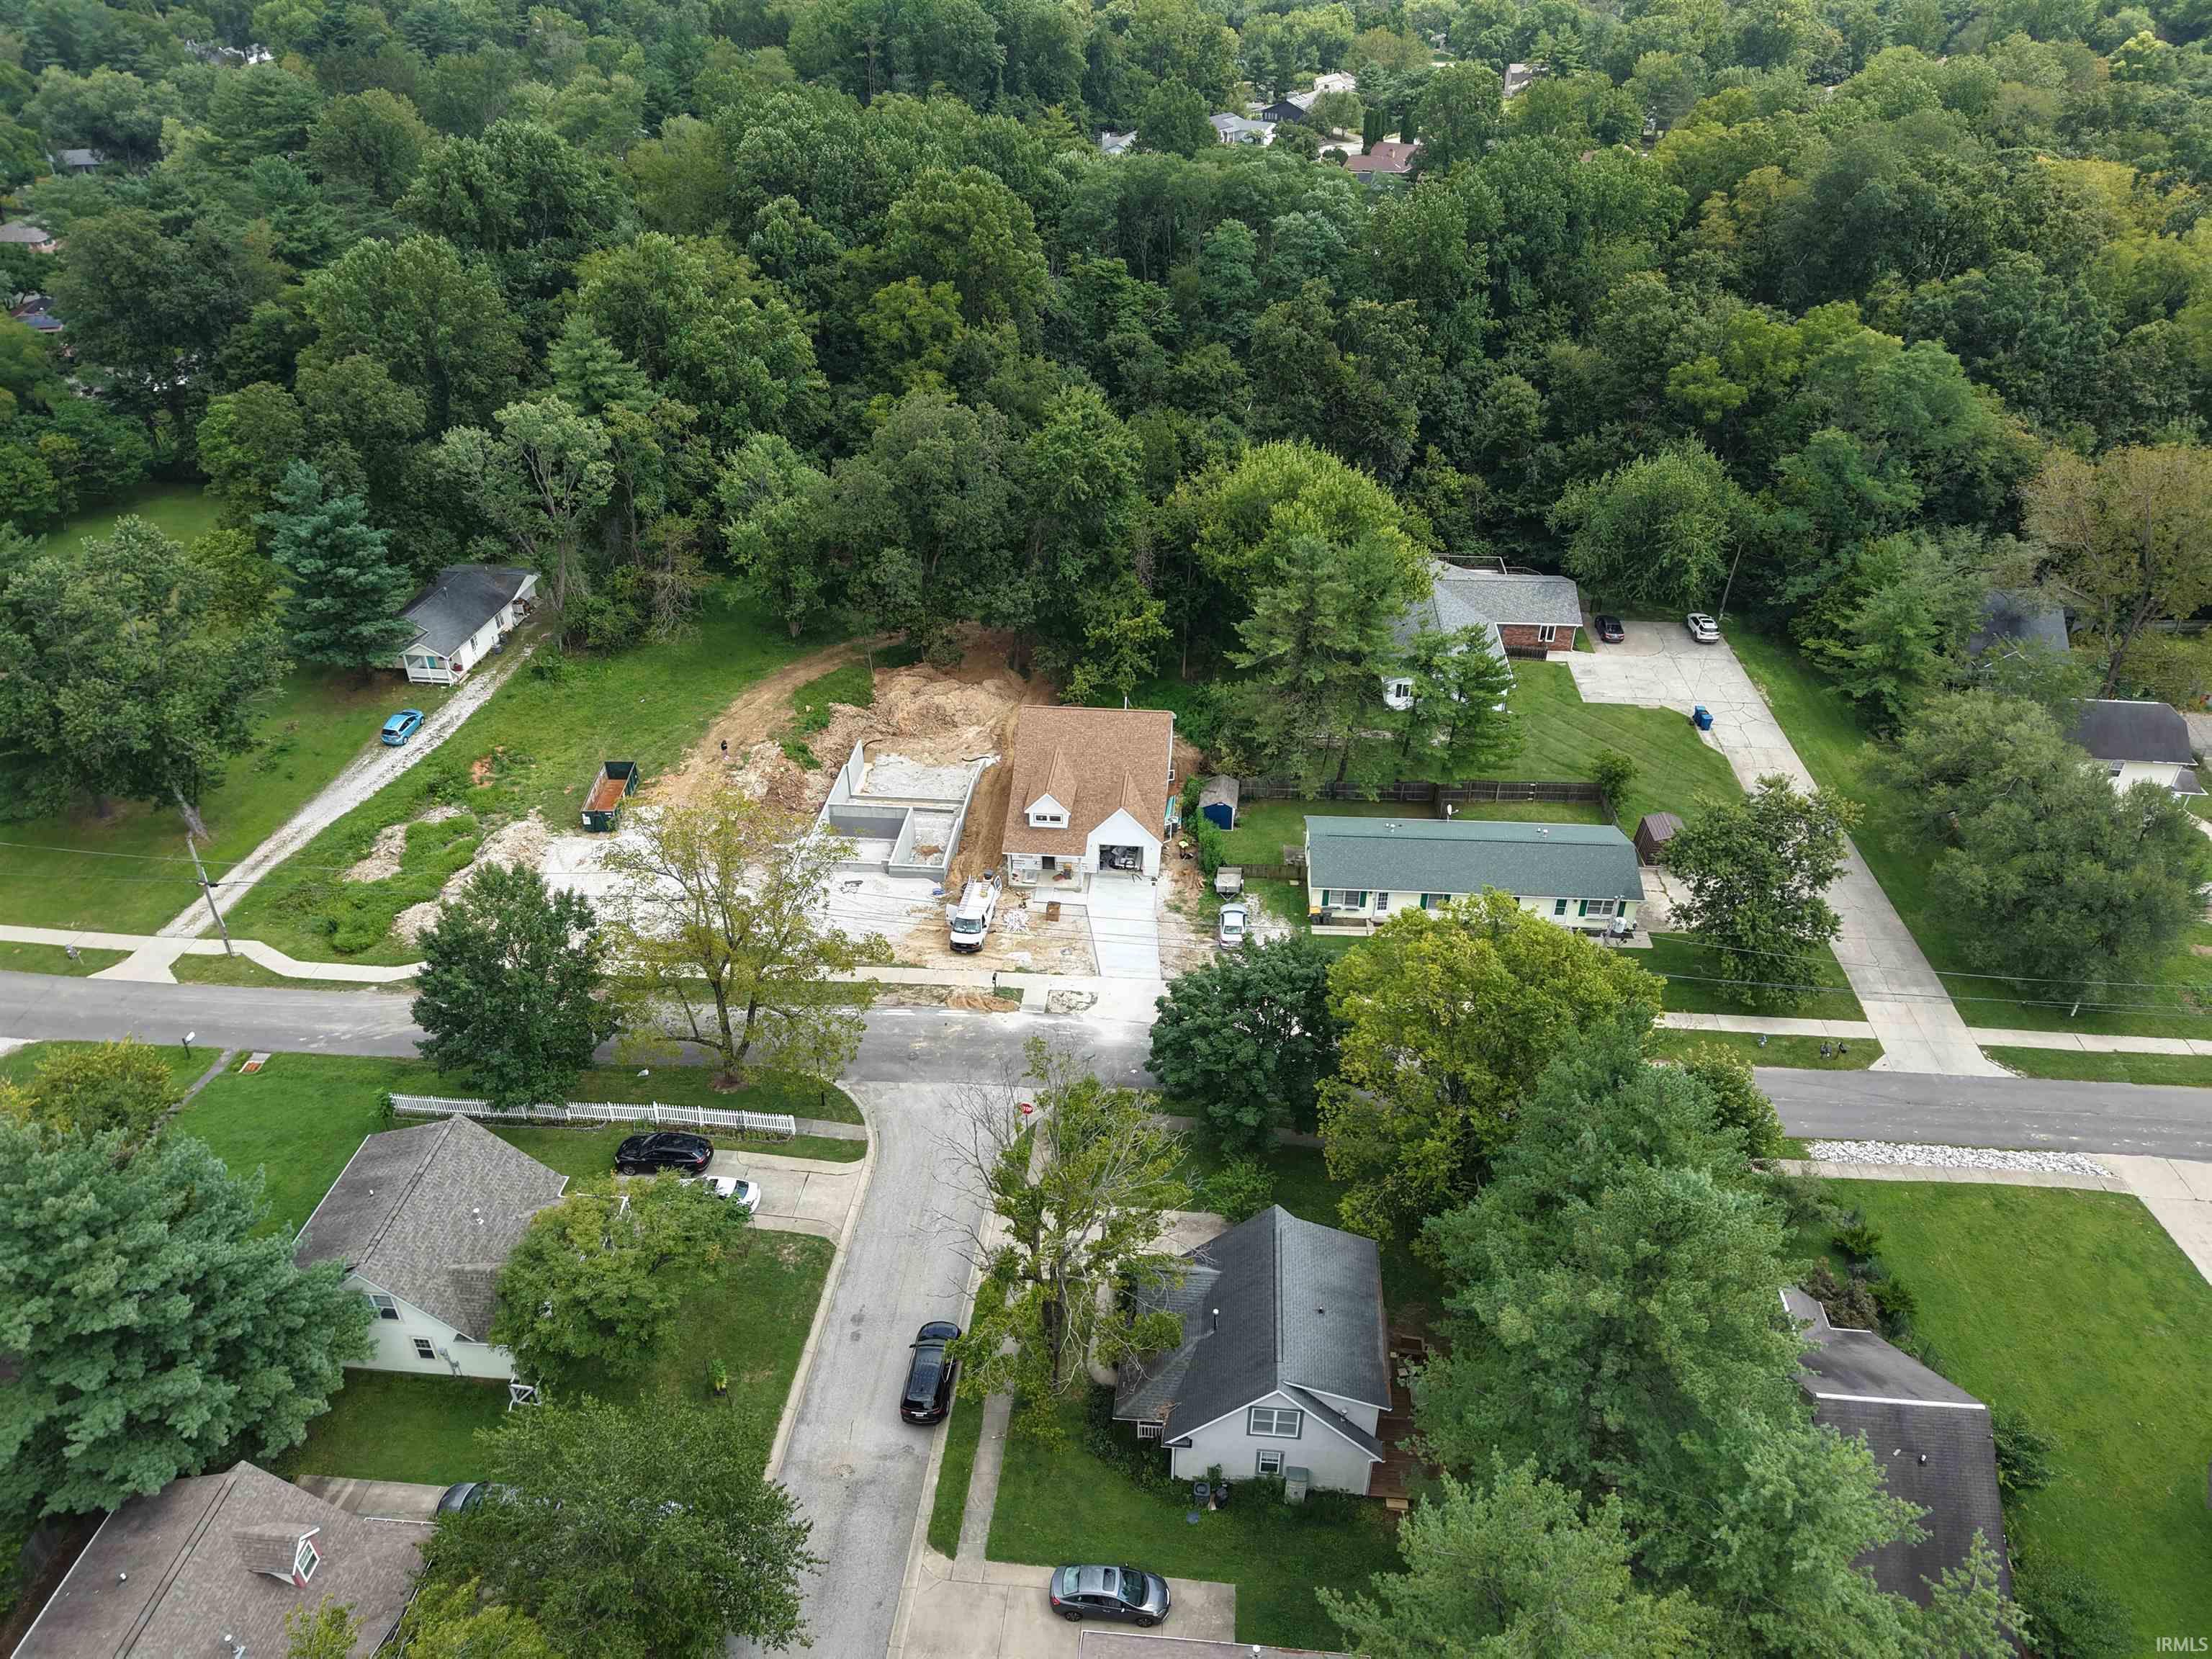
Property photo 1
Property photo 2
Property photo 3
Property photo 4
Property photo 5
Courtesy of Beyers Realty, Sable Beyers, Cell: 812-327-8734
3 Beds
3 Baths
2,062 sqft

$489,000

1829 S Maxwell Street, Bloomington IN, 47401

Price per sqft$237.15
Built in2026
Property size2,062 sqft
Property typeResidential

Overview

Active

Updated 6 days ago

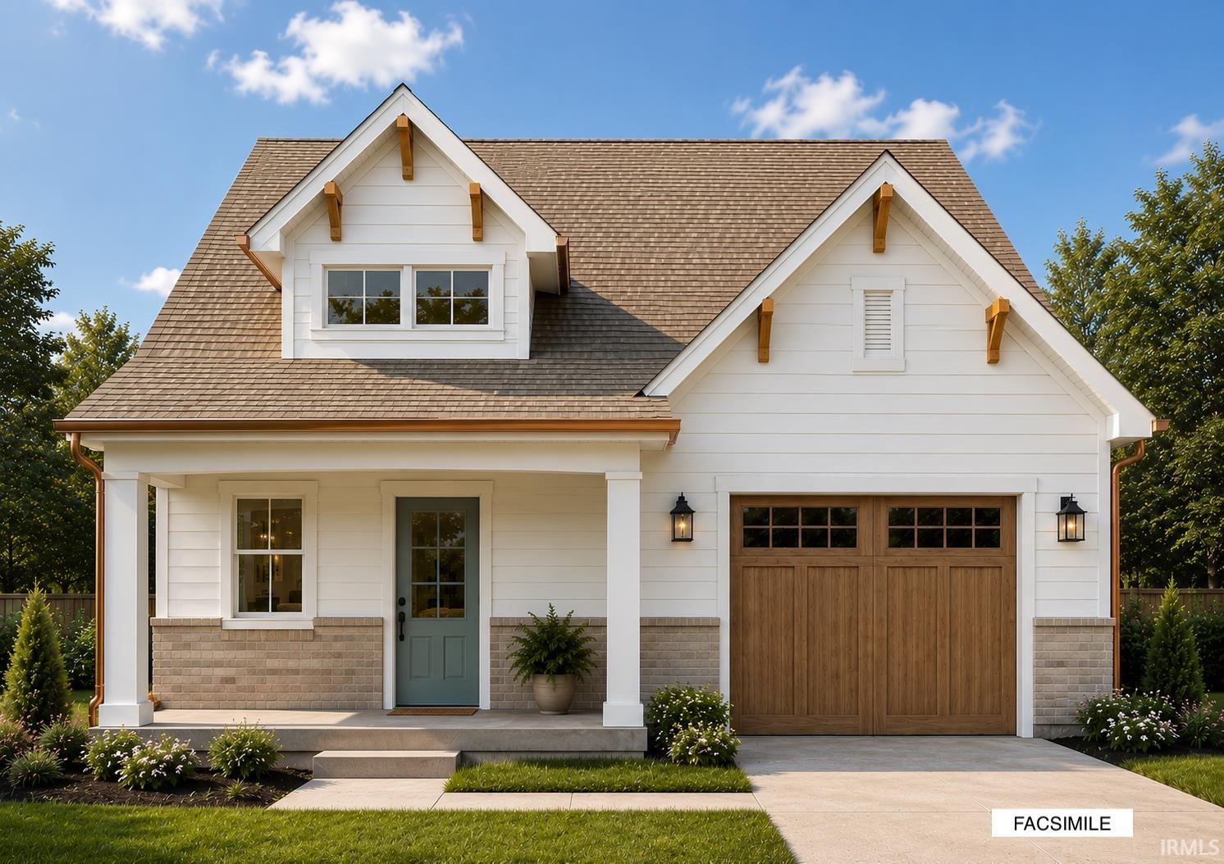
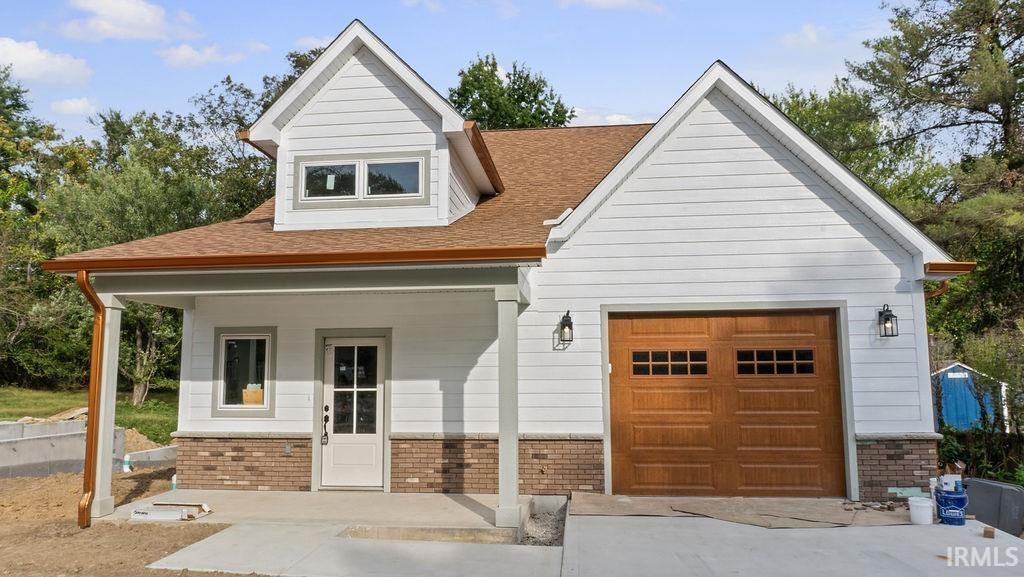
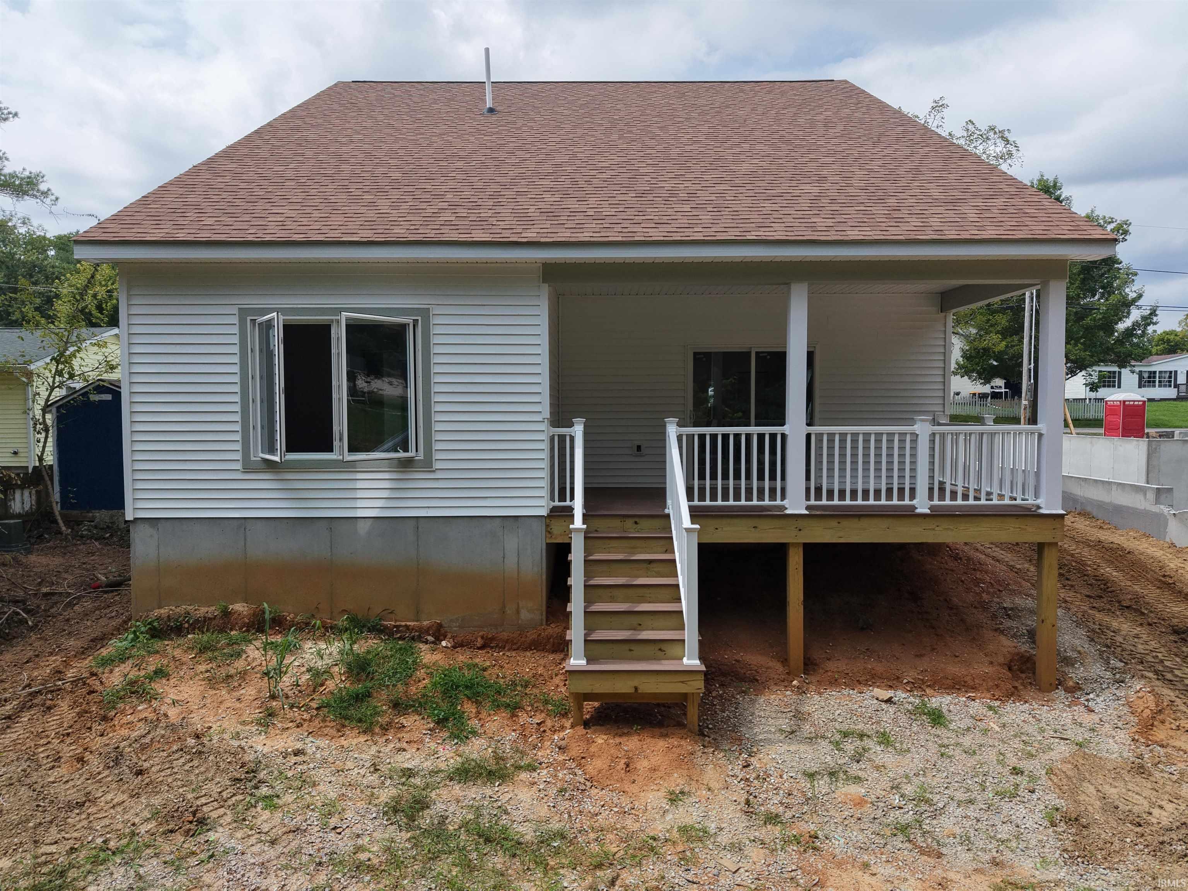
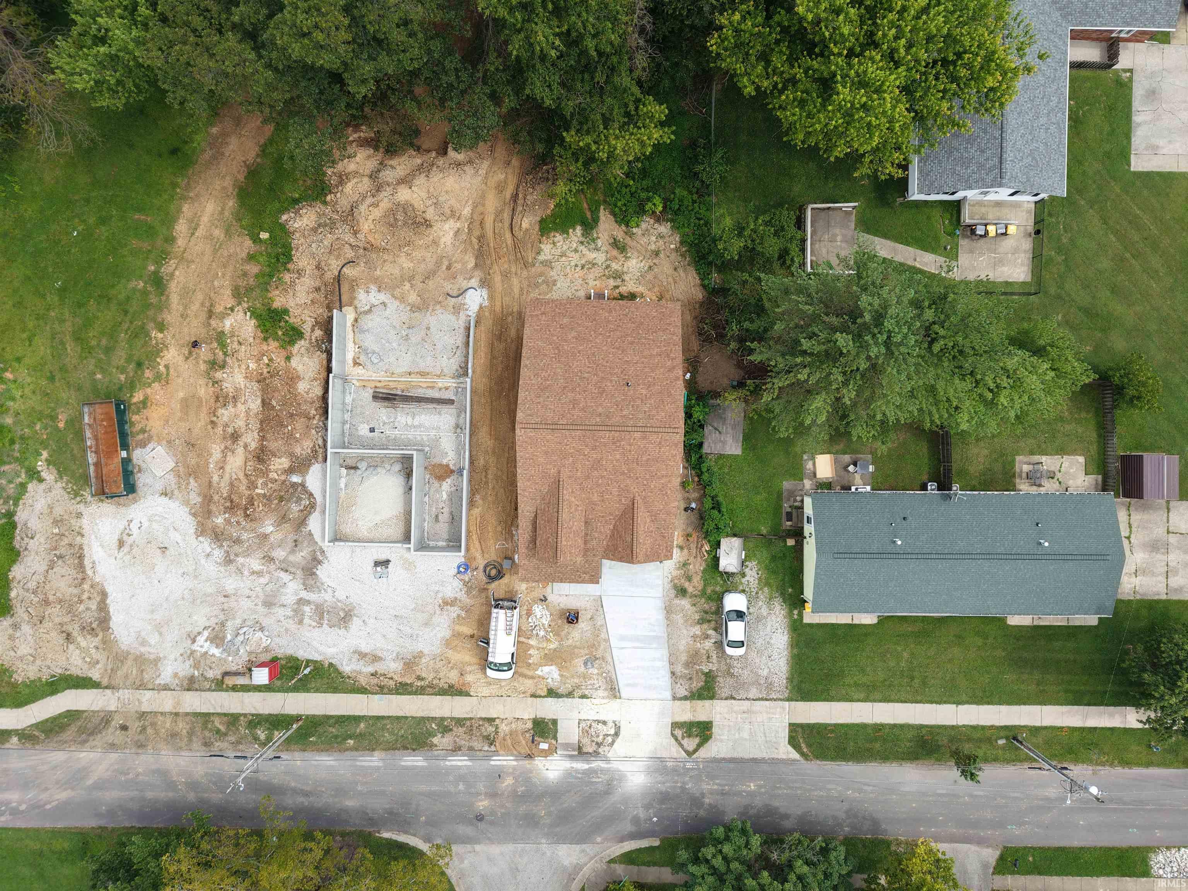
Welcome to “The Maple,” a custom-built, 1.5-story bungalow by Oakstead Builders. Located on Bloomington’s southeast side in a new four-lot subdivision, this home is just 0.5 miles from Montessori School and 0.8 miles from the YMCA. Built to the National Green Building Standard at the Silver certification level, The Maple thoughtfully combines timeless character, energy-conscious construction, and modern finishes. Situated on a 0.23-acre lot extending approximately 239 feet deep, the property offers a truly special backyard setting. The rear portion is a designated tree-preservation area filled with mature woods and frequently visiting wildlife. Inside, a dedicated foyer with an arched opening welcomes you into the spacious, open-concept living area. The kitchen features soft-close shaker cabinetry, Level 3 quartz countertops, a tile backsplash, and stainless steel Samsung appliances. The living room opens to a 17-by-9-foot covered Trex deck overlooking the wooded backyard. The main-level primary suite includes a large walk-in closet and a beautifully appointed bathroom with a fully tiled walk-in shower with glass doors, and an impressive eight-foot double vanity with a central storage tower. A half bathroom and a generous storage closet beneath the stairs complete the main level. Upstairs, you’ll find two additional bedrooms, a spacious loft, and a finished 8-by-16-foot attic area—perfect for extra storage, a playroom, hobby space, or whatever suits your needs. The second full bathroom offers a double vanity, a soaking tub with tile surround, and a large linen closet. Completion is projected no later than the end of October. Blueprints, features list, warranty information, builder details, and additional documentation are available upon request.

$3,253/mo

Est. mortgage payment based on a $489,000 home price.

All estimates are provided by Luxury Presence for informational purposes only. Actual amounts may vary.

Additional information

MLS® ID
202640821

Interior Features

Bedrooms
3
Bathrooms
3
Cooling
Yes
Heating
Yes
Basement
No

Exterior Features

Lot Size
0.24 Acres

Other Property Details

Garage
Yes
New Construction
Yes
MLS provider logo

Listings courtesy of Indiana Regional MLS as distributed by MLS GRID 

All information deemed reliable but not guaranteed and should be independently verified. All properties are subject to prior sale, change or withdrawal. Neither listing broker(s) nor Angela Pachuta shall be responsible for any typographical errors, misinformation, misprints and shall be held totally harmless. Properties displayed may be listed or sold by various participants in the MLS. 

Based on information submitted to the MLS GRID as of 10/4/2026. All data is obtained from various sources and may not have been verified by broker or MLS GRID. Supplied Open House Information is subject to change without notice. All information should be independently reviewed and verified for accuracy. Properties may or may not be listed by the office/agent presenting the information.

IDX information is provided exclusively for consumers’ personal noncommercial use, that it may not be used for any purpose other than to identify prospective properties consumers may be interested in purchasing, that the data is deemed reliable but is not guaranteed by the MLS, and that the use of the MLS data may be subject to an end user license agreement prescribed by IRMLS as amended from time to time. 

©2026 Indiana Regional MLS. All rights reserved.

Data last updated 5:11 AM UTC, 10/4/2026

DMCA Notice


Powered by Luxury Presence
