Property photo 1
Property photo 2
Property photo 3
Property photo 4
Property photo 5
Courtesy of Encore Sotheby's International Realty, Evan Riecke, Cell: 260-466-0609
4 Beds
4 Baths
3,903 sqft

$799,900

10789 Kola Crossover, Fort Wayne IN, 46814

Price per sqft$204.94
Built in2026
Property size3,903 sqft
Property typeResidential

Overview

Active

Updated 3 days ago

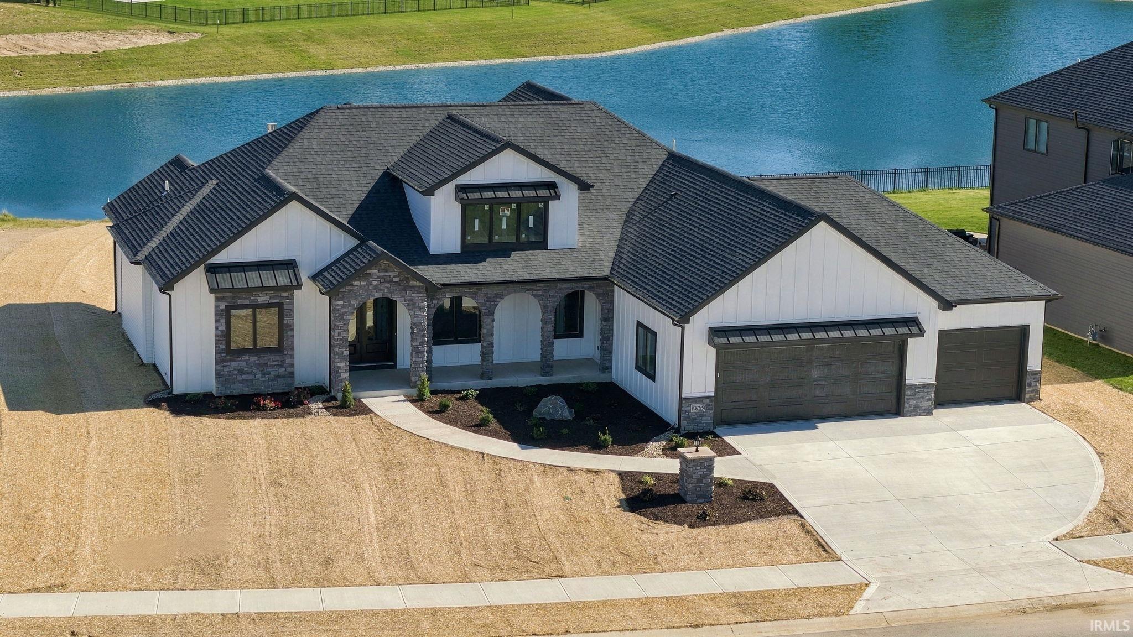
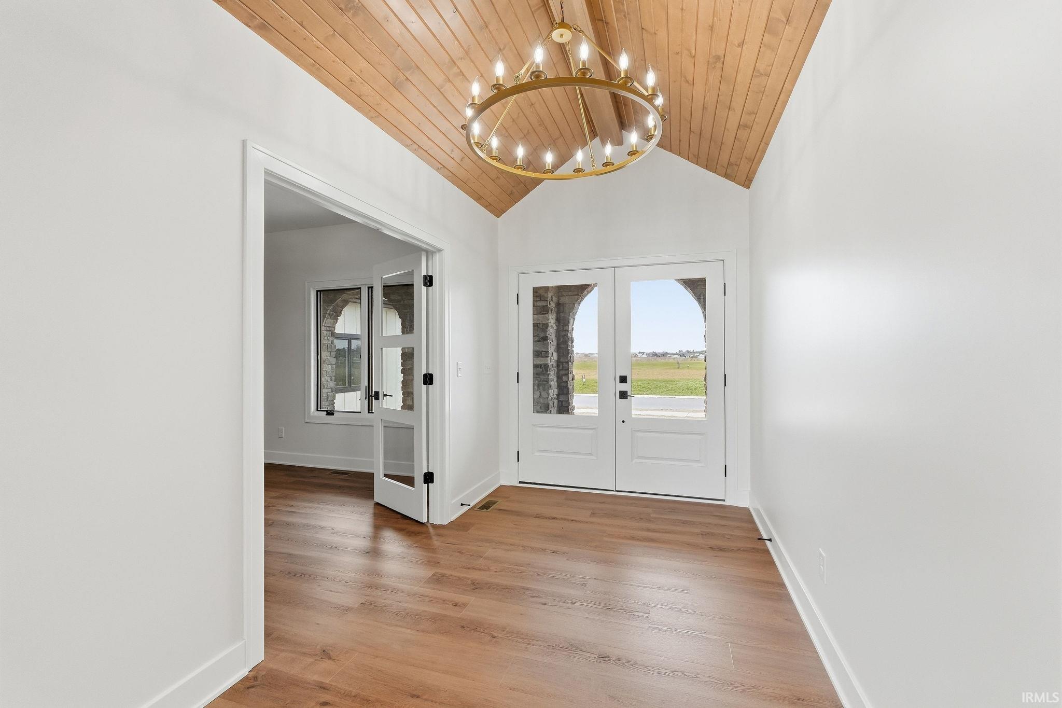
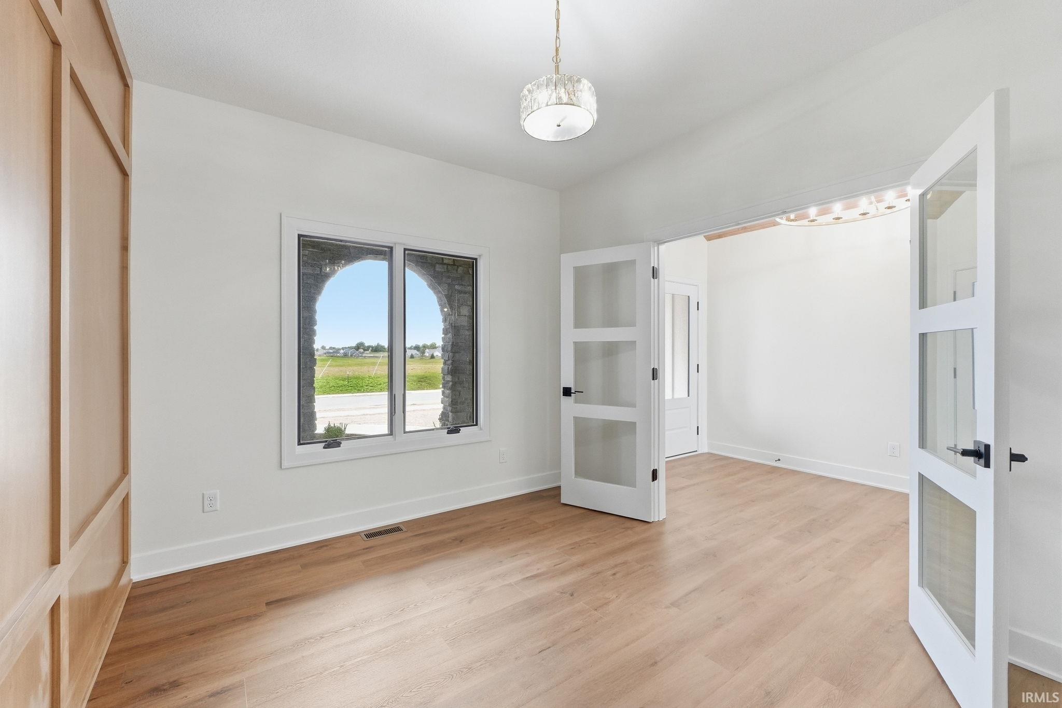
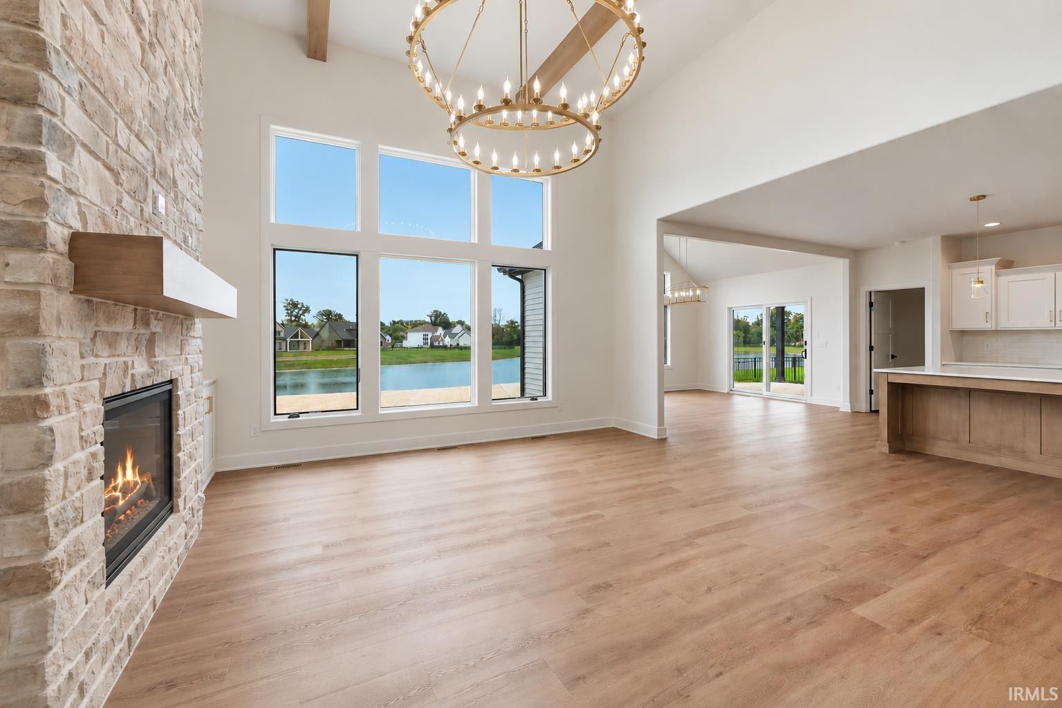
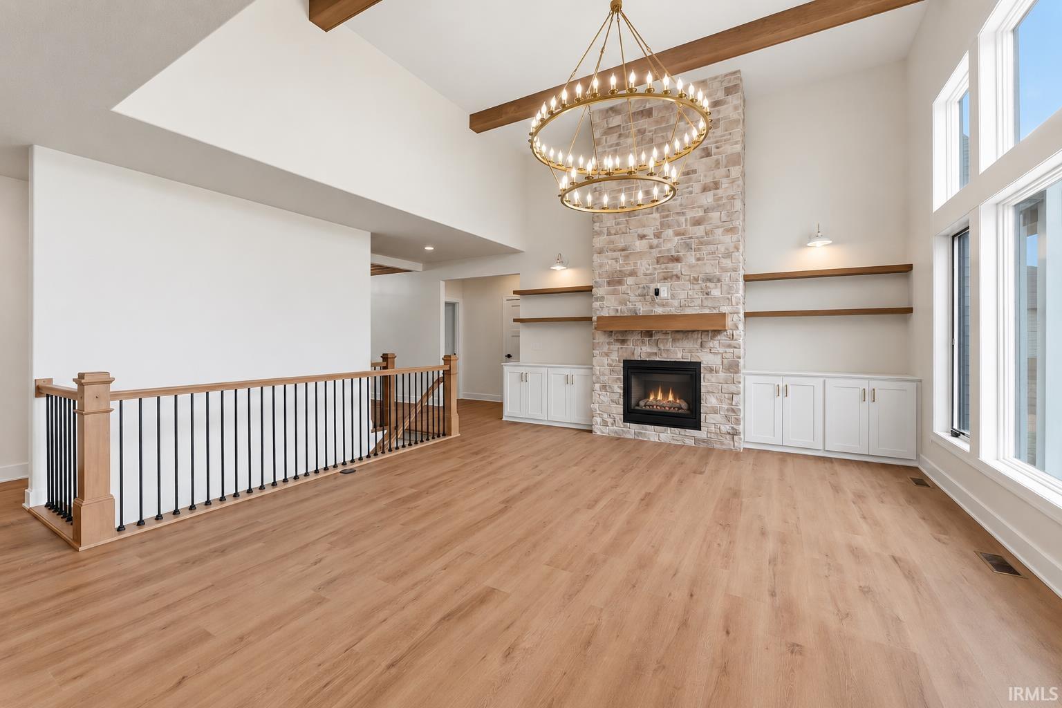
Impressive 4 bed home with a finished basement, 4 car tandem garage, & beautiful pond lot in Homestead Schools! From the moment you step inside, the open layout & abundance of natural light immediately stand out. A dedicated den/office sits just off the foyer before the home opens into the stunning great room featuring soaring ceilings with wood beams, a floor to ceiling stone fireplace flanked by built-in cabinetry & floating shelves, & massive windows overlooking the pond. The great room flows seamlessly into the kitchen offering a large island, quartz countertops, stainless steel appliances, & a hidden walk-in pantry. Just off the kitchen, the vaulted dining area is surrounded by windows & offers wonderful views of the backyard! The main floor primary suite features a tray ceiling & en-suite with tiled flooring, dual vanities, soaking tub, & ceramic tiled walk-in shower. An oversized walk-in closet with custom organizers conveniently connects directly to the dedicated laundry room complete with cabinetry & folding counter. Two additional main floor bedrooms share a Jack & Jill bath, creating a functional split bedroom layout. Downstairs, the massive finished basement offers plenty of additional living & entertaining space along with a full wet bar featuring quartz countertops, tiled backsplash, & its own pantry. A 4th bedroom is also located on the lower level, while approximately 1,000 additional square feet of unfinished basement space provides incredible storage or the opportunity to finish even more space for a workout room, rec room, hobby space, or whatever fits your needs. The 4-car tandem garage provides even more room for vehicles, toys, & storage. Outside, relax beneath the covered patio while taking in the peaceful pond views from the large backyard. Located in desirable Chestnut Creek near walking trails, restaurants, shopping, & more, this home combines an impressive amount of space with a thoughtfully designed floor plan & beautiful setting!

$5,322/mo

Est. mortgage payment based on a $799,900 home price.

All estimates are provided by Luxury Presence for informational purposes only. Actual amounts may vary.

Additional information

MLS® ID
202641168

Interior Features

Bedrooms
4
Bathrooms
4
Fireplace
Yes
Cooling
Yes
Heating
Yes
Basement
Yes

Exterior Features

Lot Size
0.31 Acres

Other Property Details

Association Fee Frequency
Yearly
Garage
Yes
New Construction
Yes
Waterfront
Yes
MLS provider logo

Listings courtesy of Indiana Regional MLS as distributed by MLS GRID 

All information deemed reliable but not guaranteed and should be independently verified. All properties are subject to prior sale, change or withdrawal. Neither listing broker(s) nor Angela Pachuta shall be responsible for any typographical errors, misinformation, misprints and shall be held totally harmless. Properties displayed may be listed or sold by various participants in the MLS. 

Based on information submitted to the MLS GRID as of 10/7/2026. All data is obtained from various sources and may not have been verified by broker or MLS GRID. Supplied Open House Information is subject to change without notice. All information should be independently reviewed and verified for accuracy. Properties may or may not be listed by the office/agent presenting the information.

IDX information is provided exclusively for consumers’ personal noncommercial use, that it may not be used for any purpose other than to identify prospective properties consumers may be interested in purchasing, that the data is deemed reliable but is not guaranteed by the MLS, and that the use of the MLS data may be subject to an end user license agreement prescribed by IRMLS as amended from time to time. 

©2026 Indiana Regional MLS. All rights reserved.

Data last updated 3:54 AM UTC, 10/7/2026

DMCA Notice


Powered by Luxury Presence
