Property photo 1
Property photo 2
Property photo 3
Property photo 4
Property photo 5
Courtesy of True Realty, Amy True, Cell: 765-438-6386
5 Beds
4 Baths
4,460 sqft

$680,000

9691 W 00 NS, Kokomo IN, 46901-9572

Price per sqft$152.47
Built in2006
Property size4,460 sqft
Property typeResidential

Overview

Under contract

Cont-accptngbackupoffers

Updated 12 days ago

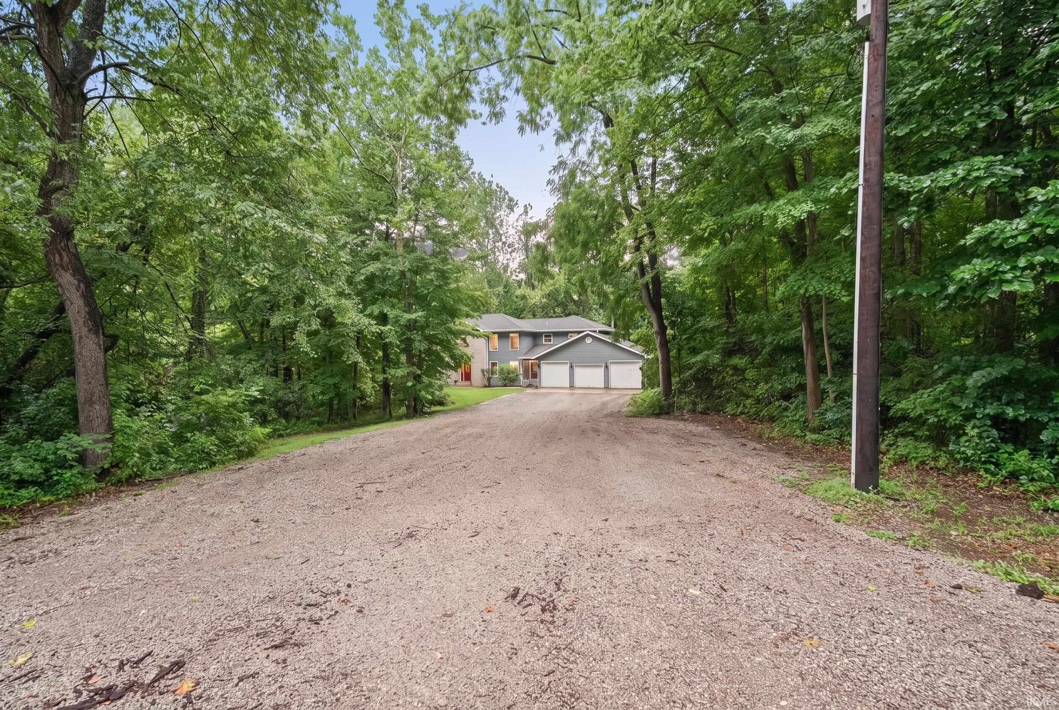
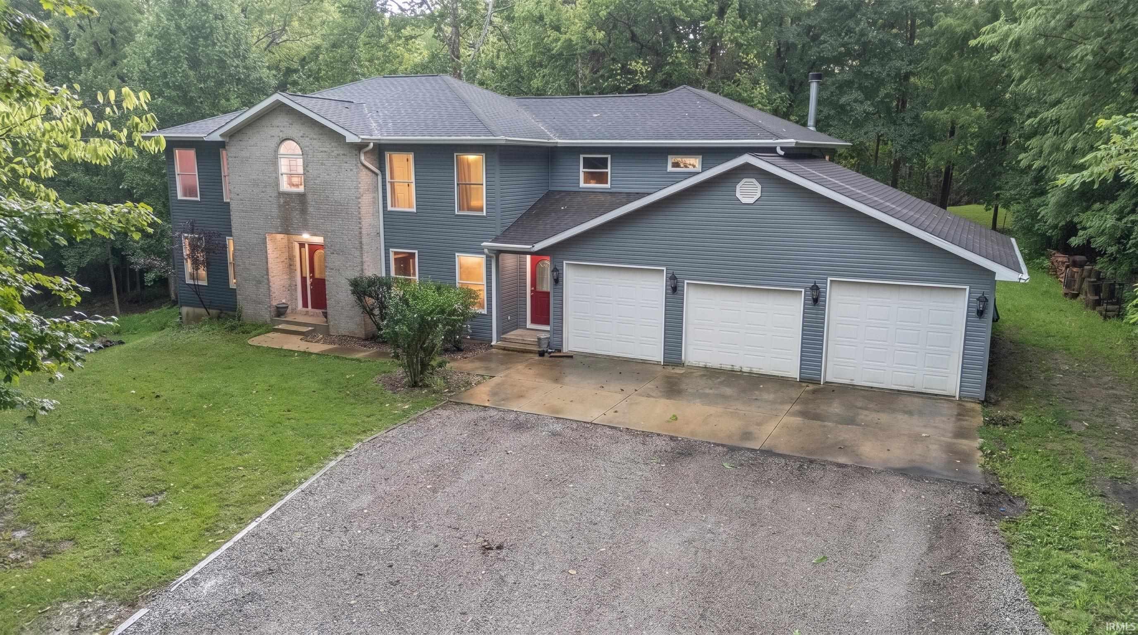
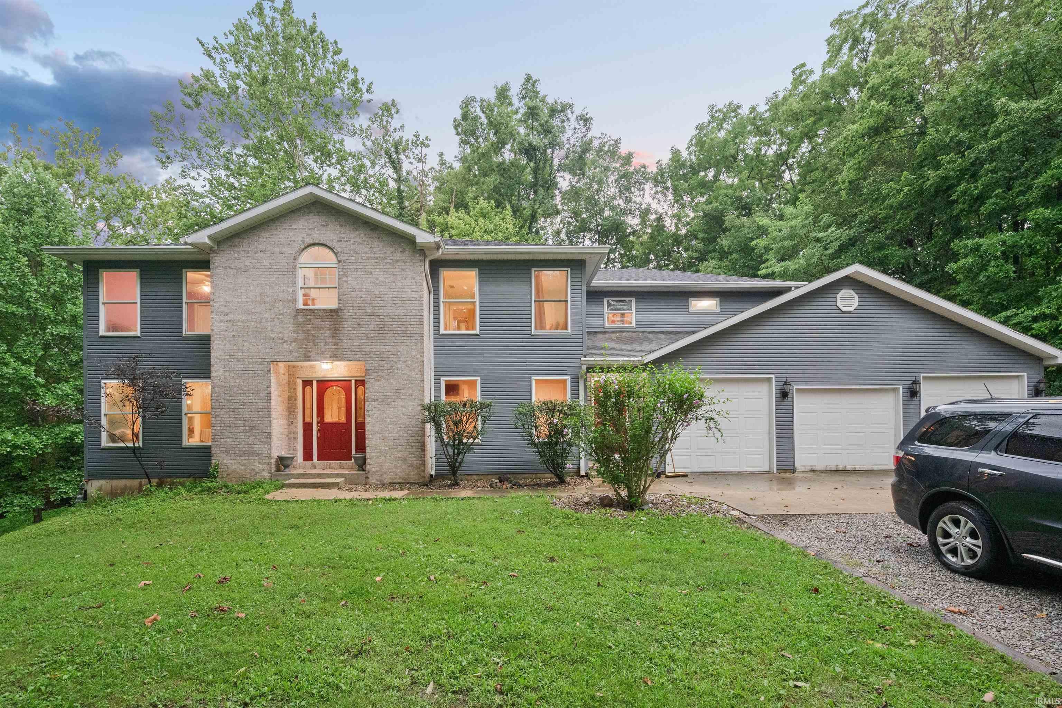
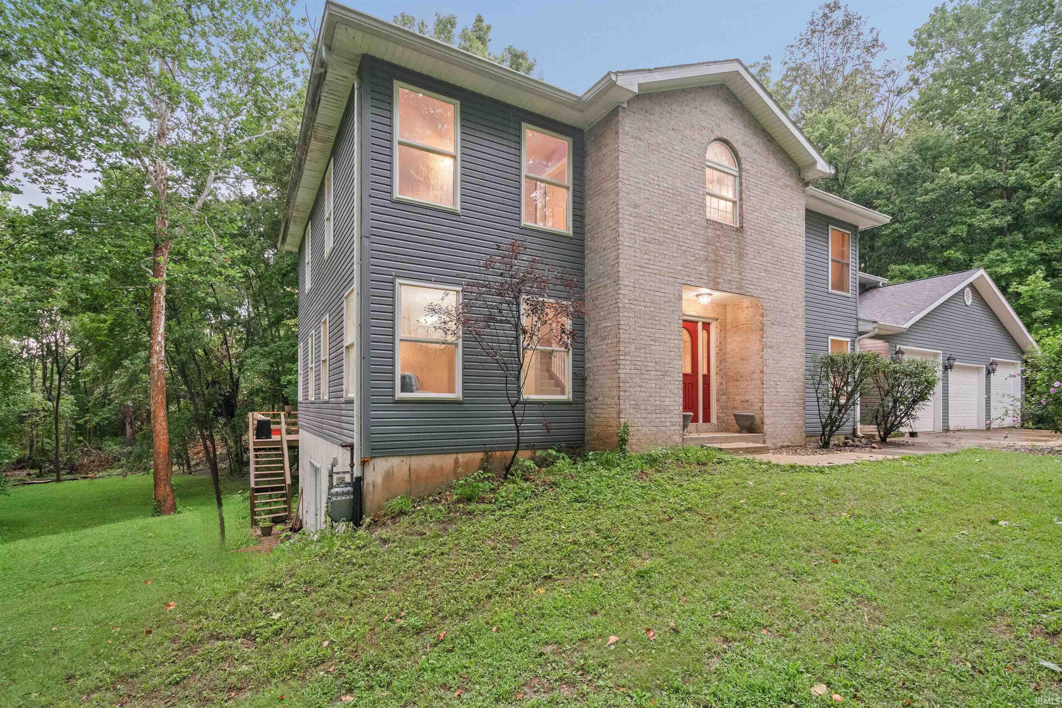
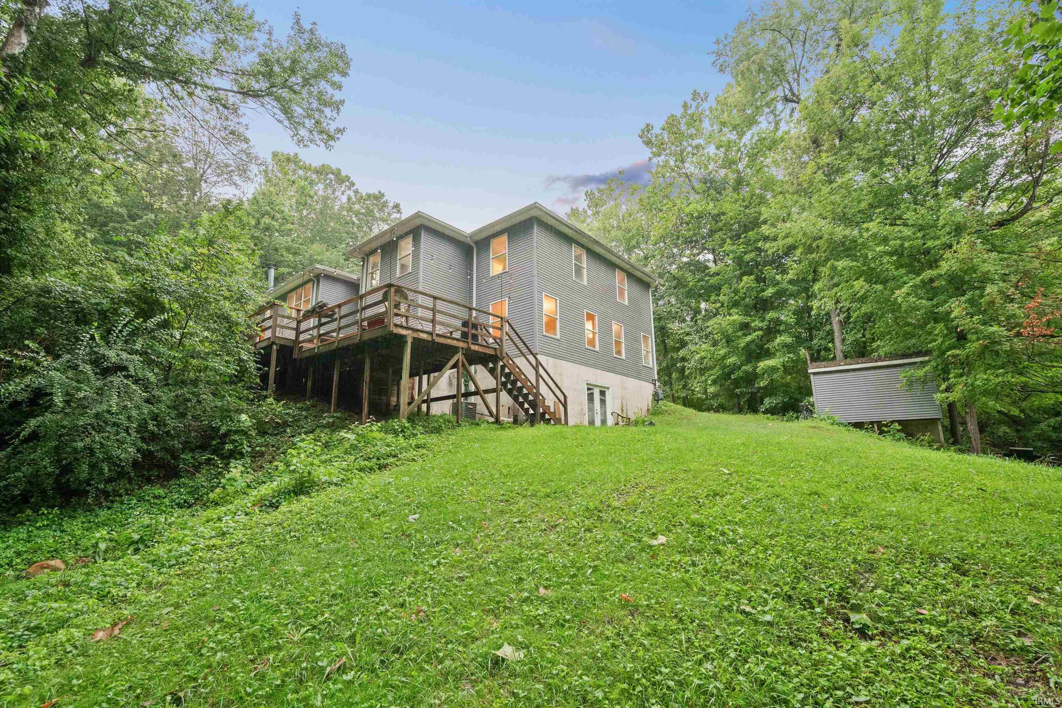
Don't miss the opportunity to be the second owner of this impressive custom-built home located in Northwestern School System. This home is beautifully situated on nearly 5 rolling acres with creek access. Offering 5–6 bedrooms and an abundance of living and storage space, this one-of-a-kind property combines comfort, functionality, and a peaceful country setting. At the heart of the home is an amazing oversized kitchen featuring a seated breakfast bar, large center island, gas cooktop, double ovens, two dishwashers, and new side-by-side full sized refrigerator and freezer—perfect for everyday living and entertaining. The spacious family room is highlighted by a wood-burning fireplace, while multiple levels of decking provide plenty of outdoor space to relax and enjoy the serene acreage. The walk-out basement adds even more versatile living space. The oversized main bedroom overlooks the beautiful property and features a private en-suite with a walk-in closet, jetted tub, and bonus room—ideal for a home office, sitting room, or additional closet/dressing area. Laundry Room is massive and set up to accommodate two washers and two dryers. 6th bedroom ensuite or flex room is located on the main level. Additional features include two gas tankless water heaters, a three-car attached garage, storage shed, abundant storage throughout, and so much more. With nearly five acres, creek access, expansive indoor and outdoor living spaces, and a thoughtfully designed custom floor plan, this property offers a rare opportunity to make a truly special home your own. Home is on well water and has a large Presby Septic System installed by Dick Blazer.

$4,524/mo

Est. mortgage payment based on a $680,000 home price.

All estimates are provided by Luxury Presence for informational purposes only. Actual amounts may vary.

Additional information

MLS® ID
202633343

Interior Features

Bedrooms
5
Bathrooms
4
Fireplace
Yes
Cooling
Yes
Heating
Yes
Basement
Yes

Exterior Features

Lot Size
5.08 Acres

Other Property Details

Taxes
$3,746
Tax Frequency
Annually
Garage
Yes
Waterfront
Yes
MLS provider logo

Listings courtesy of Indiana Regional MLS as distributed by MLS GRID 

All information deemed reliable but not guaranteed and should be independently verified. All properties are subject to prior sale, change or withdrawal. Neither listing broker(s) nor Angela Pachuta shall be responsible for any typographical errors, misinformation, misprints and shall be held totally harmless. Properties displayed may be listed or sold by various participants in the MLS. 

Based on information submitted to the MLS GRID as of 9/28/2026. All data is obtained from various sources and may not have been verified by broker or MLS GRID. Supplied Open House Information is subject to change without notice. All information should be independently reviewed and verified for accuracy. Properties may or may not be listed by the office/agent presenting the information.

IDX information is provided exclusively for consumers’ personal noncommercial use, that it may not be used for any purpose other than to identify prospective properties consumers may be interested in purchasing, that the data is deemed reliable but is not guaranteed by the MLS, and that the use of the MLS data may be subject to an end user license agreement prescribed by IRMLS as amended from time to time. 

©2026 Indiana Regional MLS. All rights reserved.

Data last updated 12:32 AM UTC, 9/28/2026

DMCA Notice


Powered by Luxury Presence
