Property photo 1
Property photo 2
Property photo 3
Property photo 4
Property photo 5
Courtesy of COLLINS and CO REALTORS - PLYMOUTH, Michele Vanlue, [email protected]
4 Beds
3 Baths
3,646 sqft

$528,000

11881 Bluebird Trail, Plymouth IN, 46563

Price per sqft$144.82
Built in2003
Property size3,646 sqft
Property typeResidential

Overview

Active

Updated 2h ago

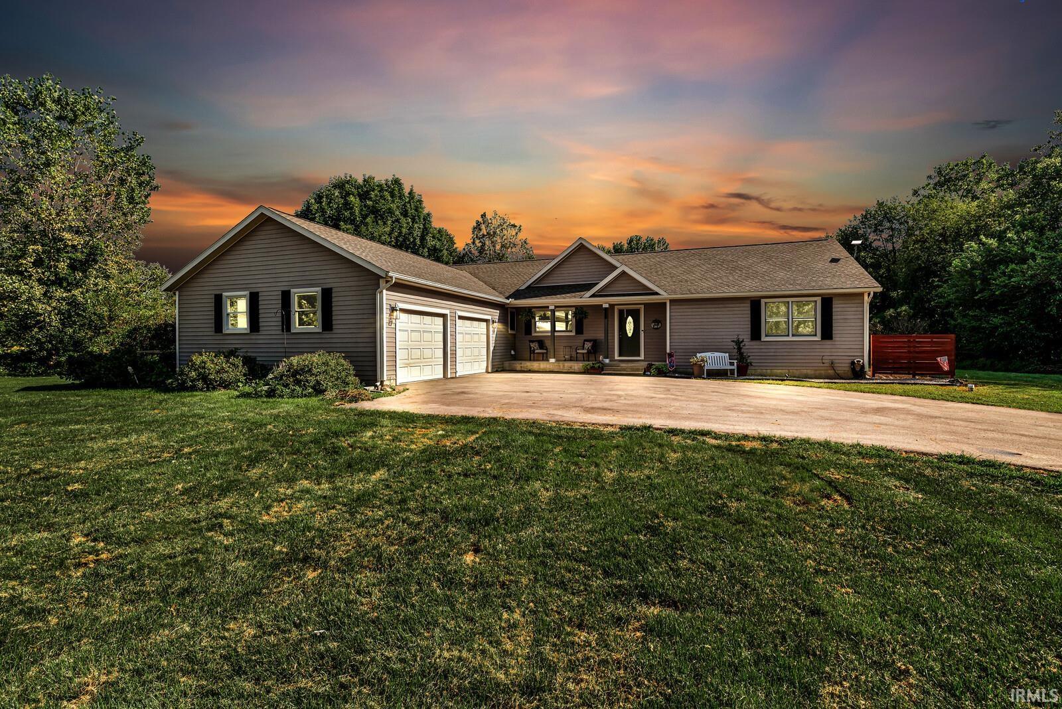
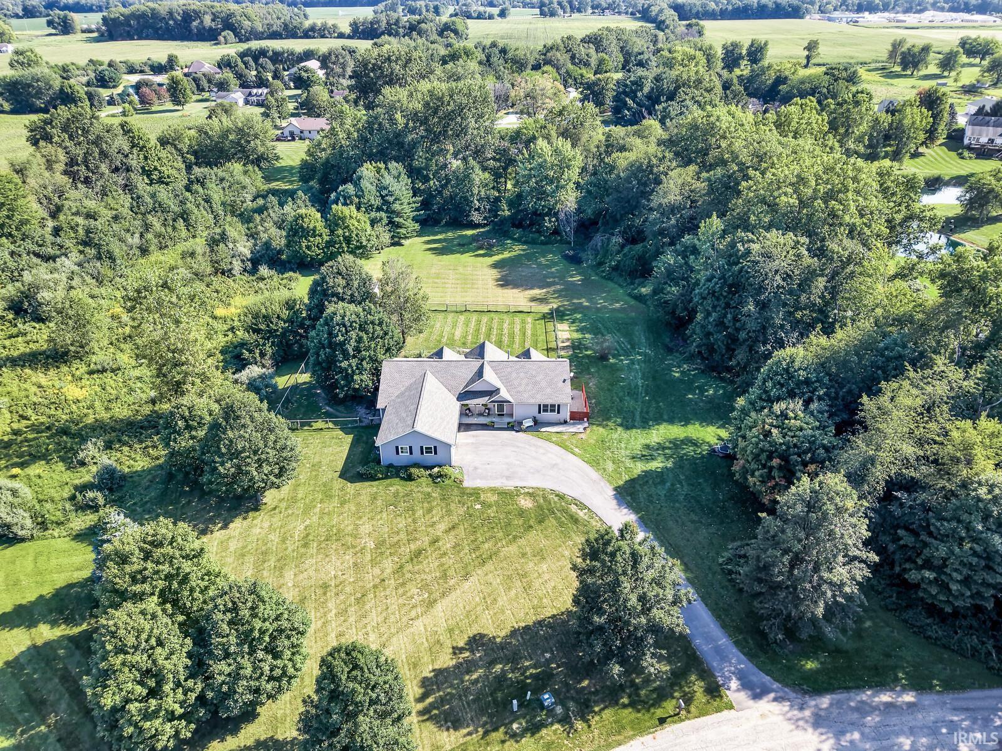
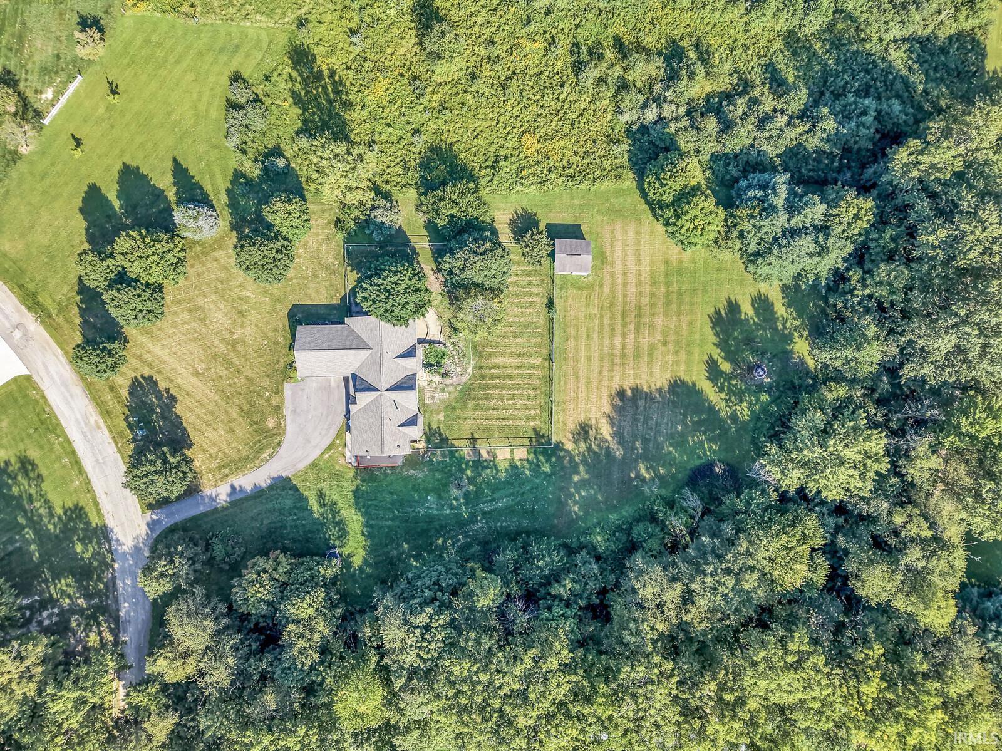
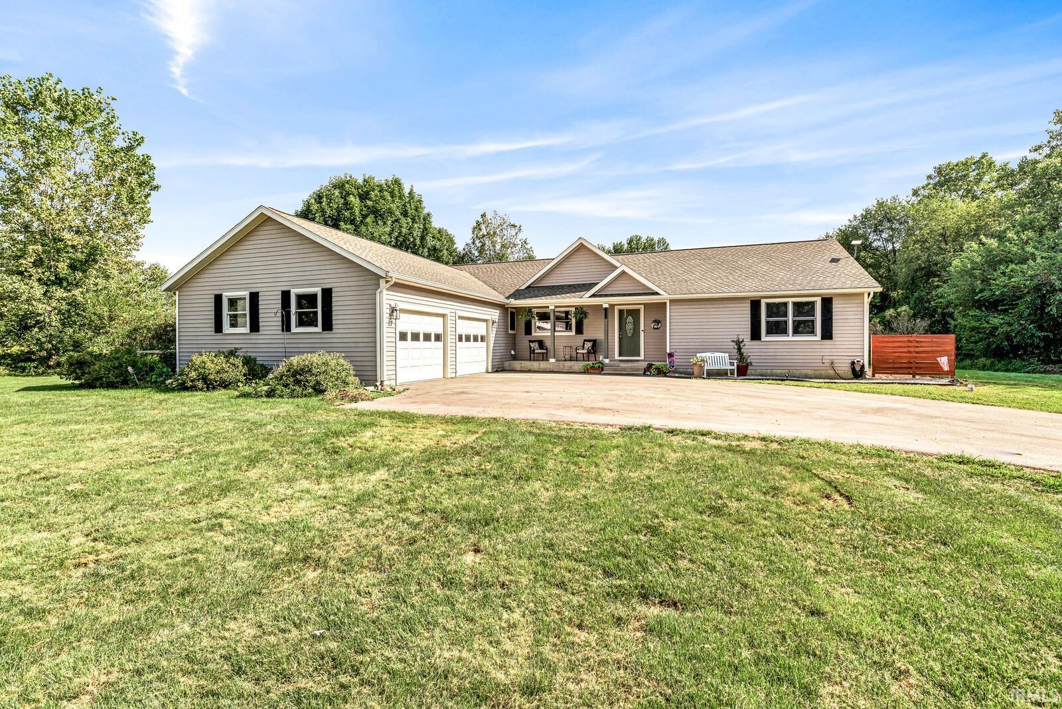
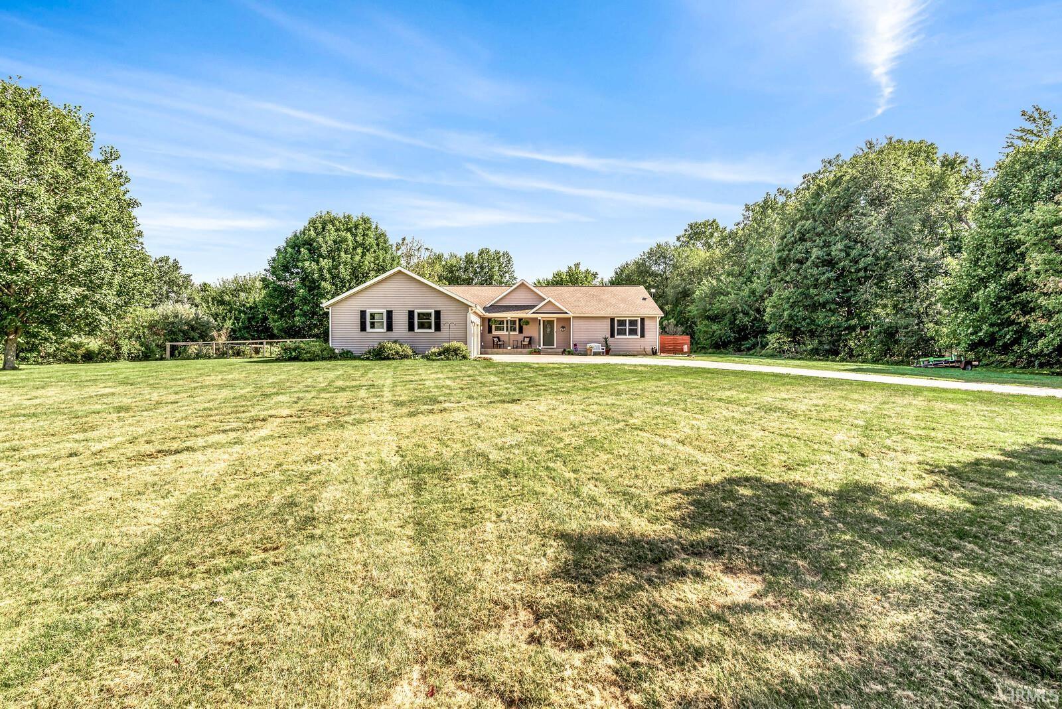
Welcome to 11881 Bluebird Trail, where space, comfort, and a beautiful country setting come together on 2.42 partially wooded acres. Built in 2003, this spacious 4-bedroom, 2.5-bath home offers over 3,600 square feet of finished living space with an open floor plan, cathedral ceilings, and plenty of room to spread out. The inviting living room features a fireplace, while the eat-in kitchen provides plenty of gathering space and includes all appliances. The finished walkout basement adds valuable living and entertaining space with direct access to the outdoors, newer flooring, newer carpet, and an updated full bathroom. Other recent improvements throughout the home include a new roof in 2023, newer bedroom carpet, fresh paint in several rooms, and updated interior and exterior lighting. One of the home's most unique features is the oversized, heated attached garage with workbench and finished bonus room. Complete with finished walls, flooring, a window, and its own exterior entrance, this versatile space could serve as a home office, studio, hobby room, workshop, or even a dedicated space for a home-based business. Outside, enjoy the privacy and scenery from the covered front porch or step directly from the dining room onto the beautiful, covered deck--perfect for morning coffee, outdoor dining, entertaining, or simply taking in the peaceful surroundings. The expansive backyard offers plenty of open space, partial fencing, wooded views, and an additional outbuilding for storage. With generous indoor and outdoor space, a finished walkout basement, useful updates, and a scenic 2.42-acre setting, this Bluebird Trail property has plenty to offer!

$3,513/mo

Est. mortgage payment based on a $528,000 home price.

All estimates are provided by Luxury Presence for informational purposes only. Actual amounts may vary.

Additional information

MLS® ID
202636853

Interior Features

Bedrooms
4
Bathrooms
3
Fireplace
Yes
Cooling
Yes
Heating
Yes
Basement
Yes

Exterior Features

Lot Size
2.42 Acres

Other Property Details

Taxes
$3,685
Tax Frequency
Annually
Garage
Yes
MLS provider logo

Listings courtesy of Indiana Regional MLS as distributed by MLS GRID 

All information deemed reliable but not guaranteed and should be independently verified. All properties are subject to prior sale, change or withdrawal. Neither listing broker(s) nor Angela Pachuta shall be responsible for any typographical errors, misinformation, misprints and shall be held totally harmless. Properties displayed may be listed or sold by various participants in the MLS. 

Based on information submitted to the MLS GRID as of 10/10/2026. All data is obtained from various sources and may not have been verified by broker or MLS GRID. Supplied Open House Information is subject to change without notice. All information should be independently reviewed and verified for accuracy. Properties may or may not be listed by the office/agent presenting the information.

IDX information is provided exclusively for consumers’ personal noncommercial use, that it may not be used for any purpose other than to identify prospective properties consumers may be interested in purchasing, that the data is deemed reliable but is not guaranteed by the MLS, and that the use of the MLS data may be subject to an end user license agreement prescribed by IRMLS as amended from time to time. 

©2026 Indiana Regional MLS. All rights reserved.

Data last updated 5:07 AM UTC, 10/10/2026

DMCA Notice


Powered by Luxury Presence
