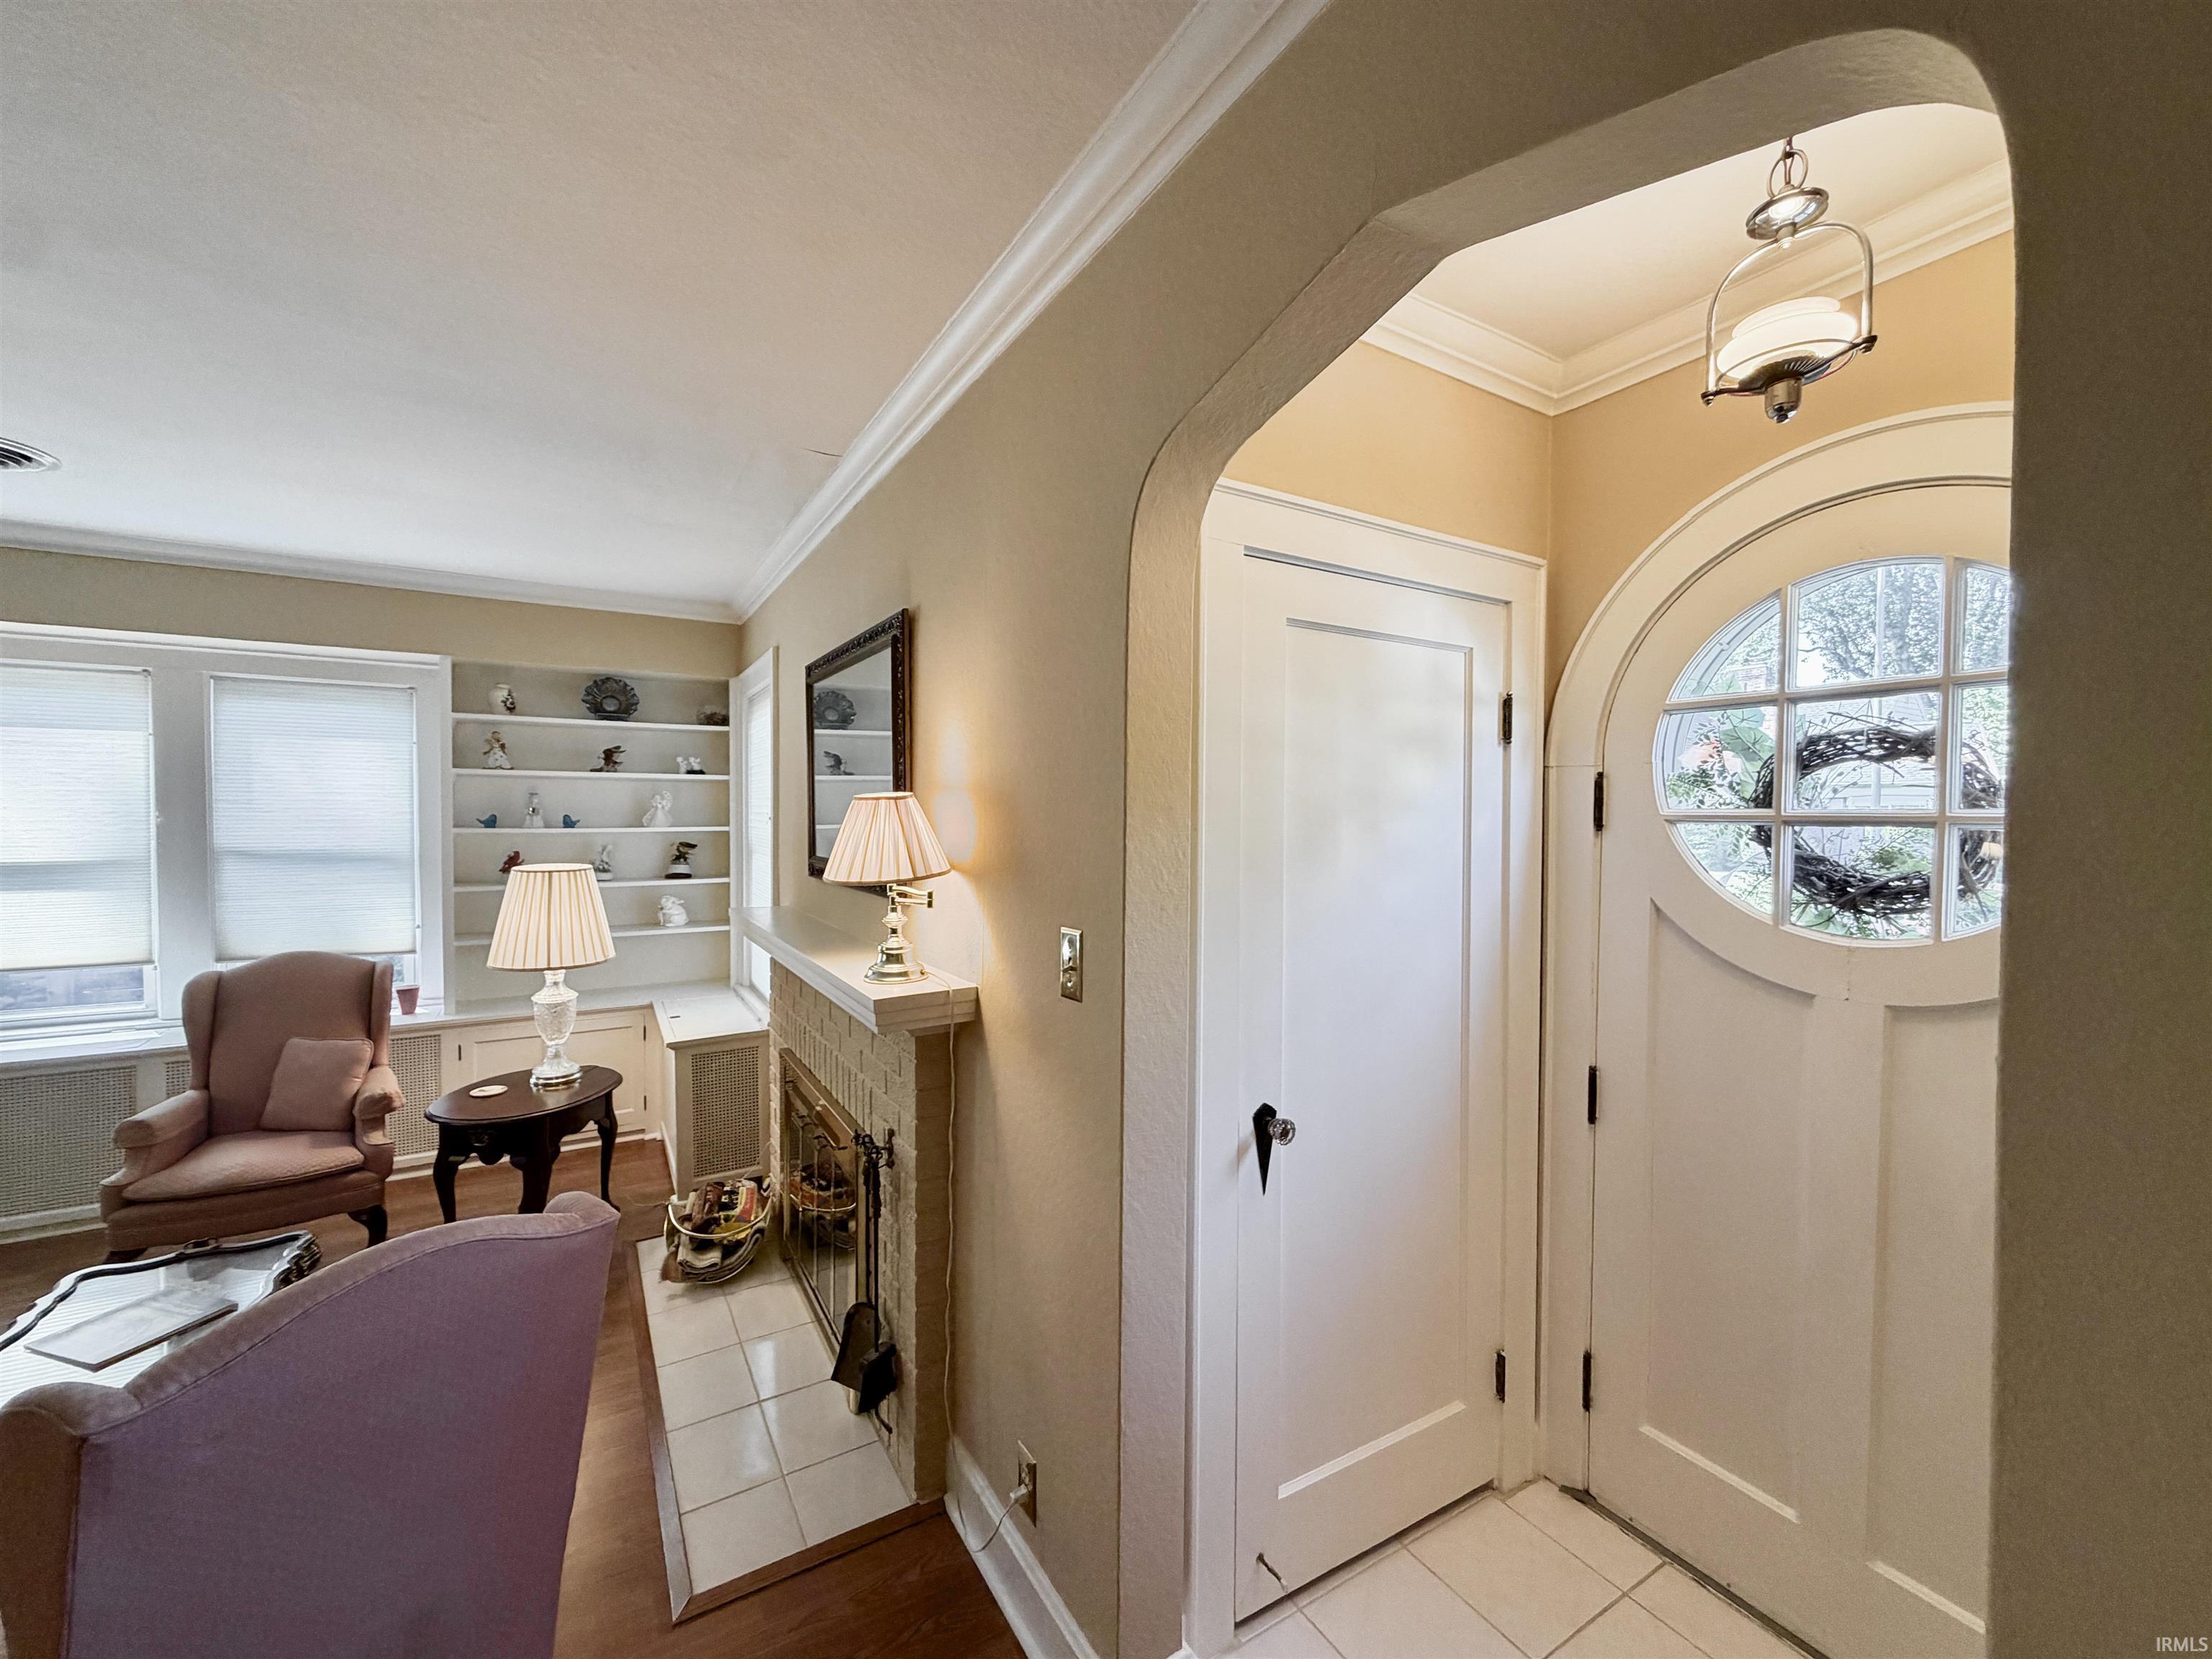
Property photo 1
Property photo 2
Property photo 3
Property photo 4
Property photo 5
Courtesy of Berkshire Hathaway HomeServices Indiana Realty, Philip Hooper, Cell: 812-618-5000
2 Beds
1 Bath
1,848 sqft

$235,000

3103 E Mulberry Street, Evansville IN, 47714

Price per sqft$127.16
Built in1937
Property size1,848 sqft
Property typeResidential

Overview

Active

Updated 12 days ago

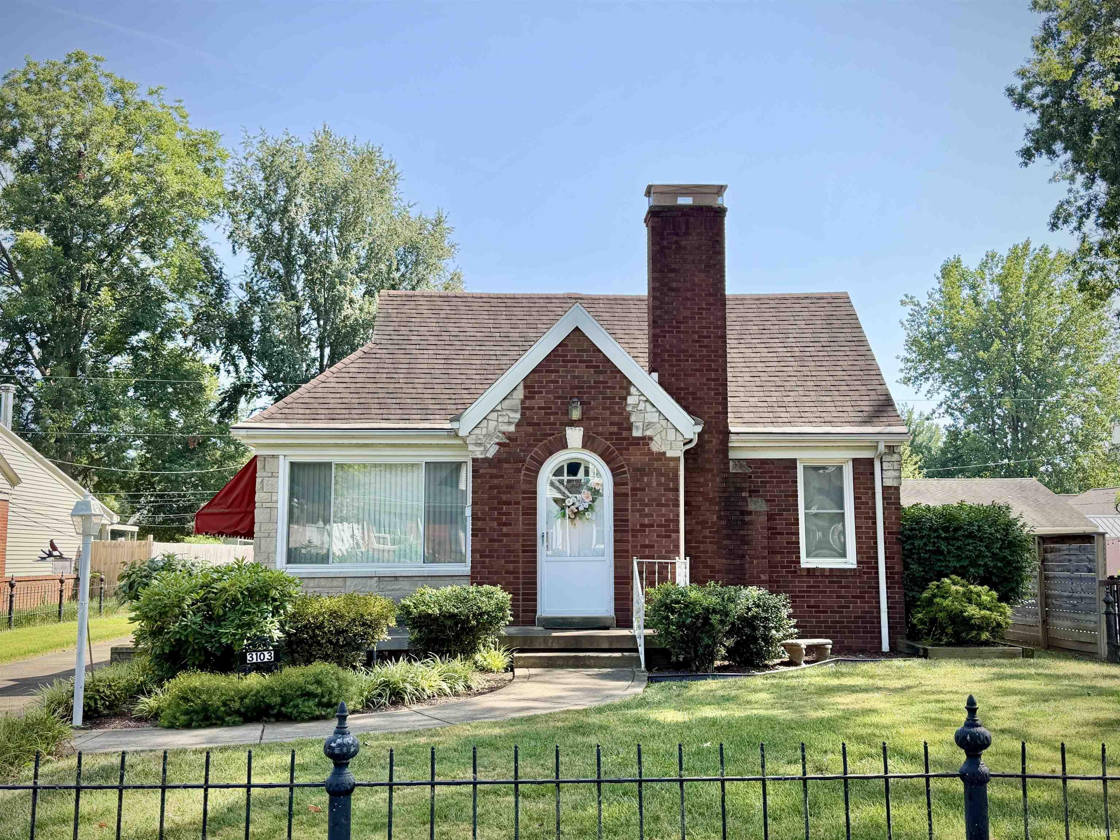
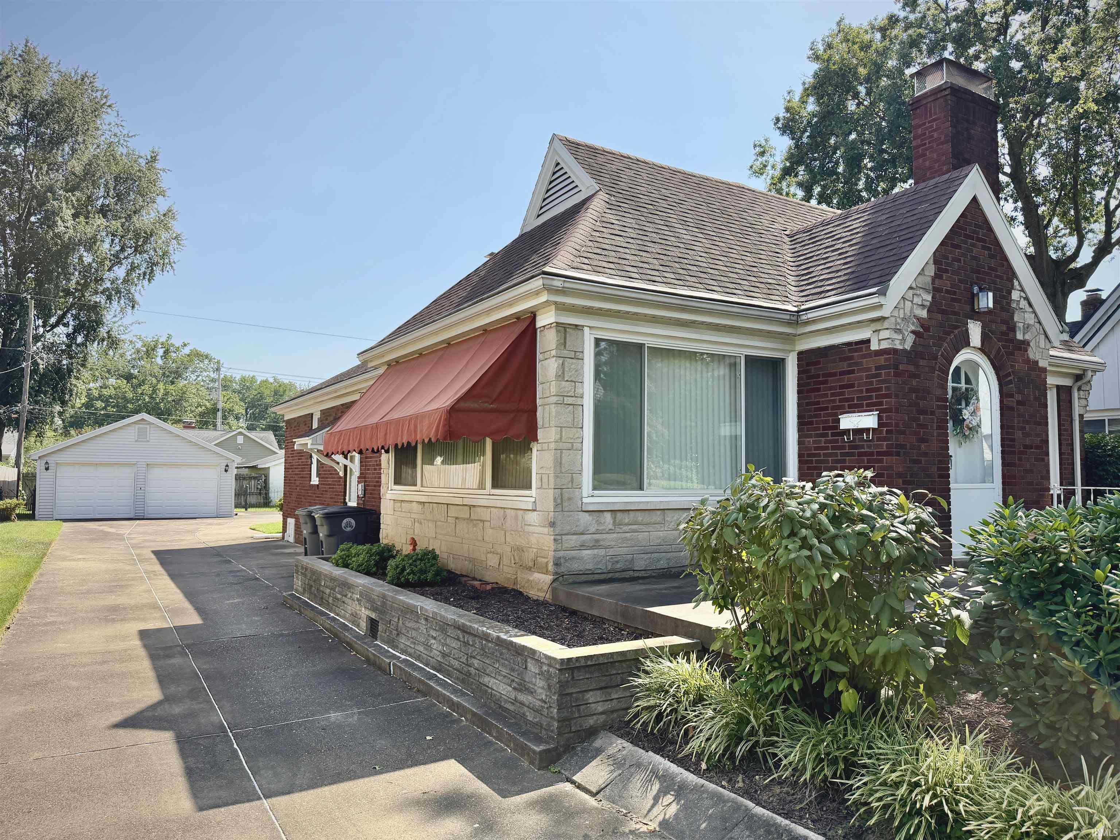
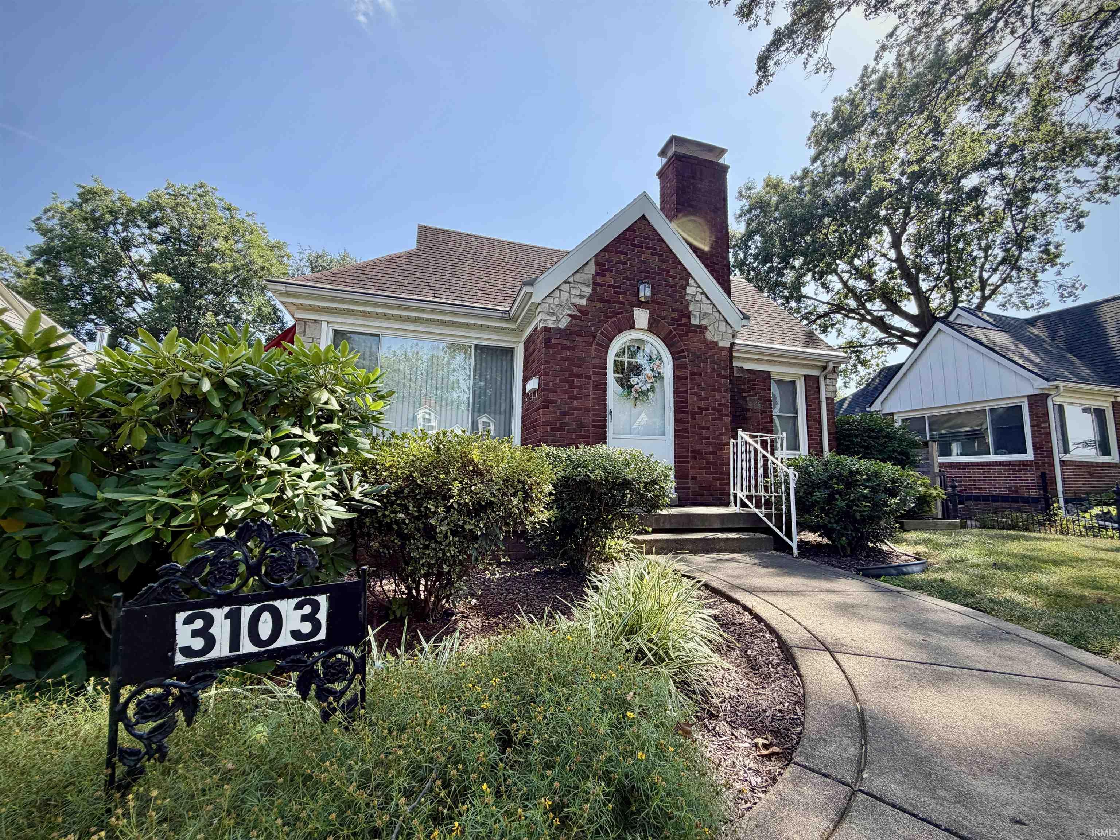
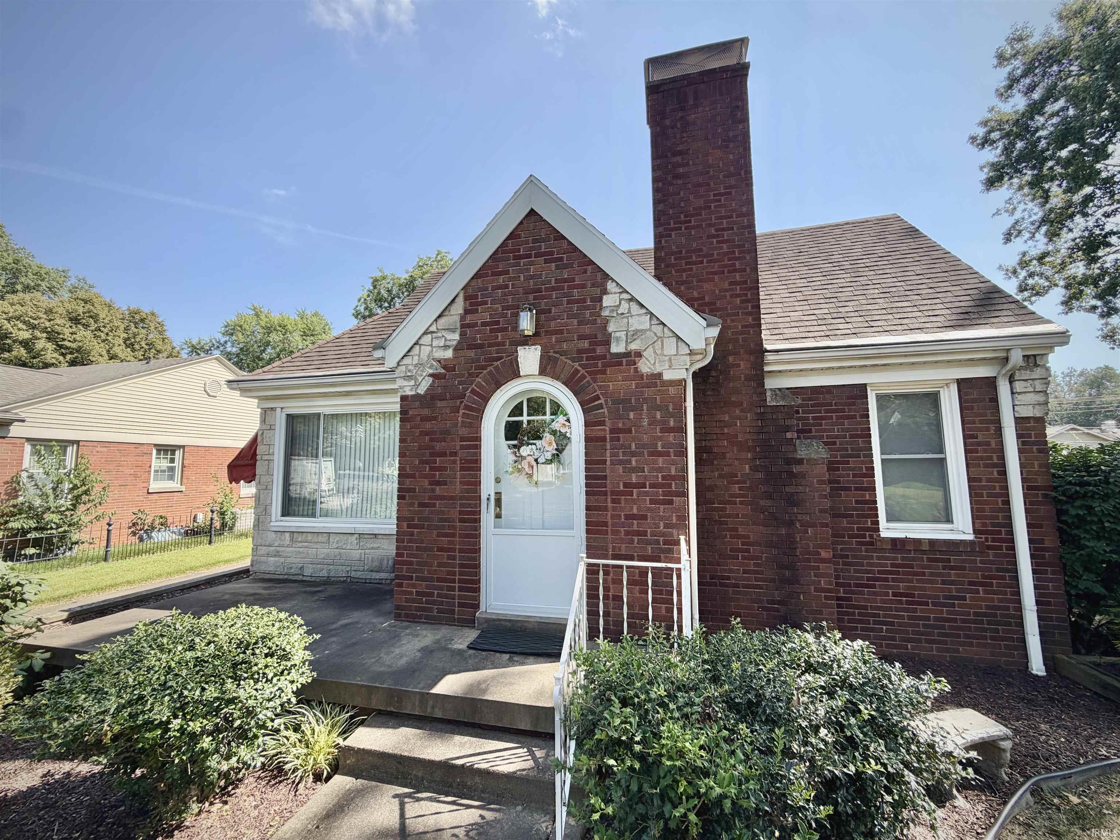
This classic Tudor carries nearly a century of character, but what makes it especially interesting is the way the house evolved. Original doors, glass knobs, arched openings, radiator heat and built-ins remain, while a remarkable mid-century renovation of the original side porch added an entirely new architectural element. The enclosed porch is a standout. Rich wood tones wrap the room in unmistakable MCM warmth, while the original exterior limestone planter remains along the windows. The step-down creates a sunken-room effect, and the opened, finished space changes the circulation of the home, creating a wonderfully circular floor plan for the era, and a space that feels both distinctly mid-century and completely integrated into the original Tudor style. The bright kitchen offers plentiful cabinetry and counter space, including glass-front storage. Behind the kitchen and formal dining room rest generous bedrooms, clever built-ins, and an unusually intact collection of doors, mirrors, and hardware that reward closer inspection throughout. Original light fixtures match, from the entry to over the dining room table. That same optimism continues downstairs, where the vintage bar and rec room, potentially an original feature of the home, feel ready for a cocktail party that sort of never ended, The chance that veterans of the World Wars enjoyed this space among friends is entirely plausible. Authentic Americana, wonderfully preserved, and almost impossible to reproduce without trying too hard. And then there is outside, where a substantial, symmetrical limestone barbeque grill anchors the large back yard, complete with an integrated grillx cast iron door, and soaring stone chimney. It’s not so much a grill as it is a monument to a time when entertaining meant building a fire, and expecting a crowd of people in pencil skirts, pants, and tucked in shirts. That being said, this is not a Tudor frozen time. It is a house whose layers tell the story of how families lived and entertained across generations, from its traditional beginnings, to its confident mid-century reinvention, to reinterpretations today.

$1,563/mo

Est. mortgage payment based on a $235,000 home price.

All estimates are provided by Luxury Presence for informational purposes only. Actual amounts may vary.

Additional information

MLS® ID
202633976

Interior Features

Bedrooms
2
Bathrooms
1
Fireplace
Yes
Cooling
Yes
Heating
Yes
Basement
Yes

Exterior Features

Lot Size
0.2 Acres

Other Property Details

Taxes
$1,868
Tax Frequency
Annually
Garage
Yes
MLS provider logo

Listings courtesy of Indiana Regional MLS as distributed by MLS GRID 

All information deemed reliable but not guaranteed and should be independently verified. All properties are subject to prior sale, change or withdrawal. Neither listing broker(s) nor Angela Pachuta shall be responsible for any typographical errors, misinformation, misprints and shall be held totally harmless. Properties displayed may be listed or sold by various participants in the MLS. 

Based on information submitted to the MLS GRID as of 9/28/2026. All data is obtained from various sources and may not have been verified by broker or MLS GRID. Supplied Open House Information is subject to change without notice. All information should be independently reviewed and verified for accuracy. Properties may or may not be listed by the office/agent presenting the information.

IDX information is provided exclusively for consumers’ personal noncommercial use, that it may not be used for any purpose other than to identify prospective properties consumers may be interested in purchasing, that the data is deemed reliable but is not guaranteed by the MLS, and that the use of the MLS data may be subject to an end user license agreement prescribed by IRMLS as amended from time to time. 

©2026 Indiana Regional MLS. All rights reserved.

Data last updated 12:32 AM UTC, 9/28/2026

DMCA Notice


Powered by Luxury Presence
