Property photo 1
Property photo 2
Property photo 3
Property photo 4
Property photo 5
Courtesy of Williams Carpenter Realtors, Sarah Hamilton, Cell: 812-650-8005
3 Beds
4 Baths
5,202 sqft

$2,250,000

1555 Sieboldt Quarry Road, Springville IN, 47462

Price per sqft$432.53
Built in2013
Property size5,202 sqft
Property typeResidential

Overview

Active

Updated 3 days ago

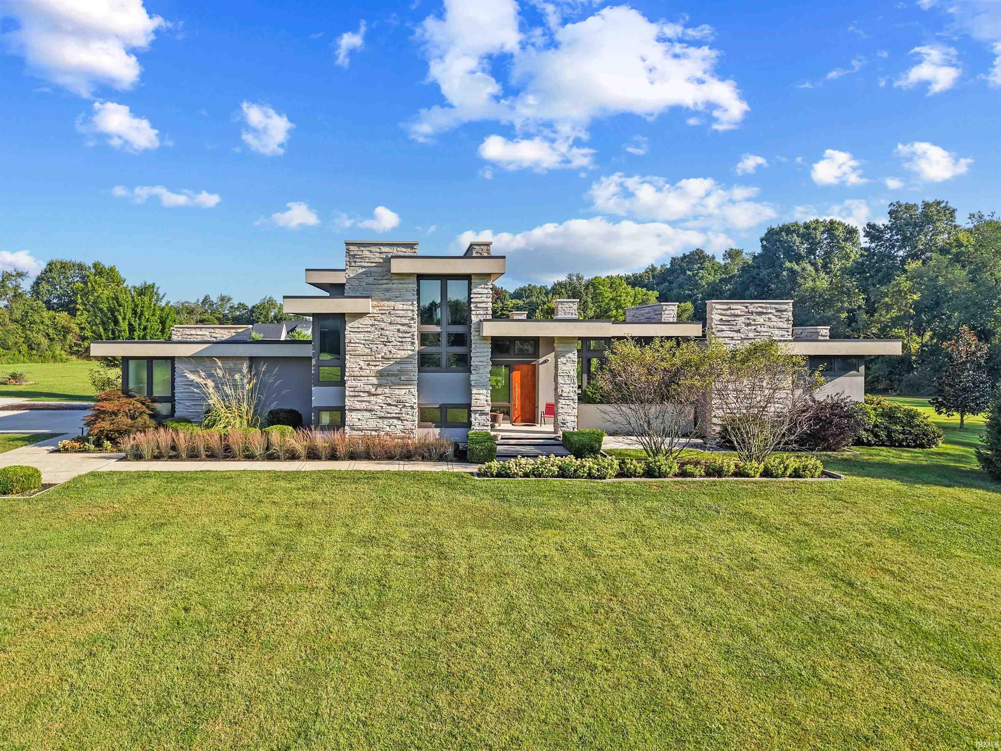
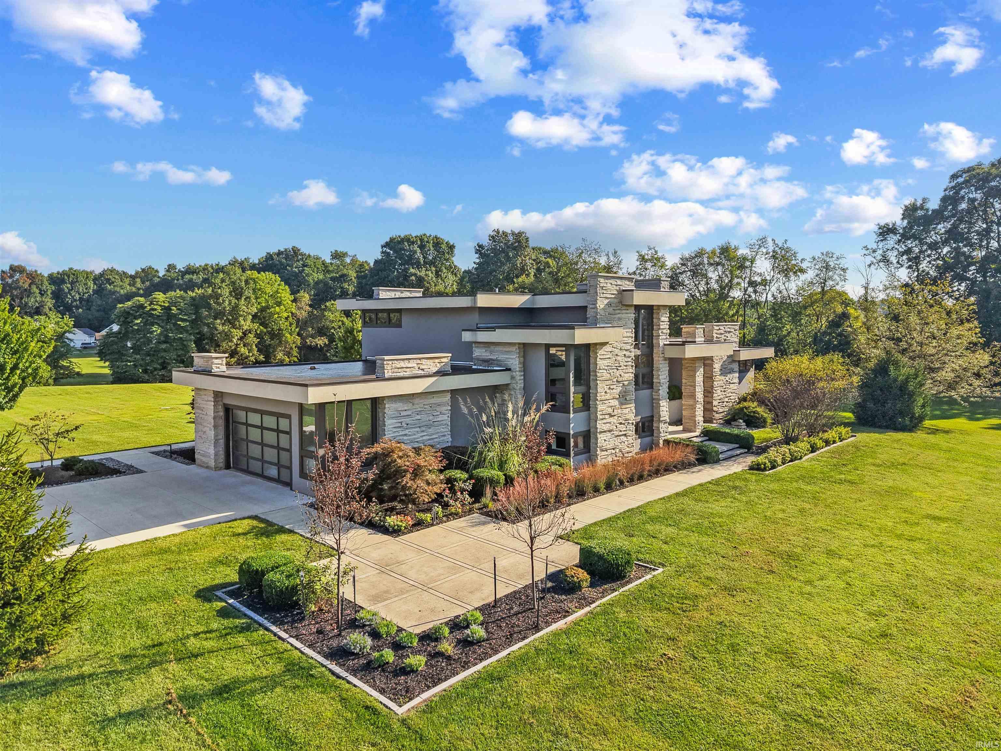
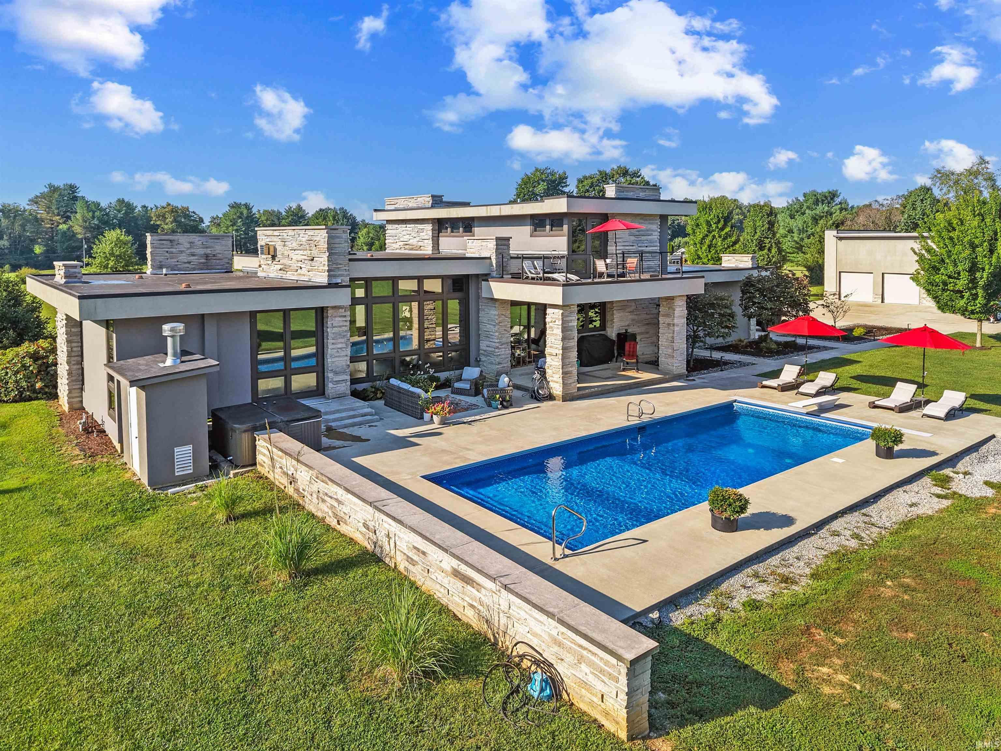
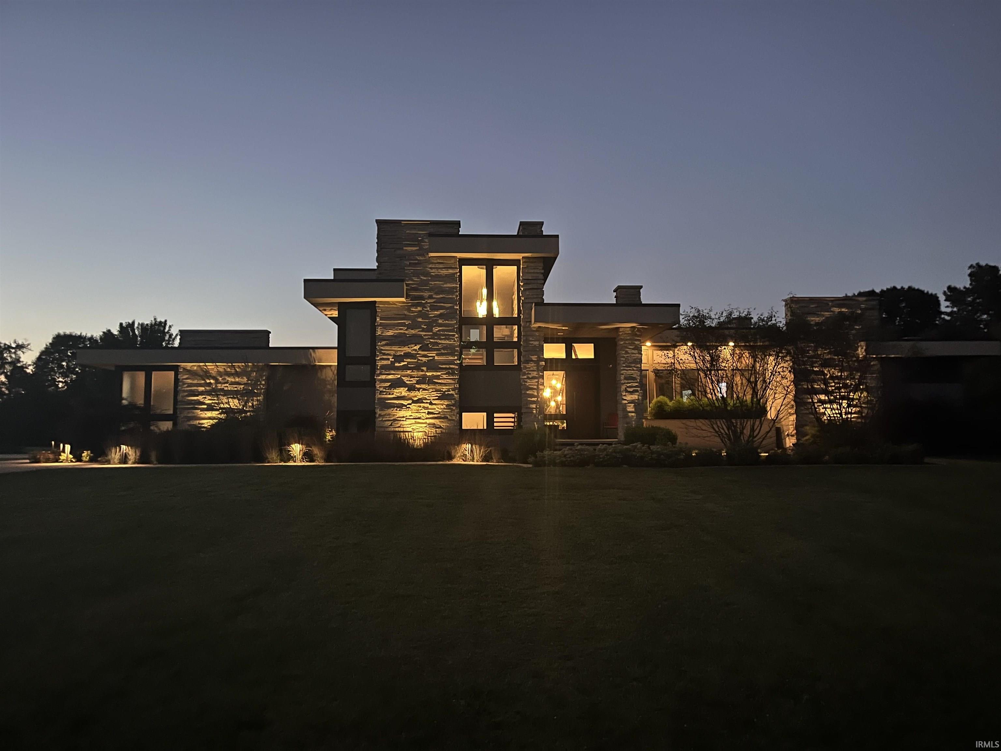
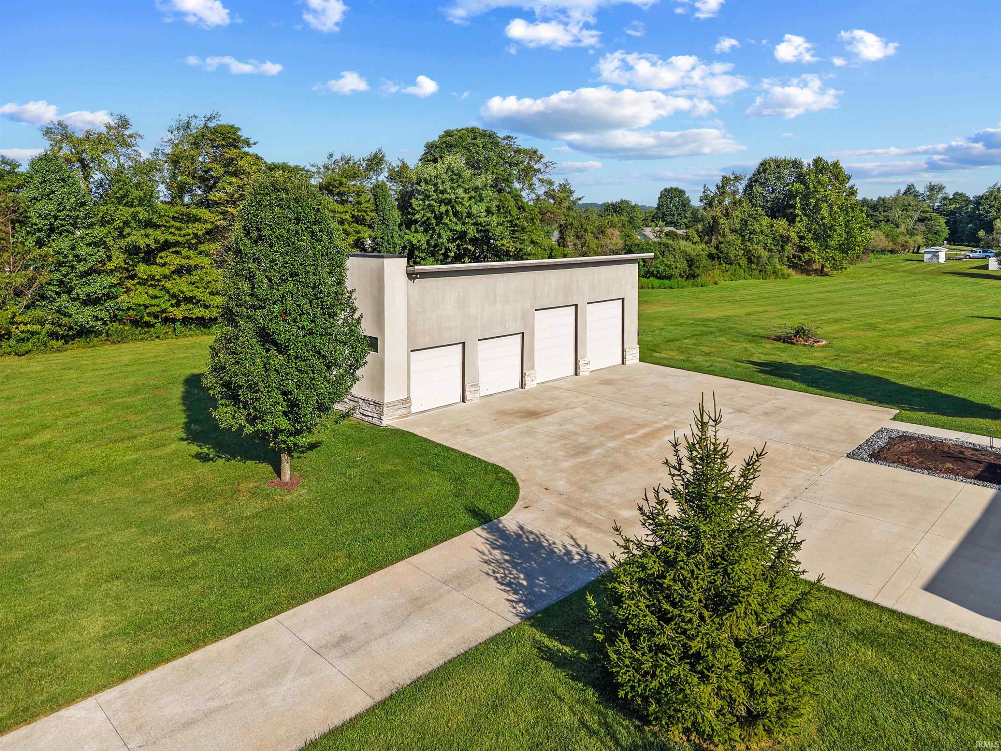
Modern Estate on 10+ Acres | Springville, IN Experience the perfect blend of modern architecture, privacy, and exceptional amenities in this striking contemporary estate built in 2013 and set on 10+ beautiful acres. Offering approximately 5,100 sq. ft. of refined living space, this distinctive multi-level home features a dramatic flat-roof design, expansive windows, clean architectural lines, and a beautiful combination of Indiana limestone and stucco. The thoughtfully designed interior includes two spacious primary suites with full baths, a cozy sitting room, and a mid-level office. The open-concept kitchen, dining, and living areas are ideal for everyday living and entertaining, featuring abundant walnut cabinetry, a full-service pantry, built-in Thermador automatic coffee system, and a striking linear limestone gas fireplace. The upper-level primary suite offers a private balcony overlooking the 16' x 40' in ground pool with diving board. Designed for an active lifestyle, the home also includes a dedicated 380 sq. ft. fitness room. A separate 14' x 24' music room with acoustically treated walls provides an exceptional space for practicing, recording, listening, or enjoying music. Additional amenities include a 28' x 28' attached garage and an impressive 52' x 34' gas-heated detached garage with a 4-post car lift-ideal for car enthusiasts, hobbies, a workshop, or additional storage. A fully automatic whole-house generator powers the entire property, including air conditioning. A rare combination of architectural style, acreage, privacy, recreation, and modern convenience-this remarkable Springville estate offers a truly exceptional lifestyle home.

$14,969/mo

Est. mortgage payment based on a $2,250,000 home price.

All estimates are provided by Luxury Presence for informational purposes only. Actual amounts may vary.

Additional information

MLS® ID
202636632

Interior Features

Bedrooms
3
Bathrooms
4
Fireplace
Yes
Cooling
Yes
Heating
Yes
Basement
Yes

Exterior Features

Lot Size
10.29 Acres

Other Property Details

Taxes
$5,236
Tax Frequency
Annually
Garage
Yes
Pool
Yes
MLS provider logo

Listings courtesy of Indiana Regional MLS as distributed by MLS GRID 

All information deemed reliable but not guaranteed and should be independently verified. All properties are subject to prior sale, change or withdrawal. Neither listing broker(s) nor Angela Pachuta shall be responsible for any typographical errors, misinformation, misprints and shall be held totally harmless. Properties displayed may be listed or sold by various participants in the MLS. 

Based on information submitted to the MLS GRID as of 10/7/2026. All data is obtained from various sources and may not have been verified by broker or MLS GRID. Supplied Open House Information is subject to change without notice. All information should be independently reviewed and verified for accuracy. Properties may or may not be listed by the office/agent presenting the information.

IDX information is provided exclusively for consumers’ personal noncommercial use, that it may not be used for any purpose other than to identify prospective properties consumers may be interested in purchasing, that the data is deemed reliable but is not guaranteed by the MLS, and that the use of the MLS data may be subject to an end user license agreement prescribed by IRMLS as amended from time to time. 

©2026 Indiana Regional MLS. All rights reserved.

Data last updated 3:54 AM UTC, 10/7/2026

DMCA Notice


Powered by Luxury Presence
