Property photo 1
Property photo 2
Property photo 3
Property photo 4
Property photo 5
Courtesy of Inman Realty Company LLC, Kegan Inman, 812-798-0204
2 Baths
2,513 sqft

$315,000

14947 S St Rd 59, Jasonville IN, 47438

Price per sqft$125.35
Built in2009
Property size2,513 sqft
Property typeCommercial

Overview

Active

Updated 12 days ago

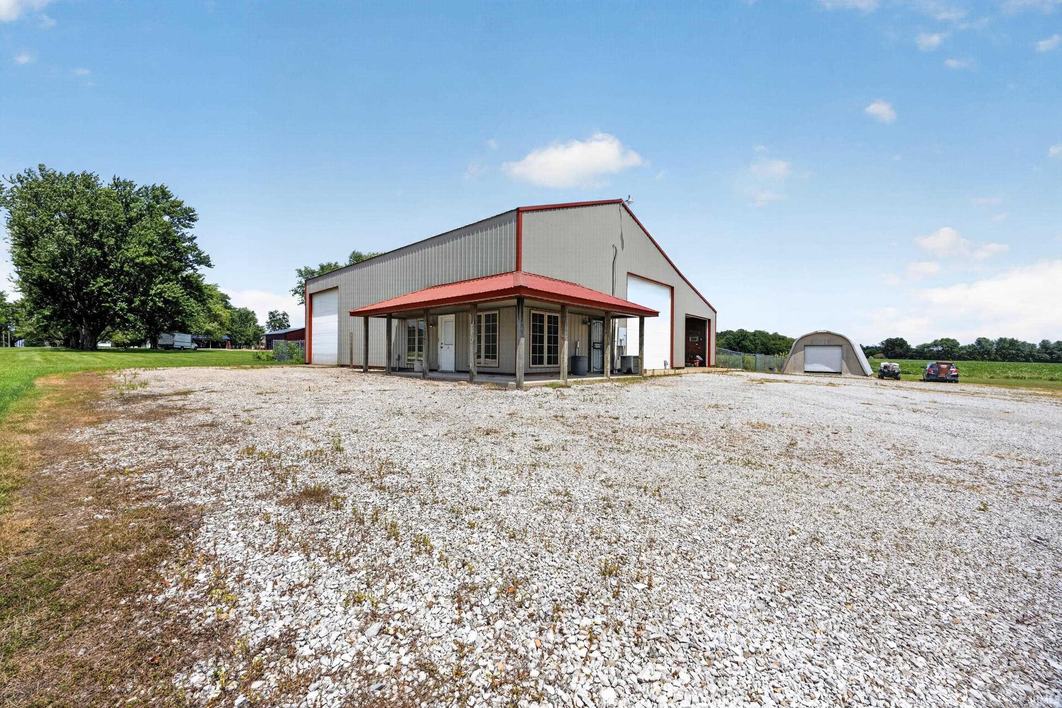
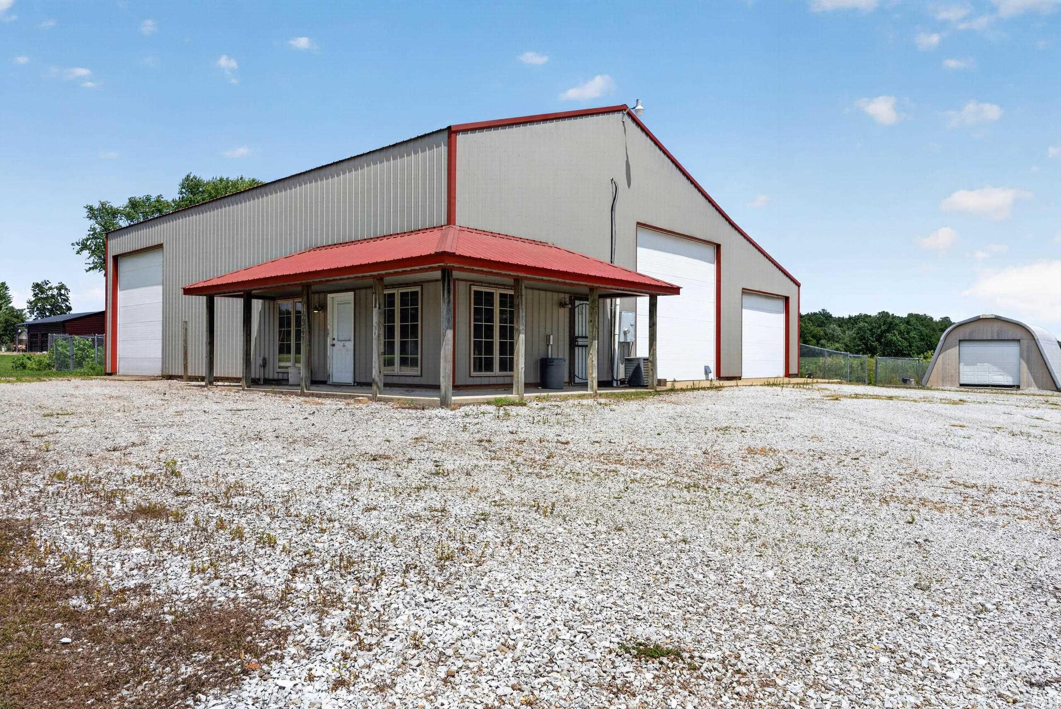
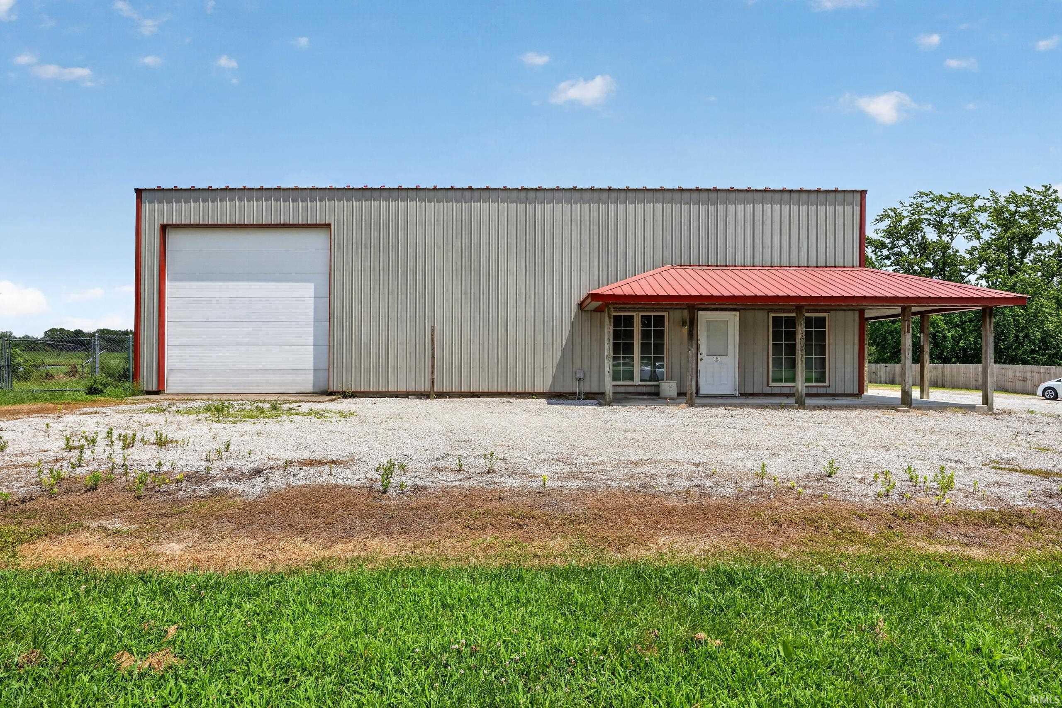
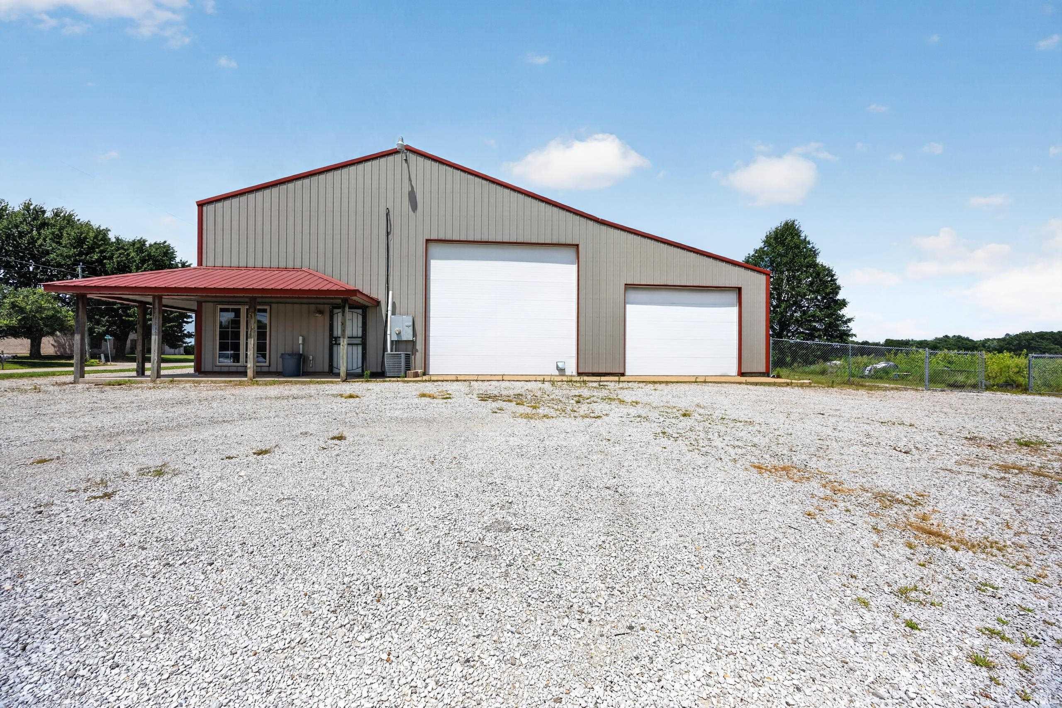
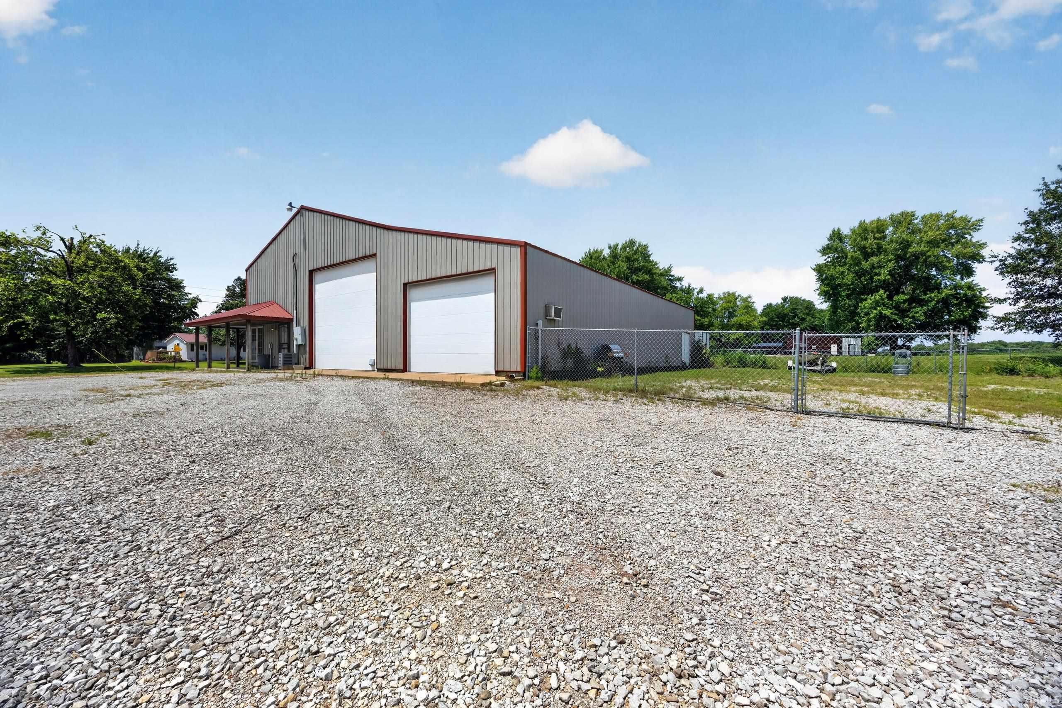
Versatile live/work property just outside Jasonville on State Road 59 offering nearly 1.5 acres, a substantial commercial-style pole barn, an additional Quonset hut, and a spacious 4-bedroom, 3-bath home. Previously used for a business, the pole barn offers excellent potential for a mechanic or repair shop, machine or fabrication shop, contractor headquarters, warehouse, equipment storage, woodworking operation, or other service-based business, subject to applicable zoning and approvals. Three overhead doors—including two tall doors designed to accommodate larger trucks and equipment—provide convenient access. Inside, there is abundant space for vehicles (a vehicle lift is already installed), tools, inventory, machinery, and dedicated work areas. The building also features generous upstairs storage and a studio-apartment-style area that could potentially serve as an office, break room, employee space, or other flexible use. The building has central A/C and radiant floor heat. Additional property features include a Quonset hut garage with provisions for a future heated floor, a large secured storage area enclosed with 6-foot chain-link fencing, ample parking, and room for equipment, trailers, or material storage. Metal roofing and siding on both the home and pole barn provide practical, low-maintenance exteriors. The included residence features four bedrooms, three full bathrooms, a large primary suite with a walk-in closet, a spacious dining room, an upstairs family area, a covered front porch, a concrete patio, a privacy-fenced backyard, raised garden beds, and open views across the neighboring field. Conveniently located just outside Jasonville and approximately 30 minutes from Terre Haute, this property presents a unique opportunity to combine business operations, storage, and residential living at one location.

Additional information

MLS® ID
202631292

Interior Features

Bathrooms
2
Cooling
Yes
Heating
Yes
Basement
No

Exterior Features

Lot Size
1.43 Acres

Other Property Details

Taxes
$1,789
Tax Frequency
Annually
Garage
Yes
MLS provider logo

Listings courtesy of Indiana Regional MLS as distributed by MLS GRID 

All information deemed reliable but not guaranteed and should be independently verified. All properties are subject to prior sale, change or withdrawal. Neither listing broker(s) nor Angela Pachuta shall be responsible for any typographical errors, misinformation, misprints and shall be held totally harmless. Properties displayed may be listed or sold by various participants in the MLS. 

Based on information submitted to the MLS GRID as of 9/28/2026. All data is obtained from various sources and may not have been verified by broker or MLS GRID. Supplied Open House Information is subject to change without notice. All information should be independently reviewed and verified for accuracy. Properties may or may not be listed by the office/agent presenting the information.

IDX information is provided exclusively for consumers’ personal noncommercial use, that it may not be used for any purpose other than to identify prospective properties consumers may be interested in purchasing, that the data is deemed reliable but is not guaranteed by the MLS, and that the use of the MLS data may be subject to an end user license agreement prescribed by IRMLS as amended from time to time. 

©2026 Indiana Regional MLS. All rights reserved.

Data last updated 12:32 AM UTC, 9/28/2026

DMCA Notice


Powered by Luxury Presence
