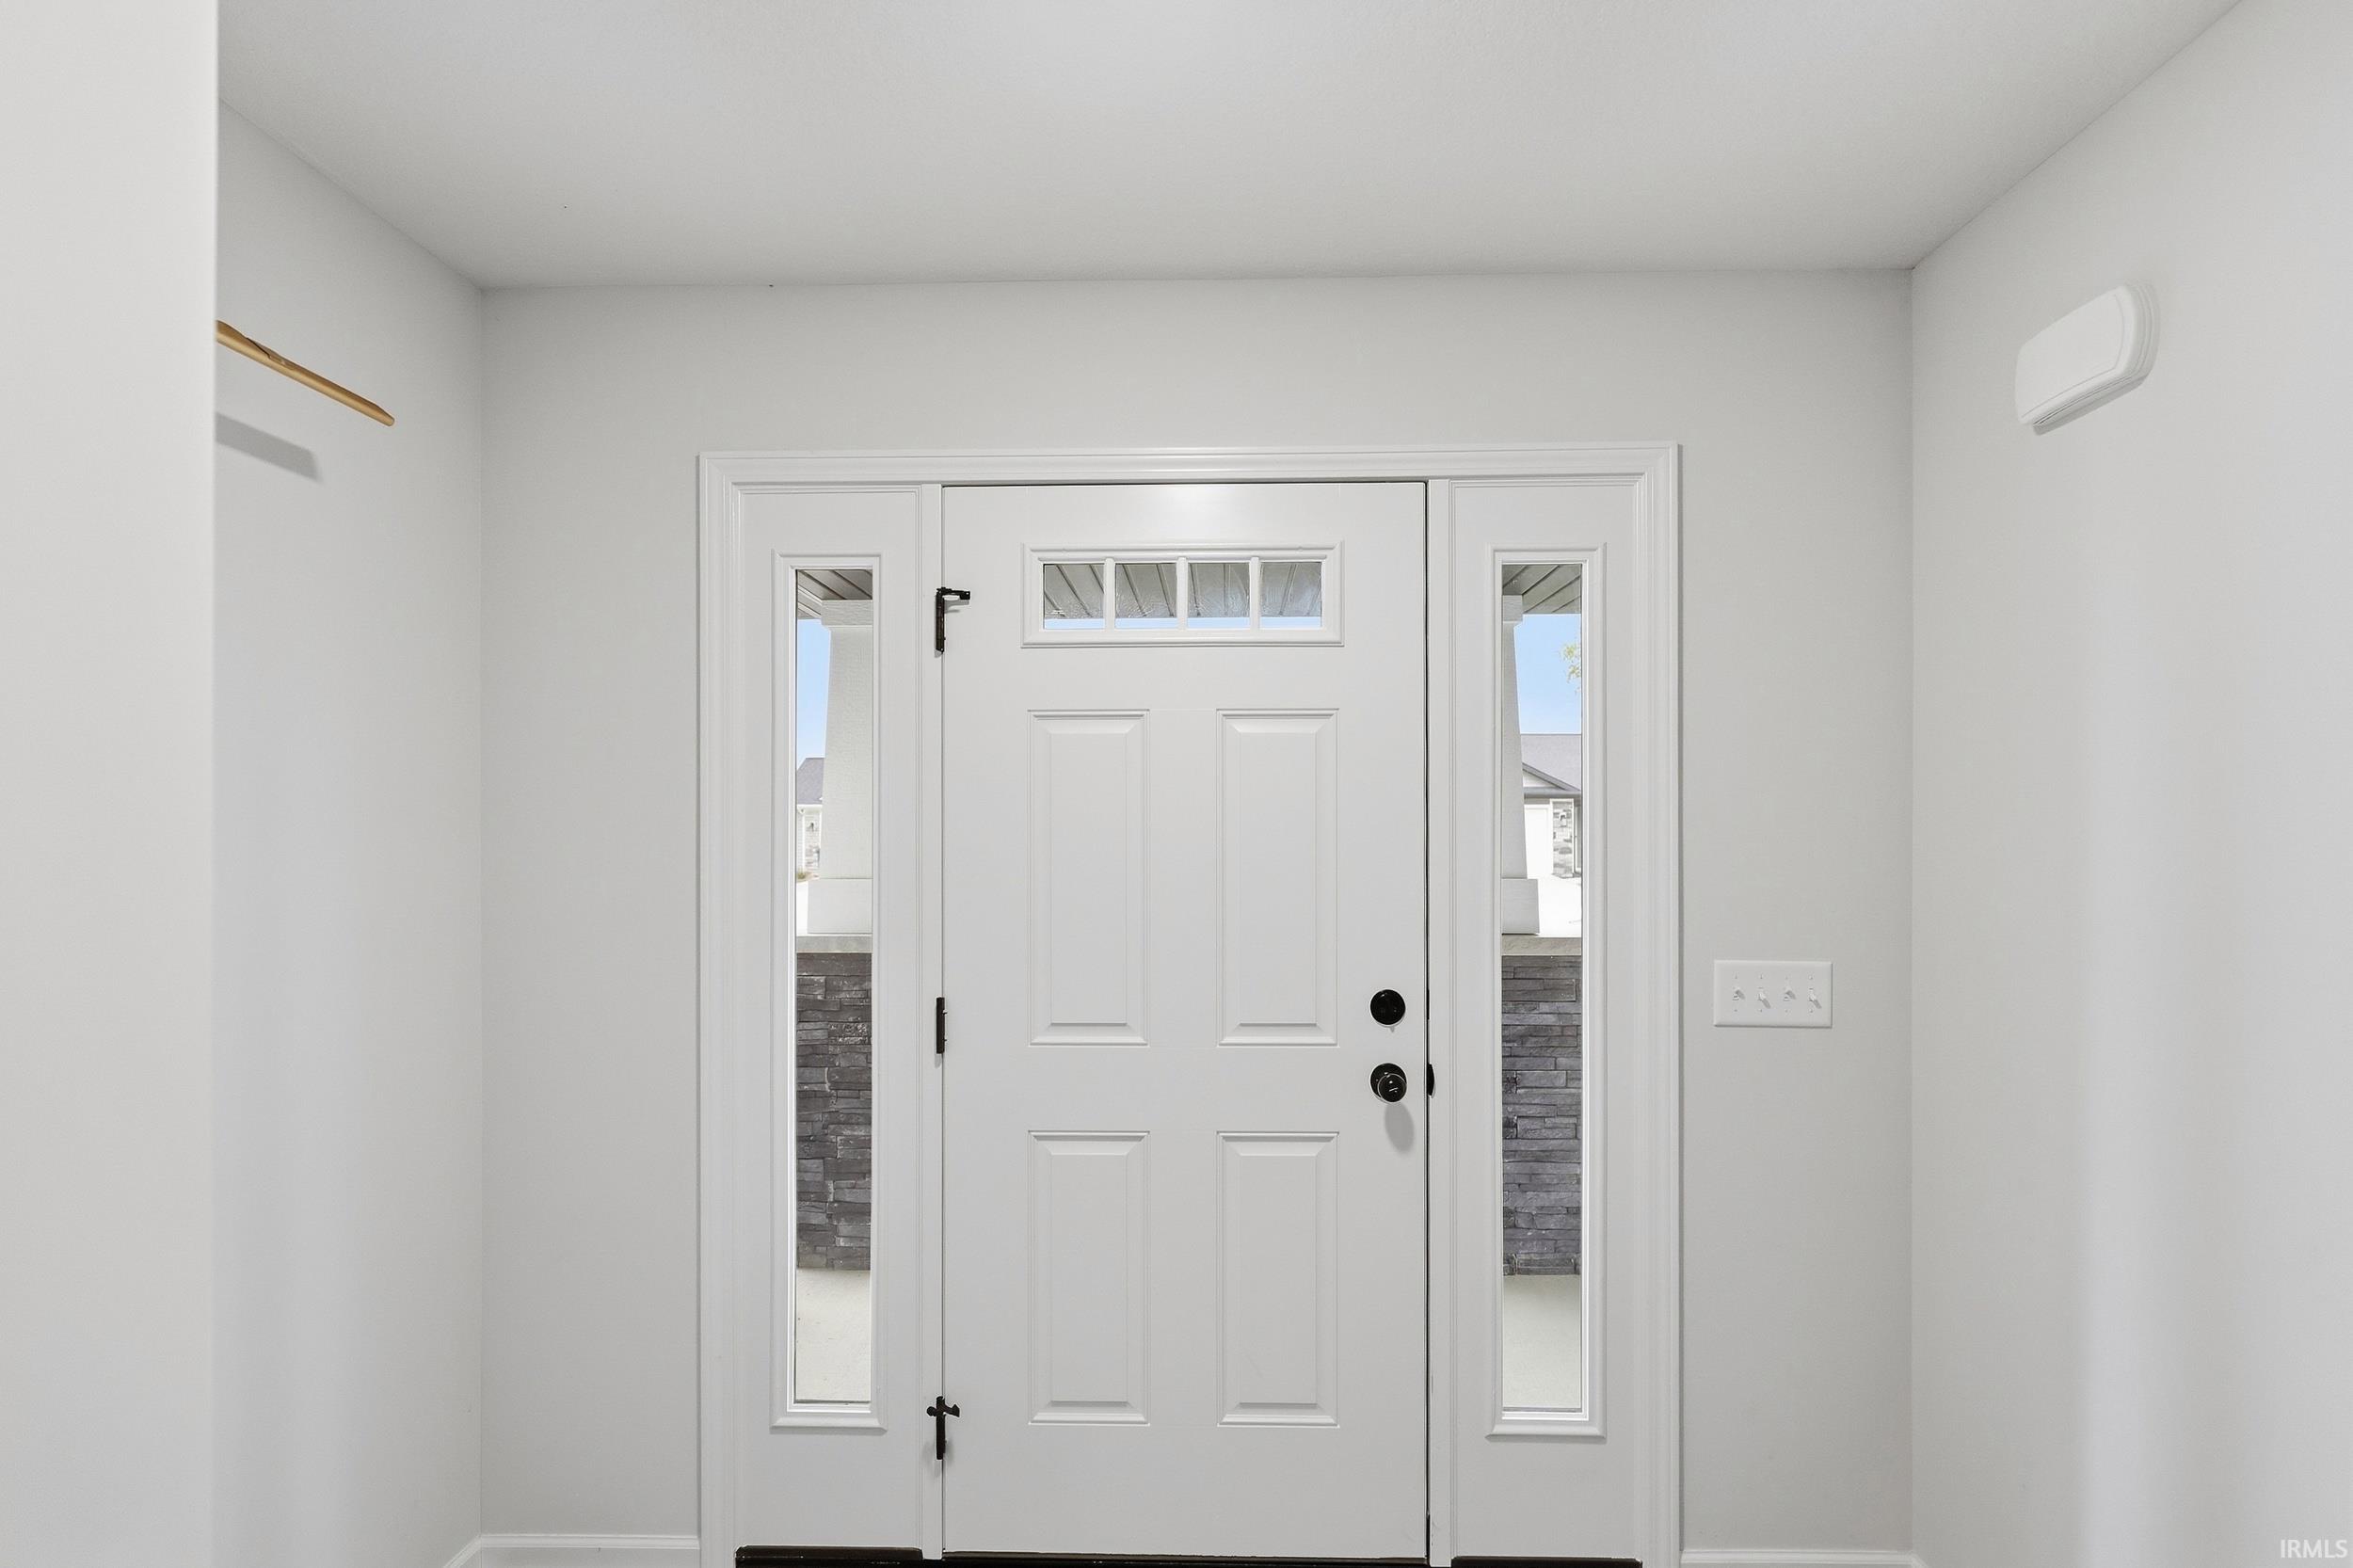
Property photo 1
Property photo 2
Property photo 3
Property photo 4
Property photo 5
Courtesy of Morken Real Estate Services, I, Andrew Morken, Off: 260-303-7777
3 Beds
3 Baths
1,951 sqft

$384,900

14059 Diavik Place, Fort Wayne IN, 46845

Price per sqft$197.28
Built in2023
Property size1,951 sqft
Property typeResidential

Overview

Active

Updated 7 days ago

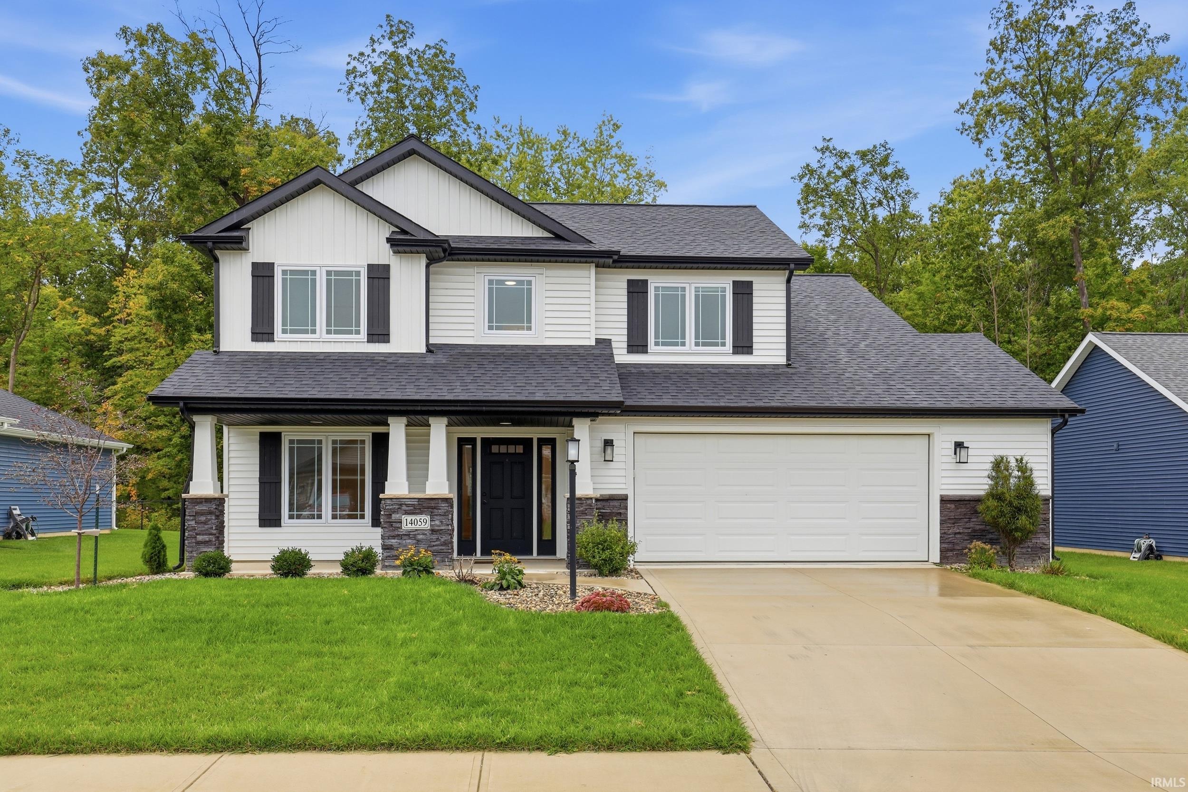
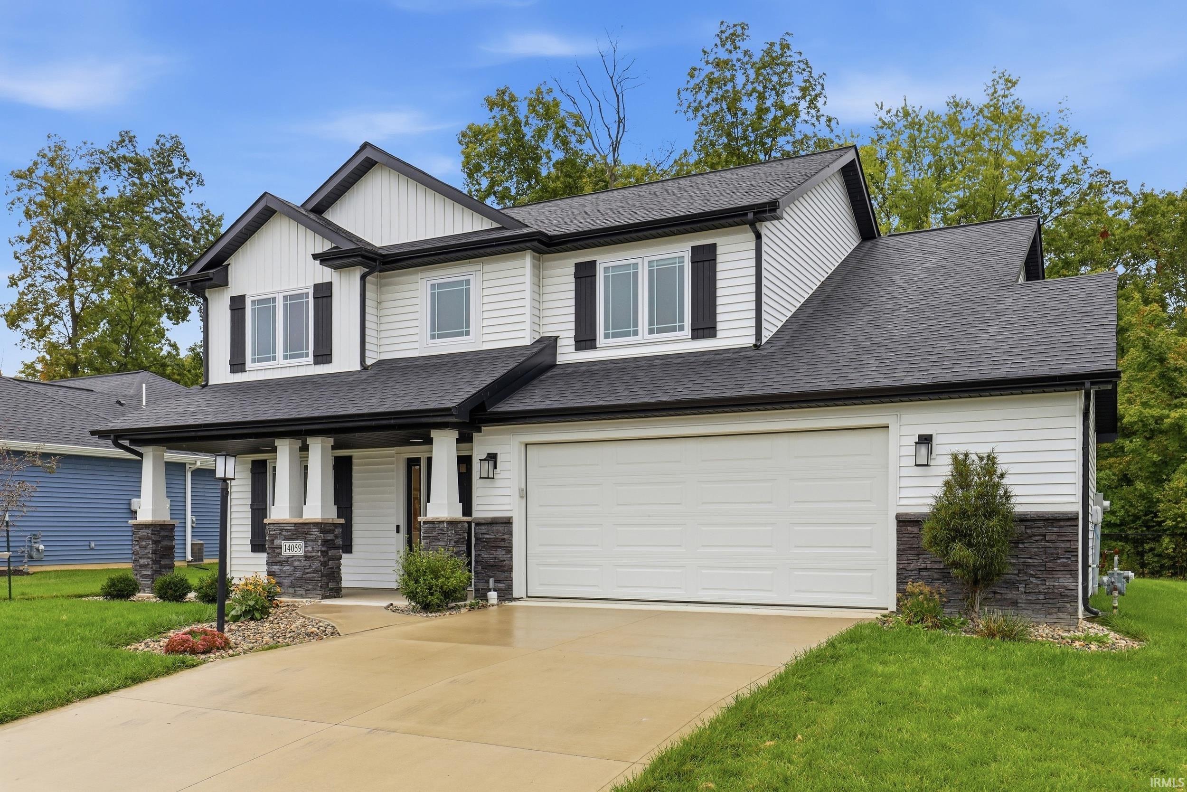
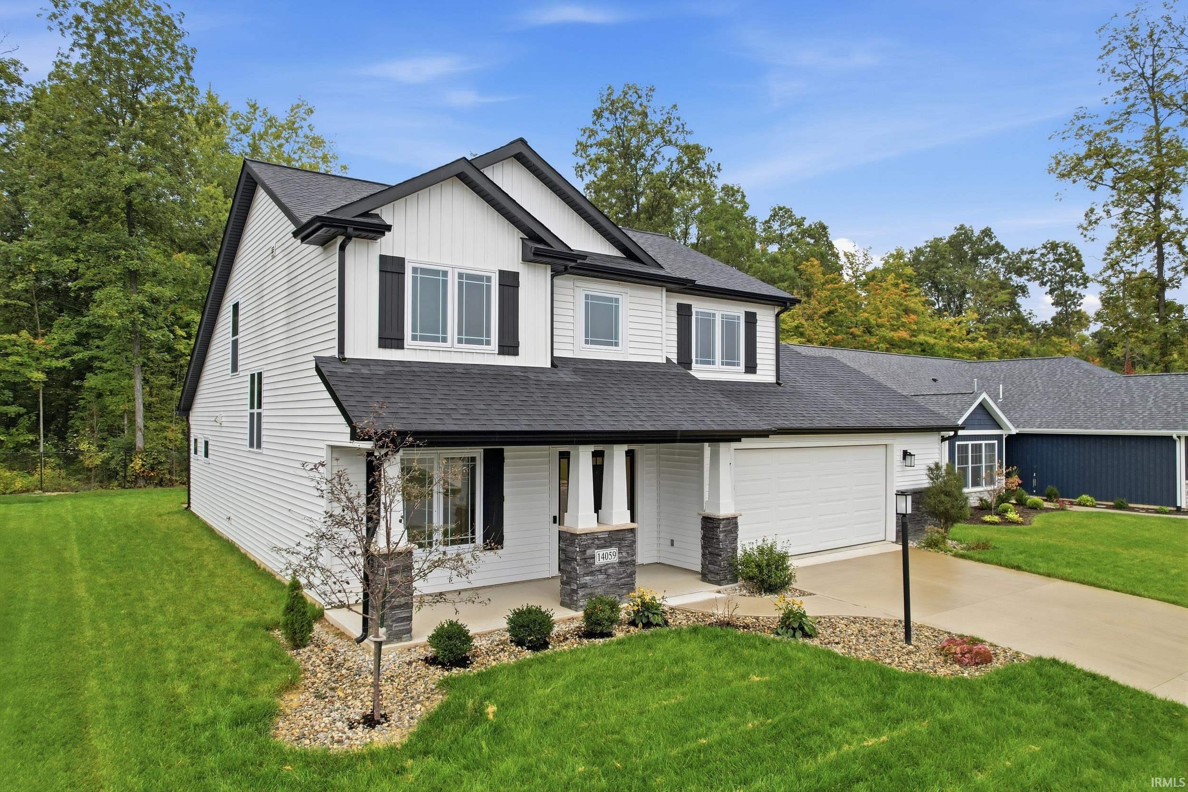
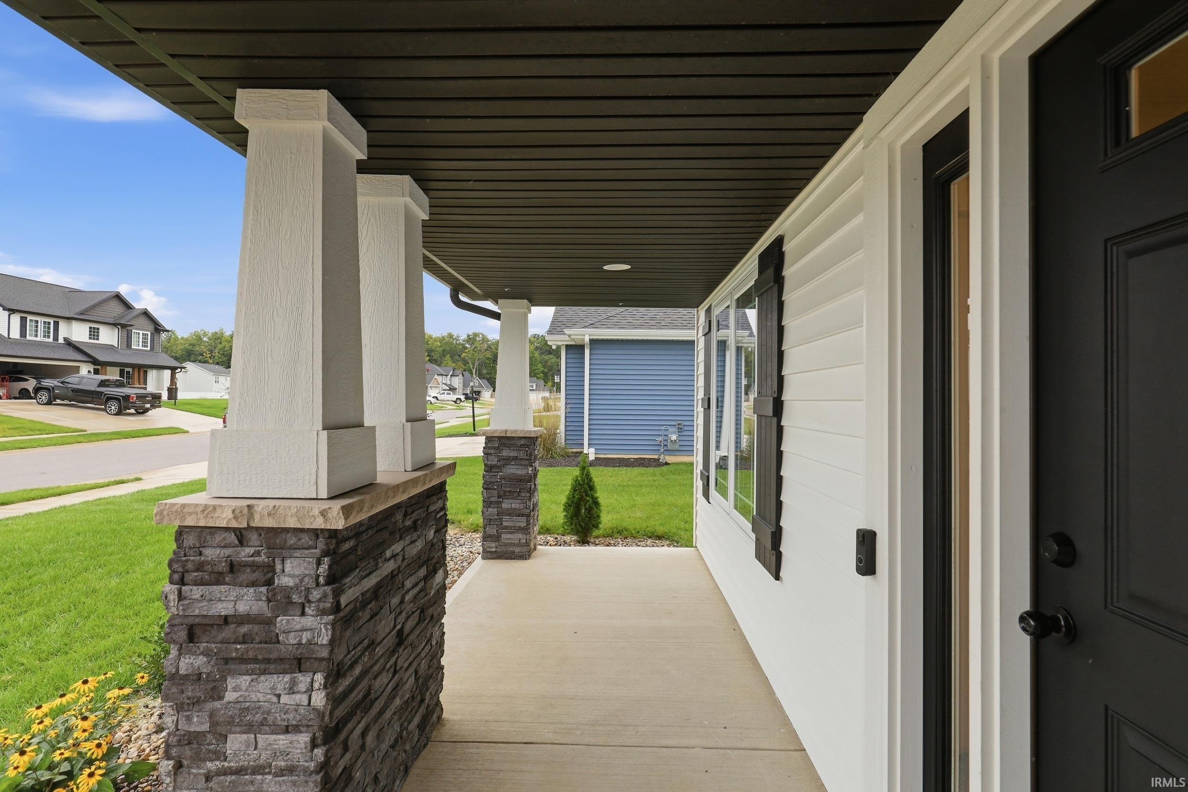
Nearly New in Northwest Allen County Schools! Built by Lancia in 2023, this beautifully maintained 3-bedroom, 2.5-bath home in Grand Pointe at Copper Creek offers the modern layout, flexibility, and location today’s buyers are looking for. Located in highly desired Northwest Allen County Schools, the home features 1,951 square feet of finished living space with an inviting open-concept main level, 9’ ceilings, arched entryways, and a gas fireplace with stone surround. The main level offers a spacious primary suite with an en-suite bathroom with tile shower, double vanity, and walk-in closet. A first-floor office/den provides a dedicated work-from-home space and could easily be converted to a 4th bedroom if desired. A convenient half bath, generous laundry room with storage, pantry, and well-appointed kitchen complete the main level. The kitchen features quartz countertops and island, soft-close cabinetry, stainless steel hood, and 3-year-old Samsung stainless steel appliances, including the refrigerator, gas range, and dishwasher. Upstairs you’ll find two additional bedrooms with nice-sized closets, a full bath with pocket door and fiberglass tub/shower, plus a versatile loft/den area. The large walk-in attic provides exceptional storage and could offer additional finished-space potential for those wanting another bedroom, playroom, or bonus room. Enjoy the outdoors from the large front porch or back patio overlooking the private backyard. Additional highlights include LVP flooring, ceiling fans, Honeywell thermostat, Simplx security system, owned water softener, window treatments, and a 3-year-old GE washer and electric dryer. The attached garage features a 4’ bump-out for additional space, floor drain, & pull-down attic access. Stone and vinyl exterior provides attractive curb appeal with minimal maintenance. A newer home in a desirable subdivision, highly rated school district, and flexible floor plan make this an excellent opportunity for buyers looking for modern living without the wait or expense of new construction. Schedule your showing today!

$2,561/mo

Est. mortgage payment based on a $384,900 home price.

All estimates are provided by Luxury Presence for informational purposes only. Actual amounts may vary.

Additional information

MLS® ID
202640733

Interior Features

Bedrooms
3
Bathrooms
3
Fireplace
Yes
Cooling
Yes
Heating
Yes
Basement
No

Exterior Features

Lot Size
0.21 Acres

Other Property Details

Taxes
$2,806
Tax Frequency
Annually
Association Fee Frequency
Yearly
Garage
Yes
MLS provider logo

Listings courtesy of Indiana Regional MLS as distributed by MLS GRID 

All information deemed reliable but not guaranteed and should be independently verified. All properties are subject to prior sale, change or withdrawal. Neither listing broker(s) nor Angela Pachuta shall be responsible for any typographical errors, misinformation, misprints and shall be held totally harmless. Properties displayed may be listed or sold by various participants in the MLS. 

Based on information submitted to the MLS GRID as of 10/3/2026. All data is obtained from various sources and may not have been verified by broker or MLS GRID. Supplied Open House Information is subject to change without notice. All information should be independently reviewed and verified for accuracy. Properties may or may not be listed by the office/agent presenting the information.

IDX information is provided exclusively for consumers’ personal noncommercial use, that it may not be used for any purpose other than to identify prospective properties consumers may be interested in purchasing, that the data is deemed reliable but is not guaranteed by the MLS, and that the use of the MLS data may be subject to an end user license agreement prescribed by IRMLS as amended from time to time. 

©2026 Indiana Regional MLS. All rights reserved.

Data last updated 5:11 AM UTC, 10/3/2026

DMCA Notice


Powered by Luxury Presence
