Property photo 1
Property photo 2
Property photo 3
Property photo 4
Property photo 5
Courtesy of Inman Realty Company LLC, Kegan Inman, 812-798-0204
4 Beds
3 Baths
2,256 sqft

$315,000

14969 S ST RD 59, Jasonville IN, 47438

Price per sqft$139.63
Built in1988
Property size2,256 sqft
Property typeResidential

Overview

Active

Updated 12 days ago

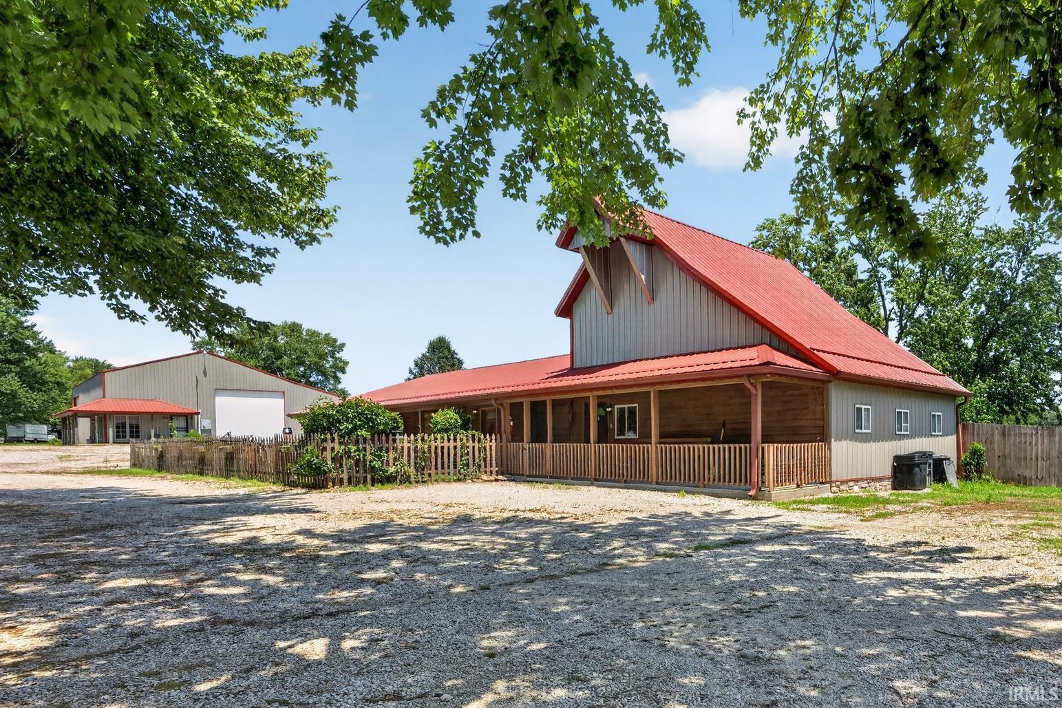
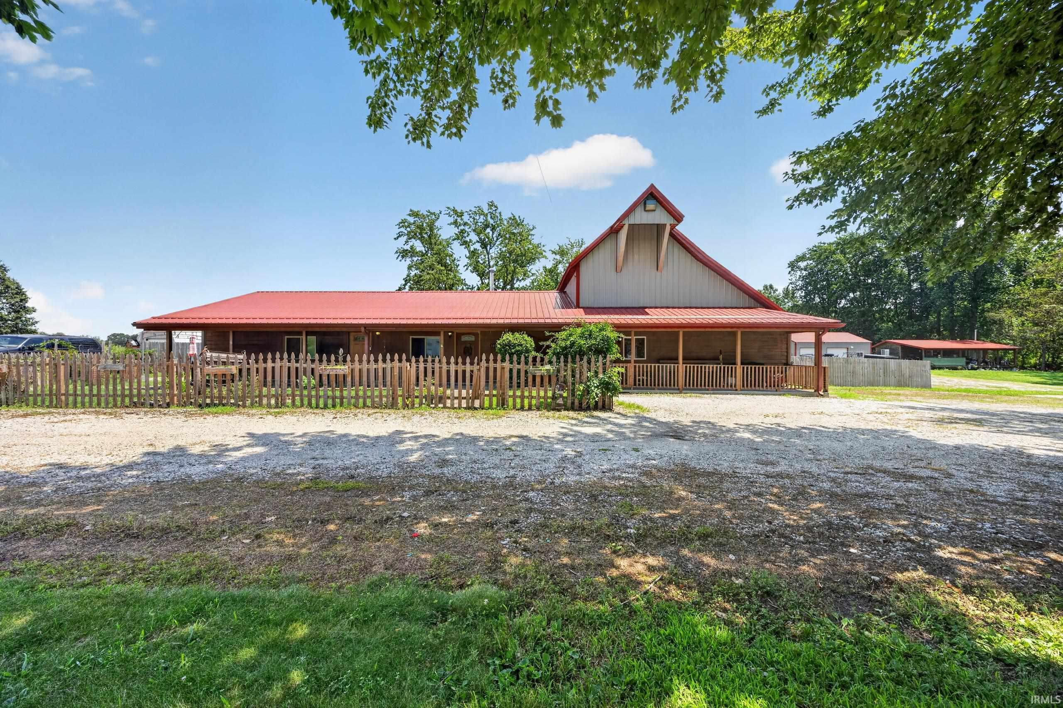
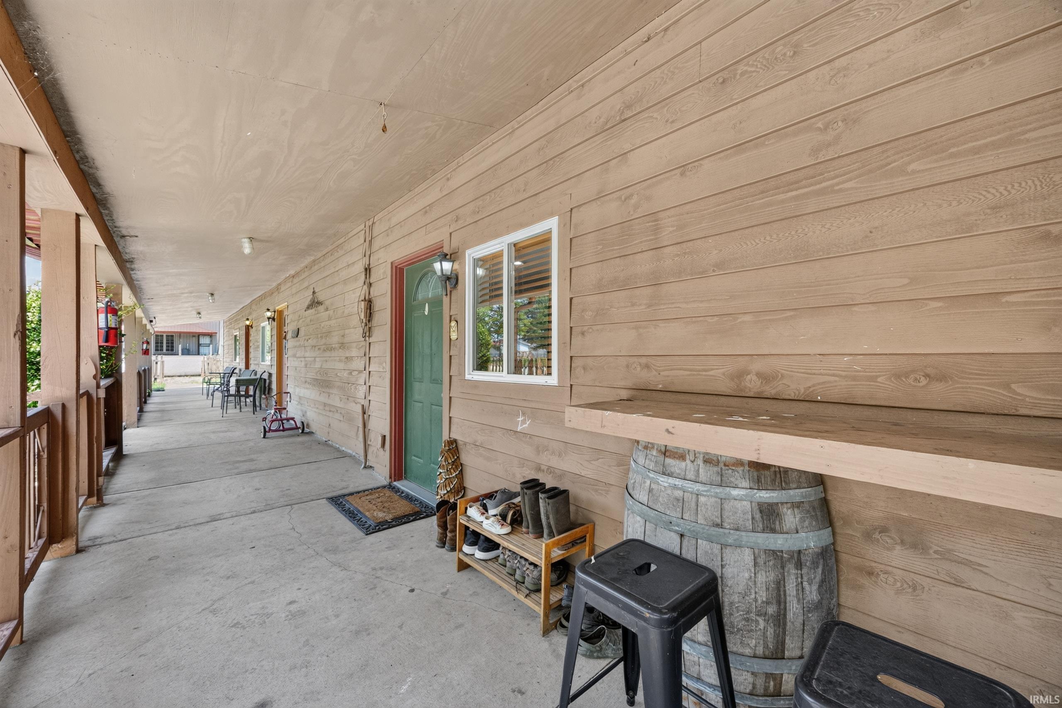
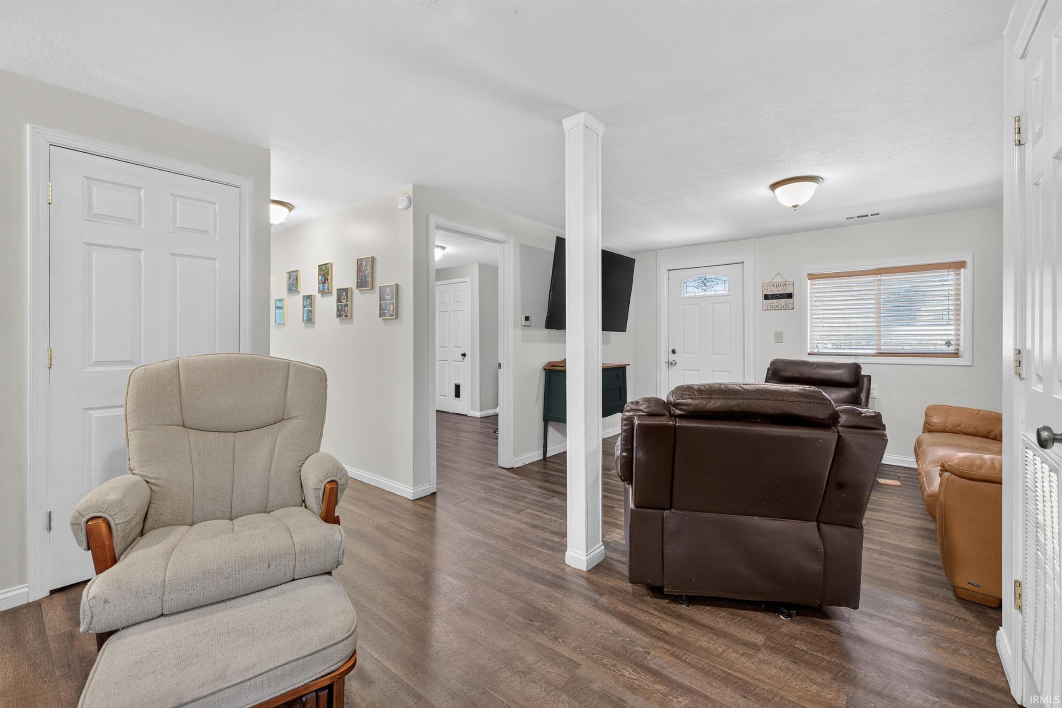
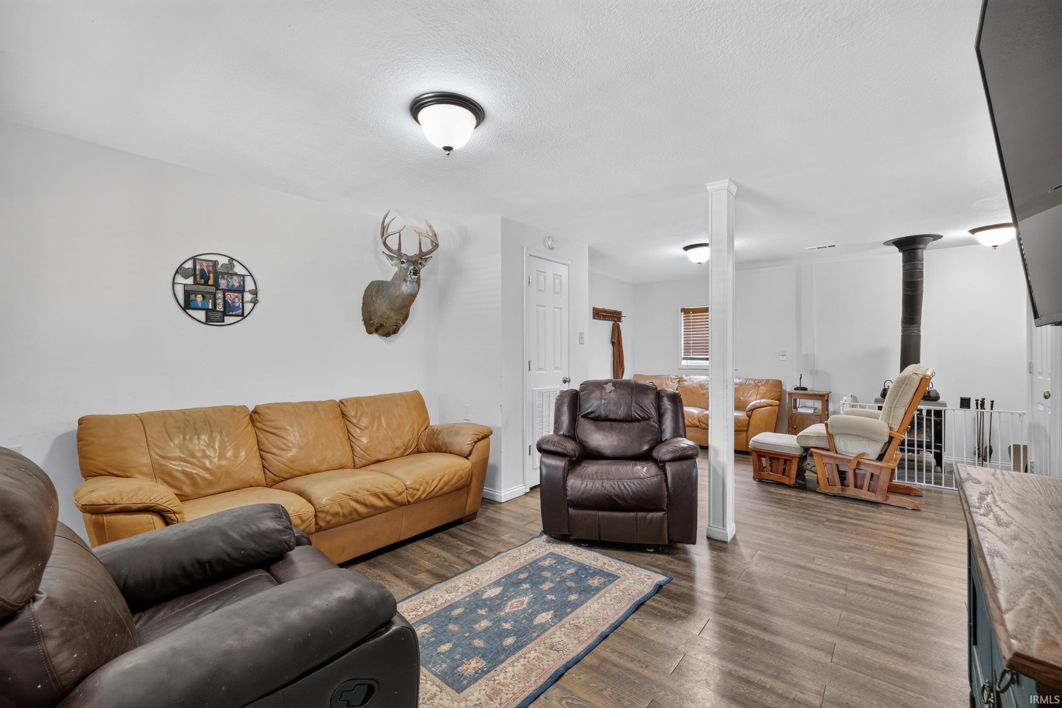
Enjoy country space and versatility just outside Jasonville, only approximately 30 minutes from Terre Haute. Situated on nearly 1.5 acres, this four-bedroom, three-full-bath home offers generous living areas, extensive storage and multiple outbuildings suited for vehicles, hobbies, a workshop or a home-based business. Inside, the spacious primary suite features a private full bathroom and a large walk-in closet. The home also includes a sizable dining room and a separate upstairs family room conveniently located near two of the bedrooms-an ideal space for a media room, playroom, office or additional gathering area. Outside, relax on the large covered front porch or enjoy the spacious backyard with a wood privacy fence, mature shade and plenty of room for recreation. Raised garden beds are already in place along with young fruit-bearing trees, and the property offers a beautiful open view across the field behind the home. A separate area enclosed by six-foot chain-link fencing provides secure outdoor storage. The impressive pole barn garage features central air and radiant floor heat, car lift, three doors, including two tall doors capable of accommodating larger vehicles, along with abundant space for parking, equipment and workshop needs. Previously used for a business, the building offers excellent potential for future commercial or home-based use including an finished office at the front with a separate entrance. Upstairs, you'll find ample additional storage and a studio-style 1-room apartment setup. A second Quonset hut garage adds even more usable space and is prepared for the possible addition of heated concrete flooring. With durable metal roofing and siding on both the home and pole barn, this distinctive property combines comfortable living, expansive outdoor space and hard-to-find flexibility-all in a convenient rural location.

$2,096/mo

Est. mortgage payment based on a $315,000 home price.

All estimates are provided by Luxury Presence for informational purposes only. Actual amounts may vary.

Additional information

MLS® ID
202631289

Interior Features

Bedrooms
4
Bathrooms
3
Fireplace
Yes
Cooling
Yes
Heating
Yes
Basement
No

Exterior Features

Lot Size
1.42 Acres

Other Property Details

Taxes
$1,789
Tax Frequency
Annually
Garage
Yes
MLS provider logo

Listings courtesy of Indiana Regional MLS as distributed by MLS GRID 

All information deemed reliable but not guaranteed and should be independently verified. All properties are subject to prior sale, change or withdrawal. Neither listing broker(s) nor Angela Pachuta shall be responsible for any typographical errors, misinformation, misprints and shall be held totally harmless. Properties displayed may be listed or sold by various participants in the MLS. 

Based on information submitted to the MLS GRID as of 9/28/2026. All data is obtained from various sources and may not have been verified by broker or MLS GRID. Supplied Open House Information is subject to change without notice. All information should be independently reviewed and verified for accuracy. Properties may or may not be listed by the office/agent presenting the information.

IDX information is provided exclusively for consumers’ personal noncommercial use, that it may not be used for any purpose other than to identify prospective properties consumers may be interested in purchasing, that the data is deemed reliable but is not guaranteed by the MLS, and that the use of the MLS data may be subject to an end user license agreement prescribed by IRMLS as amended from time to time. 

©2026 Indiana Regional MLS. All rights reserved.

Data last updated 12:32 AM UTC, 9/28/2026

DMCA Notice


Powered by Luxury Presence
