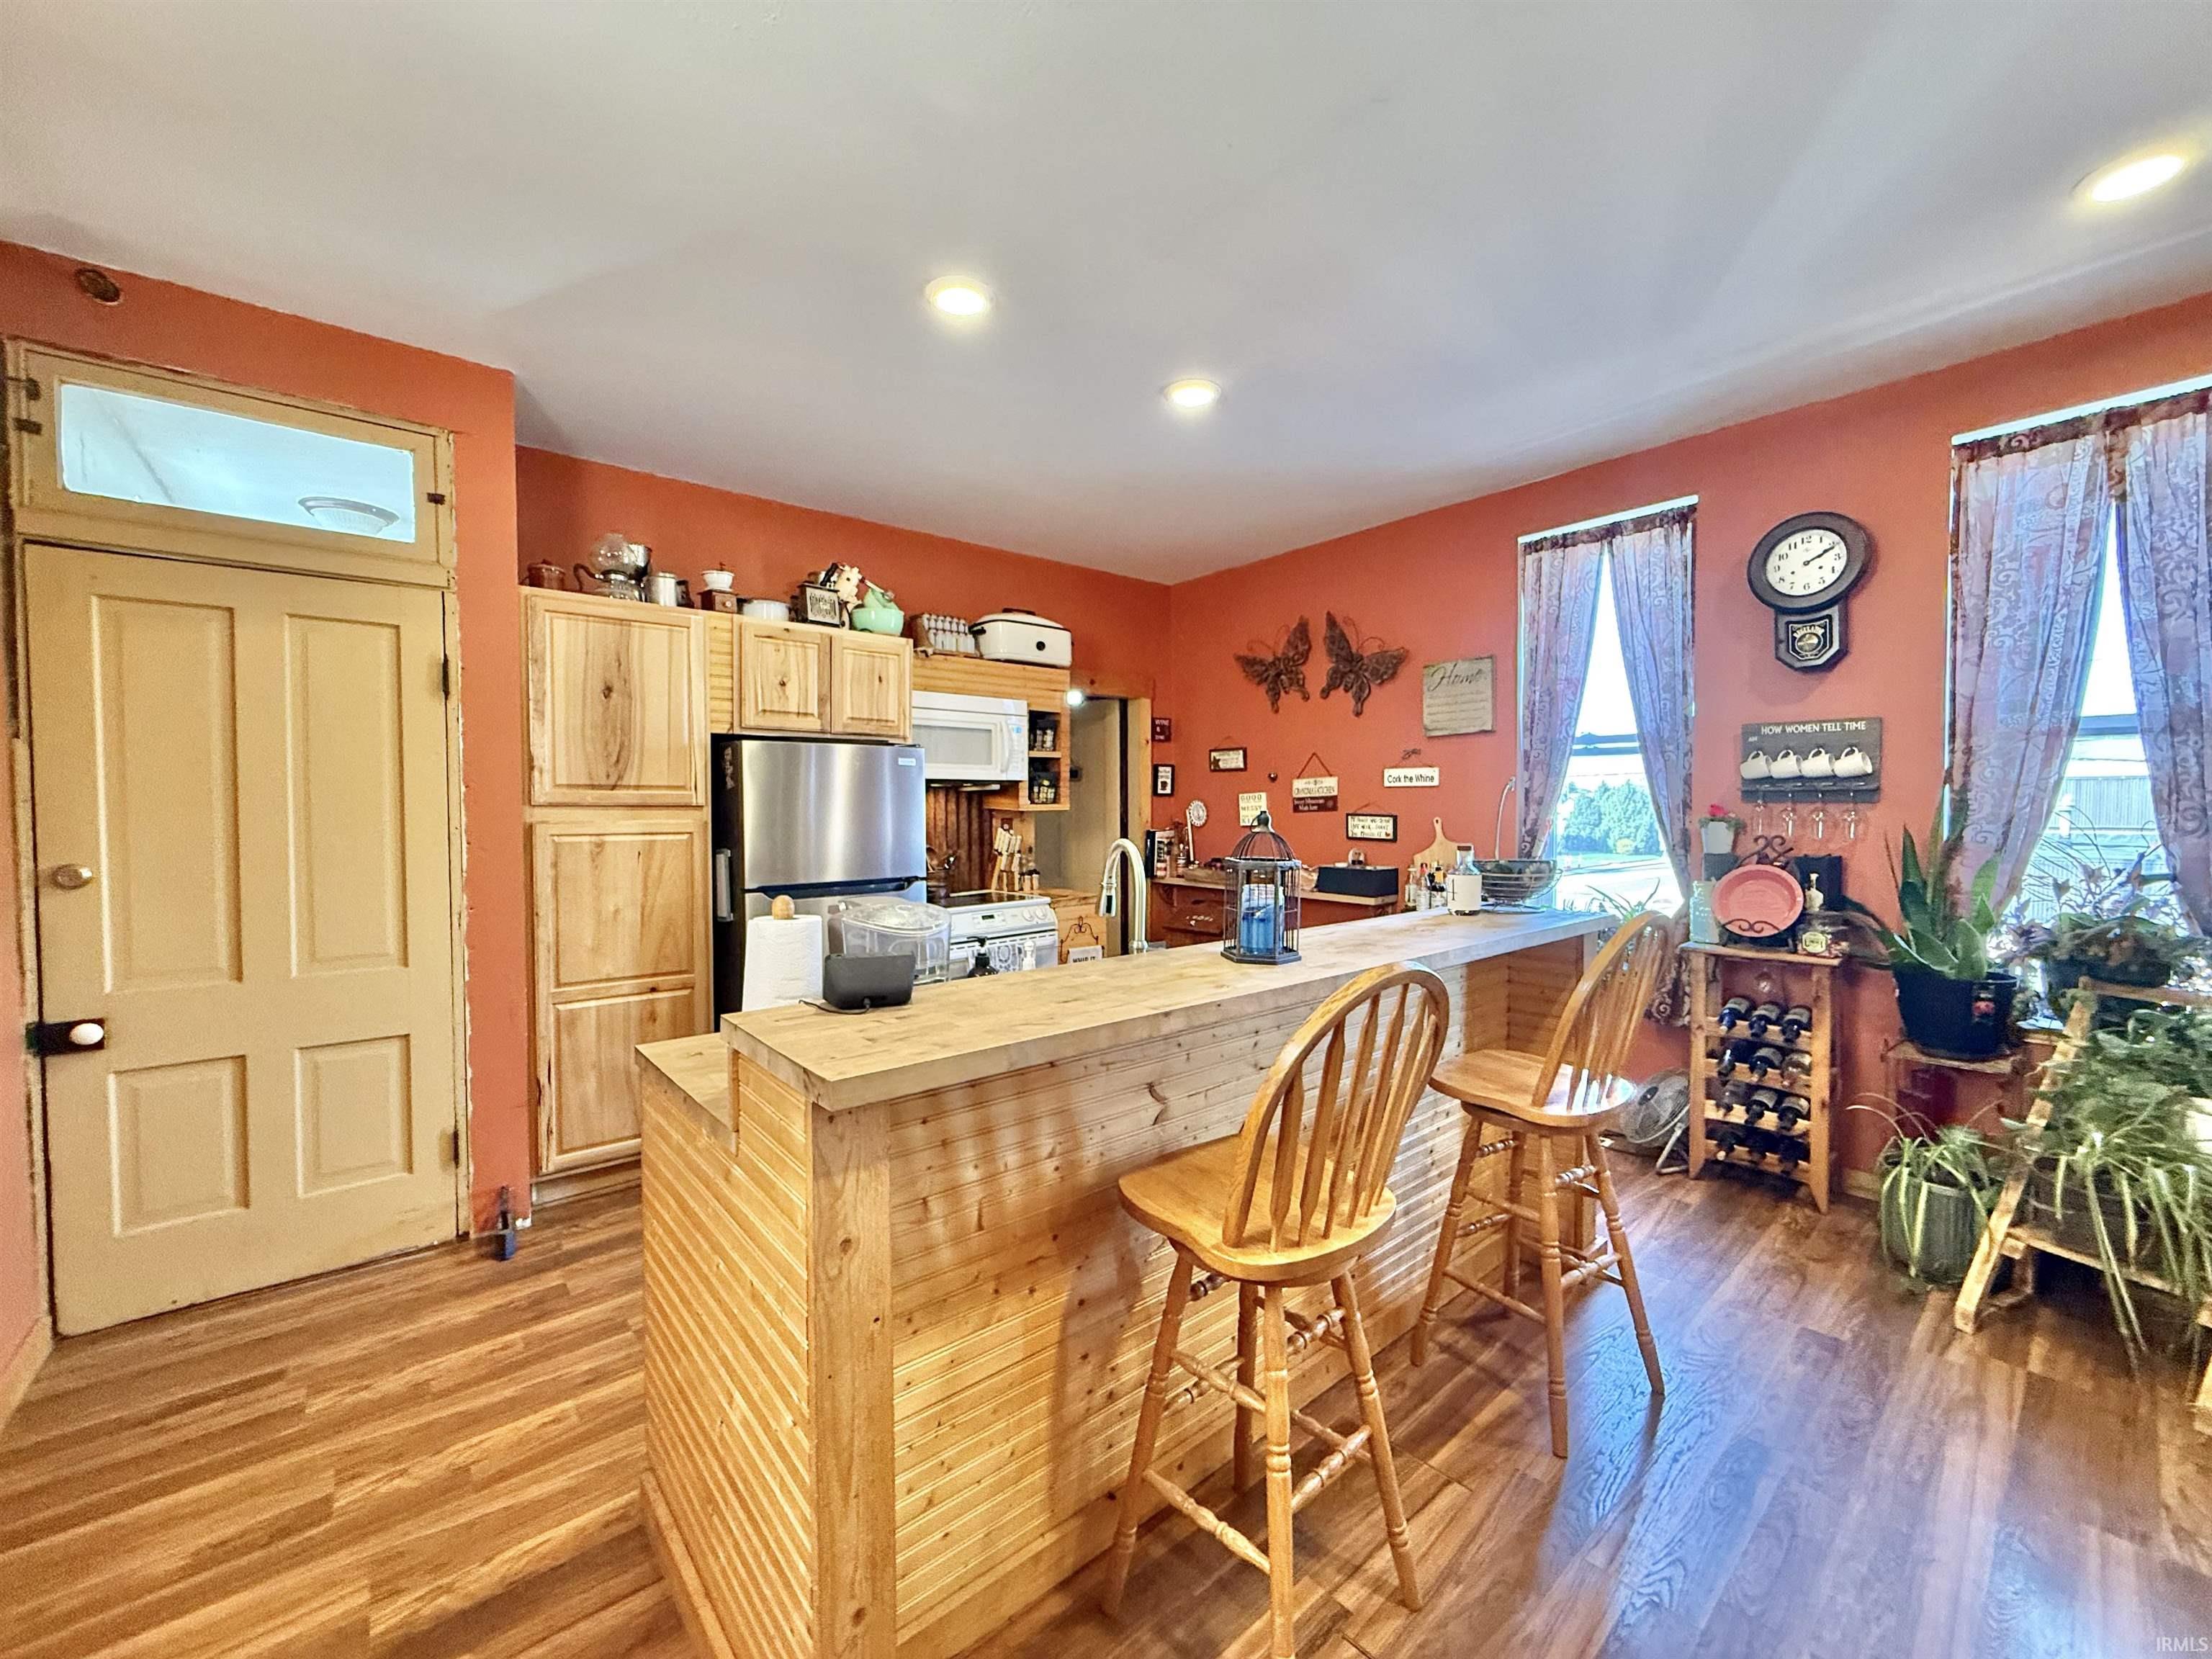
Property photo 1
Property photo 2
Property photo 3
Property photo 4
Property photo 5
Courtesy of KELLER WILLIAMS CAPITAL REALTY, Jerrod Eagleson, Cell: 812-305-2732
3 Beds
2 Baths
3,080 sqft

$185,000

200 E Columbia Street, Evansville IN, 47711

Price per sqft$60.06
Built in1894
Property size3,080 sqft
Property typeResidential

Overview

Active

Updated 12 days ago

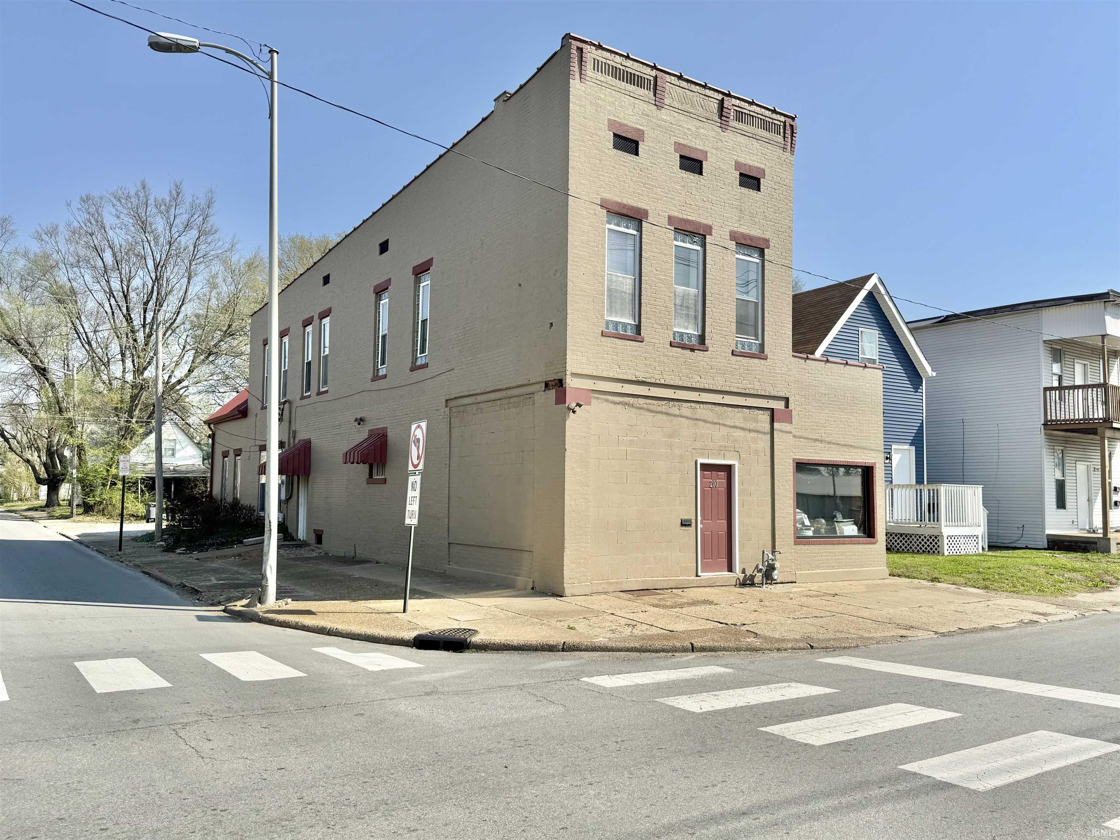
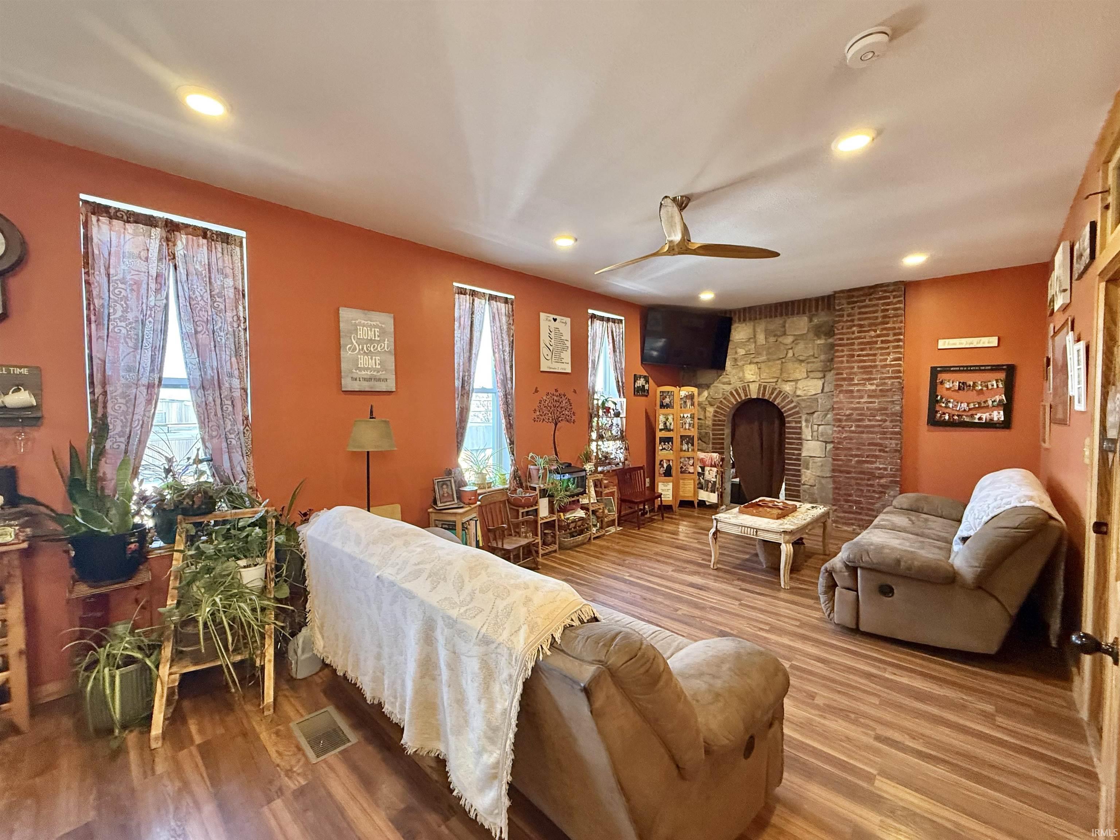
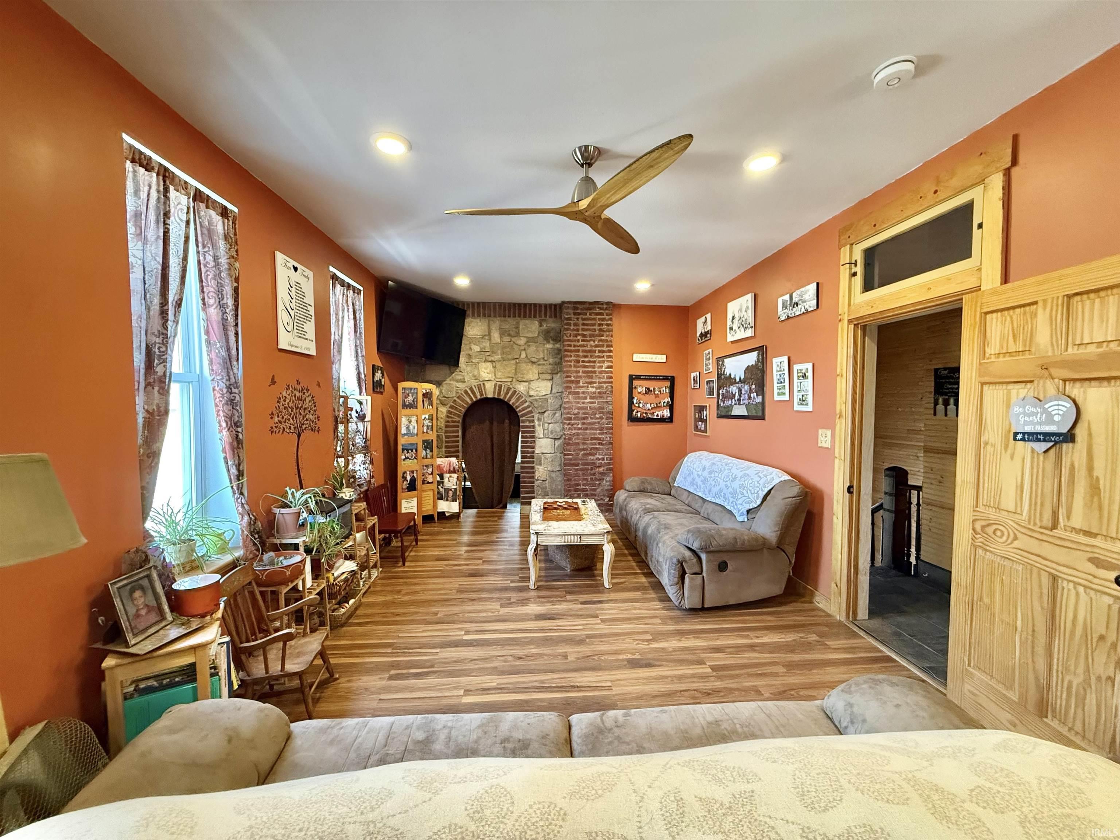
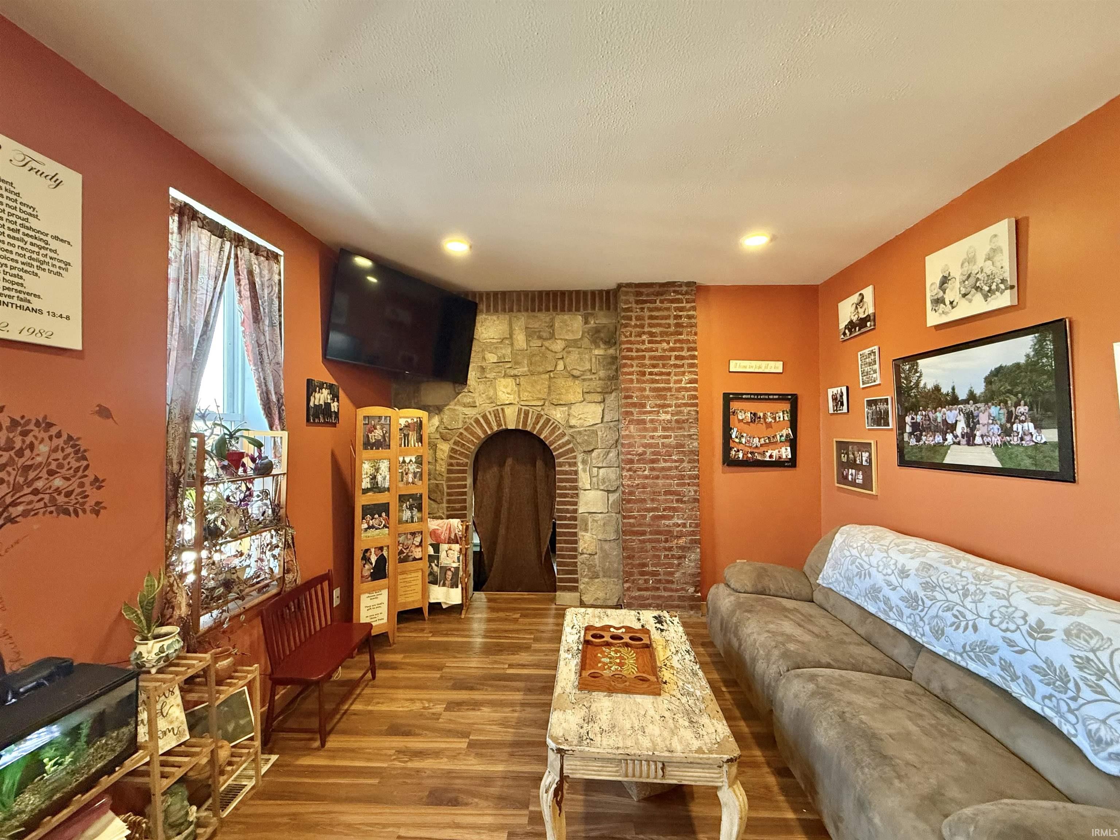
Step into a truly one-of-a-kind early 20th century property featuring classic commercial architectural styling with a flat roof, timeless brick façade, and a striking front display window. Originally designed for both residential and commercial use, this fully remodeled property has been transformed into a spacious single-family home while still offering flexible potential. The main level boasts an expansive 30x25 recreation room—perfect for entertaining—along with a main-floor bedroom, full bath, and a convenient laundry room with utility sink. A front office space and large display window facing Columbia Street provide an ideal setup for a home business or future commercial use, pending zoning approval. Upstairs, you’ll find a generously sized 20x13.5 primary bedroom complete with a faux fireplace and electric insert. A well-appointed butler’s pantry connects the living spaces, featuring abundant cabinetry, granite countertops, sink, dishwasher, and an un-counter small refrigerator. The updated kitchen includes newer cabinetry, a full suite of appliances, and a center island bar that opens to a comfortable family room. A third bedroom (12x12) offers added privacy with its own private staircase to the rear of the home. Additional highlights include an updated furnace, extensive remodeling throughout, and a second-story open deck—perfect for relaxing or entertaining. This unique property blends historic character with modern updates and offers endless possibilities for residential living or future mixed-use potential.

$1,231/mo

Est. mortgage payment based on a $185,000 home price.

All estimates are provided by Luxury Presence for informational purposes only. Actual amounts may vary.

Additional information

MLS® ID
202612550

Interior Features

Bedrooms
3
Bathrooms
2
Cooling
Yes
Heating
Yes
Basement
Yes

Exterior Features

Lot Size
0.1 Acres

Other Property Details

Taxes
$448
Tax Frequency
Annually
MLS provider logo

Listings courtesy of Indiana Regional MLS as distributed by MLS GRID 

All information deemed reliable but not guaranteed and should be independently verified. All properties are subject to prior sale, change or withdrawal. Neither listing broker(s) nor Angela Pachuta shall be responsible for any typographical errors, misinformation, misprints and shall be held totally harmless. Properties displayed may be listed or sold by various participants in the MLS. 

Based on information submitted to the MLS GRID as of 9/28/2026. All data is obtained from various sources and may not have been verified by broker or MLS GRID. Supplied Open House Information is subject to change without notice. All information should be independently reviewed and verified for accuracy. Properties may or may not be listed by the office/agent presenting the information.

IDX information is provided exclusively for consumers’ personal noncommercial use, that it may not be used for any purpose other than to identify prospective properties consumers may be interested in purchasing, that the data is deemed reliable but is not guaranteed by the MLS, and that the use of the MLS data may be subject to an end user license agreement prescribed by IRMLS as amended from time to time. 

©2026 Indiana Regional MLS. All rights reserved.

Data last updated 12:29 AM UTC, 9/28/2026

DMCA Notice


Powered by Luxury Presence
