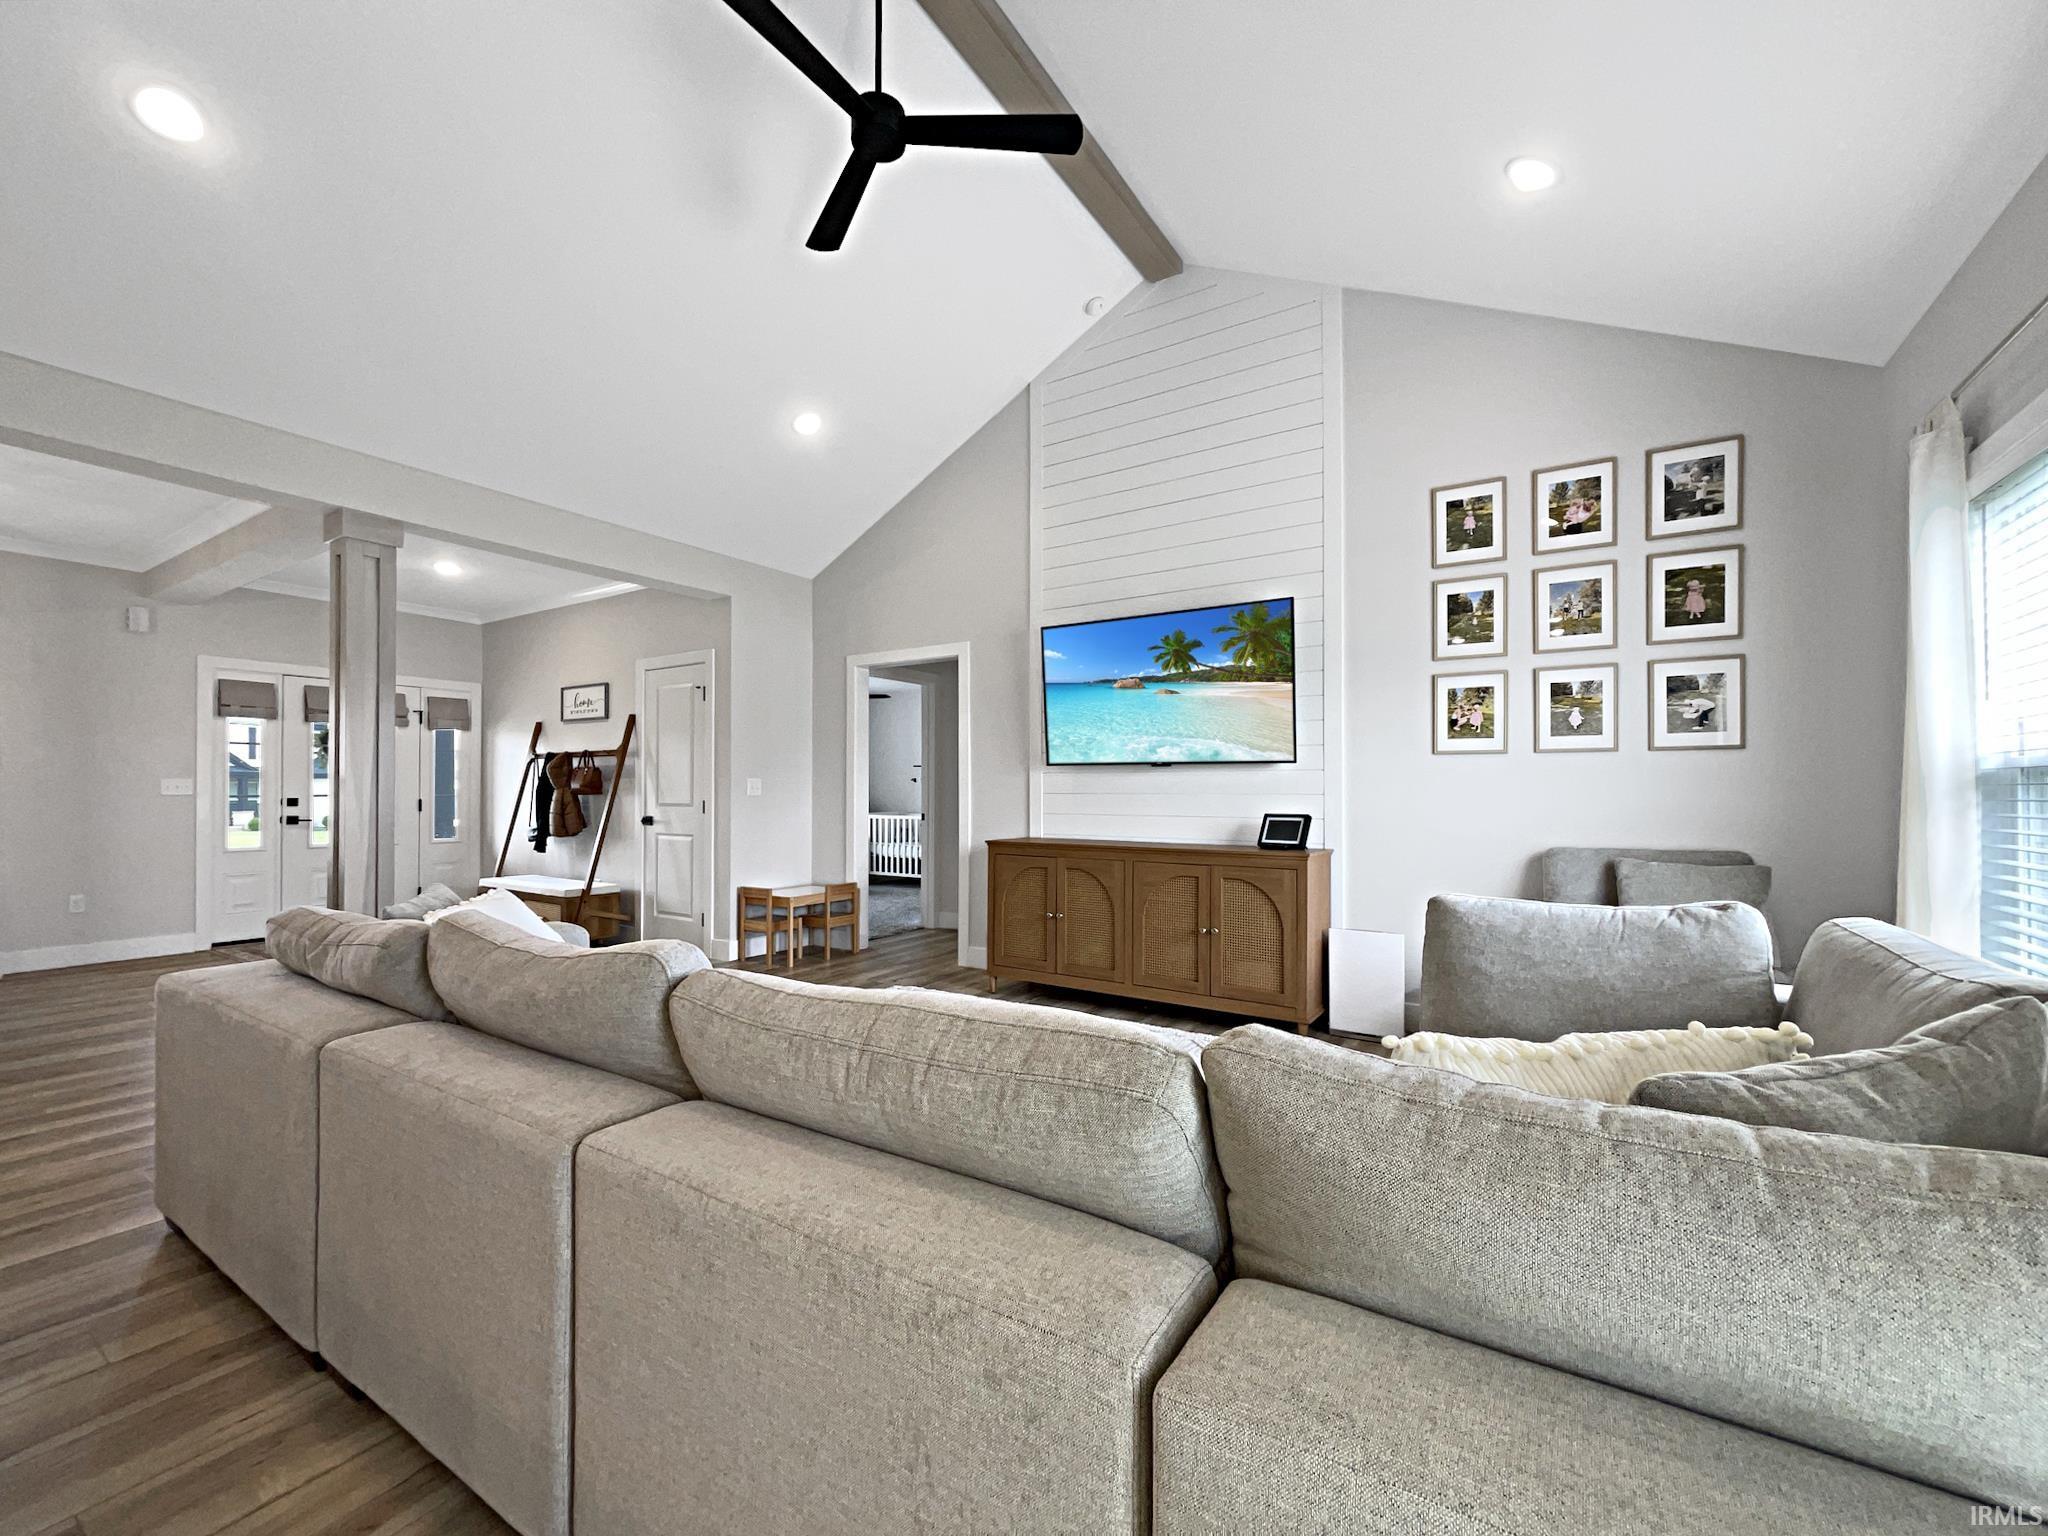
Property photo 1
Property photo 2
Property photo 3
Property photo 4
Property photo 5
Courtesy of F.C. TUCKER EMGE, Steven Dossett, Cell: 812-449-9222
4 Beds
3 Baths
2,194 sqft

$414,900

4300 Chaska Drive, Evansville IN, 47725

Price per sqft$189.11
Built in2024
Property size2,194 sqft
Property typeResidential

Overview

Active

Updated 10 days ago

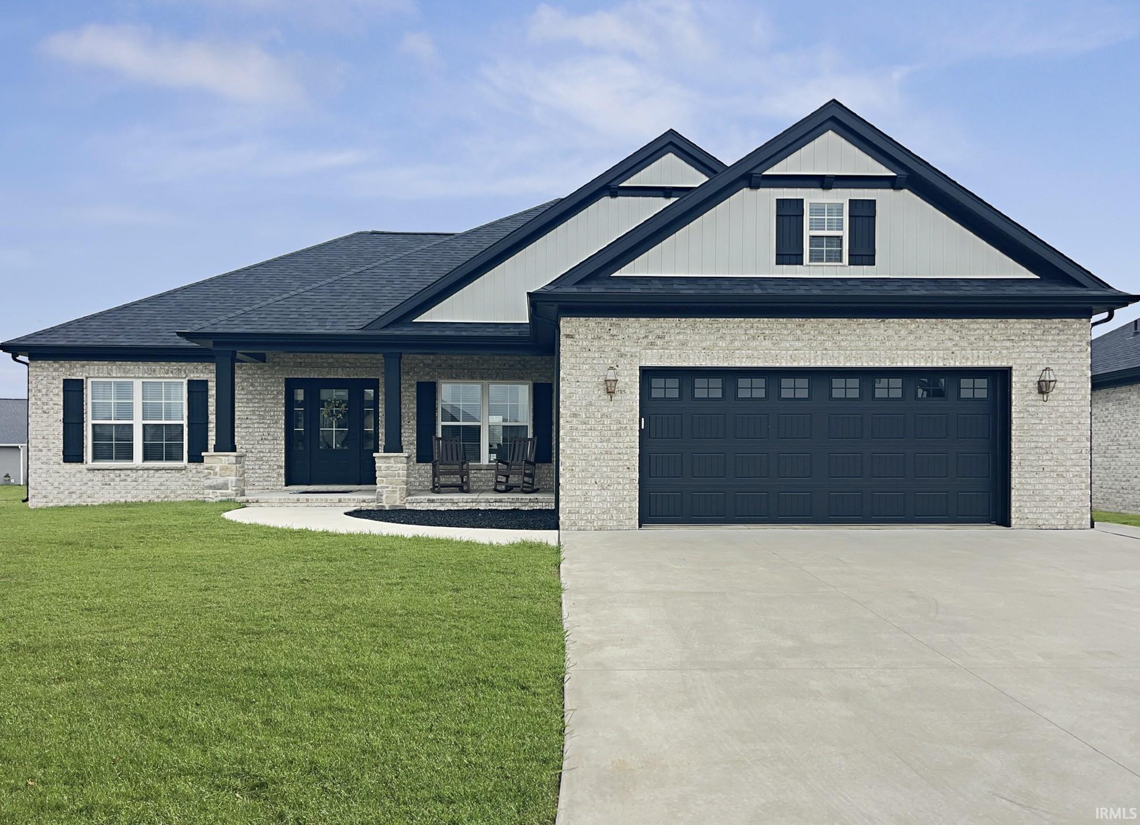
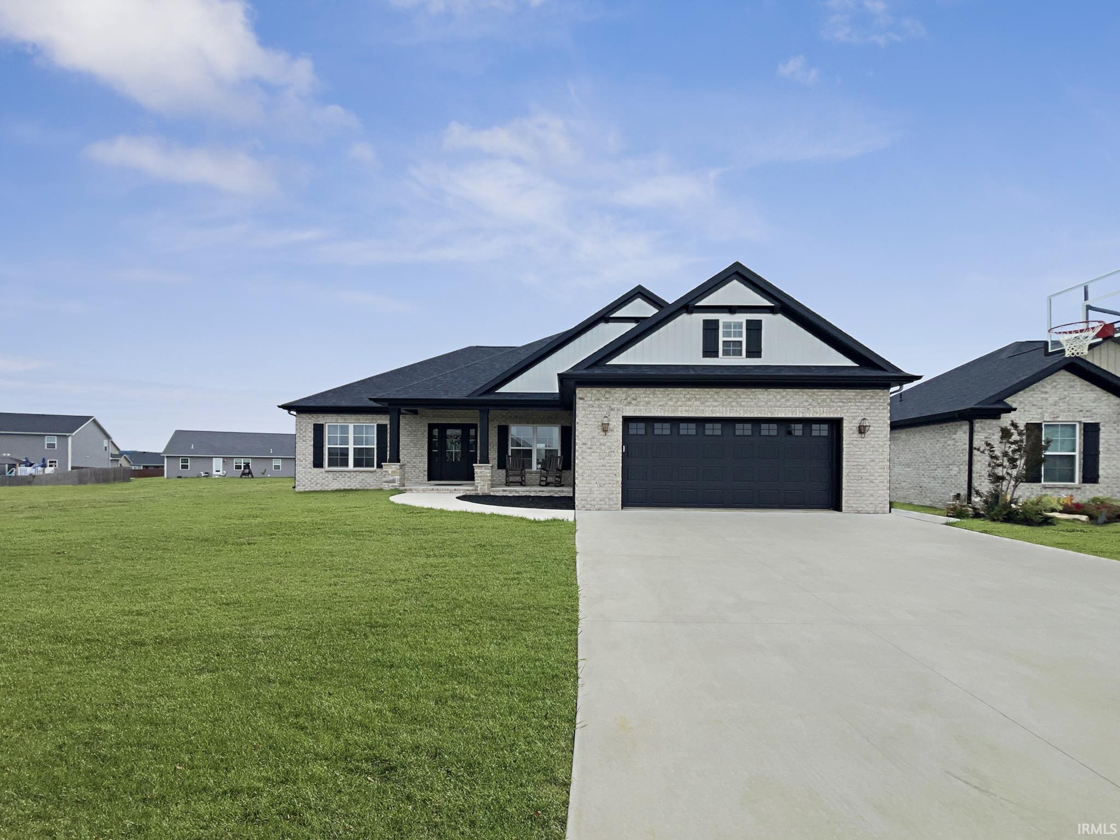
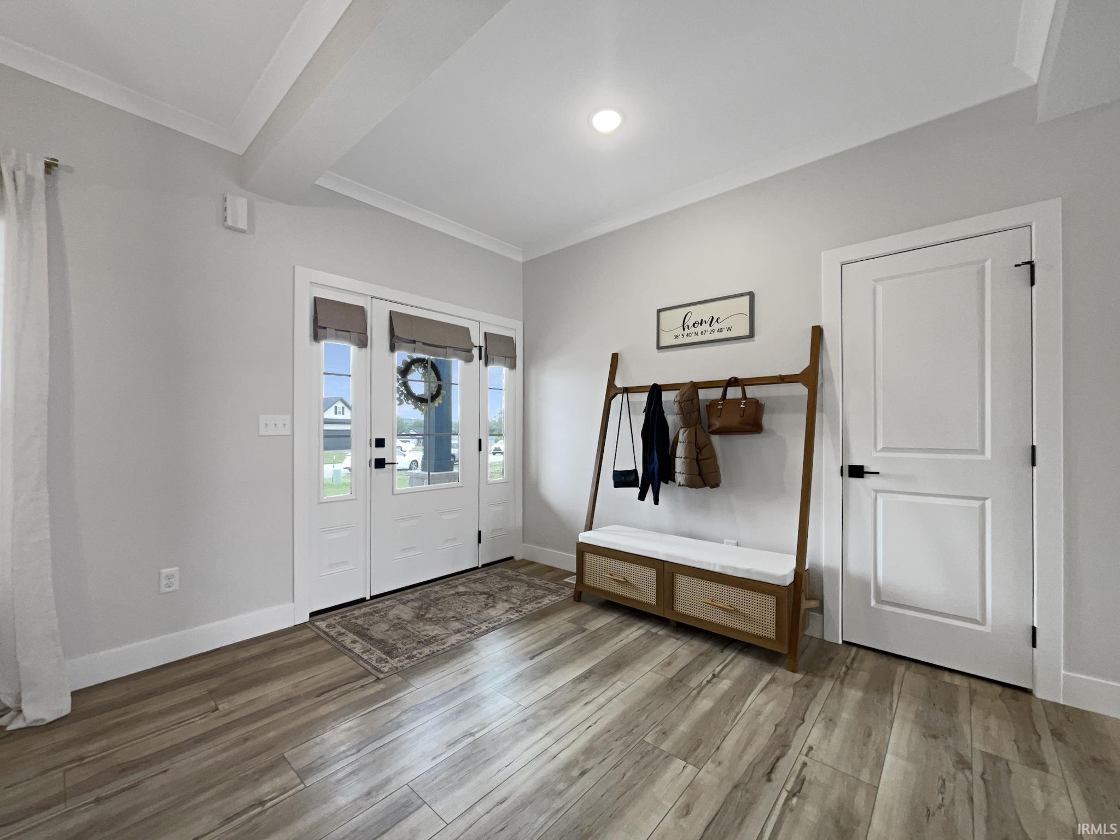
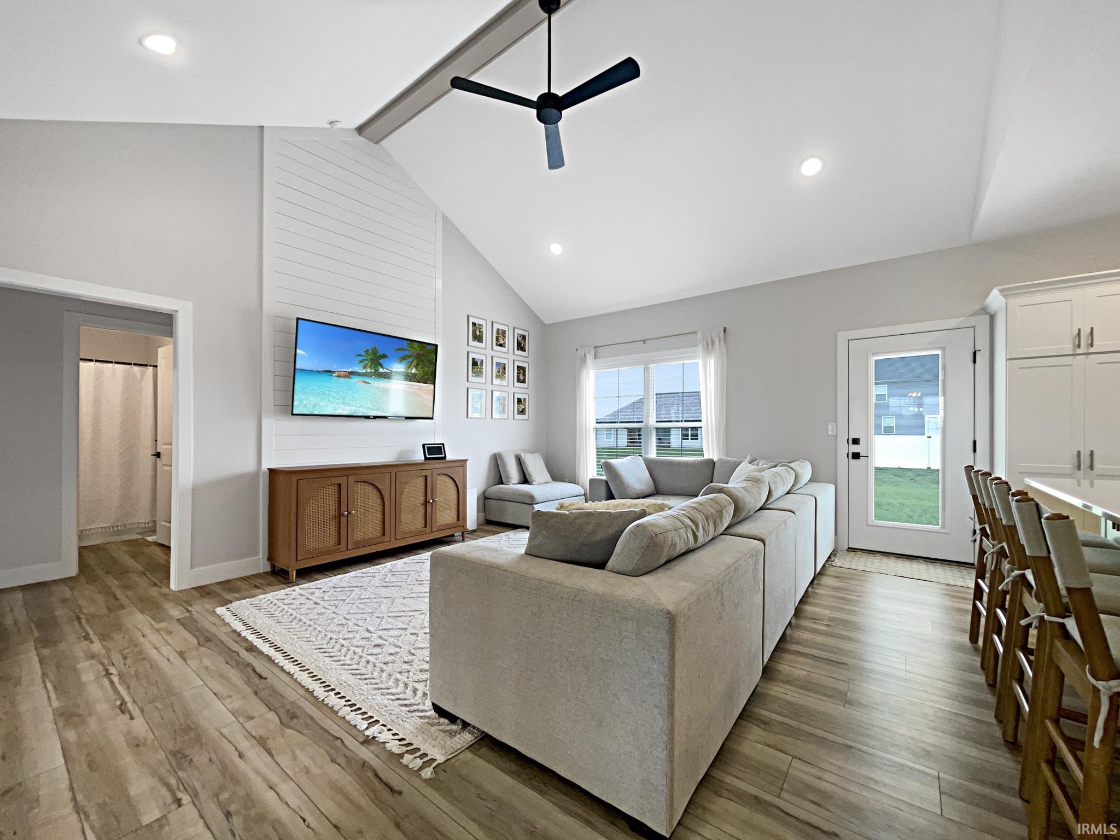
Sellers are motivated and ready to make a deal. This home offers an excellent opportunity for buyers seeking value in today’s market. Great north side location! Immediate possession, Clean, fresh, and move-in ready, this like-new American Craftsman-style home by Chapman Homes offers outstanding curb appeal and is conveniently located less than five minutes from I-69 with easy access to shopping, dining, and everyday conveniences.Inside, the open floor plan features 9-foot and vaulted ceilings that create a bright, spacious atmosphere throughout the home. Large windows provide abundant natural light and showcase the beautifully designed kitchen, complete with shaker-style cabinetry with soft-close doors and drawers, crown molding, stainless steel appliances, quartz countertops, tiled backsplash, and an oversized island perfect for dining, entertaining, or workspace needs.Additional interior highlights include Craftsman-style trim and doors, luxury vinyl plank flooring throughout the main living areas, and carpet in the secondary bedrooms for added comfort.The primary suite offers a tray ceiling accented with shiplap and crown molding, along with a spa-inspired bath featuring a double vanity with quartz countertops and a 5-foot tiled walk-in shower.Upstairs, you’ll find a spacious bonus area with flexible living space, a fourth bedroom, full bath, and additional storage — ideal for guests, a home office, or recreation area.The thoughtfully designed laundry room includes cabinet storage and a folding counter for added convenience. A full-view glass door off the kitchen opens to the patio area, creating the perfect space to relax and enjoy the outdoors.Additional features include a generous 22’ x 24’ garage and excellent storage throughout.

$2,760/mo

Est. mortgage payment based on a $414,900 home price.

All estimates are provided by Luxury Presence for informational purposes only. Actual amounts may vary.

Additional information

MLS® ID
202620244

Interior Features

Bedrooms
4
Bathrooms
3
Cooling
Yes
Heating
Yes
Basement
No

Exterior Features

Lot Size
0.26 Acres

Other Property Details

Taxes
$3,498
Tax Frequency
Annually
Garage
Yes
MLS provider logo

Listings courtesy of Indiana Regional MLS as distributed by MLS GRID 

All information deemed reliable but not guaranteed and should be independently verified. All properties are subject to prior sale, change or withdrawal. Neither listing broker(s) nor Angela Pachuta shall be responsible for any typographical errors, misinformation, misprints and shall be held totally harmless. Properties displayed may be listed or sold by various participants in the MLS. 

Based on information submitted to the MLS GRID as of 9/30/2026. All data is obtained from various sources and may not have been verified by broker or MLS GRID. Supplied Open House Information is subject to change without notice. All information should be independently reviewed and verified for accuracy. Properties may or may not be listed by the office/agent presenting the information.

IDX information is provided exclusively for consumers’ personal noncommercial use, that it may not be used for any purpose other than to identify prospective properties consumers may be interested in purchasing, that the data is deemed reliable but is not guaranteed by the MLS, and that the use of the MLS data may be subject to an end user license agreement prescribed by IRMLS as amended from time to time. 

©2026 Indiana Regional MLS. All rights reserved.

Data last updated 3:16 AM UTC, 9/30/2026

DMCA Notice


Powered by Luxury Presence
