Property photo 1
Property photo 2
Property photo 3
Property photo 4
Property photo 5
Courtesy of Raeco Realty, Angie Fitzmorris-Stucky, 405-694-0351
4 Beds
4 Baths
3,291 sqft

$489,900

2106 Ironbridge Court, Lafayette IN, 47905

Price per sqft$148.86
Built in2009
Property size3,291 sqft
Property typeResidential

Overview

Active

Updated 12 days ago

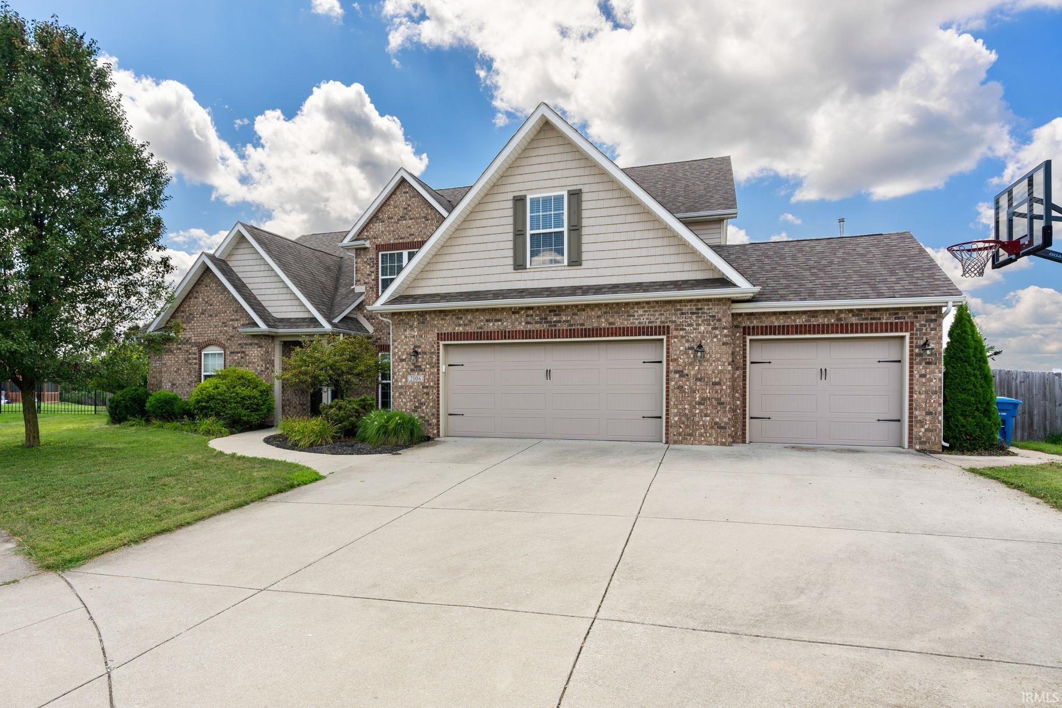
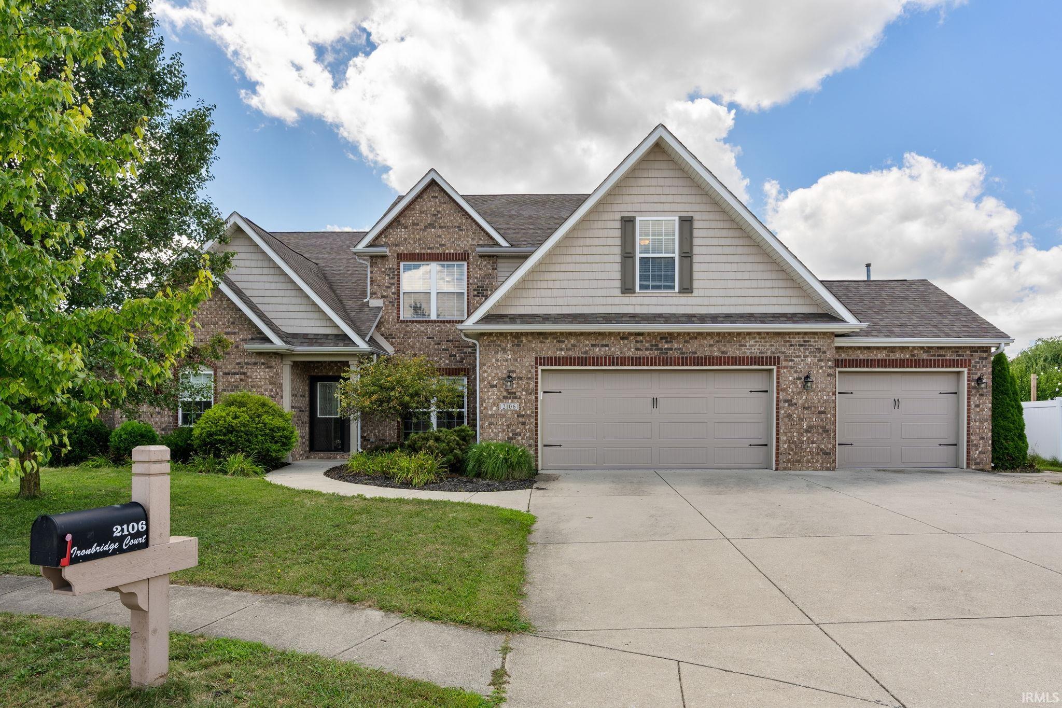
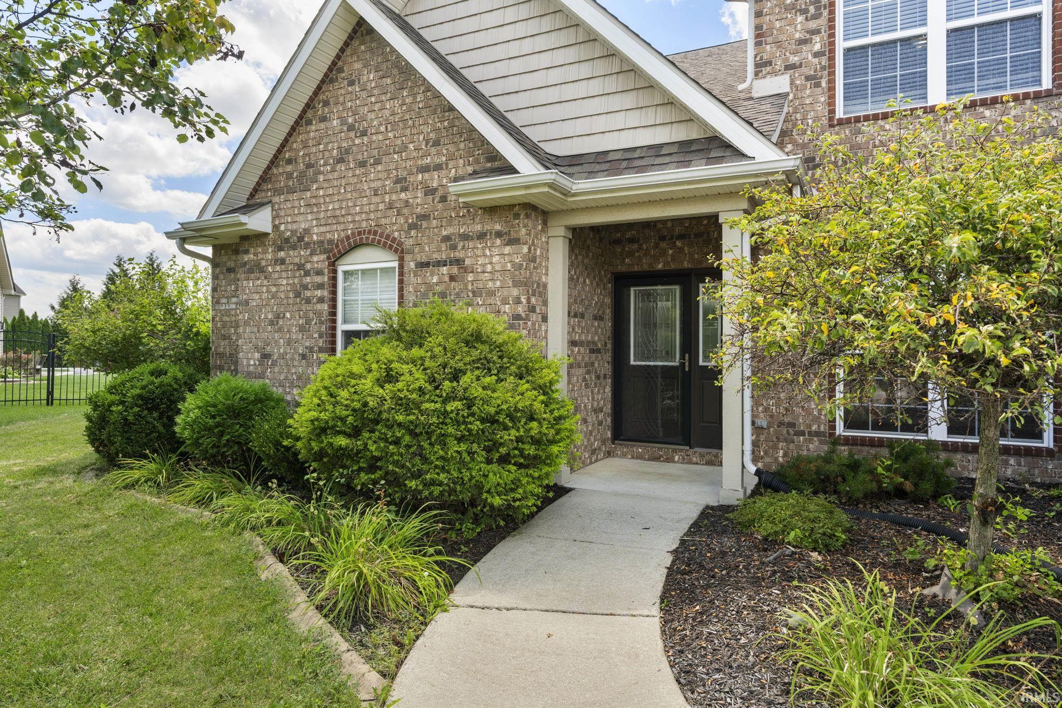
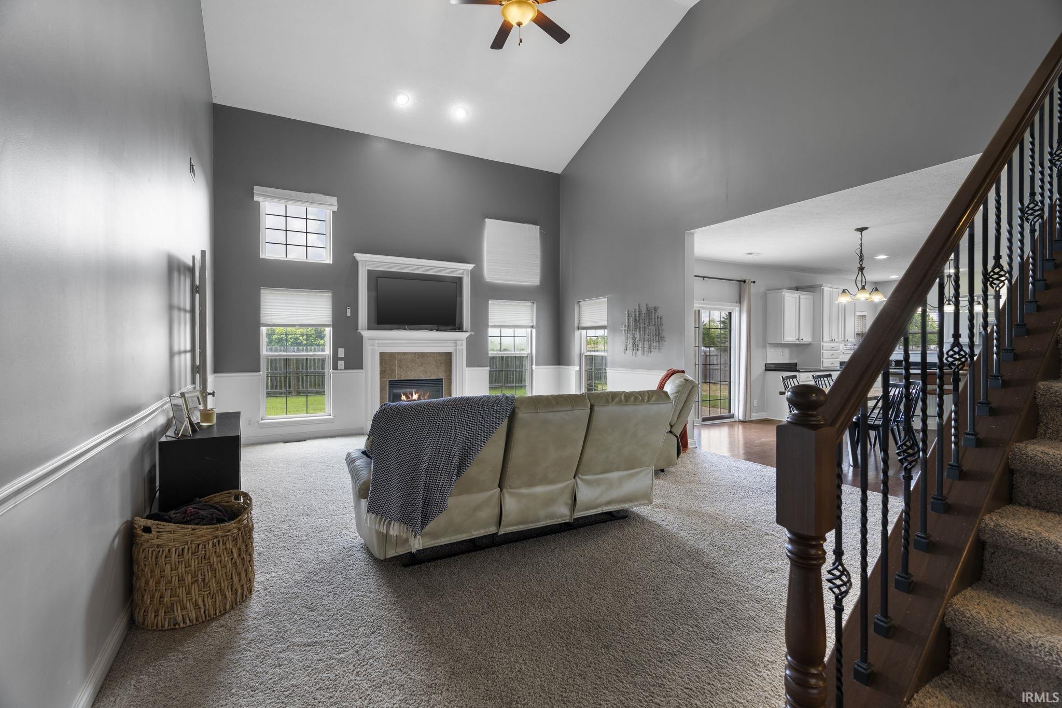
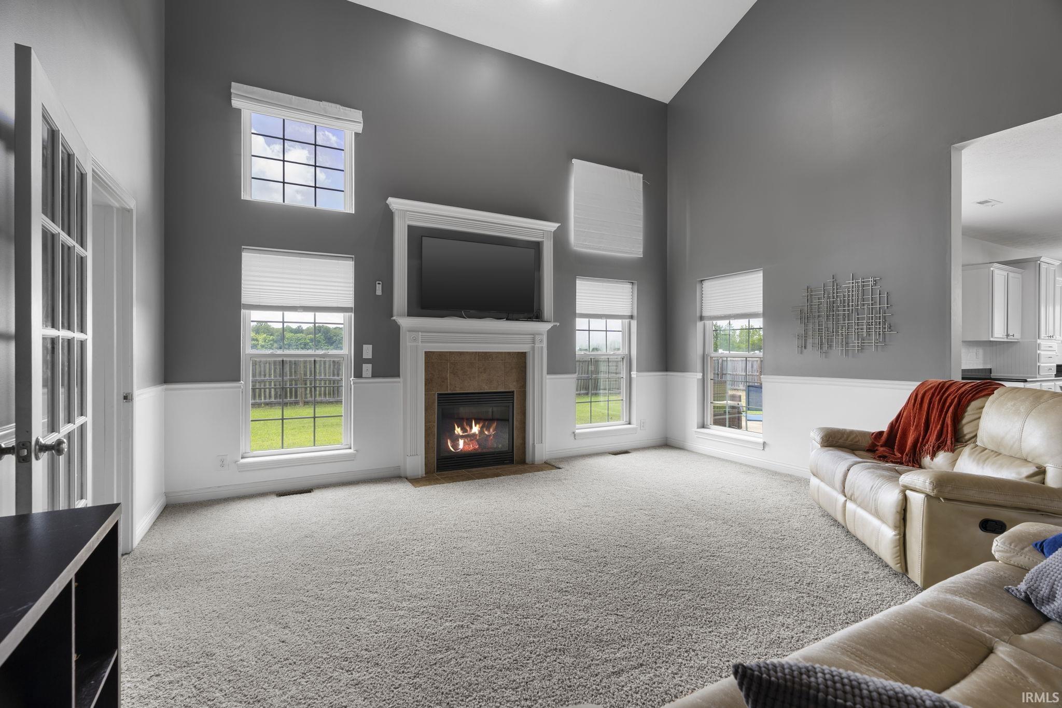
Welcome to 2106 Ironbridge Court, nestled in a quiet cul-de-sac in the highly sought-after Bridgemill subdivision. Located within the desirable Hershey Elementary and Harrison High School districts, this exceptional home offers 4 bedrooms, a spacious bonus room, 3.5 bathrooms, a dedicated office or formal dining room, and a beautiful sunroom—providing all the space you need to live, work, and entertain. Step inside the inviting foyer and into the impressive great room, where soaring vaulted ceilings, abundant natural light, and a cozy fireplace create a warm and welcoming atmosphere. The expansive eat-in kitchen is designed with both style and functionality in mind, featuring granite countertops, stainless steel appliances, a center island, a built-in workspace, and an abundance of cabinet and counter space. The spacious main-level primary suite is a true retreat, offering two walk-in closets and a private ensuite bath complete with double vanities, a jetted soaking tub, and a separate walk-in shower. A conveniently located main-floor laundry room adds to the home's thoughtful layout. Upstairs, you'll find three generously sized bedrooms, two full bathrooms, and a versatile bonus room that can easily serve as a second living area, playroom, home office, or media room. Outside, enjoy your own private backyard featuring a patio, a fully fenced yard, and no rear neighbors—creating the perfect setting for relaxing evenings, entertaining guests, or simply enjoying the peaceful surroundings. With an incredible amount of living space, a fantastic floor plan, and an ideal location, this home truly checks all the boxes. Schedule your private showing today!

$3,259/mo

Est. mortgage payment based on a $489,900 home price.

All estimates are provided by Luxury Presence for informational purposes only. Actual amounts may vary.

Additional information

MLS® ID
202631081

Interior Features

Bedrooms
4
Bathrooms
4
Fireplace
Yes
Cooling
Yes
Heating
Yes
Basement
No

Exterior Features

Lot Size
0.33 Acres

Other Property Details

Taxes
$2,320
Tax Frequency
Annually
Association Fee Frequency
Yearly
Garage
Yes
MLS provider logo

Listings courtesy of Indiana Regional MLS as distributed by MLS GRID 

All information deemed reliable but not guaranteed and should be independently verified. All properties are subject to prior sale, change or withdrawal. Neither listing broker(s) nor Angela Pachuta shall be responsible for any typographical errors, misinformation, misprints and shall be held totally harmless. Properties displayed may be listed or sold by various participants in the MLS. 

Based on information submitted to the MLS GRID as of 9/28/2026. All data is obtained from various sources and may not have been verified by broker or MLS GRID. Supplied Open House Information is subject to change without notice. All information should be independently reviewed and verified for accuracy. Properties may or may not be listed by the office/agent presenting the information.

IDX information is provided exclusively for consumers’ personal noncommercial use, that it may not be used for any purpose other than to identify prospective properties consumers may be interested in purchasing, that the data is deemed reliable but is not guaranteed by the MLS, and that the use of the MLS data may be subject to an end user license agreement prescribed by IRMLS as amended from time to time. 

©2026 Indiana Regional MLS. All rights reserved.

Data last updated 12:32 AM UTC, 9/28/2026

DMCA Notice


Powered by Luxury Presence
