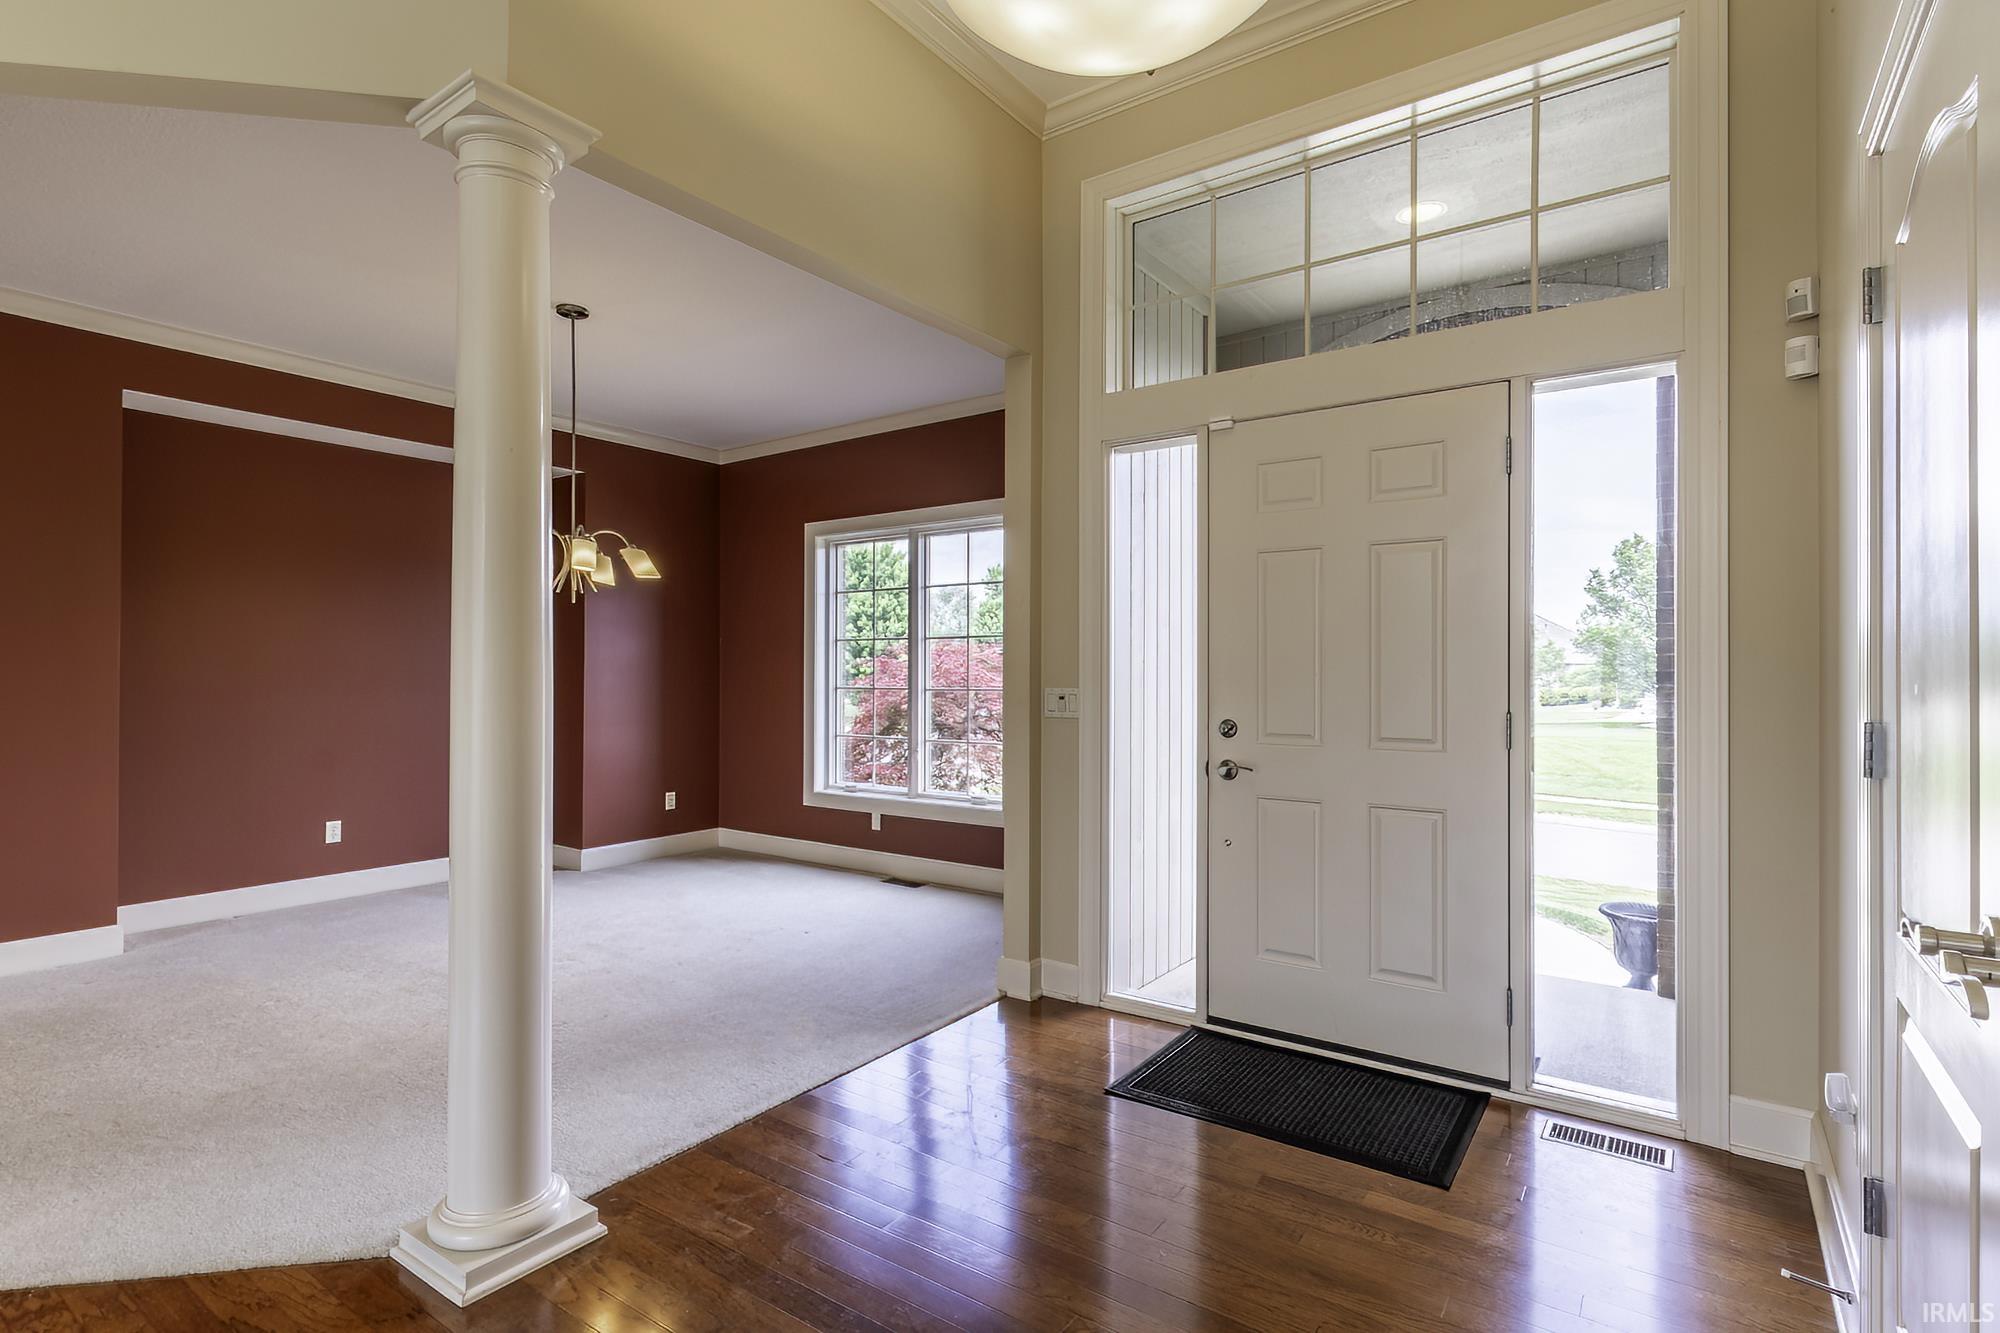
Property photo 1
Property photo 2
Property photo 3
Property photo 4
Property photo 5
Courtesy of Keller Williams Realty Group, Brittany Meza, [email protected]
4 Beds
4 Baths
3,972 sqft

$530,000

8119 Inverness Lakes Trail, Fort Wayne IN, 46804

Price per sqft$133.43
Built in2003
Property size3,972 sqft
Property typeResidential

Overview

Active

Back On Market

Updated 35h ago

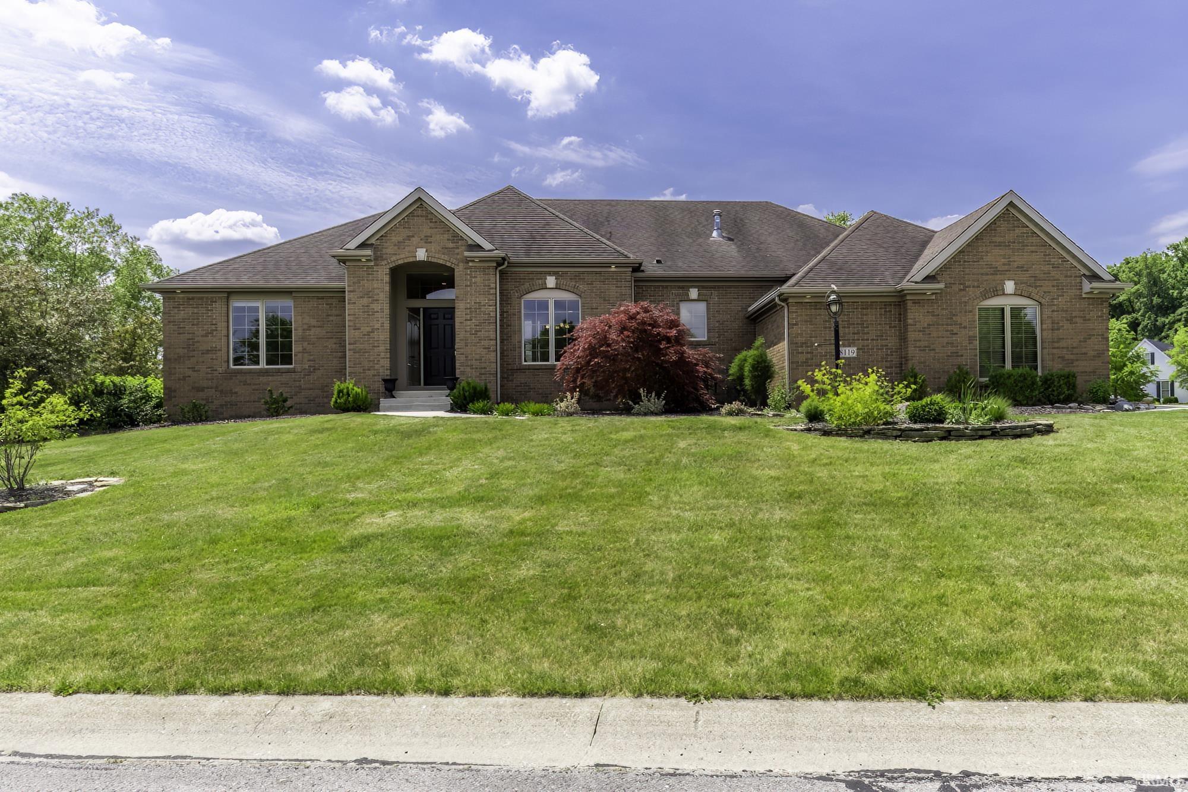
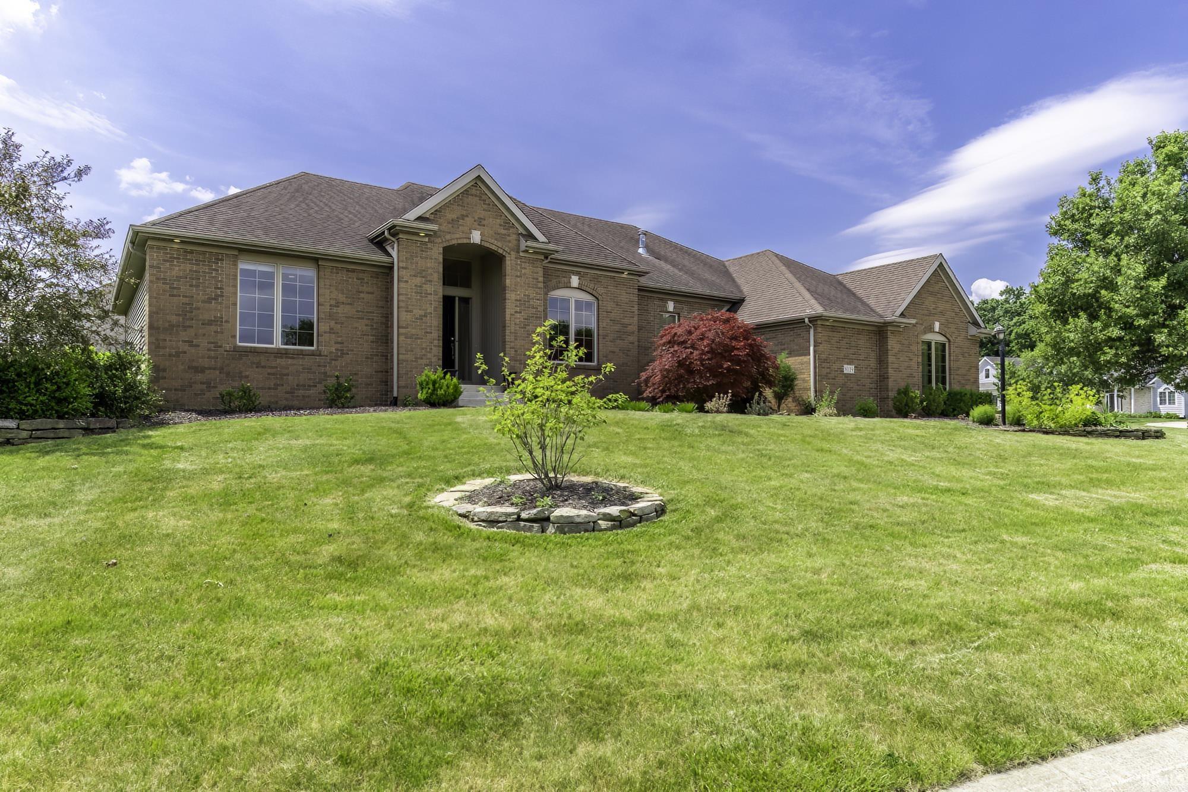
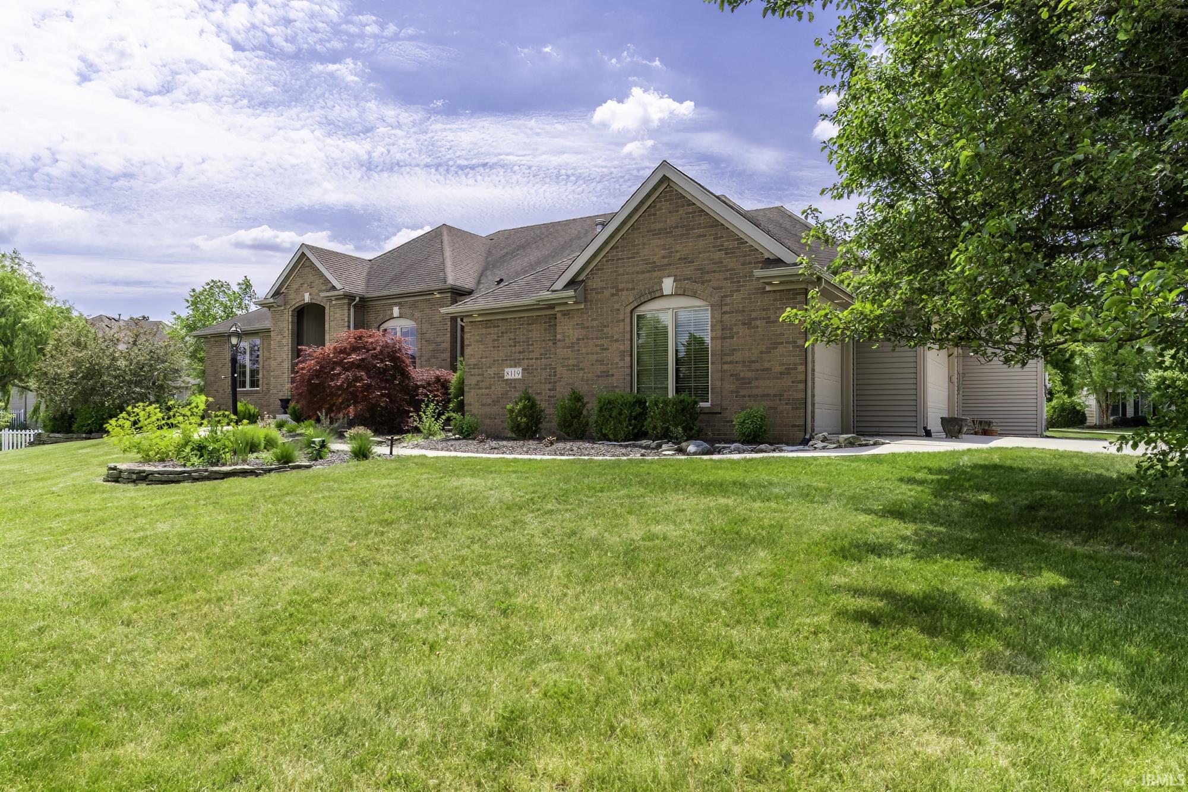
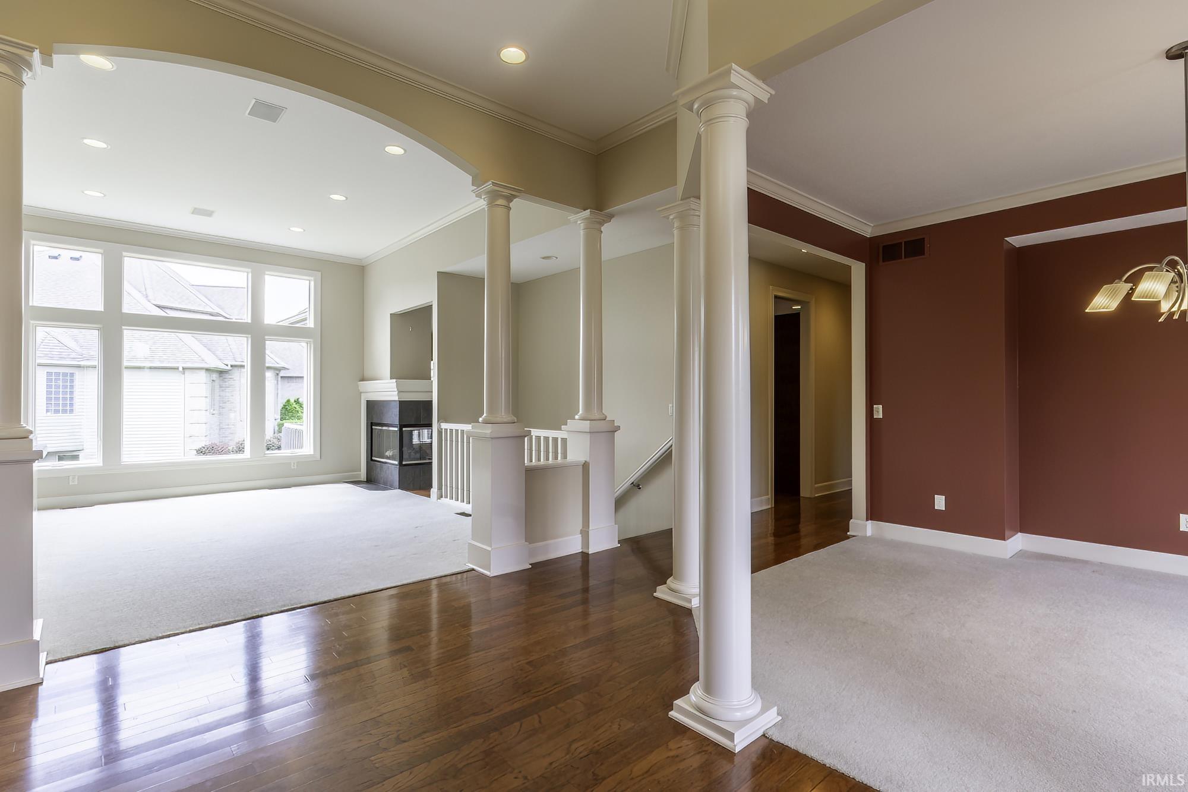
BACK ON MARKET - NO FAULT OF THE SELLER! Previous buyer’s home sale fell through, creating a new opportunity to make this beautiful Inverness Lakes property yours. Don’t miss your second chance!Welcome to Inverness Lakes, where space, functionality, and a highly desirable Southwest Allen County location come together! This impressive ranch on a finished daylight basement offers nearly 4,000 square feet of living space, 4 bedrooms, 3.5 baths, and an incredibly versatile layout on a .48-acre cul-de-sac corner lot. Designed with both everyday living and entertaining in mind, the main level features a desirable split-bedroom floor plan, formal dining room, spacious eat-in kitchen with bar seating, sunroom, and a private office/den that could easily serve as a 5th bedroom. The primary suite offers tray ceilings, dual vanities, a soaking tub, and separate shower. Hardwood floors, built-ins, abundant storage, and whole-home speaker wiring add even more appeal. Downstairs, the finished daylight basement provides an entire second level of living and entertaining space with a wet bar, theater setup, full bath, daylight windows, and plenty of room for gatherings, recreation, or guests. Outside, enjoy the spacious yard, irrigation system, deck off the sunroom, and the privacy of a nearly half-acre lot. A large pull-down attic provides additional storage rarely found in homes with this much finished living space. Now offered at a newly improved price! Located in sought-after Southwest Allen County Schools, this home delivers exceptional space, a flexible floor plan, and an established Inverness Lakes setting. Schedule your showing and see everything this home has to offer!

$3,526/mo

Est. mortgage payment based on a $530,000 home price.

All estimates are provided by Luxury Presence for informational purposes only. Actual amounts may vary.

Additional information

MLS® ID
202622314

Interior Features

Bedrooms
4
Bathrooms
4
Fireplace
Yes
Cooling
Yes
Heating
Yes
Basement
Yes

Exterior Features

Lot Size
0.47 Acres

Other Property Details

Taxes
$11,346
Tax Frequency
Annually
Association Fee Frequency
Yearly
Garage
Yes
MLS provider logo

Listings courtesy of Indiana Regional MLS as distributed by MLS GRID 

All information deemed reliable but not guaranteed and should be independently verified. All properties are subject to prior sale, change or withdrawal. Neither listing broker(s) nor Angela Pachuta shall be responsible for any typographical errors, misinformation, misprints and shall be held totally harmless. Properties displayed may be listed or sold by various participants in the MLS. 

Based on information submitted to the MLS GRID as of 10/9/2026. All data is obtained from various sources and may not have been verified by broker or MLS GRID. Supplied Open House Information is subject to change without notice. All information should be independently reviewed and verified for accuracy. Properties may or may not be listed by the office/agent presenting the information.

IDX information is provided exclusively for consumers’ personal noncommercial use, that it may not be used for any purpose other than to identify prospective properties consumers may be interested in purchasing, that the data is deemed reliable but is not guaranteed by the MLS, and that the use of the MLS data may be subject to an end user license agreement prescribed by IRMLS as amended from time to time. 

©2026 Indiana Regional MLS. All rights reserved.

Data last updated 4:24 AM UTC, 10/9/2026

DMCA Notice


Powered by Luxury Presence
