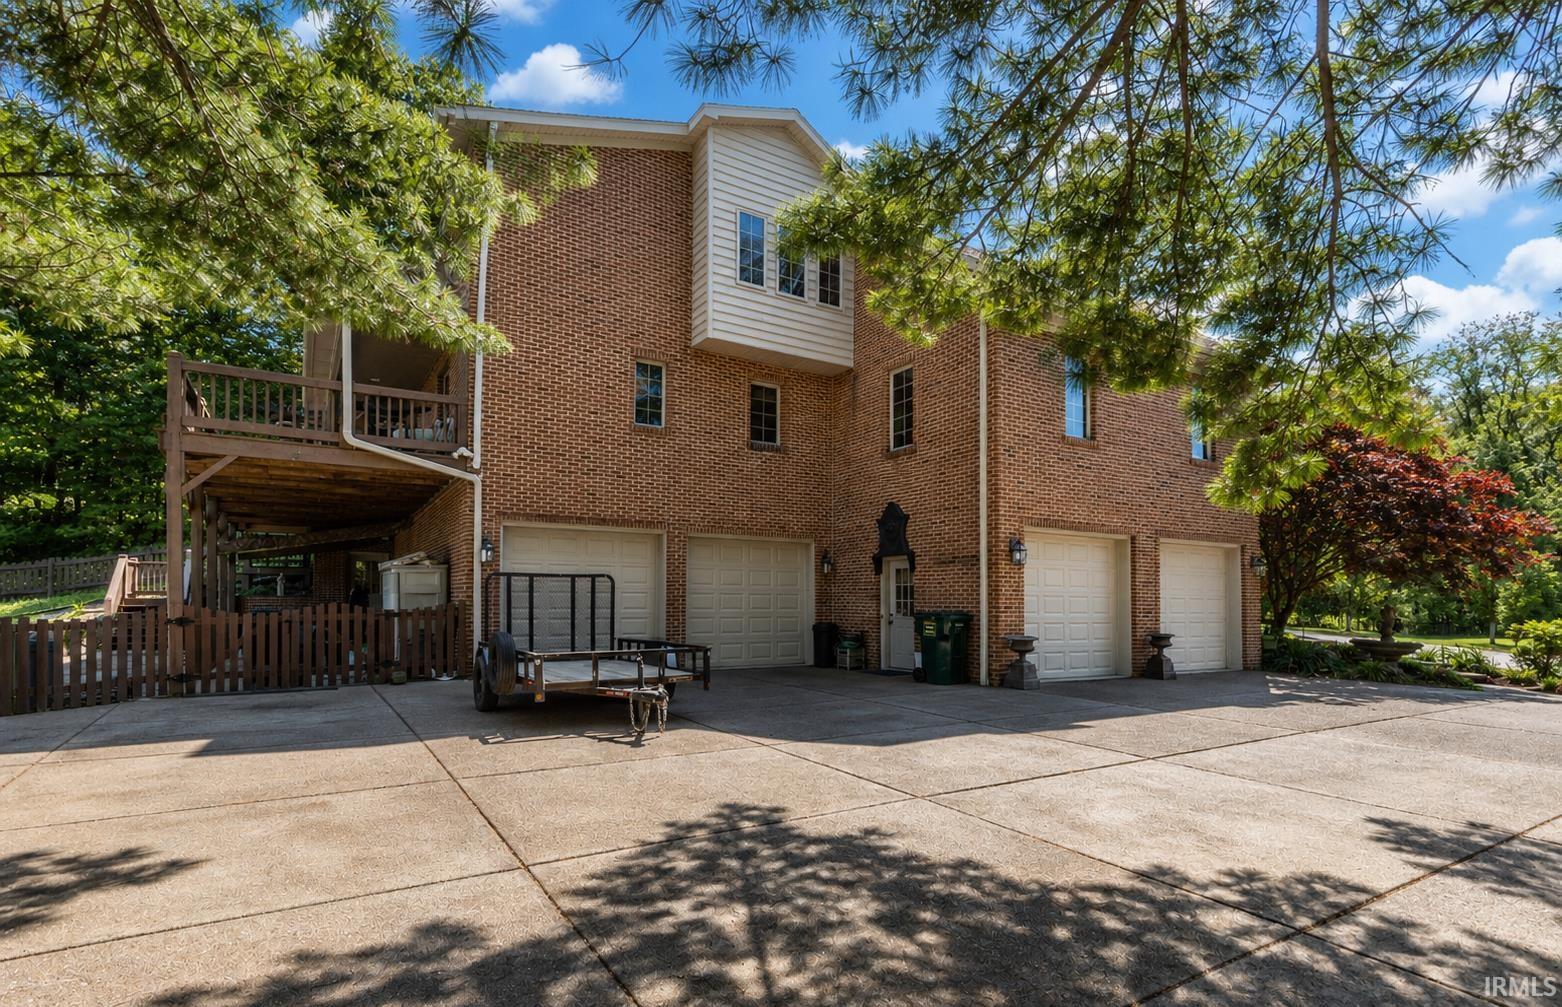
Property photo 1
Property photo 2
Property photo 3
Property photo 4
Property photo 5
Courtesy of Berkshire Hathaway HomeServices Indiana Realty, Johnna Hancock-Blake, Cell: 812-449-9056
3 Beds
3 Baths
4,972 sqft

$724,900

10348 Oglesby Drive, Evansville IN, 47720

Price per sqft$145.80
Built in1995
Property size4,972 sqft
Property typeResidential

Overview

Active

Updated 8h ago

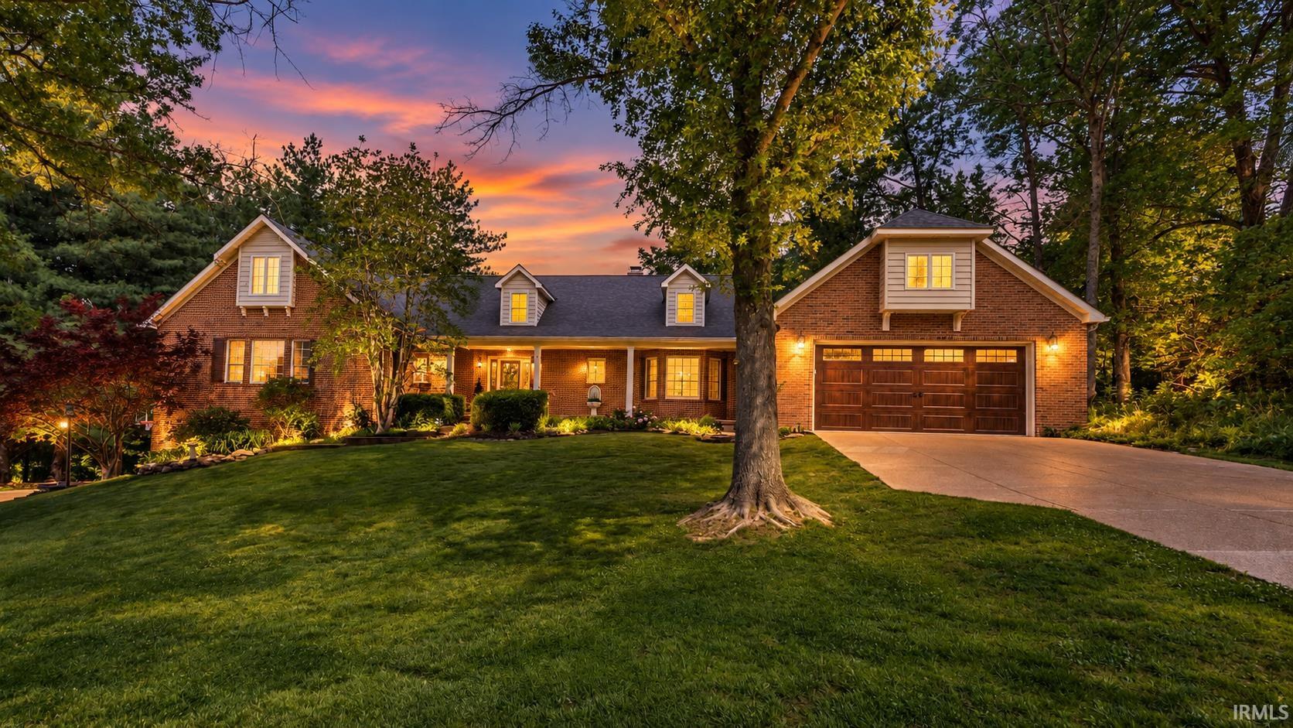
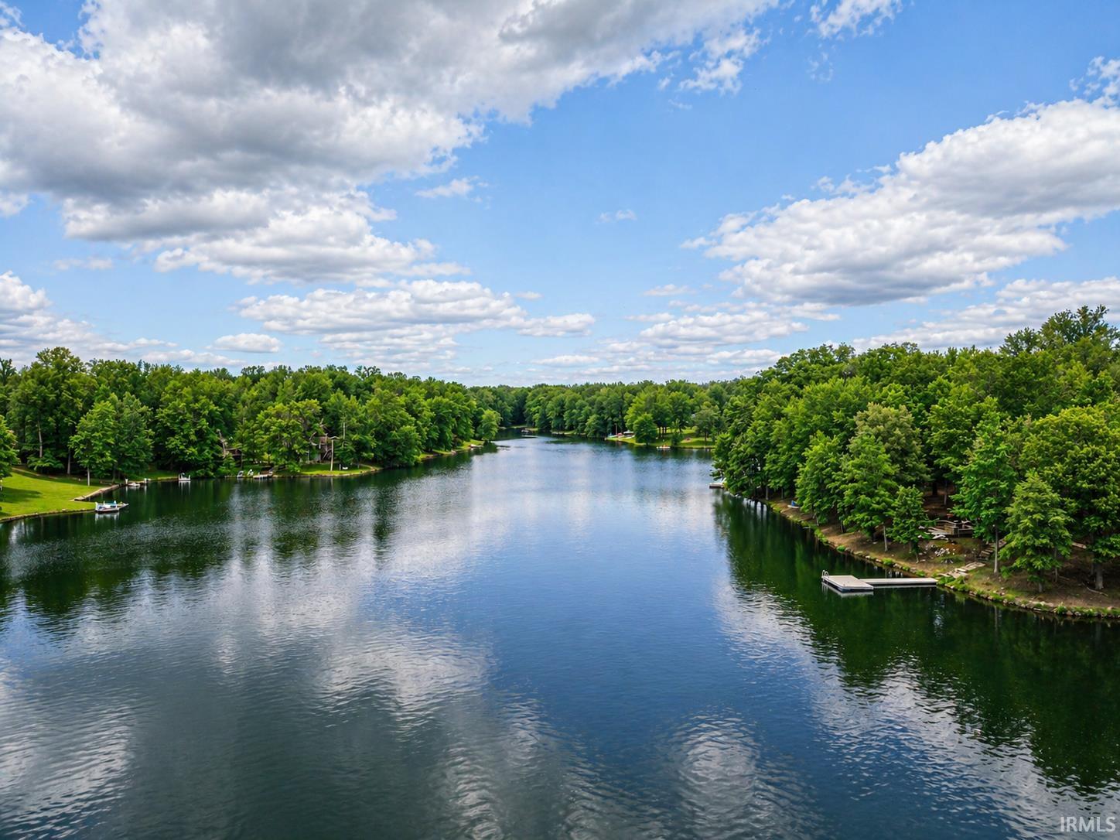
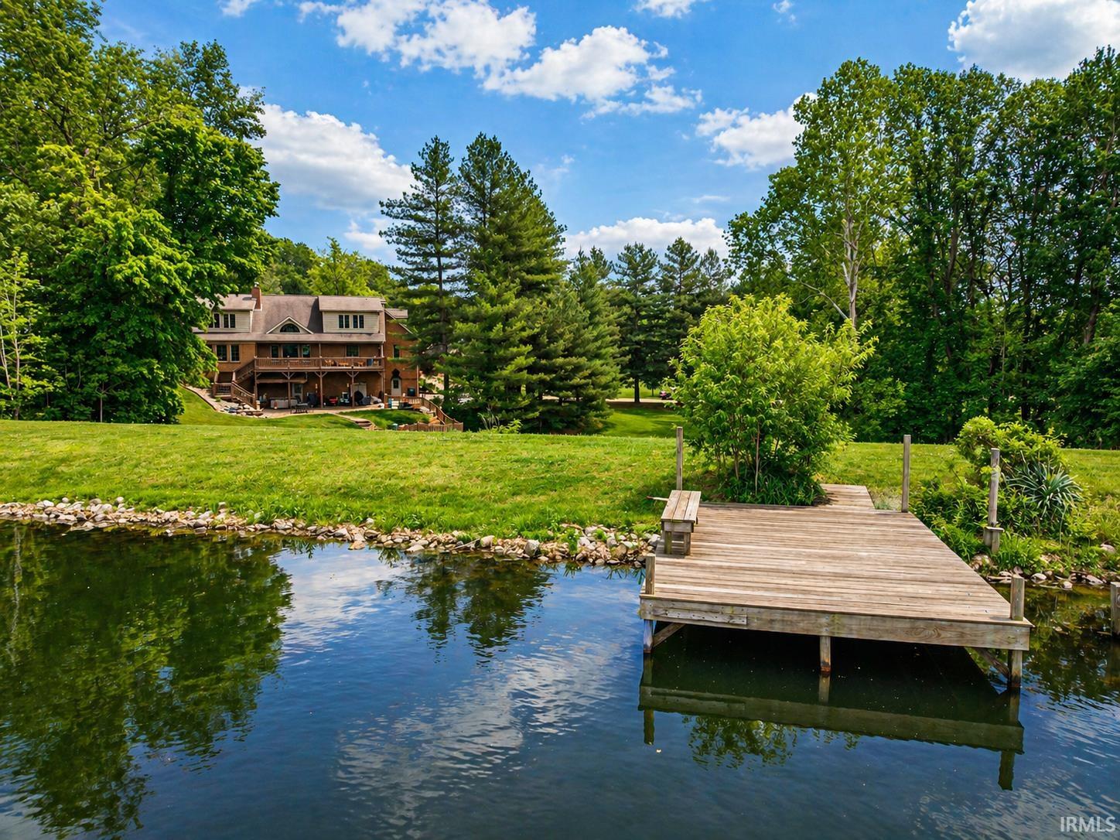
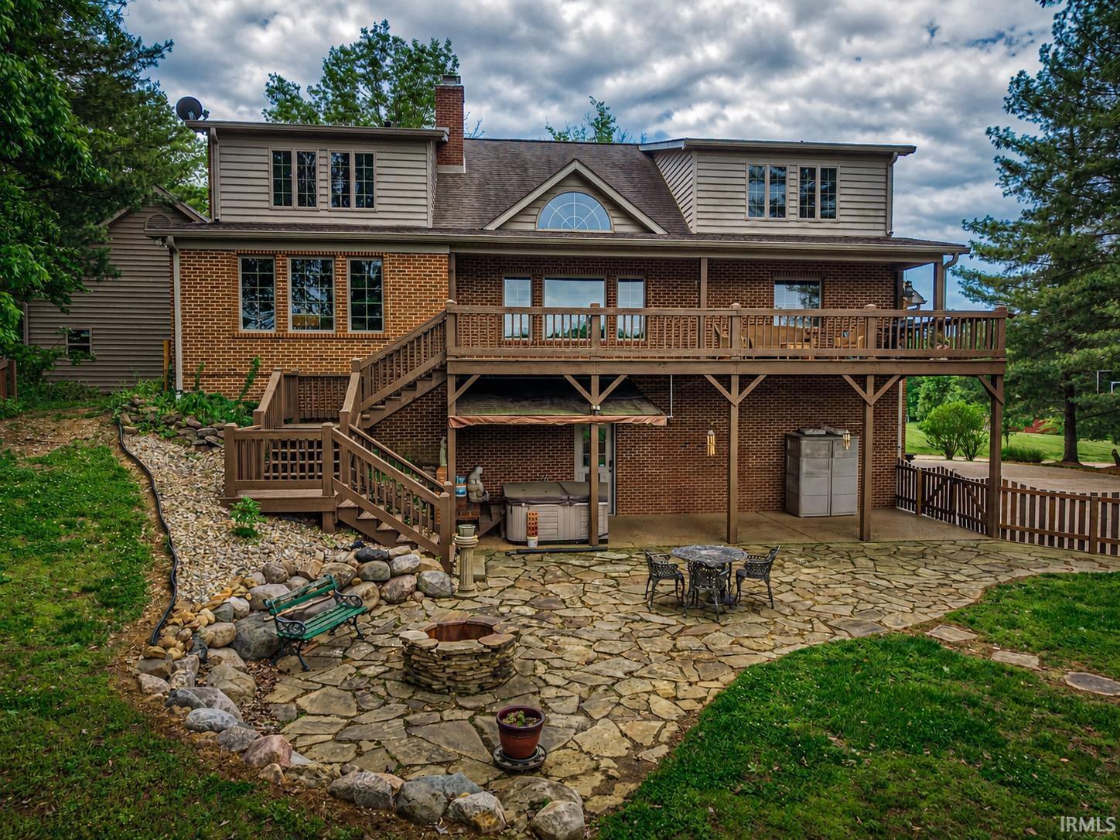
SELLER IS OFFERING A 2/1 BUYDOWN W/ACCEPTABLE CONTRACT. Nestled on 1.44+/- acres in “Oglesby” subdivision on Evansville’s north side, this home offers a rare blend of privacy, lake frontage, and a walkout lower level—complete with a private dock and an exceptional 6-car attached garage. Designed to capture the beauty of its surroundings, nearly every rear-facing room showcases stunning lake views. A welcoming foyer with hardwood flooring opens into a spacious great room featuring soaring ceilings, a dramatic two-story stone gas fireplace, and a wall of windows overlooking the water. The kitchen is both functional and refined, offering quality cabinetry, a built-in pantry, updated appliances, and a spacious breakfast nook with direct access to the covered rear deck. An oversized dining area provides additional space for gatherings.The main-level owner’s suite is a true retreat, featuring a sitting area, dual oversized walk-in closets, and a well-appointed ensuite bath with double vanities, jetted tub, and walk-in shower. Upstairs, two oversized bedrooms, a full bath, and a large bonus room are centered around an open mezzanine that overlooks the main living space.The finished walkout lower level expands the home’s versatility with a spacious family and game room, wet bar, and ample room for media, recreation, or fitness. Storage is abundant throughout, complemented by multiple oversized closets and the expansive garage space. Outdoor living is equally impressive, with a 35-foot covered deck, a sheltered flagstone patio with firepit and hot tub, a massive retaining wall, partially fenced yard, and direct access to the lake and dock. The property also features extensive exposed aggregate parking and a large covered front porch, creating both functionality and curb appeal. This impeccably maintained home offers a private, lakefront lifestyle while remaining just minutes from shopping, dining, and Evansville conveniences.

$4,823/mo

Est. mortgage payment based on a $724,900 home price.

All estimates are provided by Luxury Presence for informational purposes only. Actual amounts may vary.

Additional information

MLS® ID
202616123

Interior Features

Bedrooms
3
Bathrooms
3
Fireplace
Yes
Cooling
Yes
Heating
Yes
Basement
Yes

Exterior Features

Lot Size
1.44 Acres

Other Property Details

Taxes
$6,087
Tax Frequency
Annually
Association Fee Frequency
Yearly
Garage
Yes
Waterfront
Yes
MLS provider logo

Listings courtesy of Indiana Regional MLS as distributed by MLS GRID 

All information deemed reliable but not guaranteed and should be independently verified. All properties are subject to prior sale, change or withdrawal. Neither listing broker(s) nor Angela Pachuta shall be responsible for any typographical errors, misinformation, misprints and shall be held totally harmless. Properties displayed may be listed or sold by various participants in the MLS. 

Based on information submitted to the MLS GRID as of 10/10/2026. All data is obtained from various sources and may not have been verified by broker or MLS GRID. Supplied Open House Information is subject to change without notice. All information should be independently reviewed and verified for accuracy. Properties may or may not be listed by the office/agent presenting the information.

IDX information is provided exclusively for consumers’ personal noncommercial use, that it may not be used for any purpose other than to identify prospective properties consumers may be interested in purchasing, that the data is deemed reliable but is not guaranteed by the MLS, and that the use of the MLS data may be subject to an end user license agreement prescribed by IRMLS as amended from time to time. 

©2026 Indiana Regional MLS. All rights reserved.

Data last updated 3:43 AM UTC, 10/10/2026

DMCA Notice


Powered by Luxury Presence
