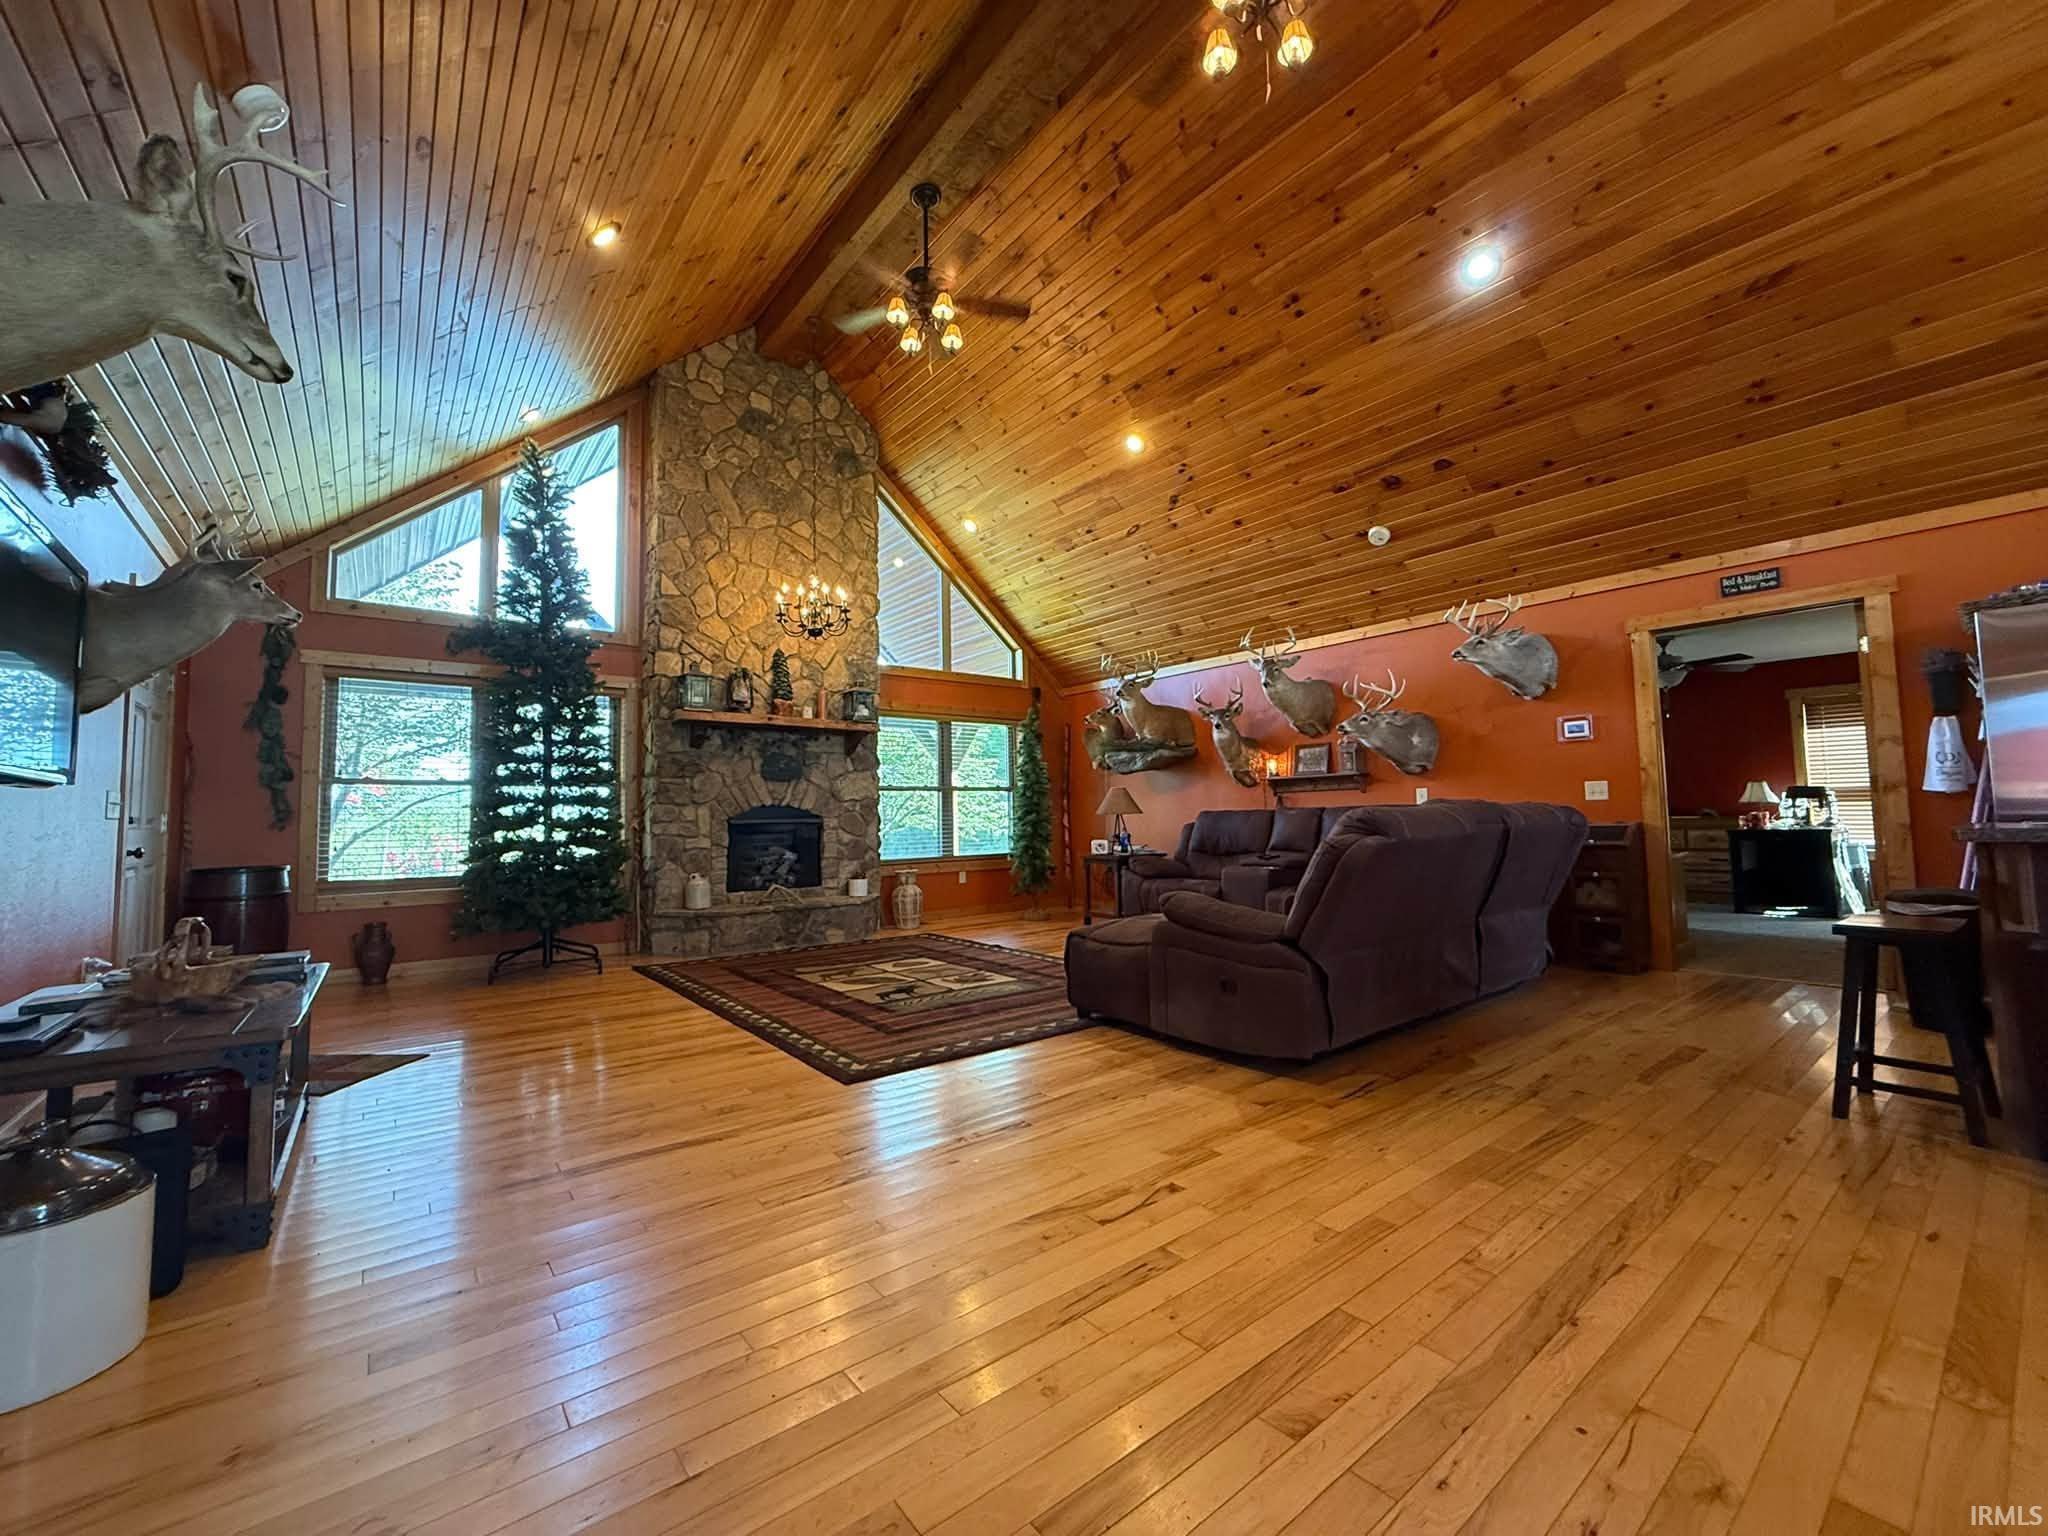
Property photo 1
Property photo 2
Property photo 3
Property photo 4
Property photo 5
Courtesy of KNOX COUNTY REALTY, LLC, Kristi Ritz, Cell: 812-887-3797
3 Beds
3 Baths
3,192 sqft

$399,900

15639 W 725 S, Sandborn IN, 47578

Price per sqft$125.28
Built in2011
Property size3,192 sqft
Property typeResidential

Overview

Active

Updated 10 days ago

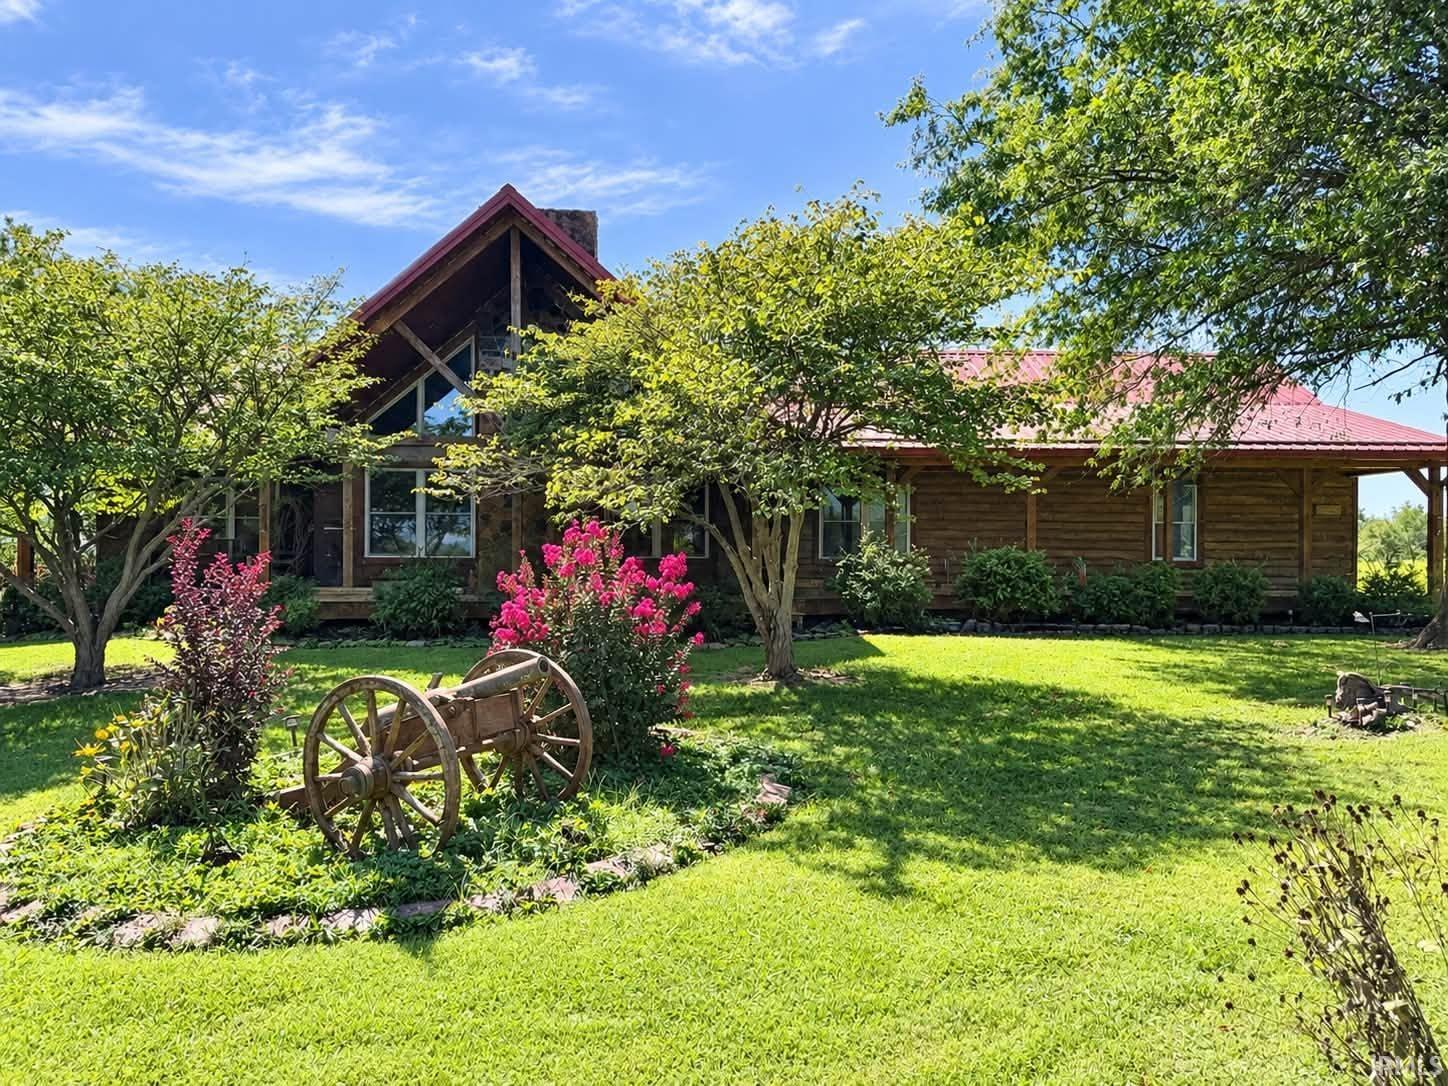
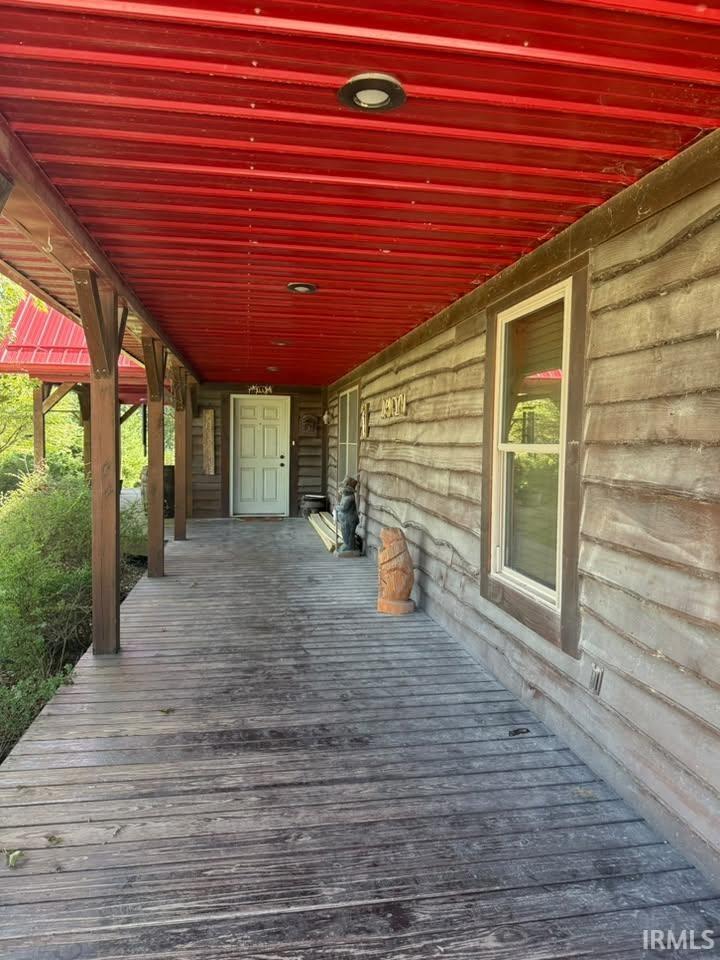
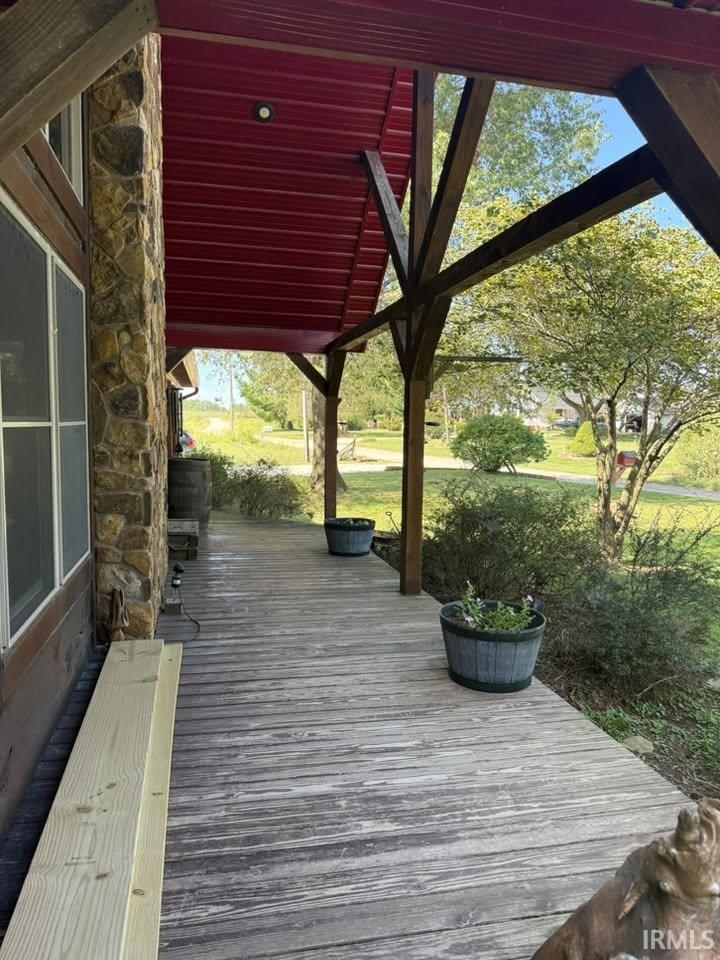
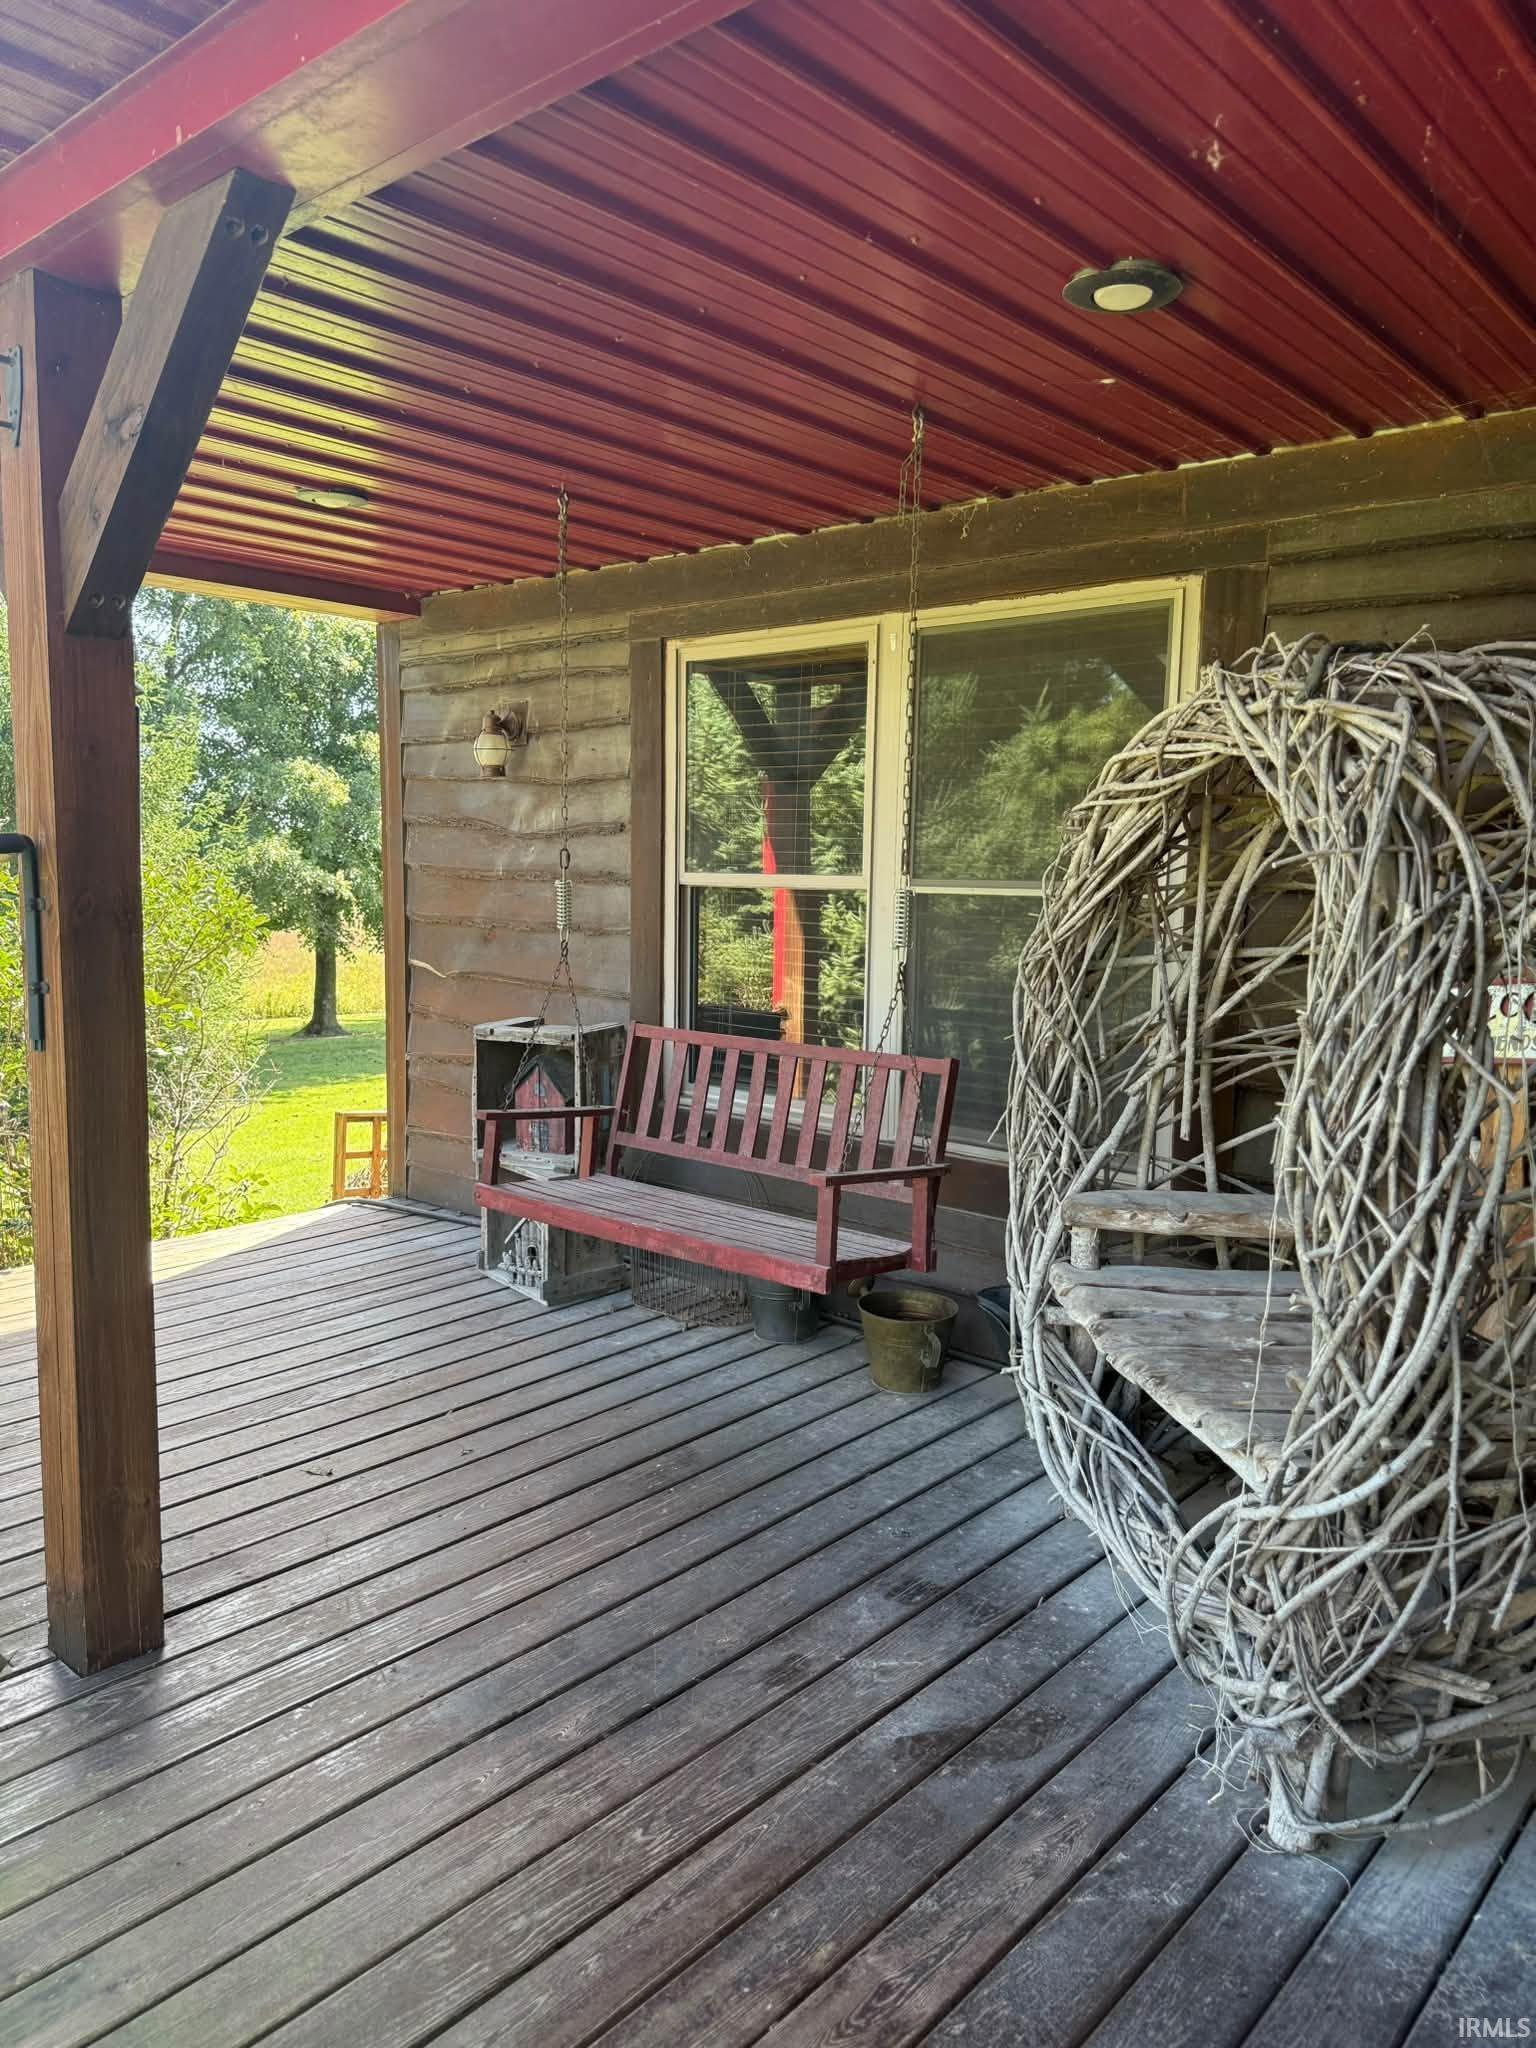
Looking for peaceful country living? This beautiful custom-built home may be the one for you! Sided in wavy poplar w/live edge w/a covered wrap-around porch, this home has a beautiful rustic feel. Walk in to see an entertainer’s dream…open concept living room, kitchen & dining room w/cathedral ceiling & floor to ceiling windows. Gorgeous hickory hardwood floors, a knotty pine ceiling, & a stunning stone fireplace make this an absolute showplace! The kitchen features Amish-made ash cabinetry w/island that has power & extra storage, pantry w/pull-out drawers, & lazy Susan. Throughout the house are solid maple 6-panel doors. On the main floor, is a primary ensuite w/walk-in closet, a second bedroom w/large closet, a guest bathroom w/stand-up shower, & spacious laundry room right off the attached 2-car garage. Doubling the square footage of the house is a full, finished basement w/open concept family room & old fashioned bar area, perfect for entertaining! Also in the basement is an additional bedroom w/walk-in closet, a full bathroom, & a utility room housing the year-old geothermal unit. All of the bathrooms in the house also feature the same Amish custom ash cabinetry that is found in the kitchen. Outside is a detached garage w/a functioning Old Timer woodstove, as well as a shed w/a north & south lean-to. The gorgeous acre lot is full of mature trees including cypress, evergreens, cedar, & fruit trees. The covered back porch offers even more entertaining space w/grilling area & built-in bench seating. The metal roof is less than 5 years old! Must see to appreciate all this home has to offer!

$2,661/mo

Est. mortgage payment based on a $399,900 home price.

All estimates are provided by Luxury Presence for informational purposes only. Actual amounts may vary.

Additional information

MLS® ID
202637972

Interior Features

Bedrooms
3
Bathrooms
3
Fireplace
Yes
Cooling
Yes
Heating
Yes
Basement
Yes

Exterior Features

Lot Size
0.98 Acres

Other Property Details

Taxes
$2,169
Tax Frequency
Annually
Garage
Yes
MLS provider logo

Listings courtesy of Indiana Regional MLS as distributed by MLS GRID 

All information deemed reliable but not guaranteed and should be independently verified. All properties are subject to prior sale, change or withdrawal. Neither listing broker(s) nor Angela Pachuta shall be responsible for any typographical errors, misinformation, misprints and shall be held totally harmless. Properties displayed may be listed or sold by various participants in the MLS. 

Based on information submitted to the MLS GRID as of 9/30/2026. All data is obtained from various sources and may not have been verified by broker or MLS GRID. Supplied Open House Information is subject to change without notice. All information should be independently reviewed and verified for accuracy. Properties may or may not be listed by the office/agent presenting the information.

IDX information is provided exclusively for consumers’ personal noncommercial use, that it may not be used for any purpose other than to identify prospective properties consumers may be interested in purchasing, that the data is deemed reliable but is not guaranteed by the MLS, and that the use of the MLS data may be subject to an end user license agreement prescribed by IRMLS as amended from time to time. 

©2026 Indiana Regional MLS. All rights reserved.

Data last updated 3:16 AM UTC, 9/30/2026

DMCA Notice


Powered by Luxury Presence
