Property photo 1
Property photo 2
Property photo 3
Property photo 4
Property photo 5
Courtesy of Deb Tomaro Real Estate, Deborah Tomaro, [email protected]
3 Beds
2 Baths
1,876 sqft

$365,000

2260 E Cape Cod Drive, Bloomington IN, 47401

Price per sqft$194.56
Built in1984
Property size1,876 sqft
Property typeCondominium

Overview

Active

Updated 8 days ago

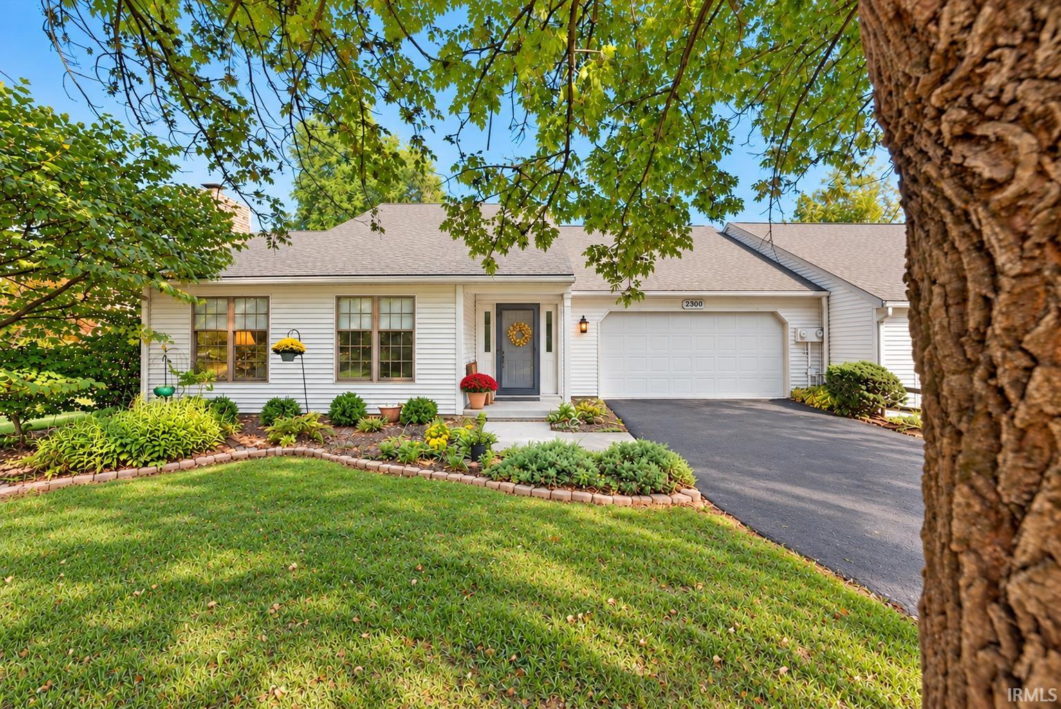
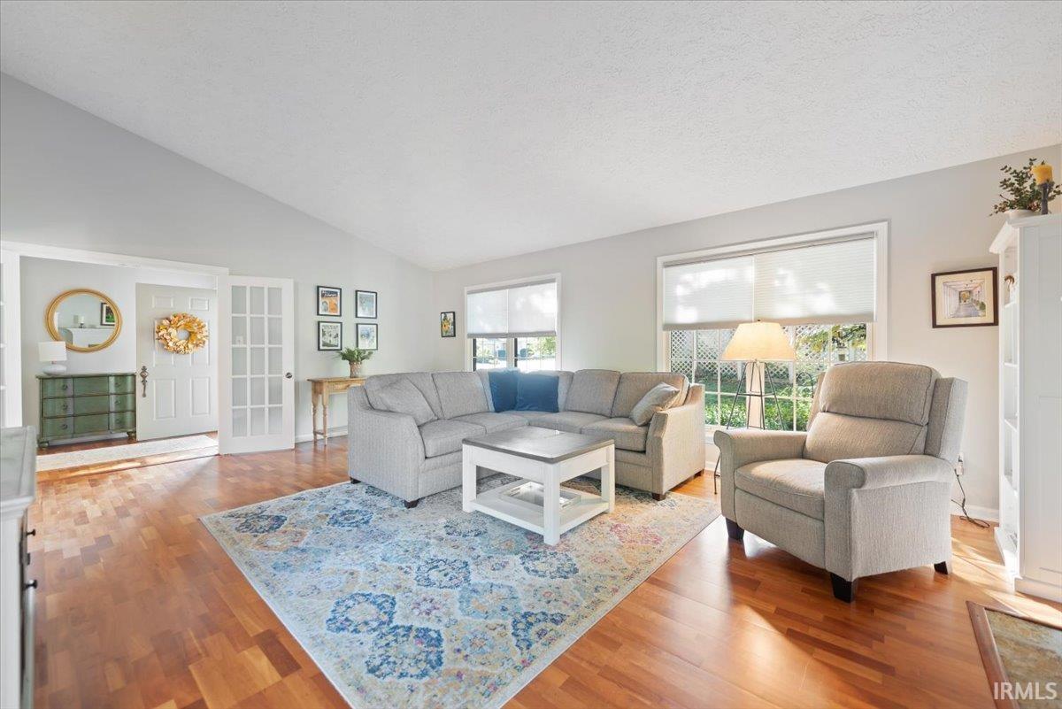
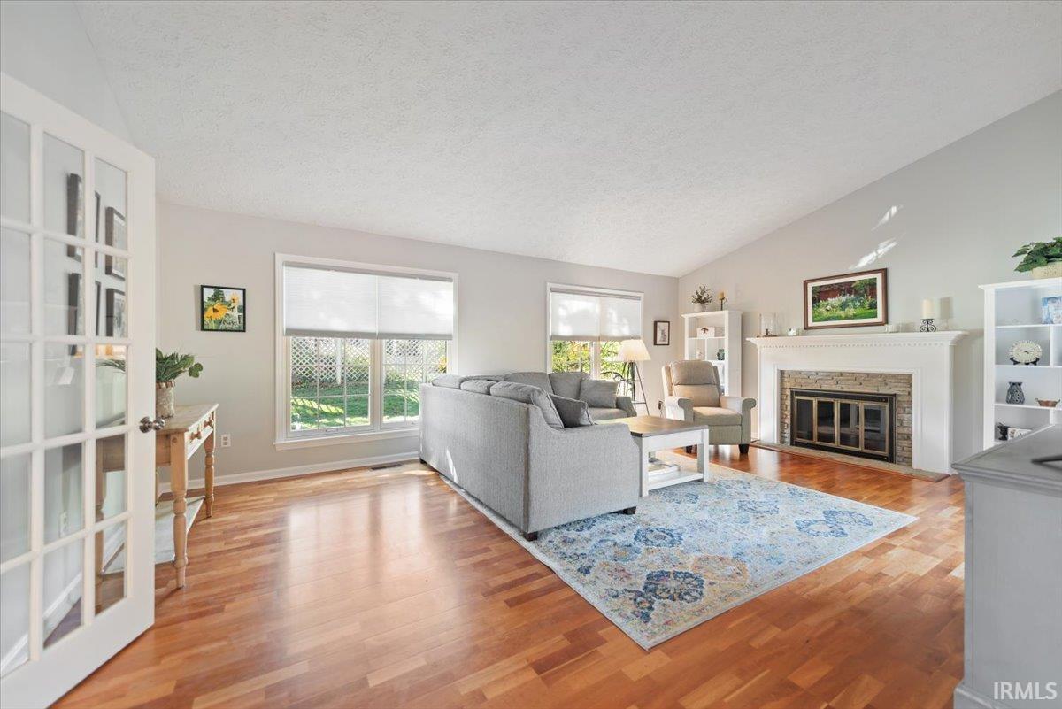
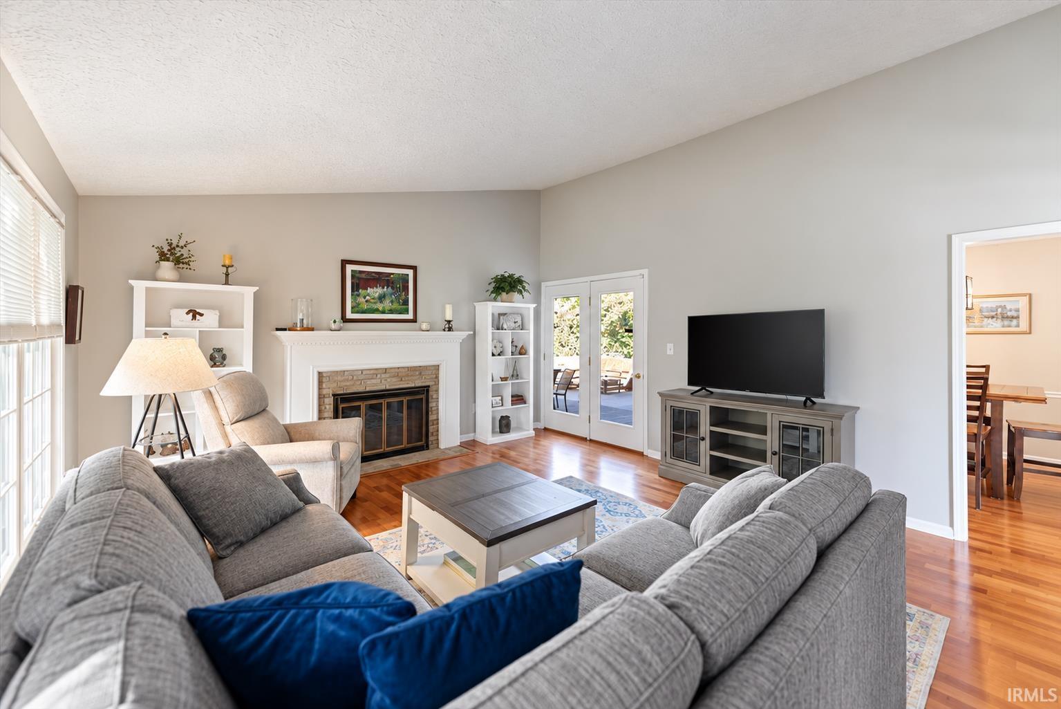
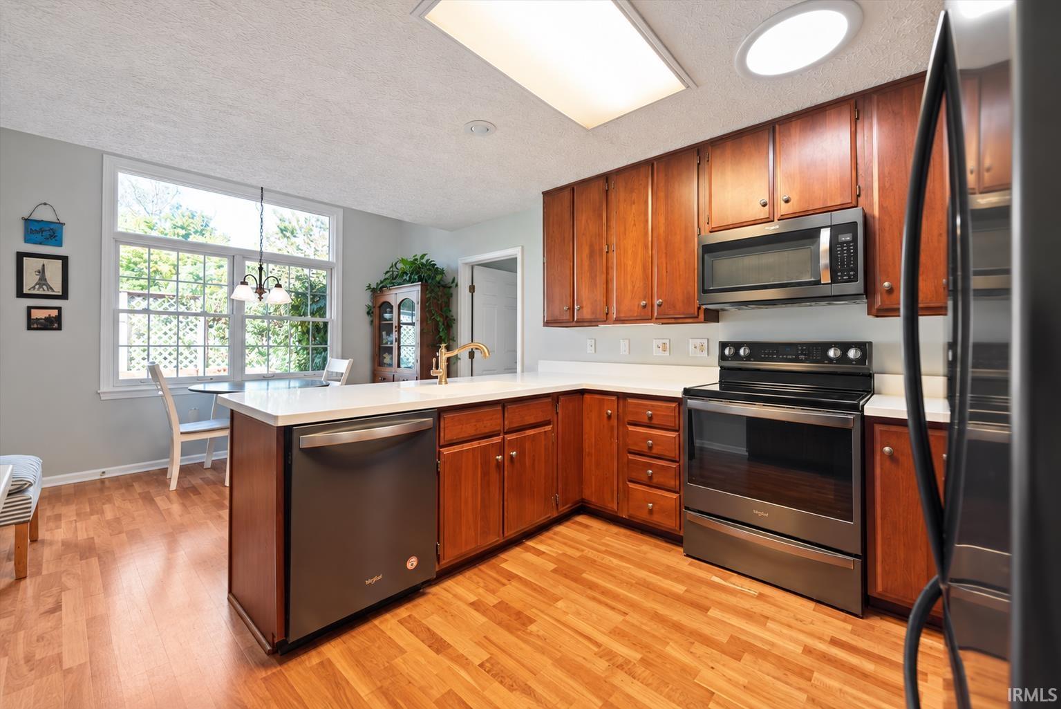
Easy one-level living with no steps, generous storage, and a long list of updates—all in a low-maintenance condo setting. This 3-bedroom, 2-bath home offers the convenience of everything on one floor, including a spacious primary suite with a zero-step walk-in shower and walk-in closet. Hardwood floors extend throughout most of the home, while vaulted ceilings and a gas fireplace make the living area feel open, bright and inviting. The updated kitchen is complemented by a huge walk-in pantry plus a separate coffee station with its own sink. Three bedrooms provide flexibility for guests, an office, hobbies or exercise space. Outside, enjoy private outdoor space with a privacy screen and the added bonus of backing up to a park. There's also a two-car garage and attic storage. The location makes everyday life easy, too, with Bloomington's east-side shopping, grocery stores, restaurants and other amenities just minutes away. You can enjoy a quiet residential setting while keeping the conveniences you use most close at hand. Major systems offer additional peace of mind, with a roof approximately 6 years old and HVAC approximately 5 years old. And this is where condo living really shines: the monthly HOA fee covers exterior maintenance, roofs, driveways, snow removal, lawn care, annual HVAC cleanings and regular dryer-vent cleaning. The driveways were recently resurfaced, and the community benefits from a financially strong HOA. It's the kind of lock-and-leave lifestyle that makes it easy to travel, head south for the winter, or simply spend your time doing something other than taking care of the house. No steps. No lawn to mow. No snow to shovel. Just comfortable, practical living with room for the things—and people—you love.

$2,428/mo

Est. mortgage payment based on a $365,000 home price.

All estimates are provided by Luxury Presence for informational purposes only. Actual amounts may vary.

Additional information

MLS® ID
202640461

Interior Features

Bedrooms
3
Bathrooms
2
Fireplace
Yes
Cooling
Yes
Heating
Yes
Basement
No

Exterior Features

Lot Size
0.06 Acres

Other Property Details

Taxes
$2,530
Tax Frequency
Annually
Association Fee Frequency
Monthly
Garage
Yes
MLS provider logo

Listings courtesy of Indiana Regional MLS as distributed by MLS GRID 

All information deemed reliable but not guaranteed and should be independently verified. All properties are subject to prior sale, change or withdrawal. Neither listing broker(s) nor Angela Pachuta shall be responsible for any typographical errors, misinformation, misprints and shall be held totally harmless. Properties displayed may be listed or sold by various participants in the MLS. 

Based on information submitted to the MLS GRID as of 10/2/2026. All data is obtained from various sources and may not have been verified by broker or MLS GRID. Supplied Open House Information is subject to change without notice. All information should be independently reviewed and verified for accuracy. Properties may or may not be listed by the office/agent presenting the information.

IDX information is provided exclusively for consumers’ personal noncommercial use, that it may not be used for any purpose other than to identify prospective properties consumers may be interested in purchasing, that the data is deemed reliable but is not guaranteed by the MLS, and that the use of the MLS data may be subject to an end user license agreement prescribed by IRMLS as amended from time to time. 

©2026 Indiana Regional MLS. All rights reserved.

Data last updated 4:31 AM UTC, 10/2/2026

DMCA Notice


Powered by Luxury Presence
