Property photo 1
Property photo 2
Property photo 3
Property photo 4
Property photo 5
Courtesy of RE/MAX Results, Tiffiny Holmes, Cell: 260-710-2486
4 Beds
3 Baths
3,882 sqft

$949,900

6119 Arvada Way, Fort Wayne IN, 46845

Price per sqft$244.69
Built in2023
Property size3,882 sqft
Property typeResidential

Overview

Active

Updated 2 days ago

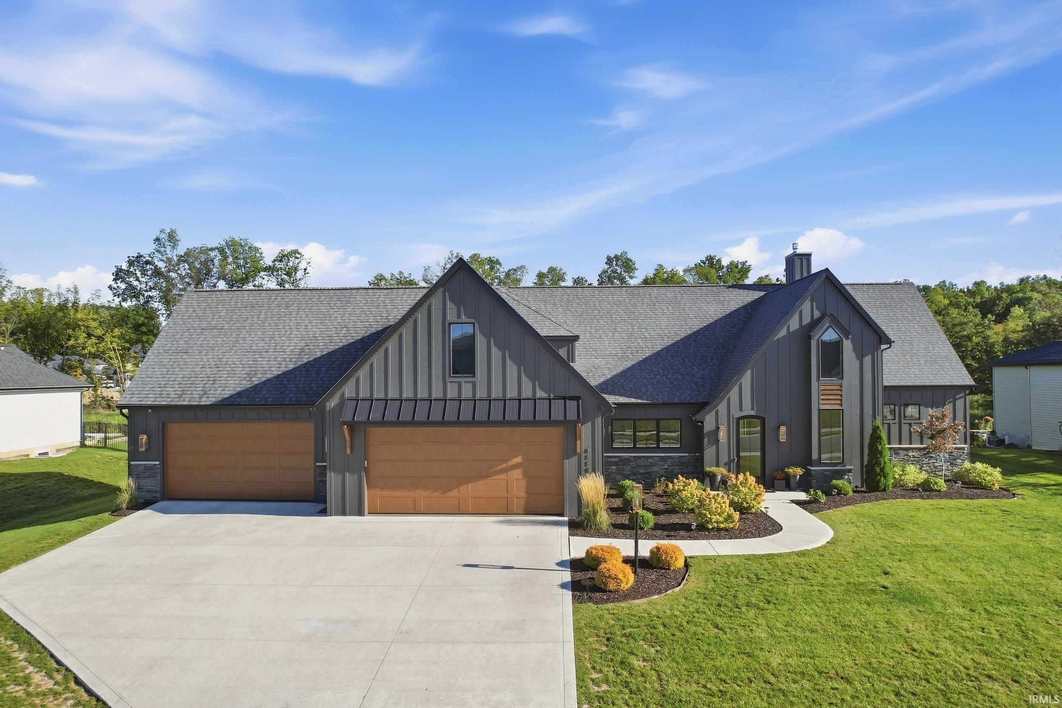
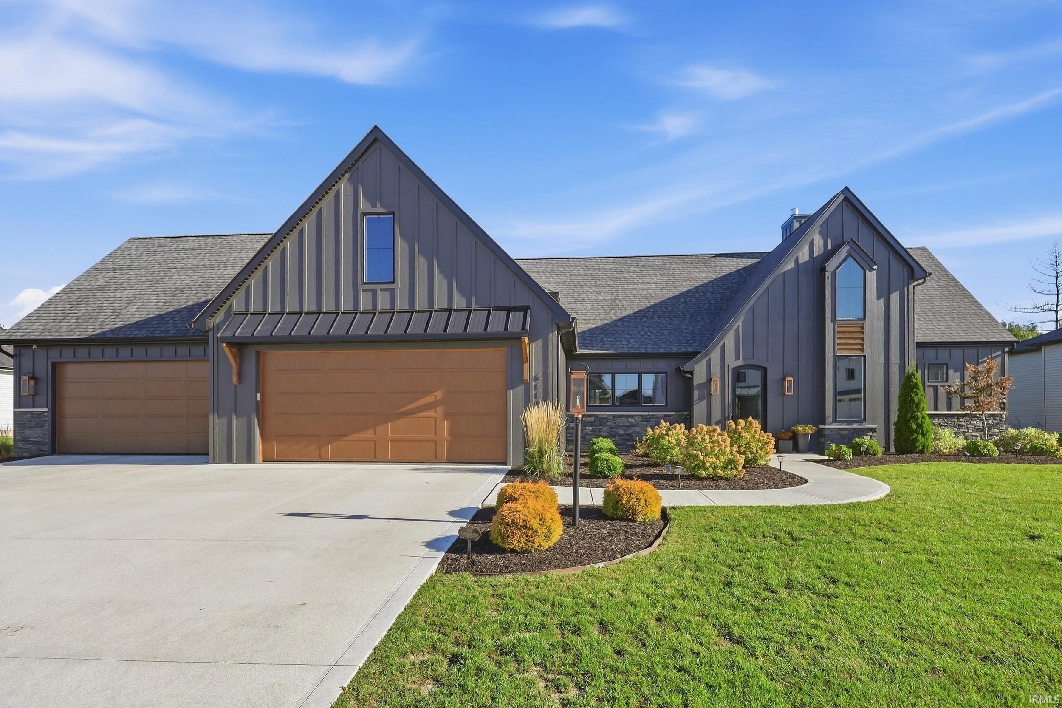
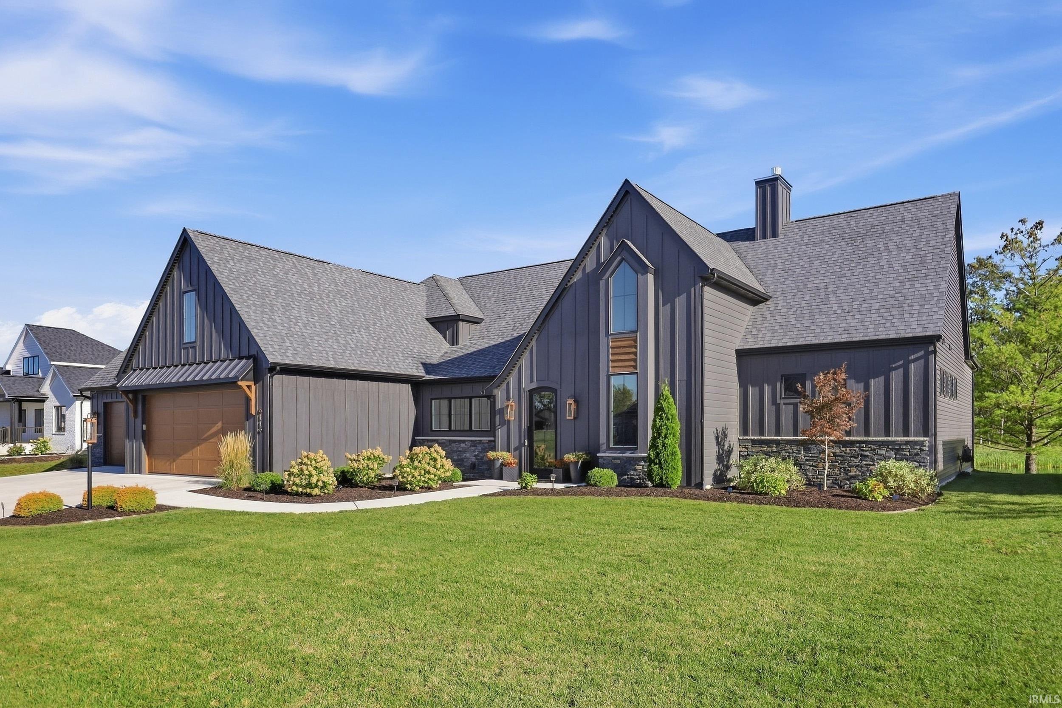
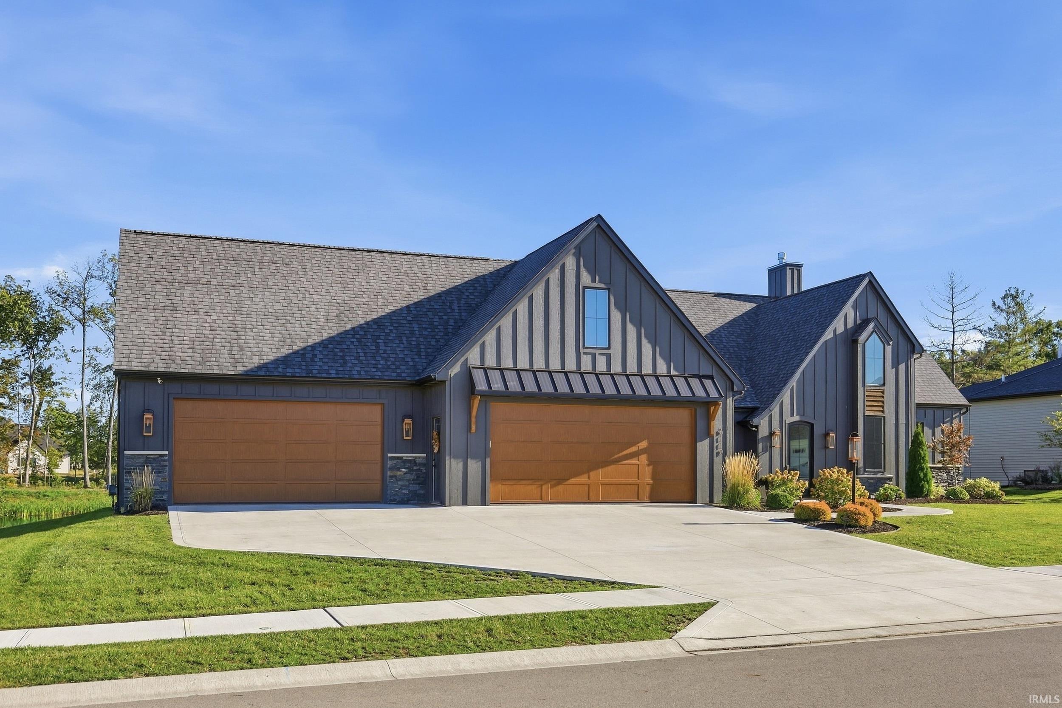
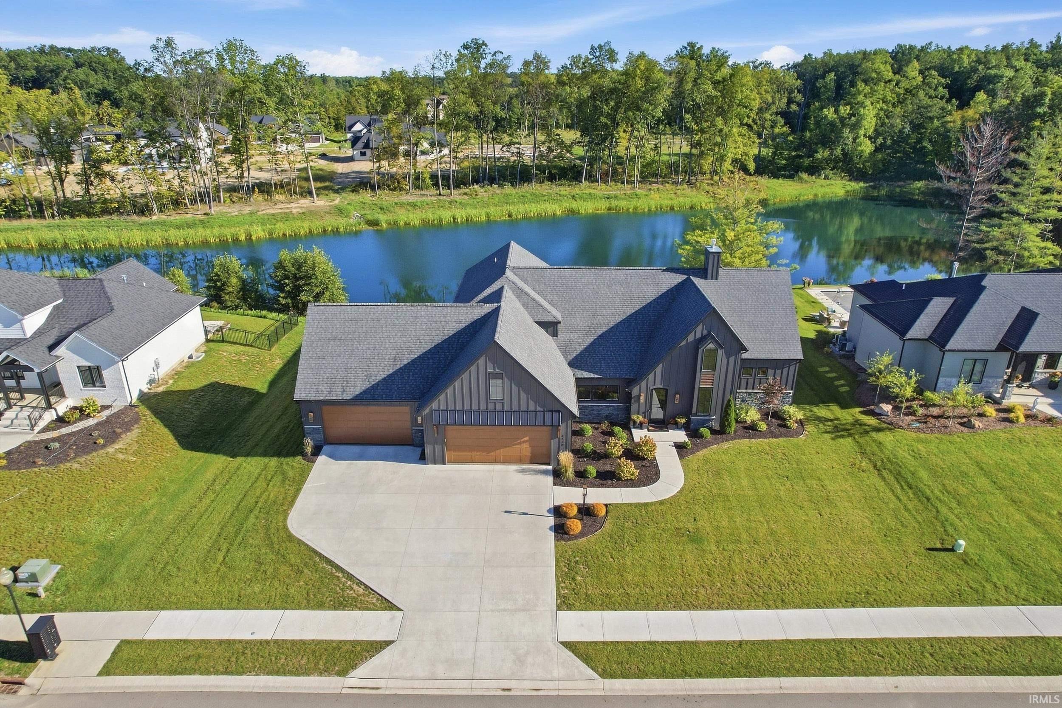
Welcome to Luxury Living in the Leo School District This impressive 3 years new ,Prime Homes Custom built 4 bedroom, 3 full-bath home offers spacious living, exceptional amenities, and the perfect blend of comfort and style. Featuring a 4-car epoxy floor garage, this home provides plenty of room for vehicles, boats, golf carts storage, and more. The Open concept kitchen is a chef's dream, showcasing upgraded appliances, a double oven with a 8 burner gas cooktops, perfect for preparing everyday meals or entertaining guests. The expansive 12-foot island provides ample seating and serves as the perfect gathering spot. The kitchen opens to a beautiful great room featuring a floor to ceiling custom gas fireplace, striking wood beams, and tons of natural light, creating a warm and inviting atmosphere. The main floor primary suite offers a with a full-tiled rain shower. walk in custom closet with custom designed storage plenty of space to hold purses and shoes and clothes galore. Two additional bedrooms are also conveniently located on the main level on the opposite side creating the perfect split bedroom concept. The upstairs opens to a large, spacious family room/ Man cave area complete with a wet bar, hidden safe room and another bedroom that is currently being used as a office/ den. The huge, covered back Porch has a remote privacy screen that you can raise up or down with a click of a button. Tv outlet, ceiling fan and an extended patio to watch the sunrise and sunset. Beautiful 8-foot doors, quartz countertops vinyl plank flooring, custom light fixtures, water views from every window. whole house antenna and Simplex security system, plumbed for irrigation just to name a few amenities, and location you've been looking for. Don't miss the opportunity to make this stunning Home yours!

$6,320/mo

Est. mortgage payment based on a $949,900 home price.

All estimates are provided by Luxury Presence for informational purposes only. Actual amounts may vary.

Additional information

MLS® ID
202637921

Interior Features

Bedrooms
4
Bathrooms
3
Fireplace
Yes
Cooling
Yes
Heating
Yes
Basement
No

Exterior Features

Lot Size
0.37 Acres

Other Property Details

Taxes
$6,464
Tax Frequency
Annually
Association Fee Frequency
Yearly
Garage
Yes
Waterfront
Yes
MLS provider logo

Listings courtesy of Indiana Regional MLS as distributed by MLS GRID 

All information deemed reliable but not guaranteed and should be independently verified. All properties are subject to prior sale, change or withdrawal. Neither listing broker(s) nor Angela Pachuta shall be responsible for any typographical errors, misinformation, misprints and shall be held totally harmless. Properties displayed may be listed or sold by various participants in the MLS. 

Based on information submitted to the MLS GRID as of 10/8/2026. All data is obtained from various sources and may not have been verified by broker or MLS GRID. Supplied Open House Information is subject to change without notice. All information should be independently reviewed and verified for accuracy. Properties may or may not be listed by the office/agent presenting the information.

IDX information is provided exclusively for consumers’ personal noncommercial use, that it may not be used for any purpose other than to identify prospective properties consumers may be interested in purchasing, that the data is deemed reliable but is not guaranteed by the MLS, and that the use of the MLS data may be subject to an end user license agreement prescribed by IRMLS as amended from time to time. 

©2026 Indiana Regional MLS. All rights reserved.

Data last updated 4:33 AM UTC, 10/8/2026

DMCA Notice


Powered by Luxury Presence
