Property photo 1
Property photo 2
Property photo 3
Property photo 4
Property photo 5
Courtesy of Century 21 Scheetz - Bloomington, Corey Mauder, Cell: 812-606-1908
3 Beds
3 Baths
2,522 sqft

$528,000

675 N Auburn Ridge Drive, Linton IN, 47441

Price per sqft$209.36
Built in2003
Property size2,522 sqft
Property typeResidential

Overview

Active

Updated 12 days ago

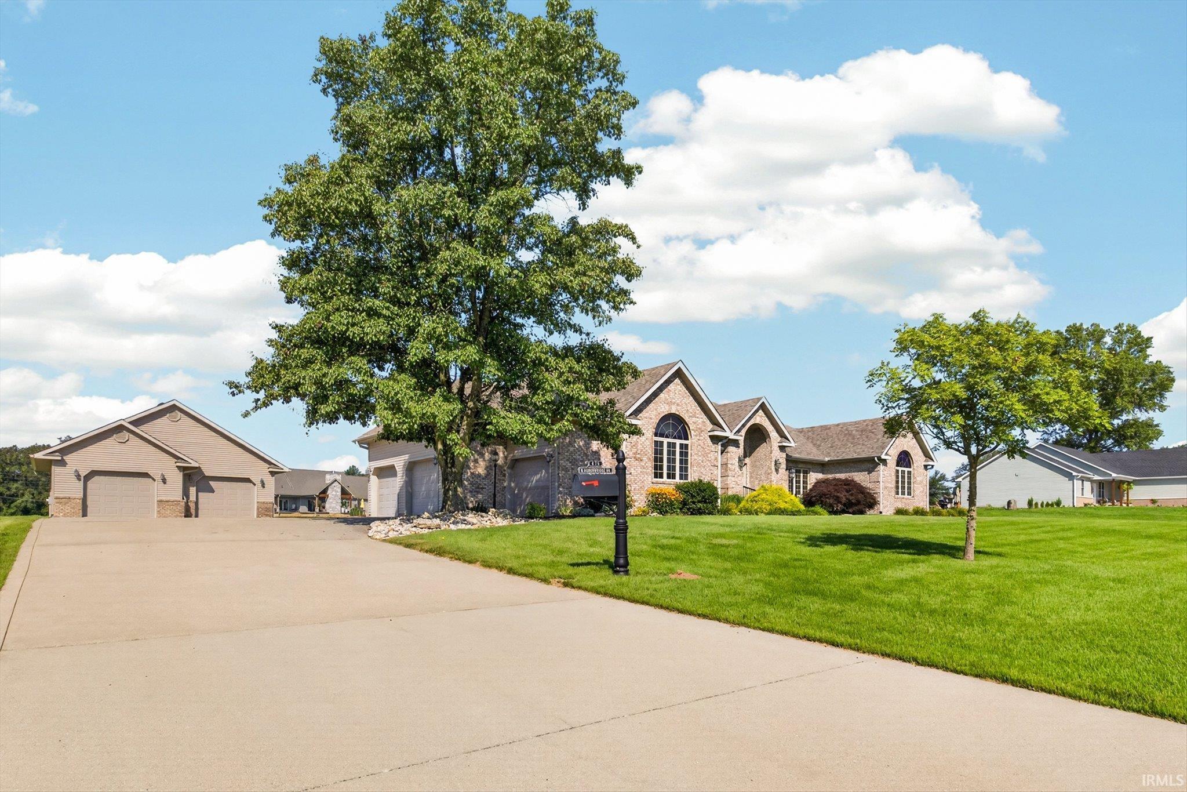
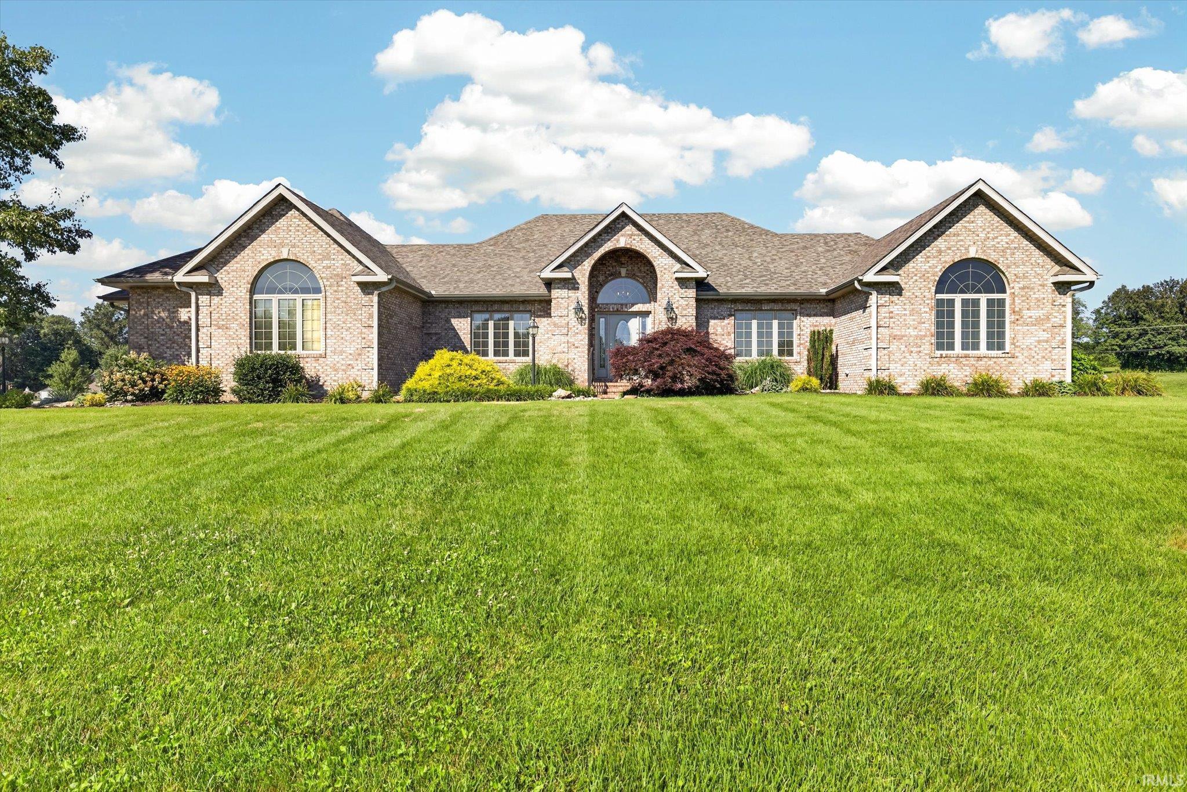
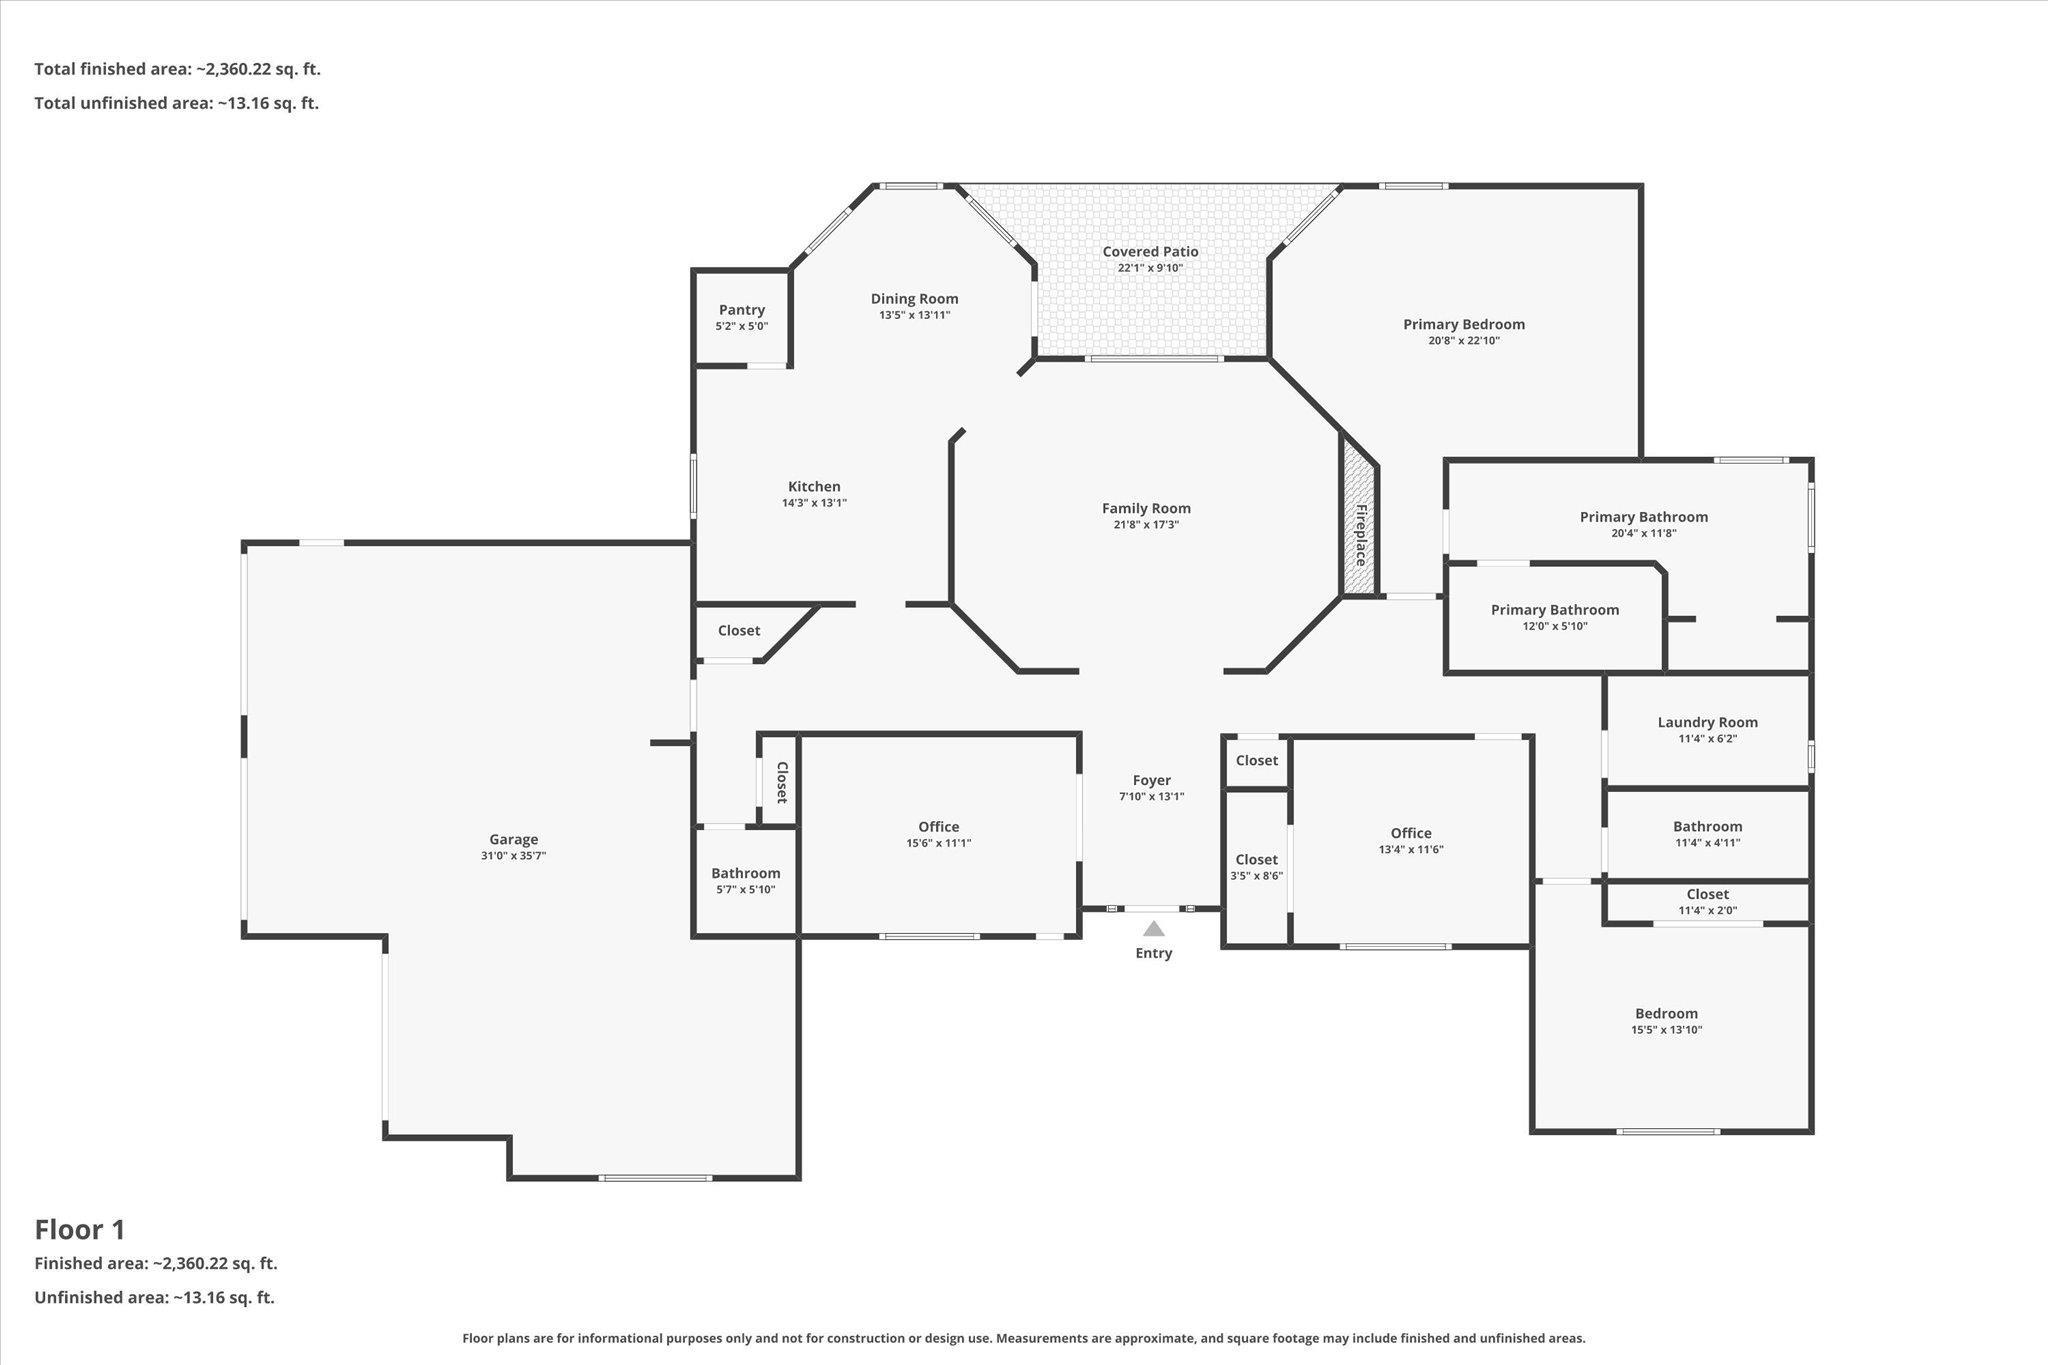
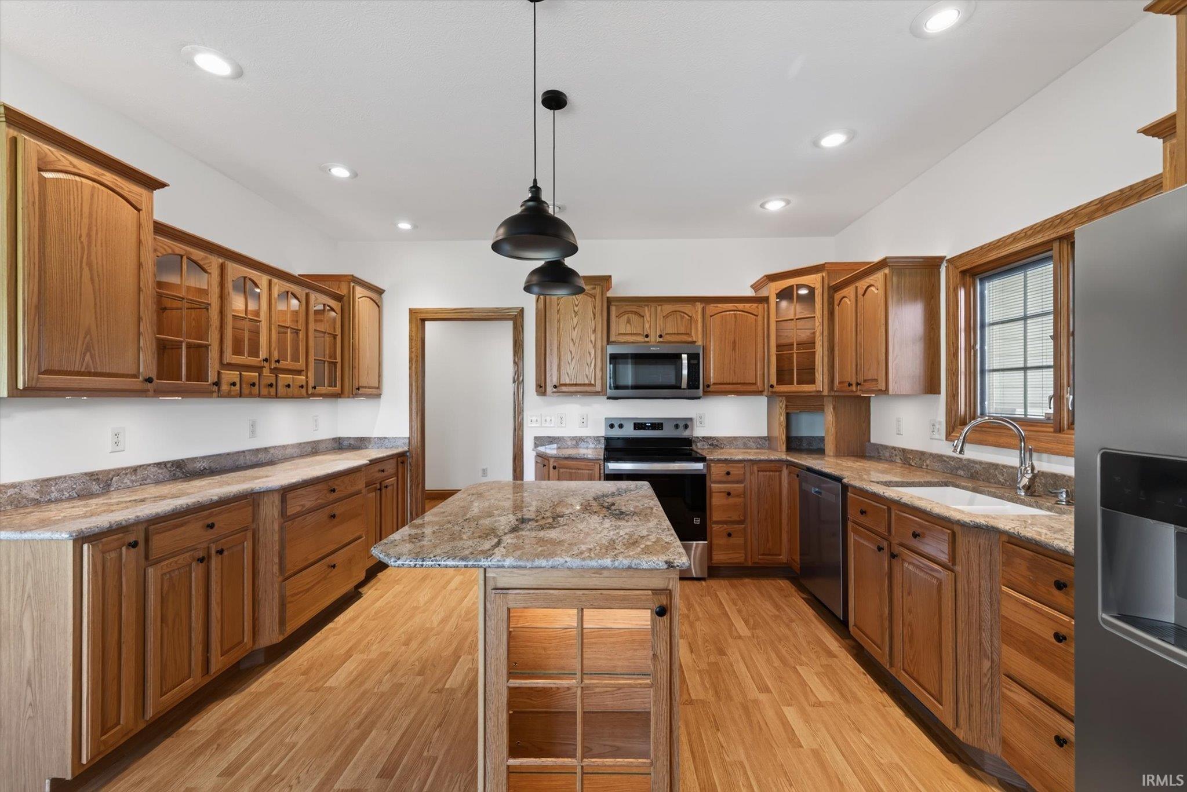
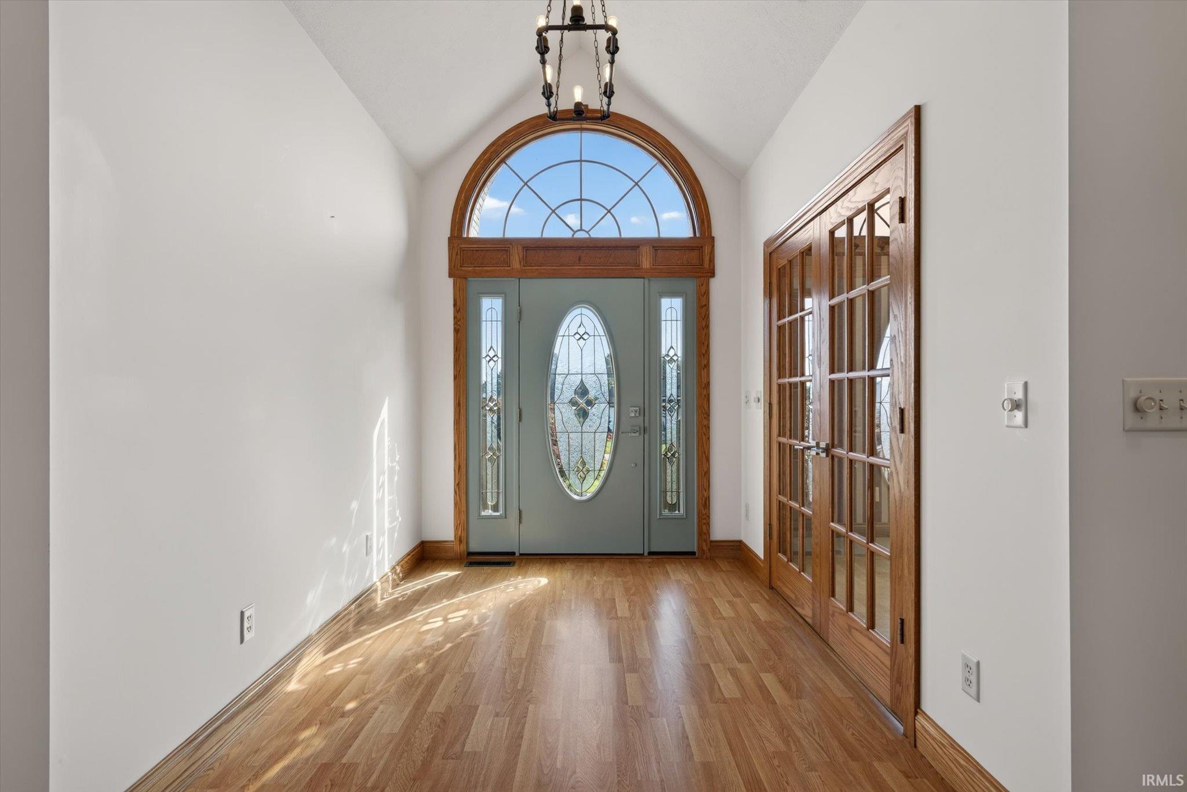
Nestled on a beautifully landscaped 1.08-acre lot in Auburn Ridge Subdivision just west of Linton, this custom-built brick home delivers quality, thoughtful design, and the peaceful setting you've been searching for. From the moment you arrive, the manicured landscaping, expansive driveway, and impressive curb appeal set the stage. Car enthusiasts, hobbyists, and those needing extra storage will appreciate the heated attached three-car garage with extensive cabinetry and shelving, along with a separate heated two-car detached garage/workshop. Inside, a soaring cathedral-ceiling foyer welcomes you into over 2,500 square feet of beautifully crafted living space where timeless oak millwork, solid wood doors, custom cabinetry, and quality finishes are showcased throughout. A spacious home office with French glass doors, tray ceiling, and custom built-ins creates the perfect space for working from home or managing everyday life. The inviting great room features vaulted ceilings, custom built-in cabinetry, a fireplace insert, and picturesque views of the backyard. The open-concept kitchen and dining area offer granite countertops, brand-new SS appliances, a center island, walk-in pantry, under-cabinet lighting, and glass display cabinetry. Step outside to the covered rear porch and enjoy the privacy and tranquility of the spacious backyard. The oversized primary suite complete with a spa-inspired bath featuring a garden tub, walk-in shower, dual vanities, and walk-in closet with custom organizers. Two additional bedrooms provide large closets. A centrally located laundry room includes extra cabinetry, utility sink, and built-in ironing board. Additional features include a central vacuum system, Sentricon® termite prevention system, Generac whole-home generator, and affordable utilities with Linton Municipal gas and water, REMC electric, and septic. Recent improvements provide true move-in-ready confidence, including fresh interior paint, updated lighting, ceiling fans, faucets, door hardware, a new water heater, and a new roof installed in 2023. Meticulously maintained and thoughtfully updated, this property offers the space, craftsmanship, and functionality buyer's desire. All within minutes of Linton amenities, and less than 40 minutes to Terre Haute and Crane Naval Base.

$3,513/mo

Est. mortgage payment based on a $528,000 home price.

All estimates are provided by Luxury Presence for informational purposes only. Actual amounts may vary.

Additional information

MLS® ID
202616983

Interior Features

Bedrooms
3
Bathrooms
3
Fireplace
Yes
Cooling
Yes
Heating
Yes
Basement
No

Exterior Features

Lot Size
1.08 Acres

Other Property Details

Taxes
$3,087
Tax Frequency
Annually
Garage
Yes
MLS provider logo

Listings courtesy of Indiana Regional MLS as distributed by MLS GRID 

All information deemed reliable but not guaranteed and should be independently verified. All properties are subject to prior sale, change or withdrawal. Neither listing broker(s) nor Angela Pachuta shall be responsible for any typographical errors, misinformation, misprints and shall be held totally harmless. Properties displayed may be listed or sold by various participants in the MLS. 

Based on information submitted to the MLS GRID as of 9/28/2026. All data is obtained from various sources and may not have been verified by broker or MLS GRID. Supplied Open House Information is subject to change without notice. All information should be independently reviewed and verified for accuracy. Properties may or may not be listed by the office/agent presenting the information.

IDX information is provided exclusively for consumers’ personal noncommercial use, that it may not be used for any purpose other than to identify prospective properties consumers may be interested in purchasing, that the data is deemed reliable but is not guaranteed by the MLS, and that the use of the MLS data may be subject to an end user license agreement prescribed by IRMLS as amended from time to time. 

©2026 Indiana Regional MLS. All rights reserved.

Data last updated 12:29 AM UTC, 9/28/2026

DMCA Notice


Powered by Luxury Presence
