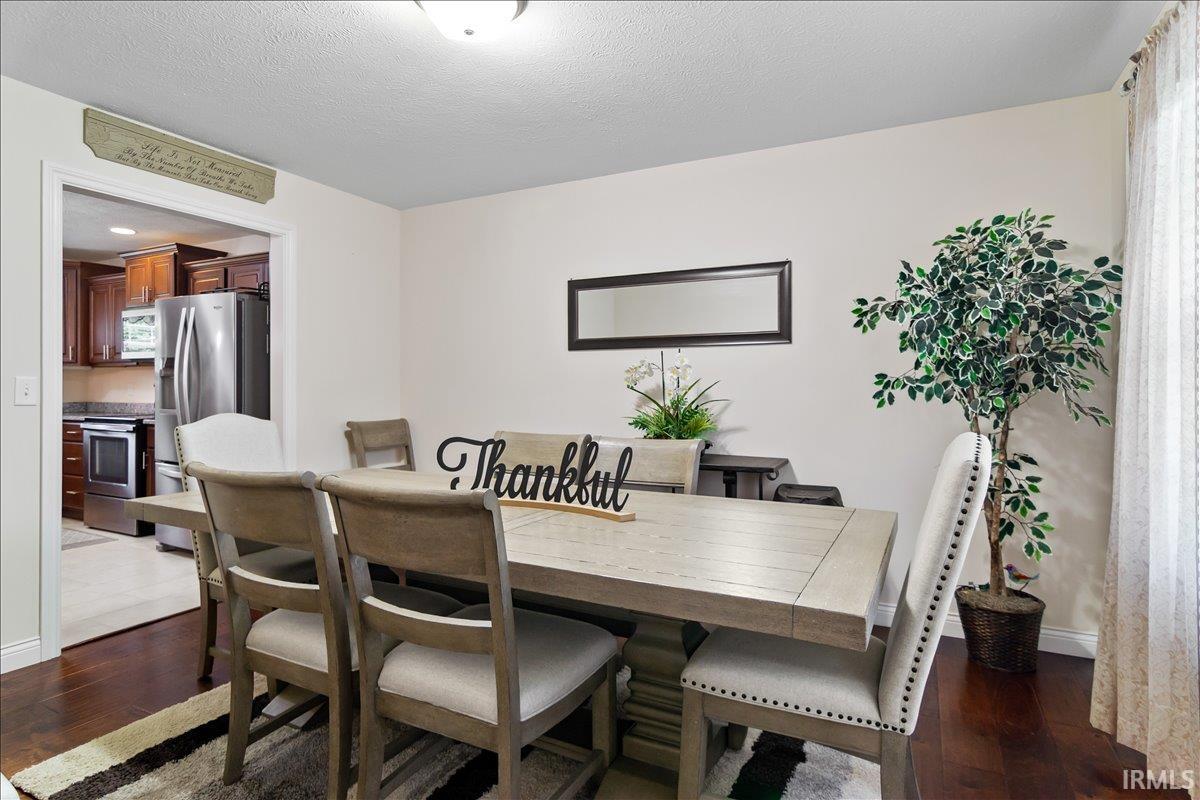
Property photo 1
Property photo 2
Property photo 3
Property photo 4
Property photo 5
Courtesy of RE/MAX REVOLUTION, Amy Price, Cell: 812-483-9472
5 Beds
3 Baths
2,484 sqft

$370,000

1340 Breezy Creek Drive, Evansville IN, 47720-7553

Price per sqft$148.95
Built in2017
Property size2,484 sqft
Property typeResidential

Overview

Active

Updated 9 days ago

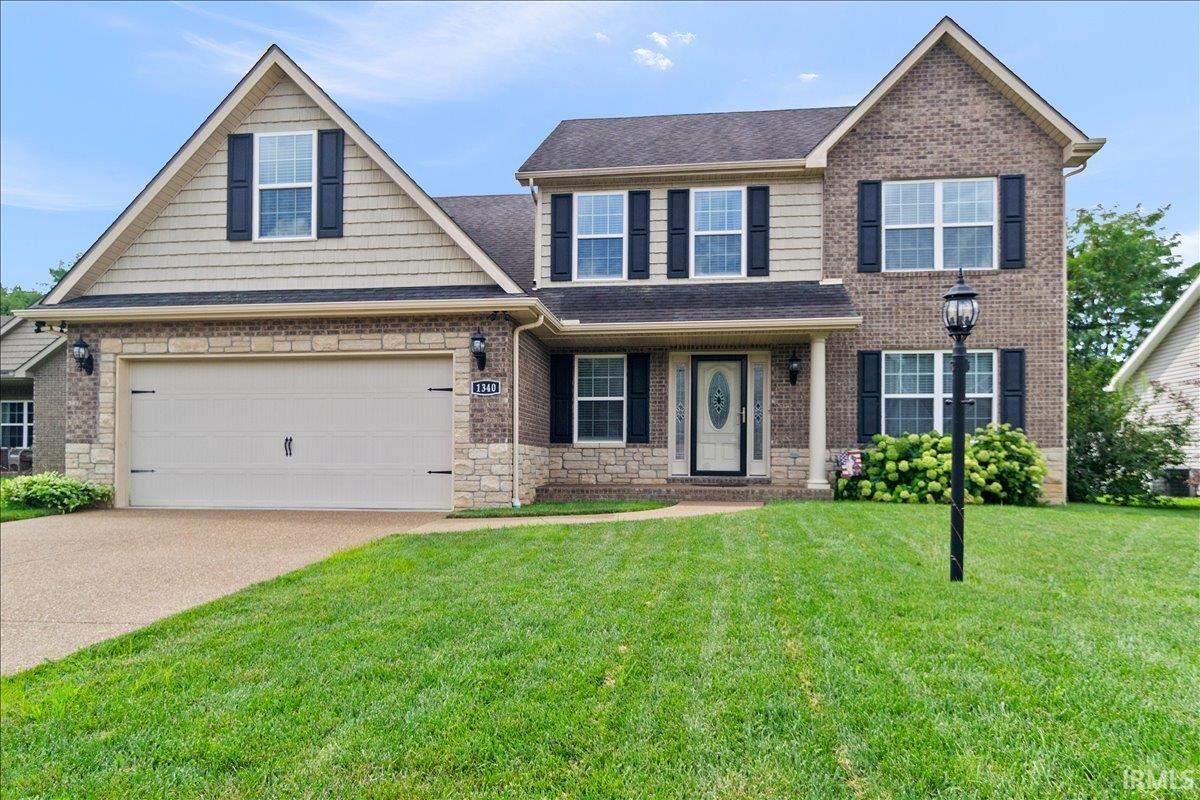
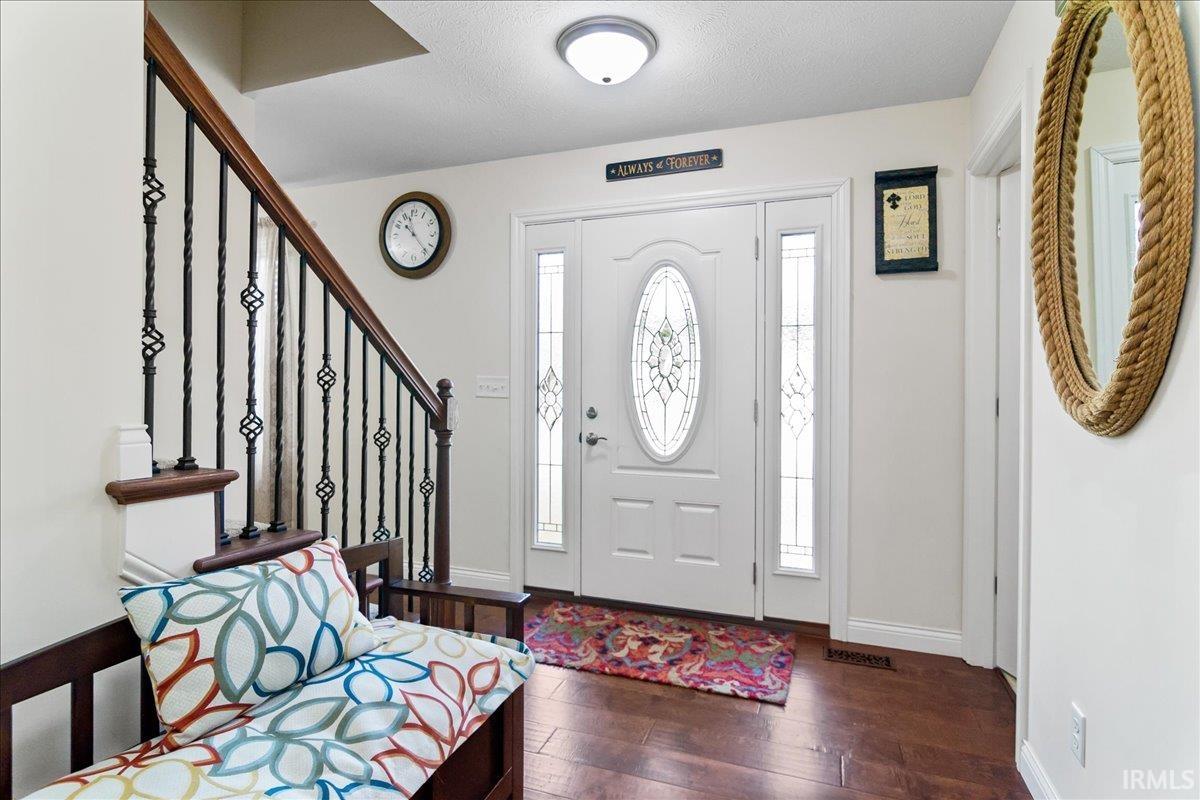
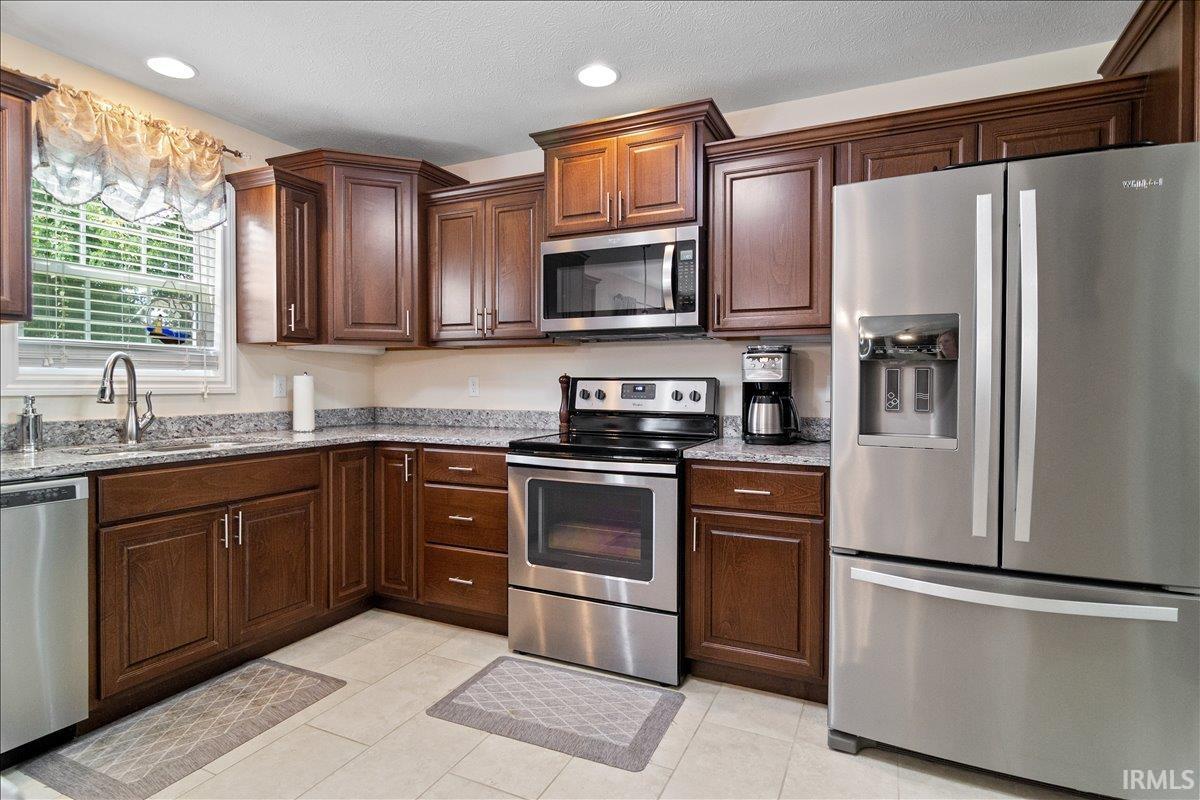
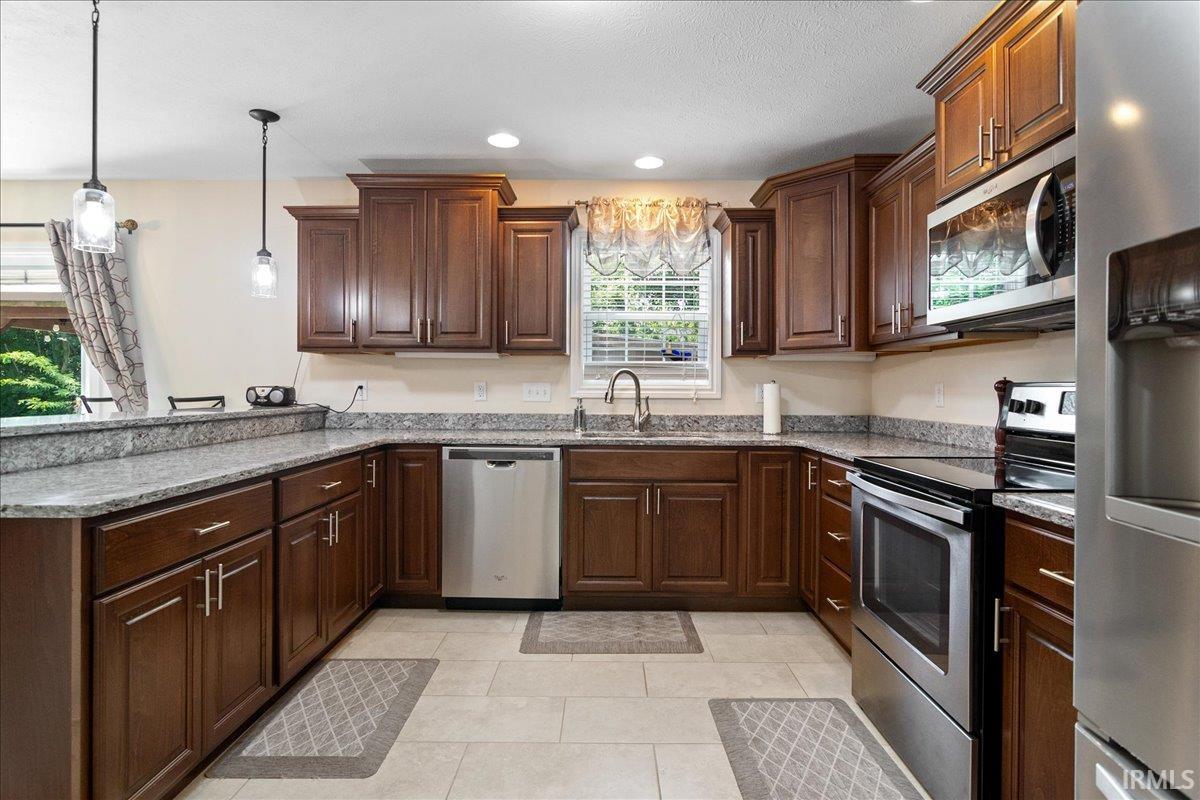
Welcome home to this custom one-owner home that features many upgrades and amenities. The curb appeal begins with the decorative stone and brick facade lining the open porch and added street lamp. As you enter the foyer you be drawn in to the open view to the fully landscaped backyard paradise retreat. Just down the hall is the spacious kitchen and breakfast nook. The wraparound kitchen features stainless steel appliances, ceramic flooring, and a beautiful granite breakfast bar, full pantry, and ample cabinets. Enjoy morning coffee in the dining nook while taking in nature in your very own private backyard. The family room includes hardwood floors, built-in shelving and a gas fireplace for cozy evenings. The downstairs is completed with a formal dining room/office, first floor laundry and convenient half bath. 5 bedrooms and 2 full baths await you upstairs that are carpeted with premium padding The primary suite is large and has a full owners suite with dual vanities, framed mirrors, separate shower and huge walk in closet with additional shelving. The other 4 bedrooms are all neutral in color and feature large closets. The 5th bedroom can also be used as a bonus room and has vaulted ceilings and a closet. The attached garage houses extra shelving and a tankless water heater. This home has it all and the exterior puts on the finishing touches with a fully sodded yard, gorgeous perennials, hot tub wiring, 2 covered gazebos used as entertaining areas, a small shed, an owl house, a firepit, and an extended patio with aggregate all the way back to the partially wooded private lot line. This home is move-in condition and is a well maintained northside neighborhood.

$2,462/mo

Est. mortgage payment based on a $370,000 home price.

All estimates are provided by Luxury Presence for informational purposes only. Actual amounts may vary.

Additional information

MLS® ID
202627878

Interior Features

Bedrooms
5
Bathrooms
3
Fireplace
Yes
Cooling
Yes
Heating
Yes
Basement
No

Exterior Features

Lot Size
0.24 Acres

Other Property Details

Taxes
$2,764
Tax Frequency
Annually
Garage
Yes
MLS provider logo

Listings courtesy of Indiana Regional MLS as distributed by MLS GRID 

All information deemed reliable but not guaranteed and should be independently verified. All properties are subject to prior sale, change or withdrawal. Neither listing broker(s) nor Angela Pachuta shall be responsible for any typographical errors, misinformation, misprints and shall be held totally harmless. Properties displayed may be listed or sold by various participants in the MLS. 

Based on information submitted to the MLS GRID as of 10/1/2026. All data is obtained from various sources and may not have been verified by broker or MLS GRID. Supplied Open House Information is subject to change without notice. All information should be independently reviewed and verified for accuracy. Properties may or may not be listed by the office/agent presenting the information.

IDX information is provided exclusively for consumers’ personal noncommercial use, that it may not be used for any purpose other than to identify prospective properties consumers may be interested in purchasing, that the data is deemed reliable but is not guaranteed by the MLS, and that the use of the MLS data may be subject to an end user license agreement prescribed by IRMLS as amended from time to time. 

©2026 Indiana Regional MLS. All rights reserved.

Data last updated 5:52 AM UTC, 10/1/2026

DMCA Notice


Powered by Luxury Presence
