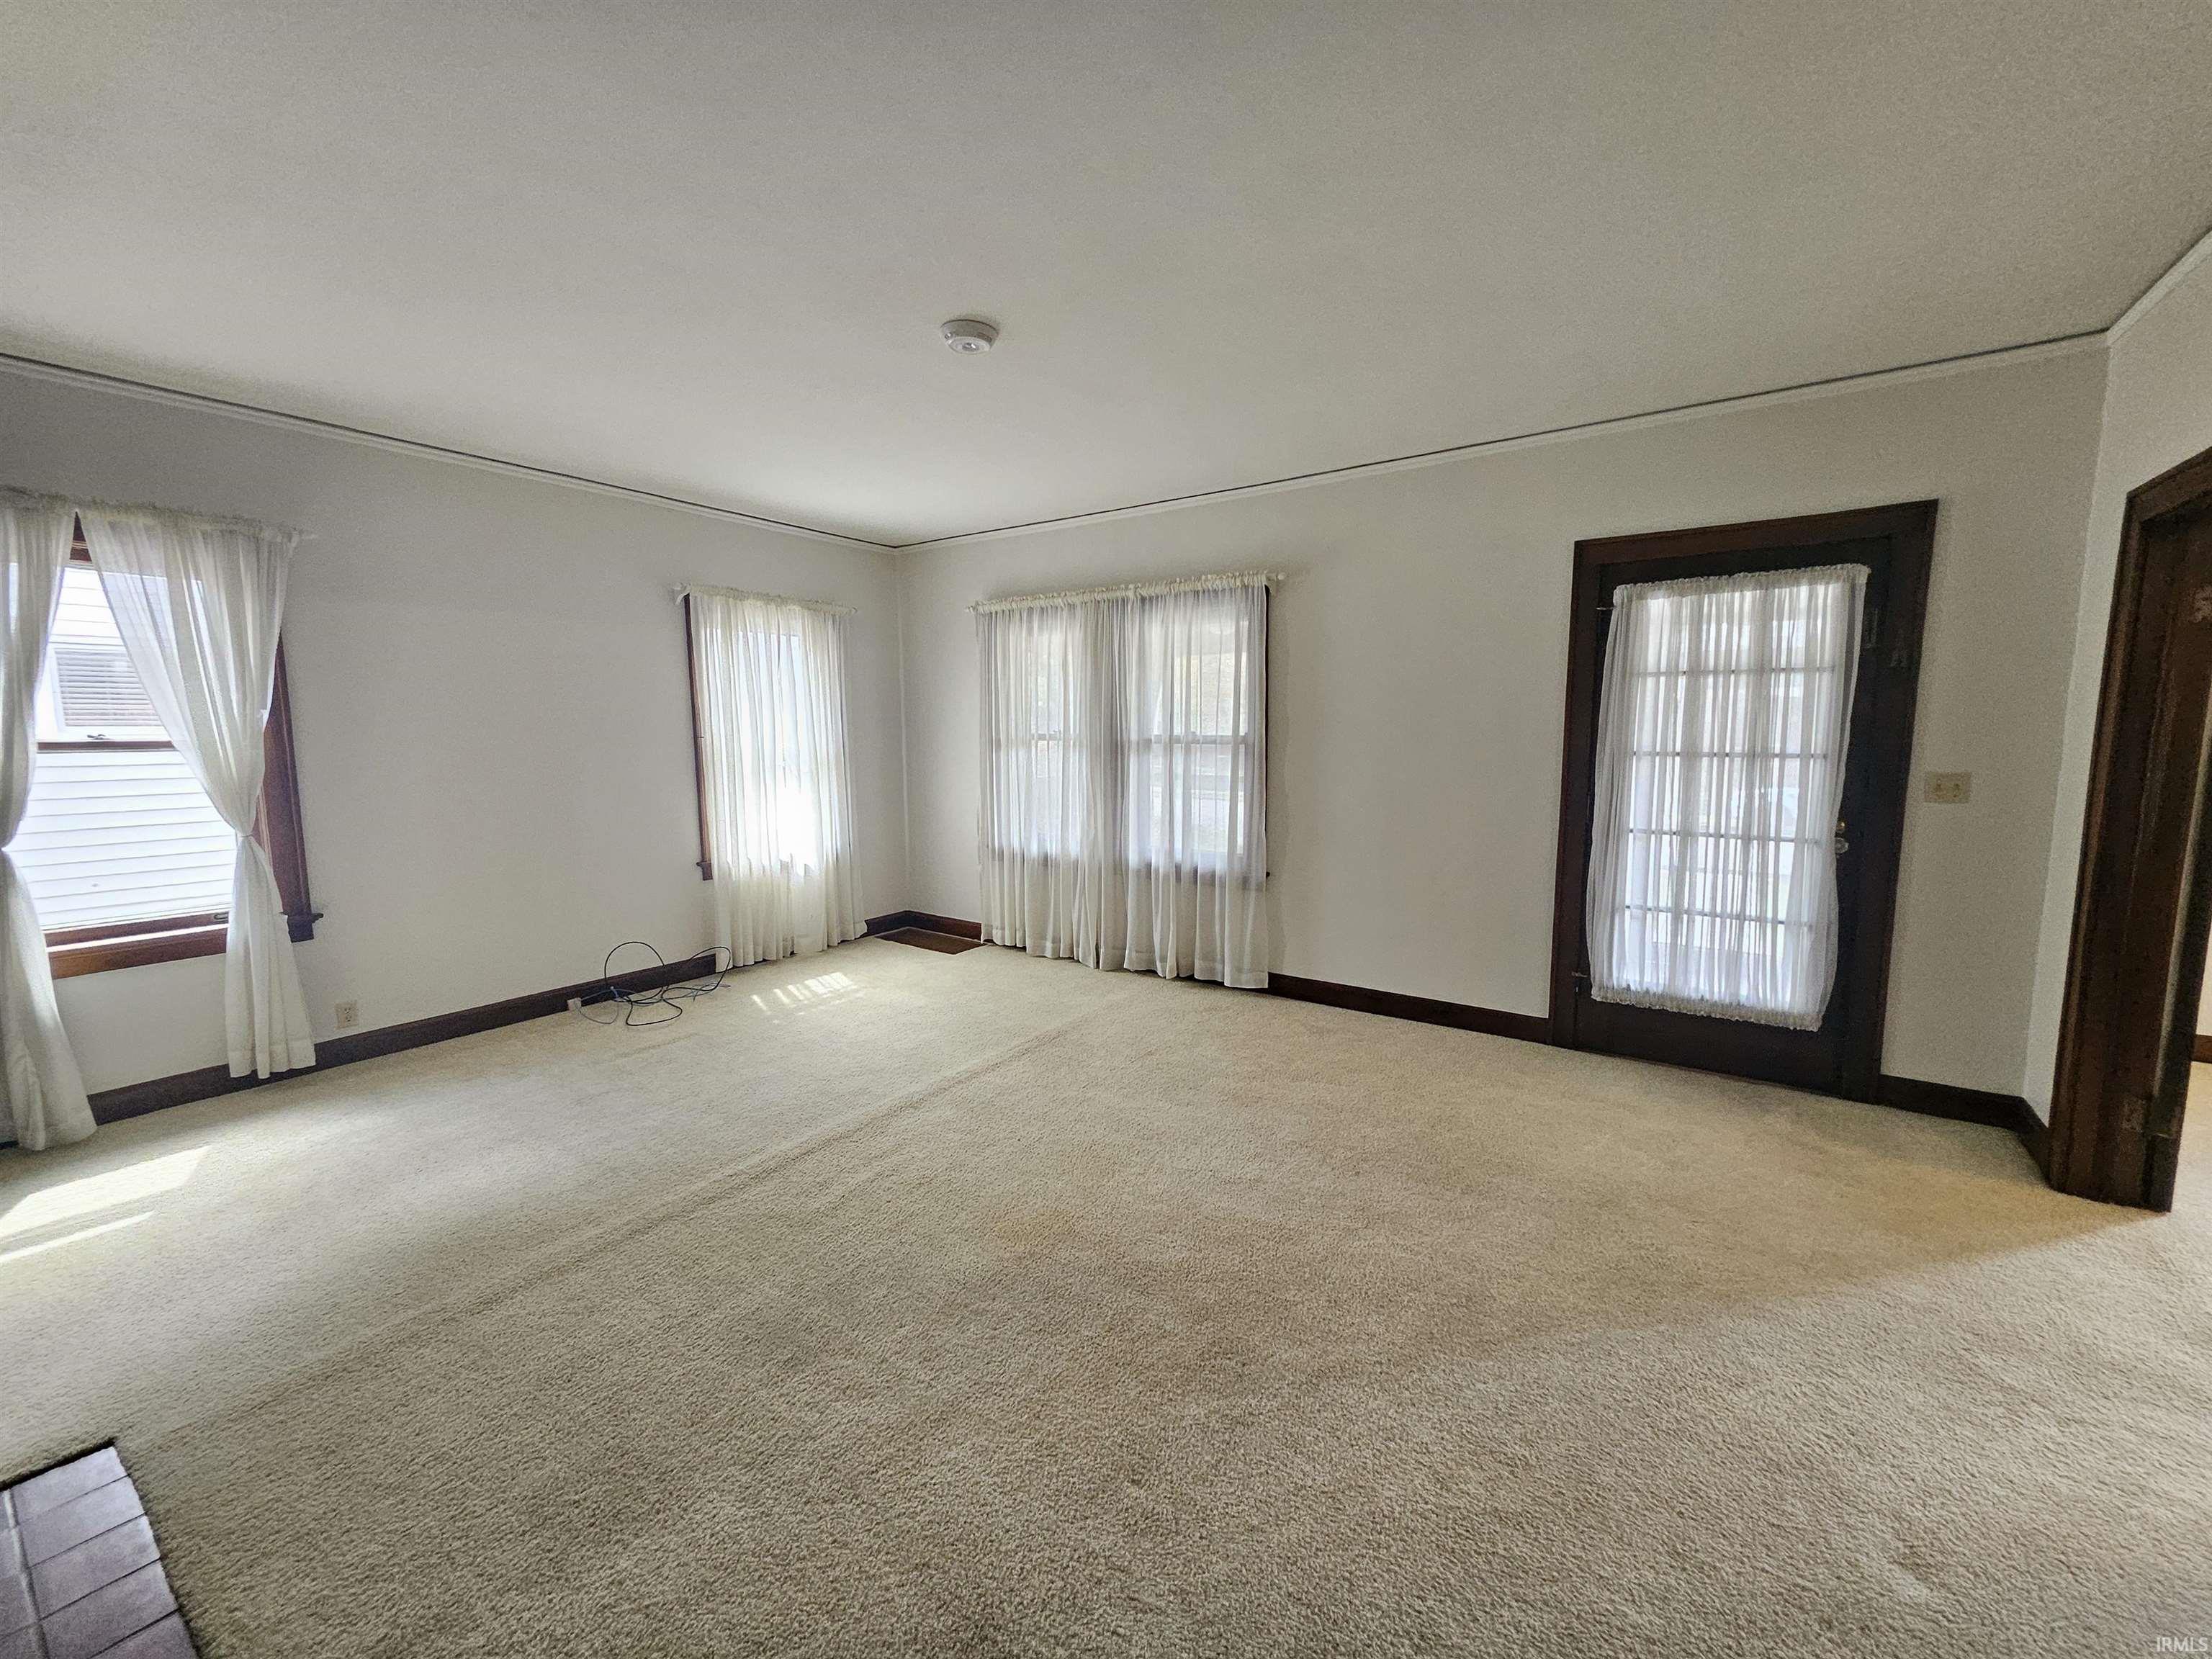
Property photo 1
Property photo 2
Property photo 3
Property photo 4
Property photo 5
Courtesy of Landmark Realty & Development, Inc, Stacy Stevens, Cell: 812-305-5594
4 Beds
3 Baths
3,051 sqft

$350,000

768 S Lombard Avenue, Evansville IN, 47714

Price per sqft$114.72
Built in1925
Property size3,051 sqft
Property typeResidential

Overview

Active

Updated 8 days ago

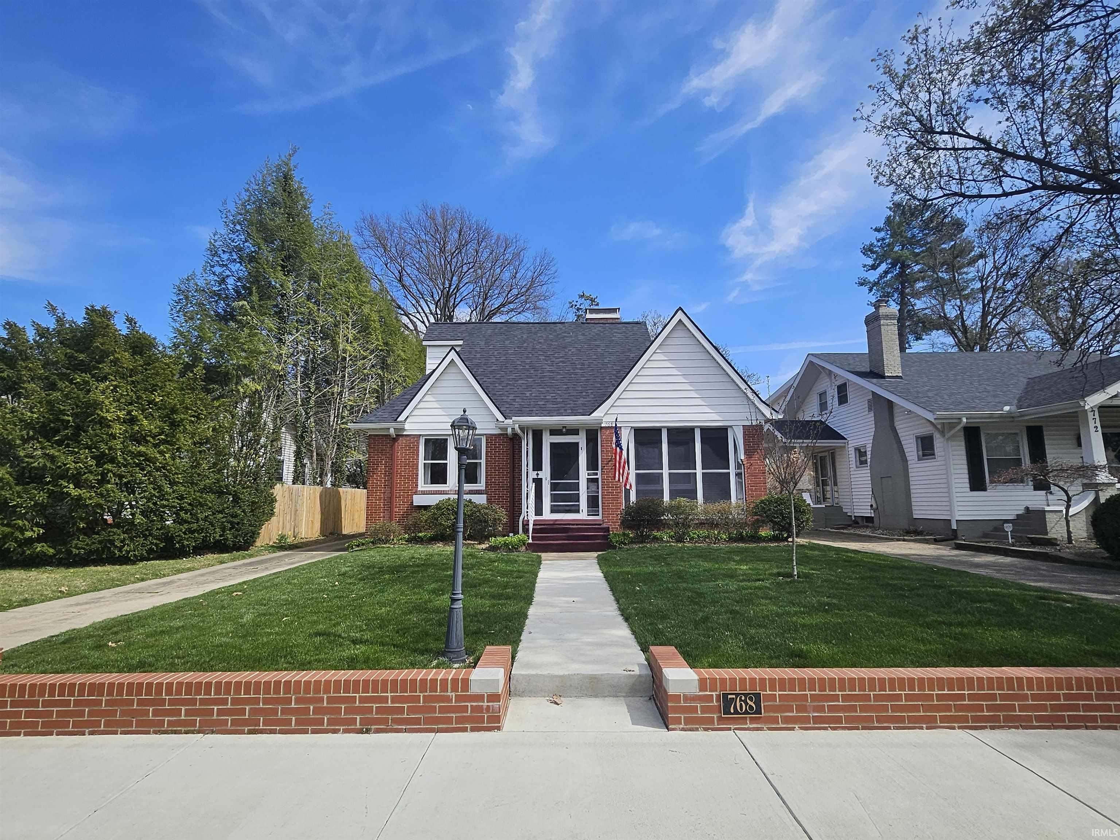
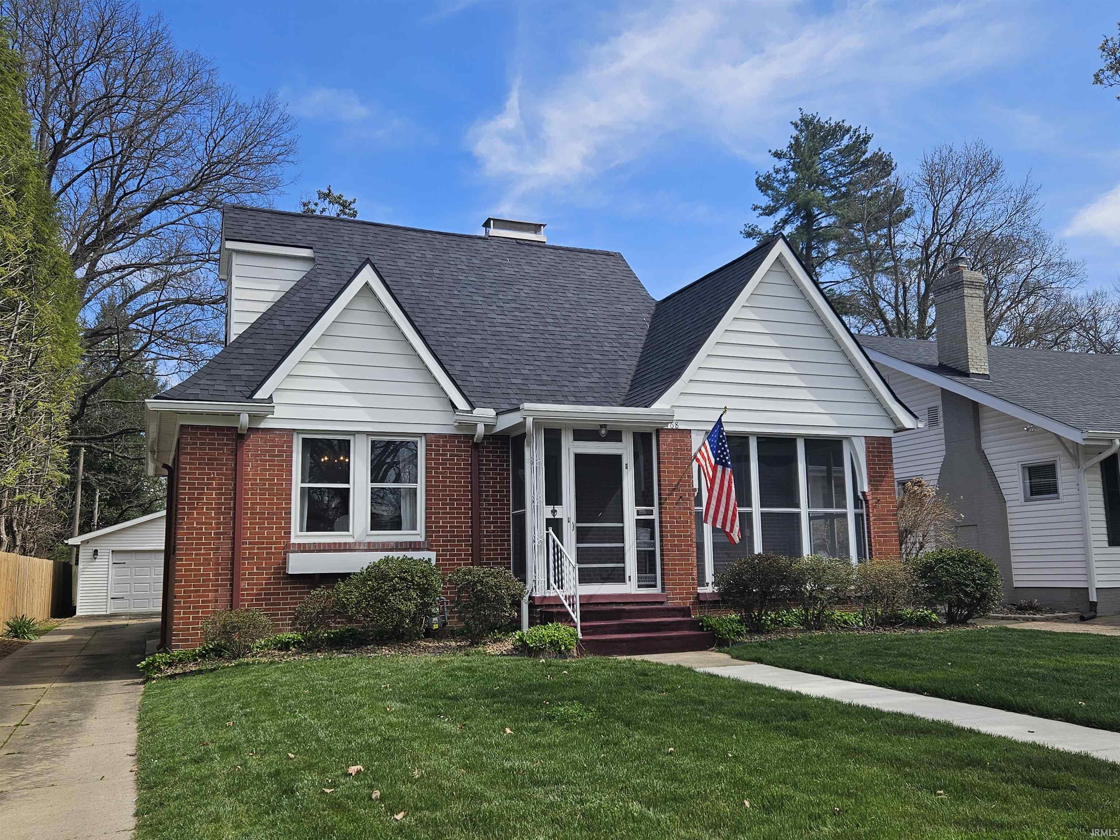
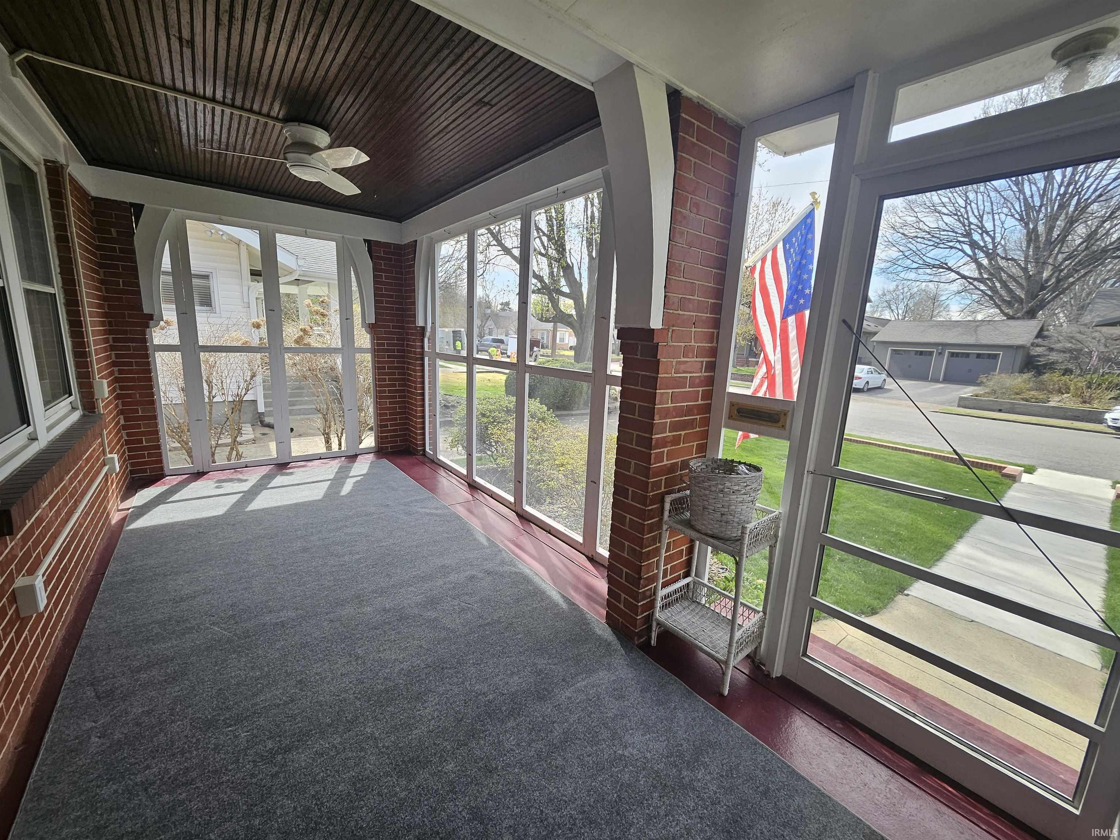
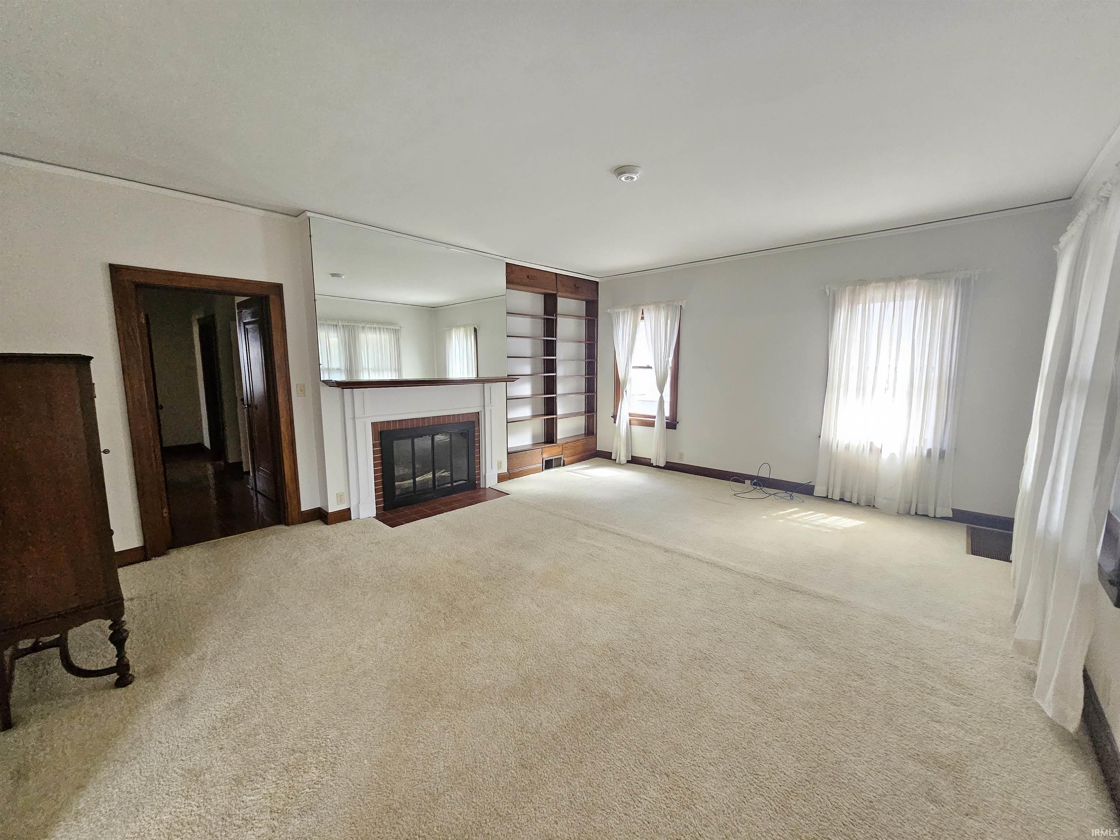
Location, Location, Location is just a start to describing this all brick, 4 bedroom, 3 bath home on Lombard Avenue between Bellemeade and Washington Avenues. This home has been well loved, cared for, and updated. The curb appeal is inviting and fresh. The screened porch, with exterior ceiling fan, welcomes you into this charming home, loaded with character. The large living room has book shelves loads of windows and a wood burning fireplace. The dining room is adjacent to the to the living room with glass doors for creating separation. The kitchen is off the dining room and opens on to the main hall and back hall to the side door. The kitchen has nice appliances with the refrigerator and microwave both new in 2022. There are two bedrooms on the main floor and two full baths, one en suite to the large bedroom. There are two large bedrooms on the second floor with another full bath. The basement is finished with a large recreation room and a large hobby room. The garage is 22’x30’ was new in 2019 and has a double wide garage door to the west and another overhead door and a service door to the south for easy access to the huge yard. Some of the updates include: New Owens Corning “Duration” (Impact Resistant) roof for insurance premium discount and oversized gutters in 2020, majority of plumbing replaced with copper in 2009, new water line from the street in 2024, front yard concrete replaced and knee wall built in 2024, basement refinished in 2021, new Amana upstairs HVAC in 2022, Nest thermostats up and down, hard wired battery back up Fire/Smoke/Carbon Monoxide detectors on all floors, Comfort Zone Installed Attic in 2025, transferrable Lifetime Orkin Termite Contract $20/year, and new attic ventilation fan 2025. Minutes from parks, shopping, dining, and entertainment. Seller is offering a $5000 flooring allowance.

$2,329/mo

Est. mortgage payment based on a $350,000 home price.

All estimates are provided by Luxury Presence for informational purposes only. Actual amounts may vary.

Additional information

MLS® ID
202609794

Interior Features

Bedrooms
4
Bathrooms
3
Fireplace
Yes
Cooling
Yes
Heating
Yes
Basement
Yes

Exterior Features

Lot Size
0.45 Acres

Other Property Details

Taxes
$2,228
Tax Frequency
Annually
Garage
Yes
MLS provider logo

Listings courtesy of Indiana Regional MLS as distributed by MLS GRID 

All information deemed reliable but not guaranteed and should be independently verified. All properties are subject to prior sale, change or withdrawal. Neither listing broker(s) nor Angela Pachuta shall be responsible for any typographical errors, misinformation, misprints and shall be held totally harmless. Properties displayed may be listed or sold by various participants in the MLS. 

Based on information submitted to the MLS GRID as of 10/1/2026. All data is obtained from various sources and may not have been verified by broker or MLS GRID. Supplied Open House Information is subject to change without notice. All information should be independently reviewed and verified for accuracy. Properties may or may not be listed by the office/agent presenting the information.

IDX information is provided exclusively for consumers’ personal noncommercial use, that it may not be used for any purpose other than to identify prospective properties consumers may be interested in purchasing, that the data is deemed reliable but is not guaranteed by the MLS, and that the use of the MLS data may be subject to an end user license agreement prescribed by IRMLS as amended from time to time. 

©2026 Indiana Regional MLS. All rights reserved.

Data last updated 5:51 AM UTC, 10/1/2026

DMCA Notice


Powered by Luxury Presence
