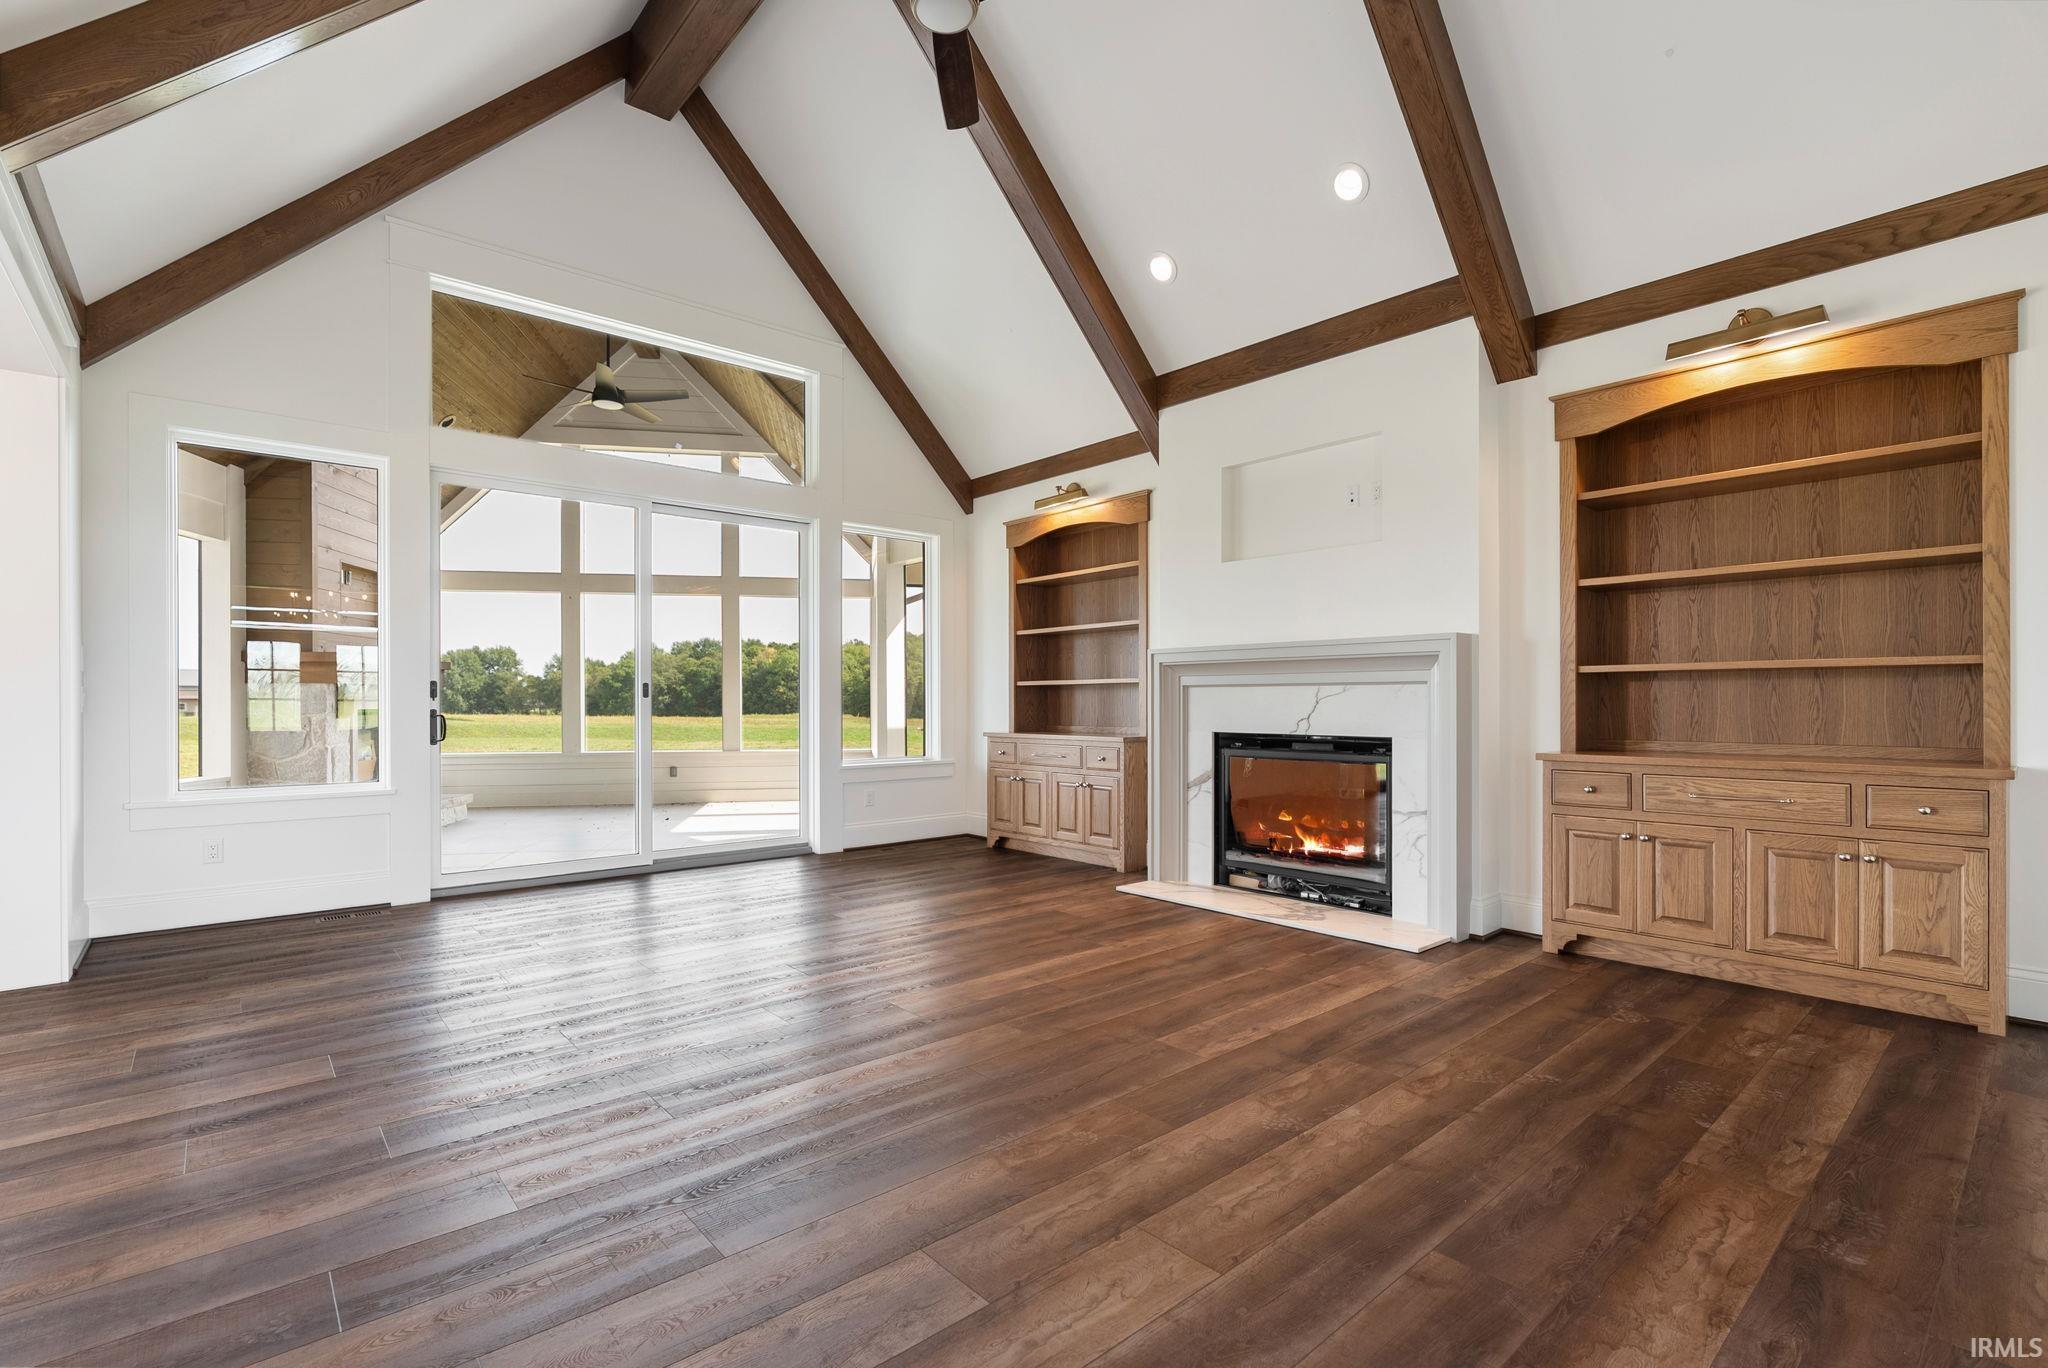
Property photo 1
Property photo 2
Property photo 3
Property photo 4
Property photo 5
Courtesy of Noll Team Real Estate, Bradley Noll, 260-710-7744
4 Beds
5 Baths
4,000 sqft

$1,495,000

6535 Stonebridge Boulevard, Auburn IN, 46706

Price per sqft$373.75
Built in2026
Property size4,000 sqft
Property typeResidential

Overview

Active

Updated 2 days ago

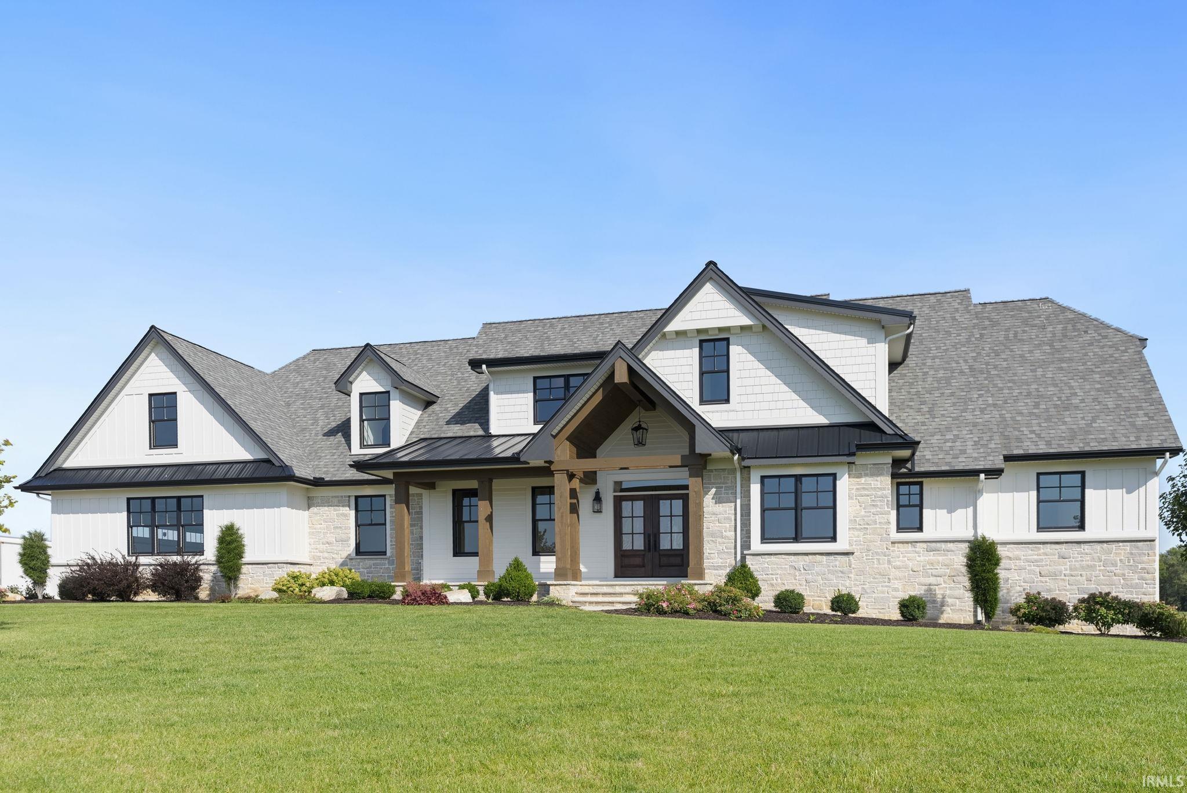
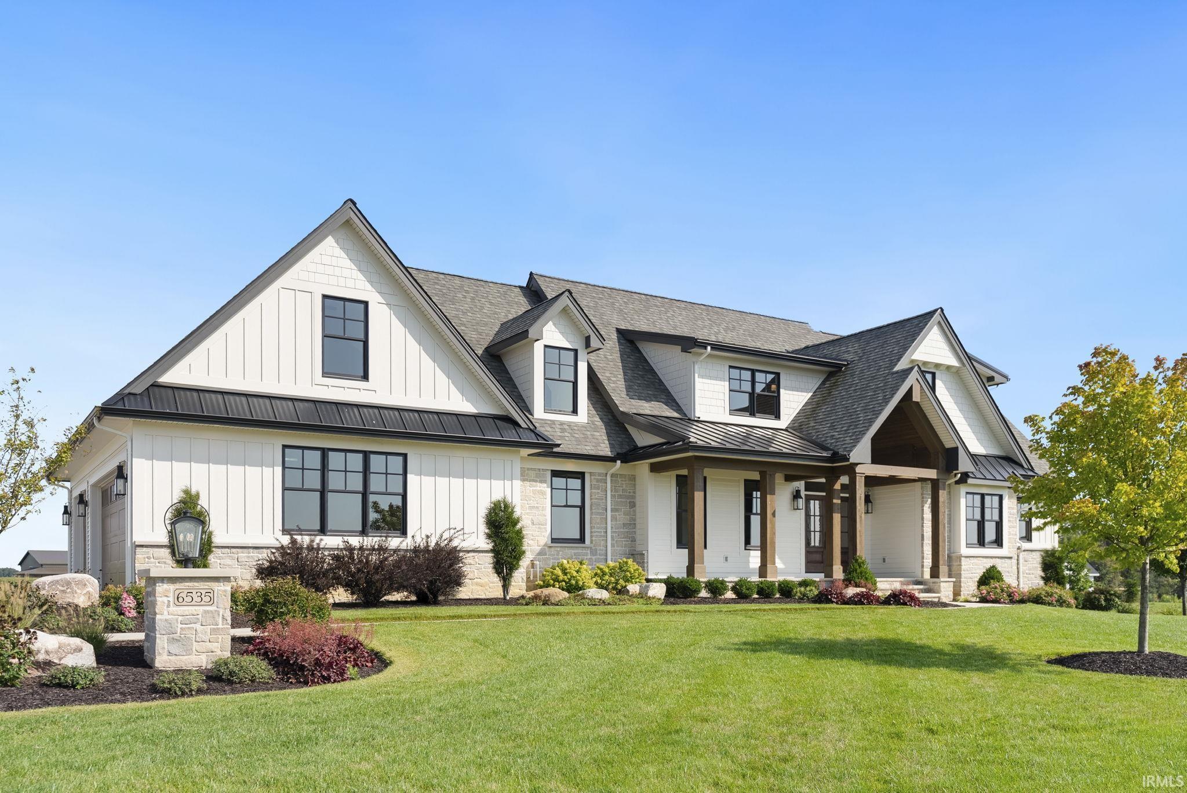
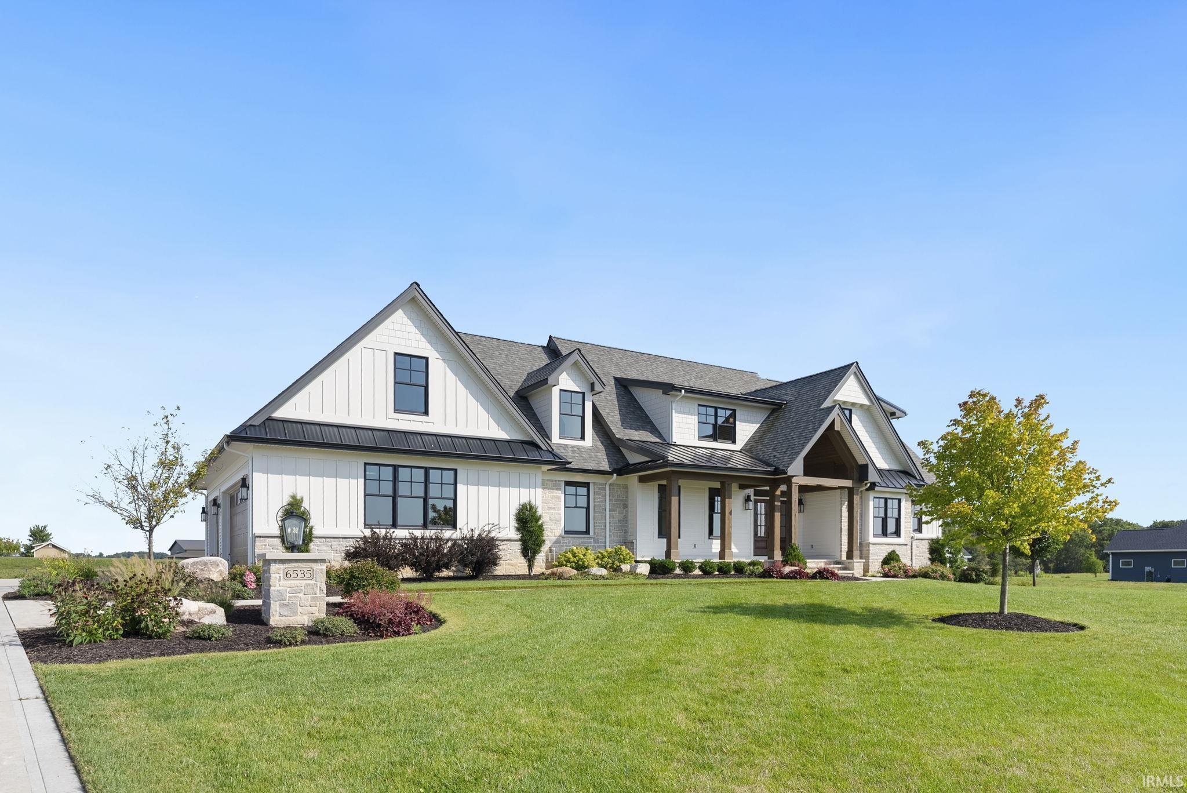
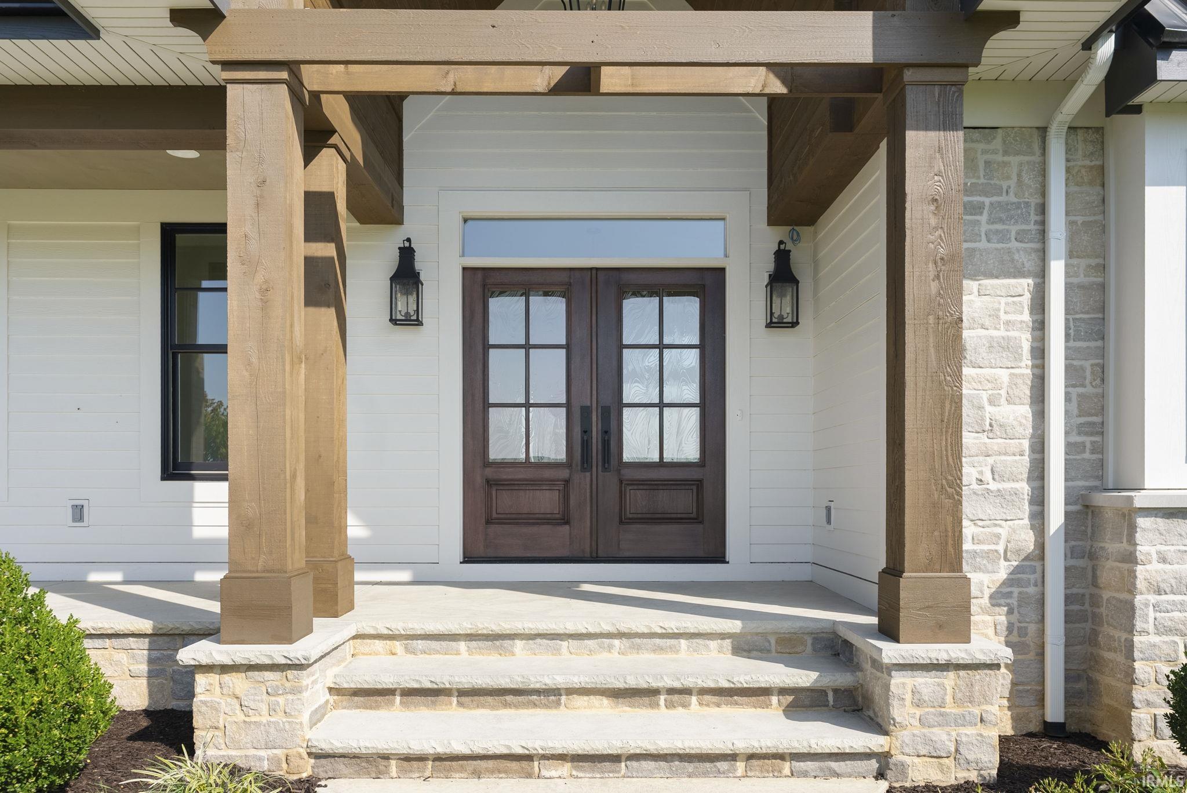
Henney Builders defines luxury in this exceptional two-story residence, thoughtfully situated on a one-acre homesite in the new Stonebridge Estates. Every detail has been carefully considered, beginning with the impressive double-door entry and decorative tile flooring with an inlaid slate design. The family room features 10-foot coffered ceilings, a marble gas fireplace, and custom built-ins on both sides. French glass doors open to the library or den, which is appointed with wainscoting, extensive built-in cabinetry, and a window seat. The laundry room includes tile flooring, ceiling-height cabinetry, a sink, and a subway tile backsplash. The expansive primary suite is complemented by a spa-inspired bathroom featuring a beautifully tiled walk-in shower, two separate vanities, custom cabinetry, a soaking tub, and an exceptionally spacious walk-in closet. Abundant windows provide generous natural light throughout the home. The family room flows seamlessly into the large dining area and well-appointed kitchen, complete with quartz countertops, a farmhouse sink, a Forno chef’s range, a wall oven, custom cabinetry, and a walk-in pantry. A powder room and mudroom with vented lockers complete the main level. Upstairs are three generously sized bedrooms, each with a private en suite bathroom. The unfinished lower level includes a $150,000 allowance for completion according to the buyer’s preferences. It is already framed to accommodate two additional bedrooms, a full bathroom, and a recreation room. Outdoor living is equally impressive: the breathtaking sunroom offers tile flooring, vaulted ceilings, and a two-sided fireplace that may be enjoyed from both the interior and the stamped-concrete patio. The heated three-car garage provides added comfort during the winter months. Located less than 15 minutes from Parkview Hospital, Leo schools, dining, and shopping, this property offers exceptional privacy without sacrificing convenience.

$9,946/mo

Est. mortgage payment based on a $1,495,000 home price.

All estimates are provided by Luxury Presence for informational purposes only. Actual amounts may vary.

Additional information

MLS® ID
202640915

Interior Features

Bedrooms
4
Bathrooms
5
Fireplace
Yes
Cooling
Yes
Heating
Yes
Basement
Yes

Exterior Features

Lot Size
1 Acre

Other Property Details

Taxes
$5,468
Tax Frequency
Annually
Association Fee Frequency
Yearly
Garage
Yes
New Construction
Yes
MLS provider logo

Listings courtesy of Indiana Regional MLS as distributed by MLS GRID 

All information deemed reliable but not guaranteed and should be independently verified. All properties are subject to prior sale, change or withdrawal. Neither listing broker(s) nor Angela Pachuta shall be responsible for any typographical errors, misinformation, misprints and shall be held totally harmless. Properties displayed may be listed or sold by various participants in the MLS. 

Based on information submitted to the MLS GRID as of 10/8/2026. All data is obtained from various sources and may not have been verified by broker or MLS GRID. Supplied Open House Information is subject to change without notice. All information should be independently reviewed and verified for accuracy. Properties may or may not be listed by the office/agent presenting the information.

IDX information is provided exclusively for consumers’ personal noncommercial use, that it may not be used for any purpose other than to identify prospective properties consumers may be interested in purchasing, that the data is deemed reliable but is not guaranteed by the MLS, and that the use of the MLS data may be subject to an end user license agreement prescribed by IRMLS as amended from time to time. 

©2026 Indiana Regional MLS. All rights reserved.

Data last updated 4:33 AM UTC, 10/8/2026

DMCA Notice


Powered by Luxury Presence
