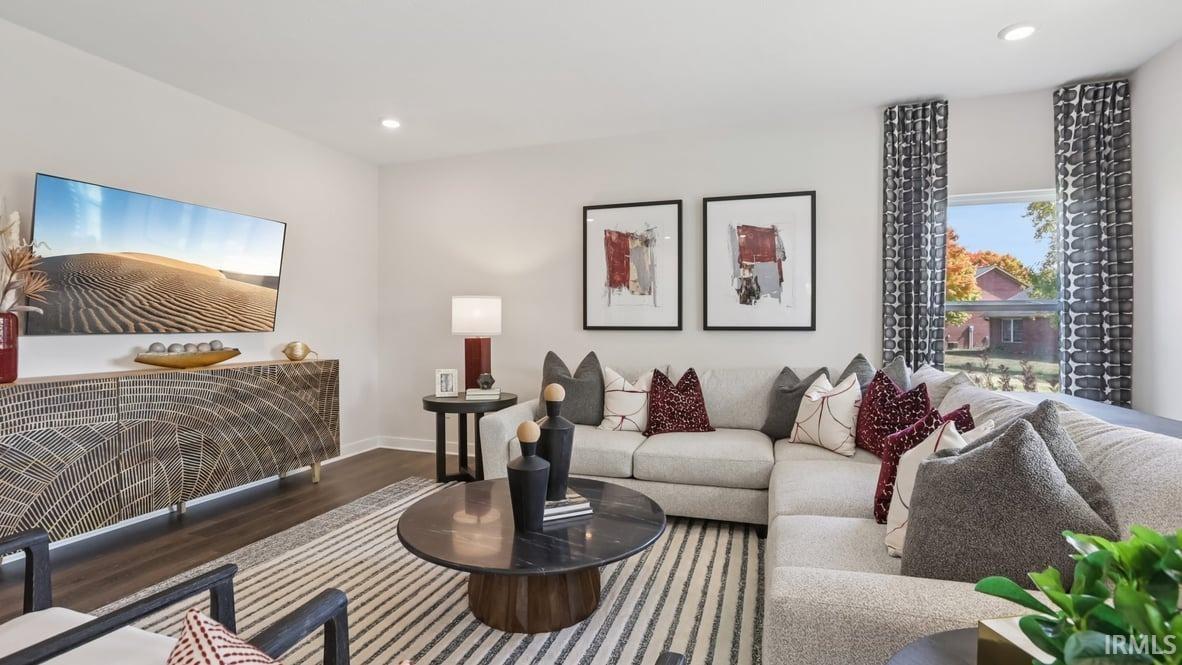
Property photo 1
Property photo 2
Property photo 3
Property photo 4
Property photo 5
Courtesy of DRH Realty of Indiana, LLC, Jihan Rachel Brooks, 260-760-1087
4 Beds
3 Baths
2,278 sqft

$374,210

11288 Corte Madera Run, Fort Wayne IN, 46818

Price per sqft$164.27
Built in2026
Property size2,278 sqft
Property typeResidential

Overview

Active

Updated 8h ago

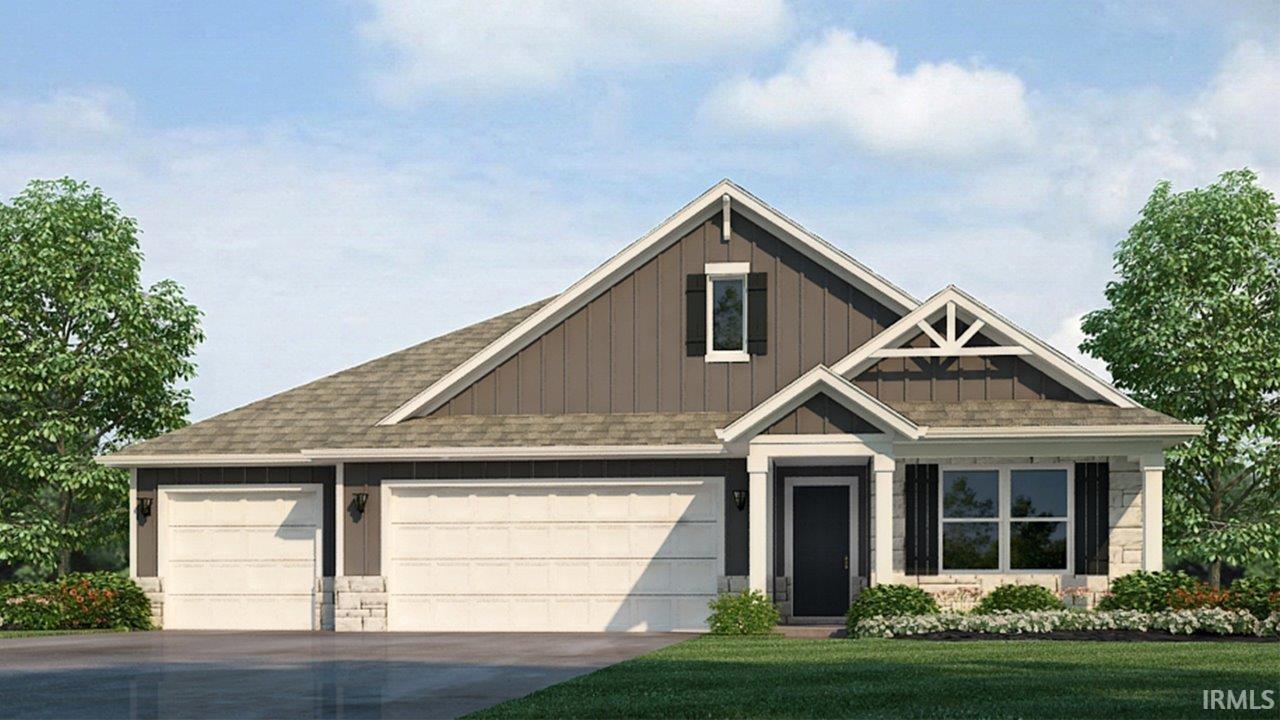
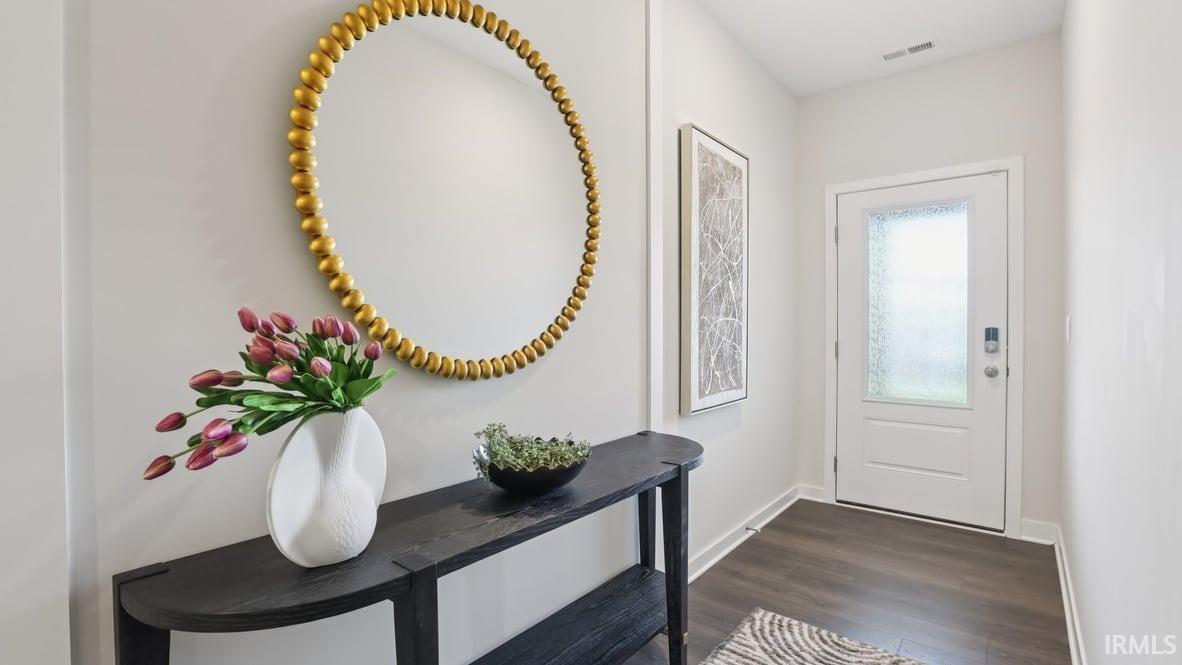
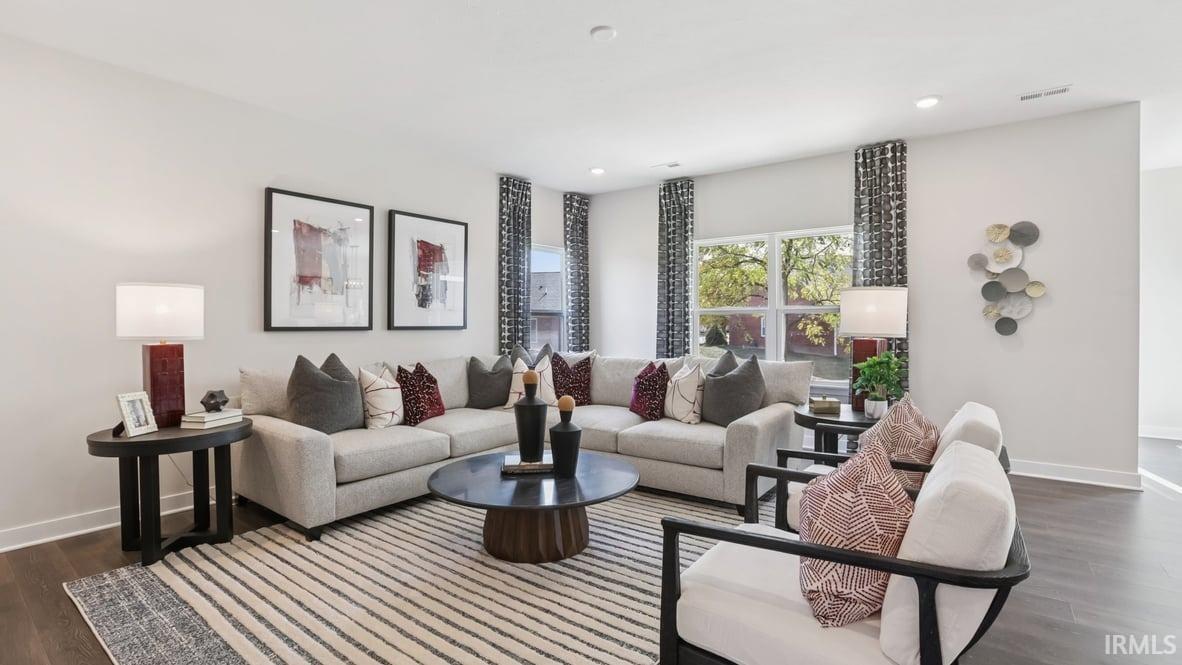
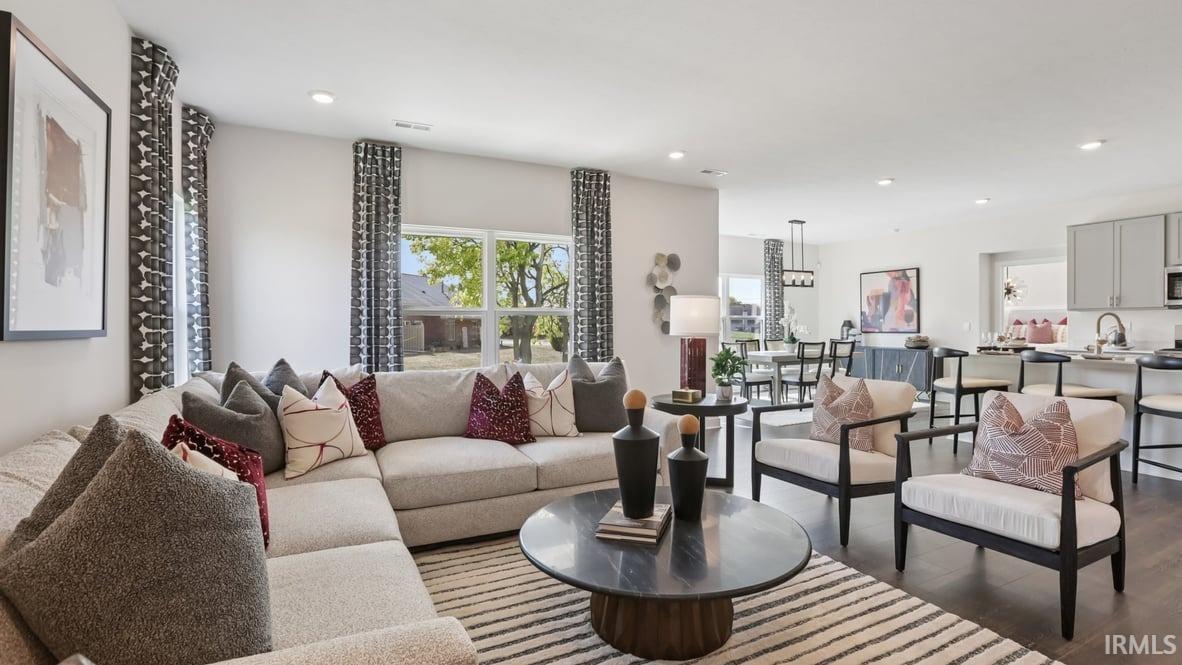
At 2,278 sq. ft., 11288 Corte Madera Run is a spacious single-story design that brings together everyday comfort and standout functionality in one easy-living layout. Located in Livingston Lakes, a new home community in Southwest Fort Wayne. Nearby, you'll find convenient grocery shopping, highway access, and top rated schools. The heart of the home is built for connected living, with a central gathering space that pairs naturally with a well-equipped kitchen featuring Whirlpool stainless steel appliances, white shaker style soft-close cabinetry, lyra quartz countertops, calacatta empire tile backsplash, and a generous pantry for smart storage. From weeknight dinners to weekend hosting, the flow feels effortless while still giving you flexibility to define dining and lounging areas your way! The primary bedroom features an ensuite walk-in closets and a bathroom with a dual vanity sink, lyra quartz countertops, a ceramic tile walk-in shower, linen closet, and a private toilet room. An additional 3 bedrooms and 2 full baths, this plan supports a variety of households—offering options for guests, work-from-home needs, hobbies, or multigenerational living. Find your dream home at 11288 Corte Madera Run today! This new construction home is slated to be tentatively completed by January 7, 2027 provided there are no delays for seen or unforeseen reasons, with weather permitting. Ask about builder closing incentives with preferred lender. Photos representative of plan only and may vary as built. The following images are of a similar property and the rooms are staged with furnishings and possible wall paint colors that will not be present in the home.

$2,490/mo

Est. mortgage payment based on a $374,210 home price.

All estimates are provided by Luxury Presence for informational purposes only. Actual amounts may vary.

Additional information

MLS® ID
202641947

Interior Features

Bedrooms
4
Bathrooms
3
Cooling
Yes
Heating
Yes
Basement
No

Exterior Features

Lot Size
0.19 Acres

Other Property Details

Association Fee Frequency
Yearly
Garage
Yes
New Construction
Yes
MLS provider logo

Listings courtesy of Indiana Regional MLS as distributed by MLS GRID 

All information deemed reliable but not guaranteed and should be independently verified. All properties are subject to prior sale, change or withdrawal. Neither listing broker(s) nor Angela Pachuta shall be responsible for any typographical errors, misinformation, misprints and shall be held totally harmless. Properties displayed may be listed or sold by various participants in the MLS. 

Based on information submitted to the MLS GRID as of 10/10/2026. All data is obtained from various sources and may not have been verified by broker or MLS GRID. Supplied Open House Information is subject to change without notice. All information should be independently reviewed and verified for accuracy. Properties may or may not be listed by the office/agent presenting the information.

IDX information is provided exclusively for consumers’ personal noncommercial use, that it may not be used for any purpose other than to identify prospective properties consumers may be interested in purchasing, that the data is deemed reliable but is not guaranteed by the MLS, and that the use of the MLS data may be subject to an end user license agreement prescribed by IRMLS as amended from time to time. 

©2026 Indiana Regional MLS. All rights reserved.

Data last updated 5:08 AM UTC, 10/10/2026

DMCA Notice


Powered by Luxury Presence
