Property photo 1
Property photo 2
Property photo 3
Property photo 4
Property photo 5
Courtesy of Berkshire Hathaway HomeServices Northern Indiana Real Estate, Sonya Glenn, 574-284-2600
3 Beds
3 Baths
1,470 sqft

$144,900

2500 Topsfield Road Unit: 603, South Bend IN, 46614

Price per sqft$98.57
Built in1968
Property size1,470 sqft
Property typeCondominium

Overview

Active

Updated 12 days ago

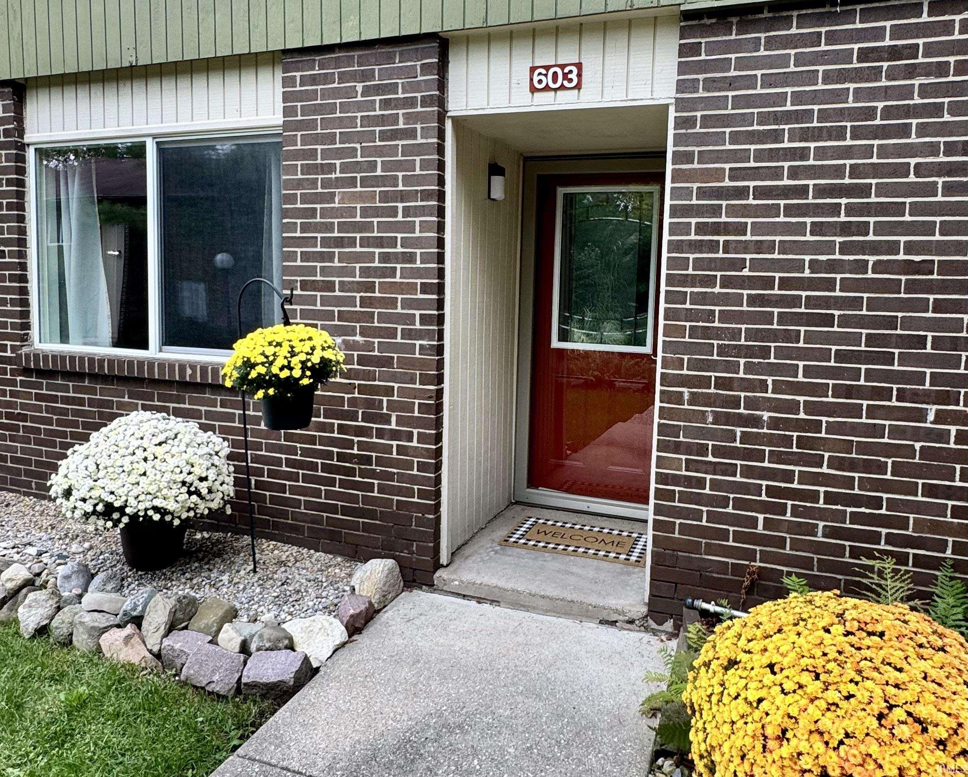
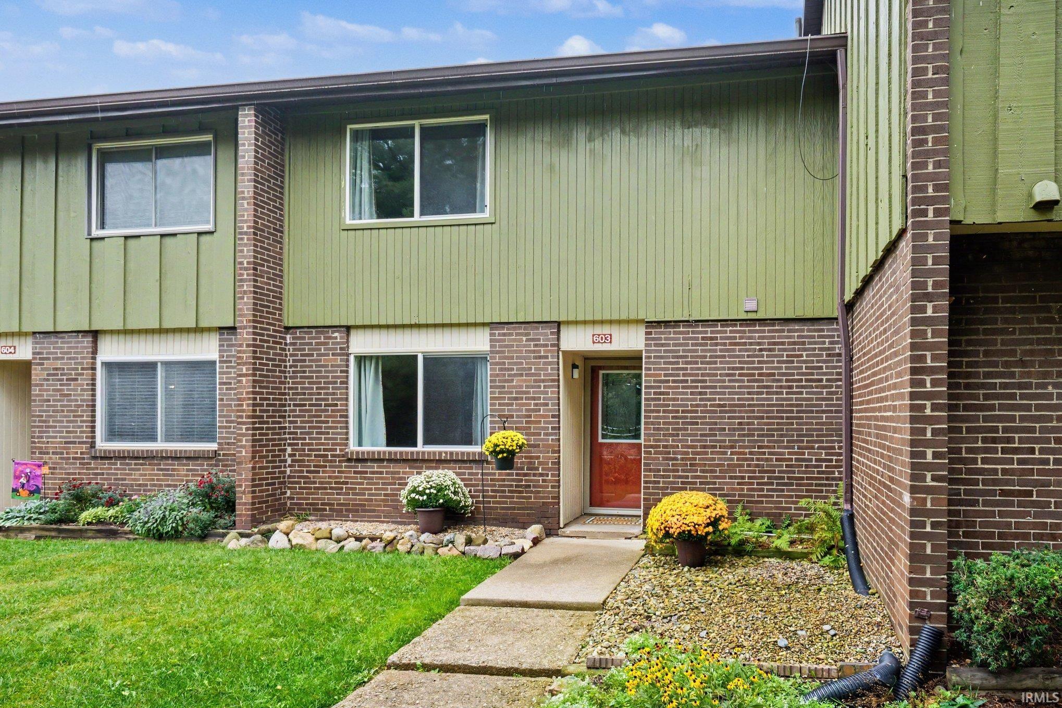
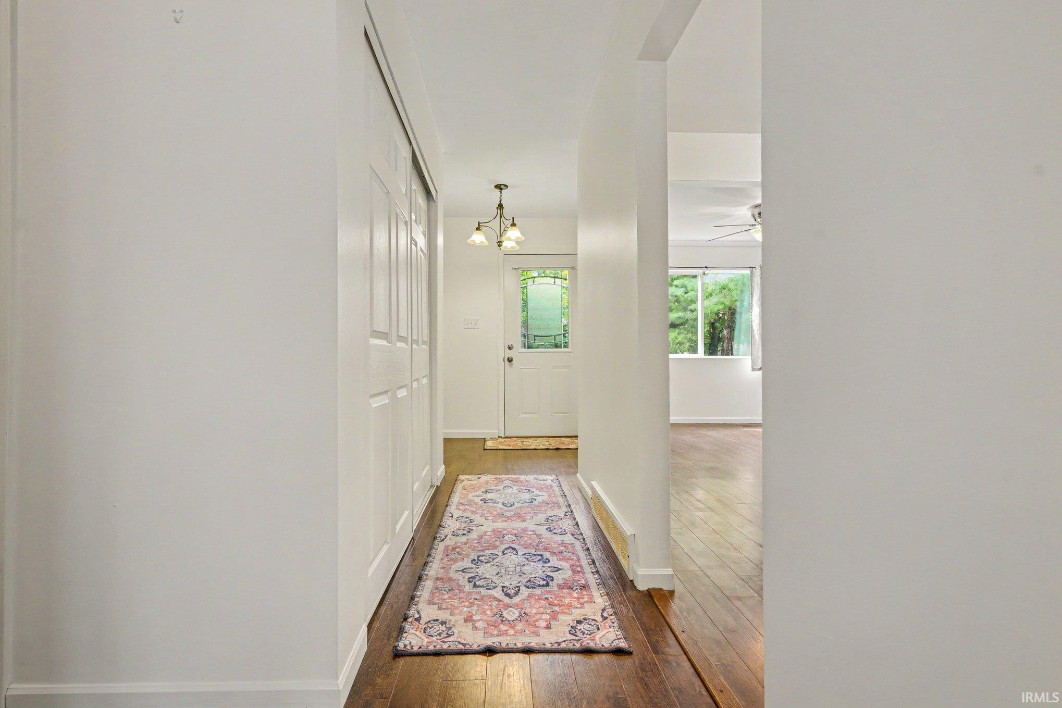
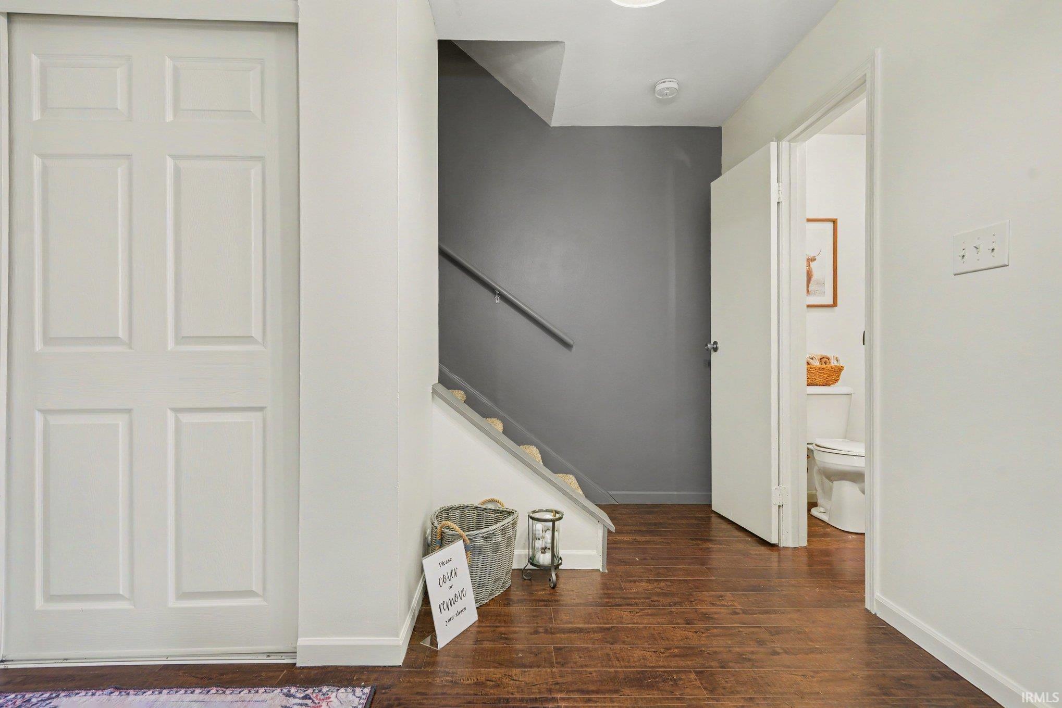
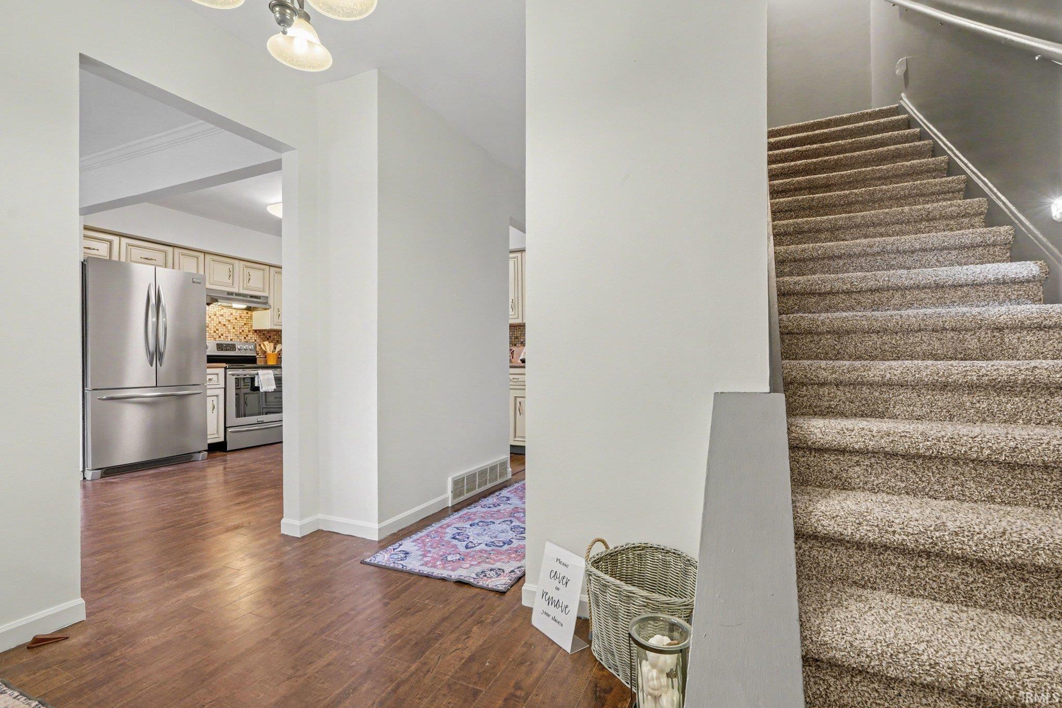
Fresh Look. Fresh Start. Ready to Move In. Enjoy the ease of low-maintenance living in this 3-bedroom, 2.5-bath townhome in Topsfield Condominiums, conveniently located on South Bend's south side in the Penn-Harris-Madison School District. With 1,470 finished square feet, this home offers plenty of room to live, relax, and entertain. Brand-new carpeting and fresh paint throughout the entire main level give the home a clean, refreshed feel. The generously sized 21' x 14' living room provides a comfortable gathering space and opens through sliding glass doors to your own private, fully fenced courtyard. Beautiful stone pavers create an outdoor space for dining, entertaining, or simply enjoying your morning coffee. The dining area is connected to the kitchen, which features stainless steel appliances. Upstairs, you'll find three bedrooms, including a spacious primary suite with its own ensuite bath. Wood flooring runs throughout all three bedrooms. The unfinished basement provides valuable storage space and houses the washer and dryer. The HOA covers water, sewer, trash, water softener, hot water heater, snow removal, landscaping, exterior building maintenance, and maintenance of the community swimming pool, along with access to the pool. Conveniently located near the US 20 Bypass, South Side shopping, dining, and everyday amenities, this established community puts you close to everything you need while giving you a place to truly call home. Come see the space, privacy, and convenience for yourself—schedule your showing today!

$964/mo

Est. mortgage payment based on a $144,900 home price.

All estimates are provided by Luxury Presence for informational purposes only. Actual amounts may vary.

Additional information

MLS® ID
202638882

Interior Features

Bedrooms
3
Bathrooms
3
Cooling
Yes
Heating
Yes
Basement
Yes

Other Property Details

Taxes
$1,340
Tax Frequency
Annually
Association Fee Frequency
Monthly
MLS provider logo

Listings courtesy of Indiana Regional MLS as distributed by MLS GRID 

All information deemed reliable but not guaranteed and should be independently verified. All properties are subject to prior sale, change or withdrawal. Neither listing broker(s) nor Angela Pachuta shall be responsible for any typographical errors, misinformation, misprints and shall be held totally harmless. Properties displayed may be listed or sold by various participants in the MLS. 

Based on information submitted to the MLS GRID as of 9/28/2026. All data is obtained from various sources and may not have been verified by broker or MLS GRID. Supplied Open House Information is subject to change without notice. All information should be independently reviewed and verified for accuracy. Properties may or may not be listed by the office/agent presenting the information.

IDX information is provided exclusively for consumers’ personal noncommercial use, that it may not be used for any purpose other than to identify prospective properties consumers may be interested in purchasing, that the data is deemed reliable but is not guaranteed by the MLS, and that the use of the MLS data may be subject to an end user license agreement prescribed by IRMLS as amended from time to time. 

©2026 Indiana Regional MLS. All rights reserved.

Data last updated 12:34 AM UTC, 9/28/2026

DMCA Notice


Powered by Luxury Presence
