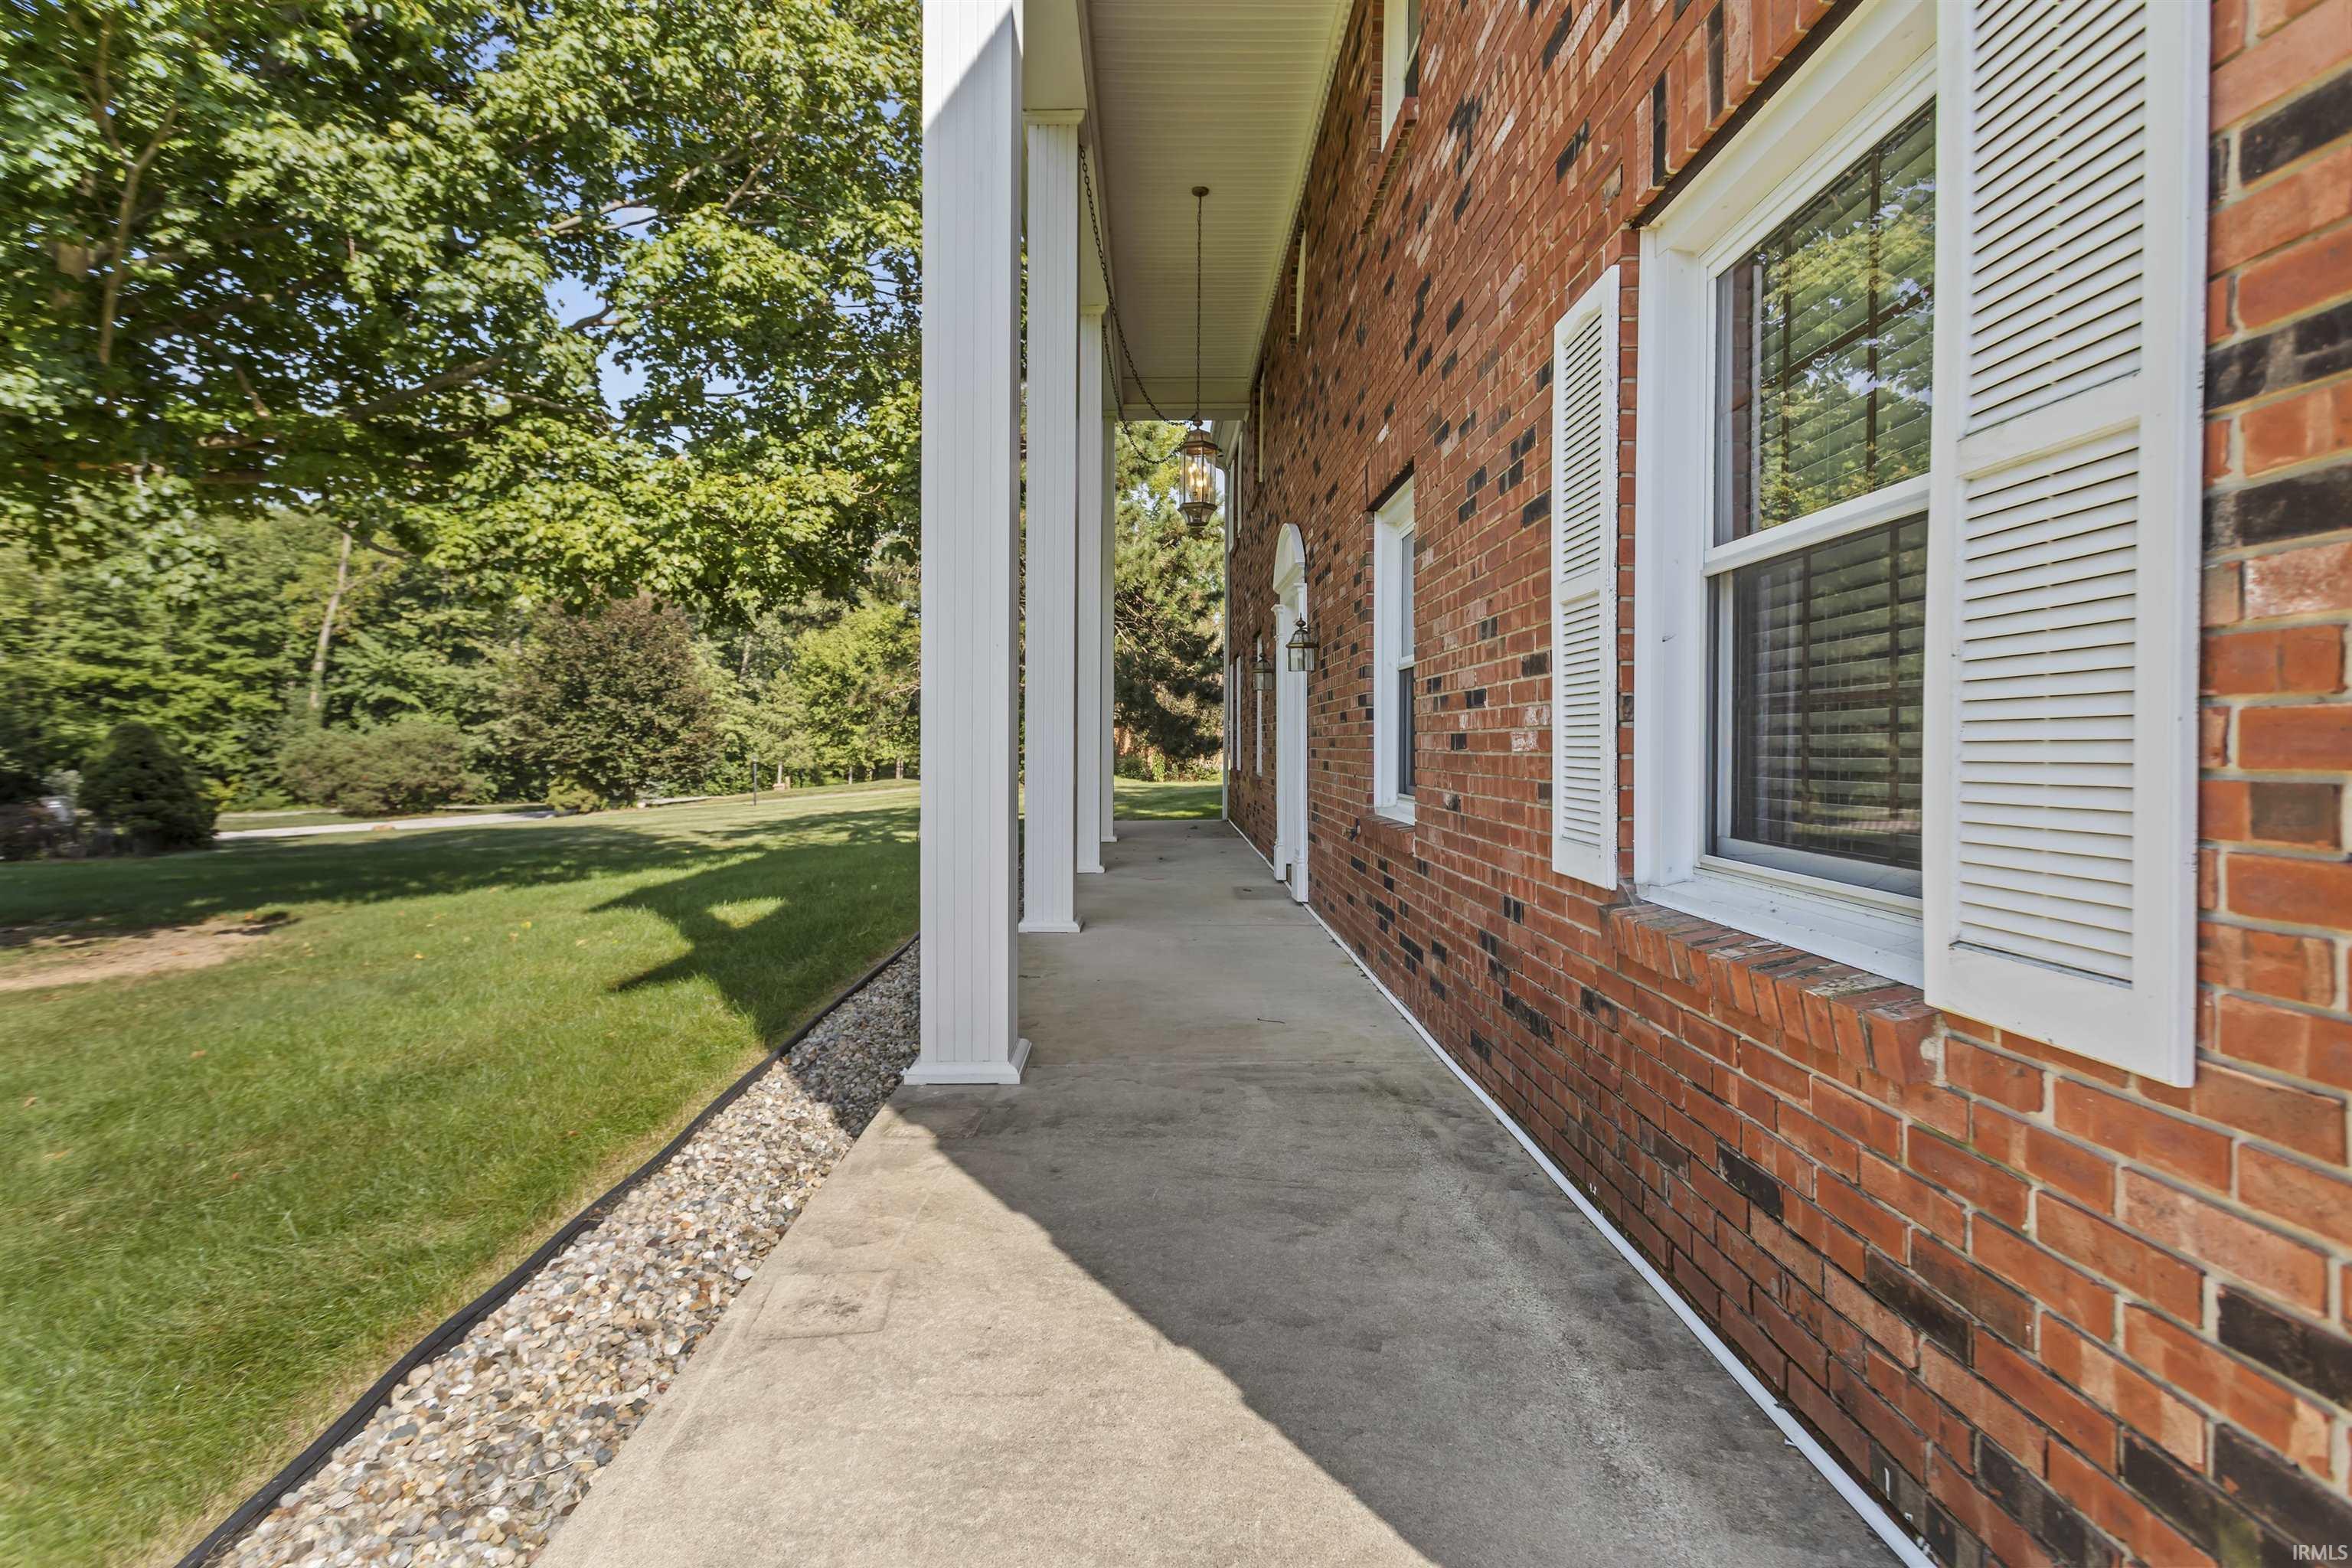
Property photo 1
Property photo 2
Property photo 3
Property photo 4
Property photo 5
Courtesy of KW Red Door Group, Kate Rice, Cell: 765-416-3321
6 Beds
4 Baths
3,366 sqft

$440,000

3411 Walton Way, Kokomo IN, 46902

Price per sqft$130.72
Built in1979
Property size3,366 sqft
Property typeResidential

Overview

Active

Updated 2 days ago

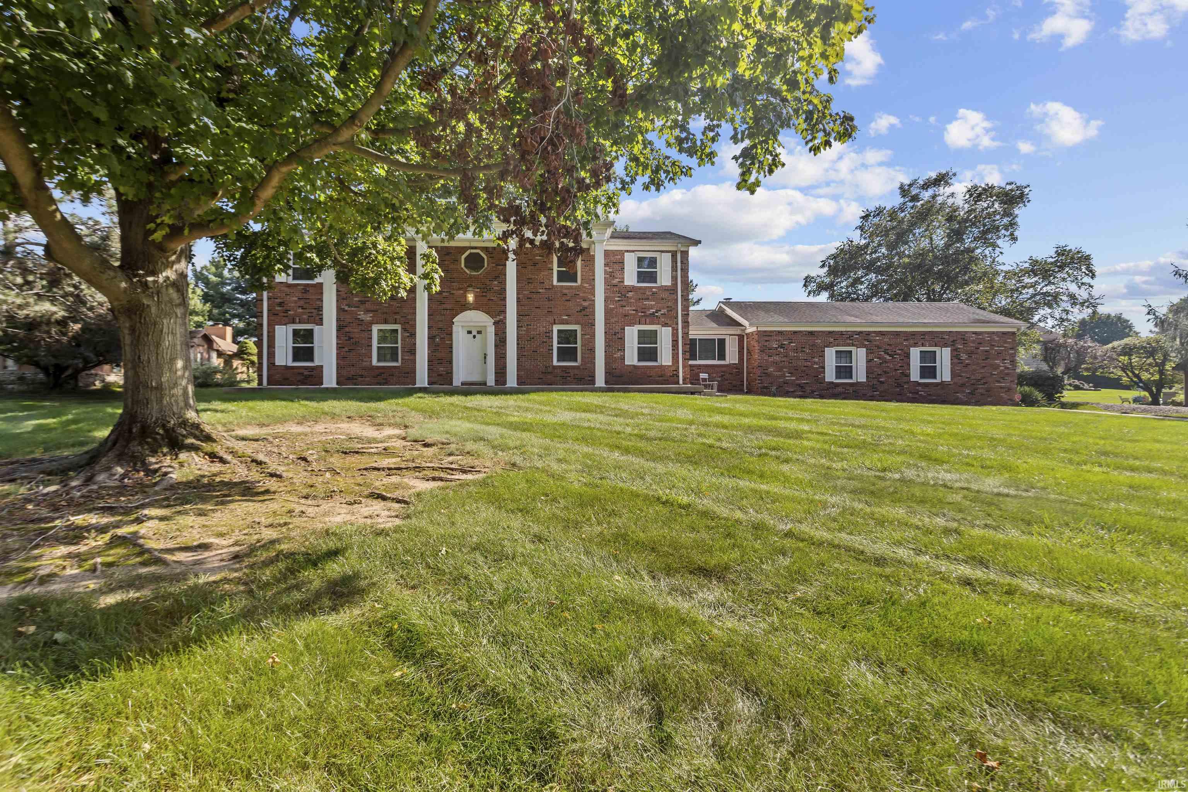
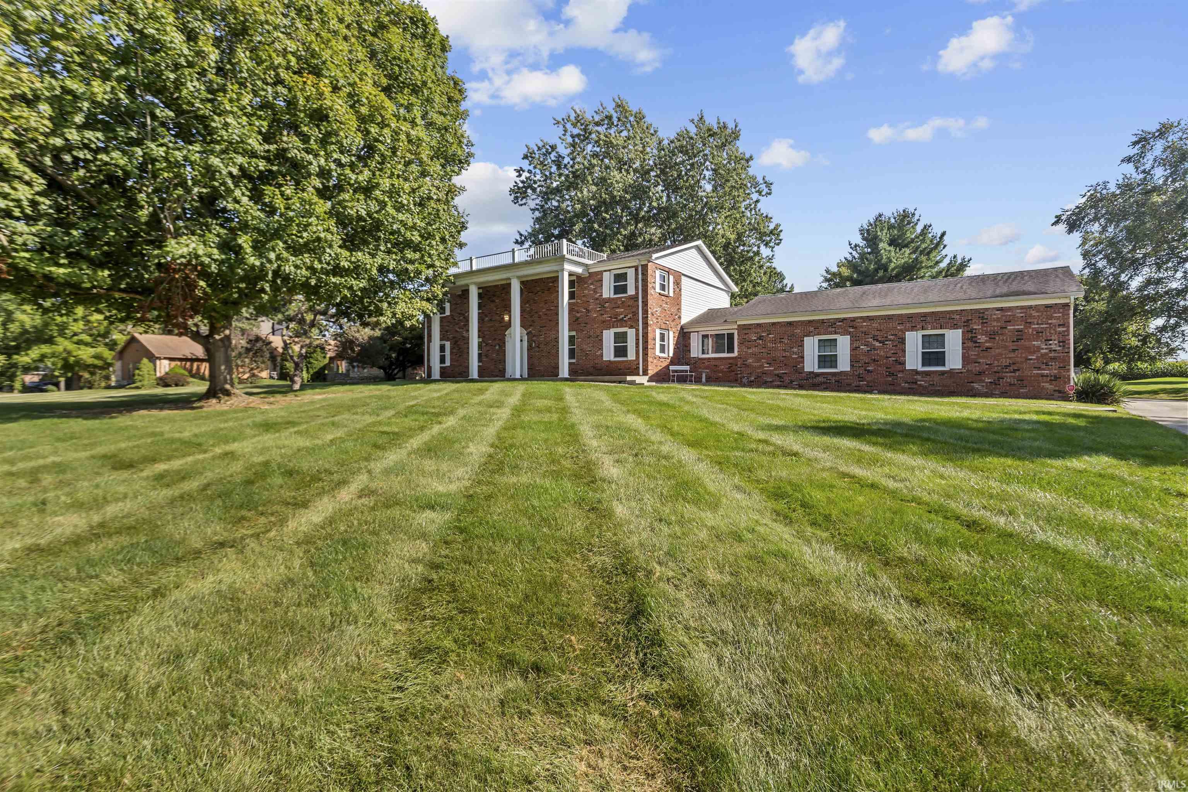
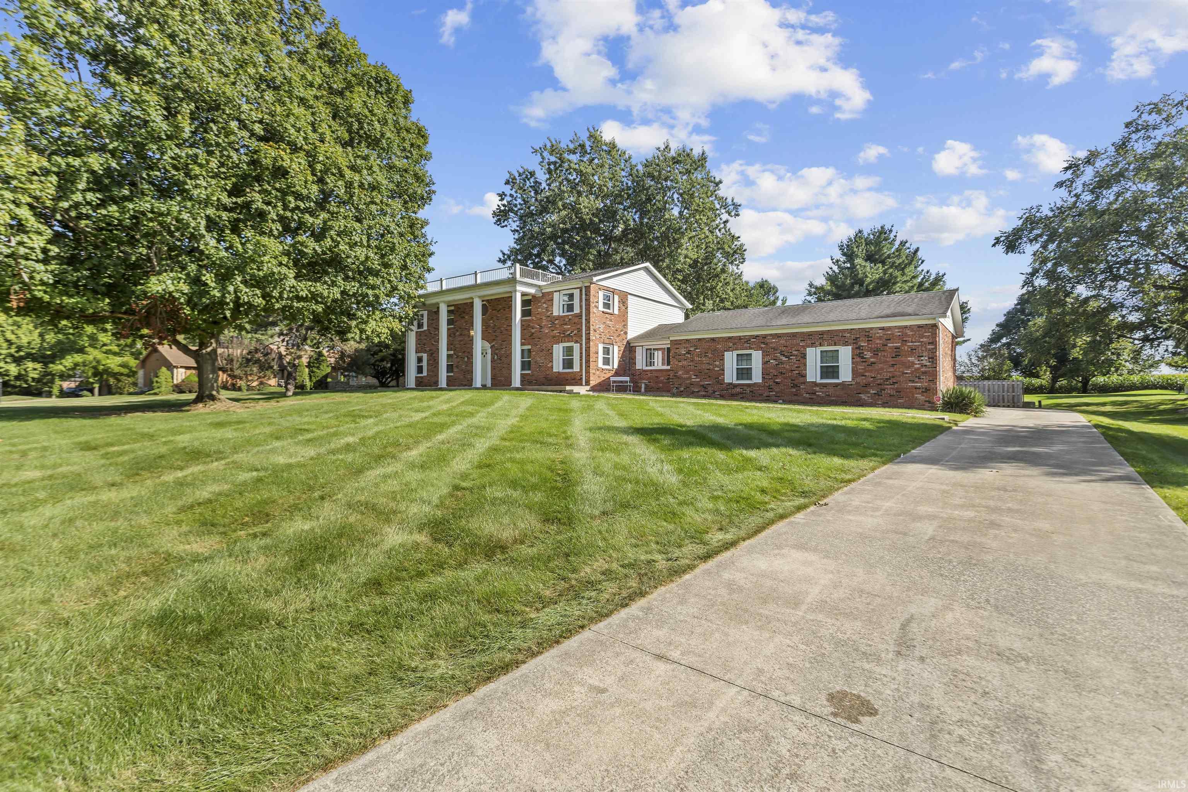
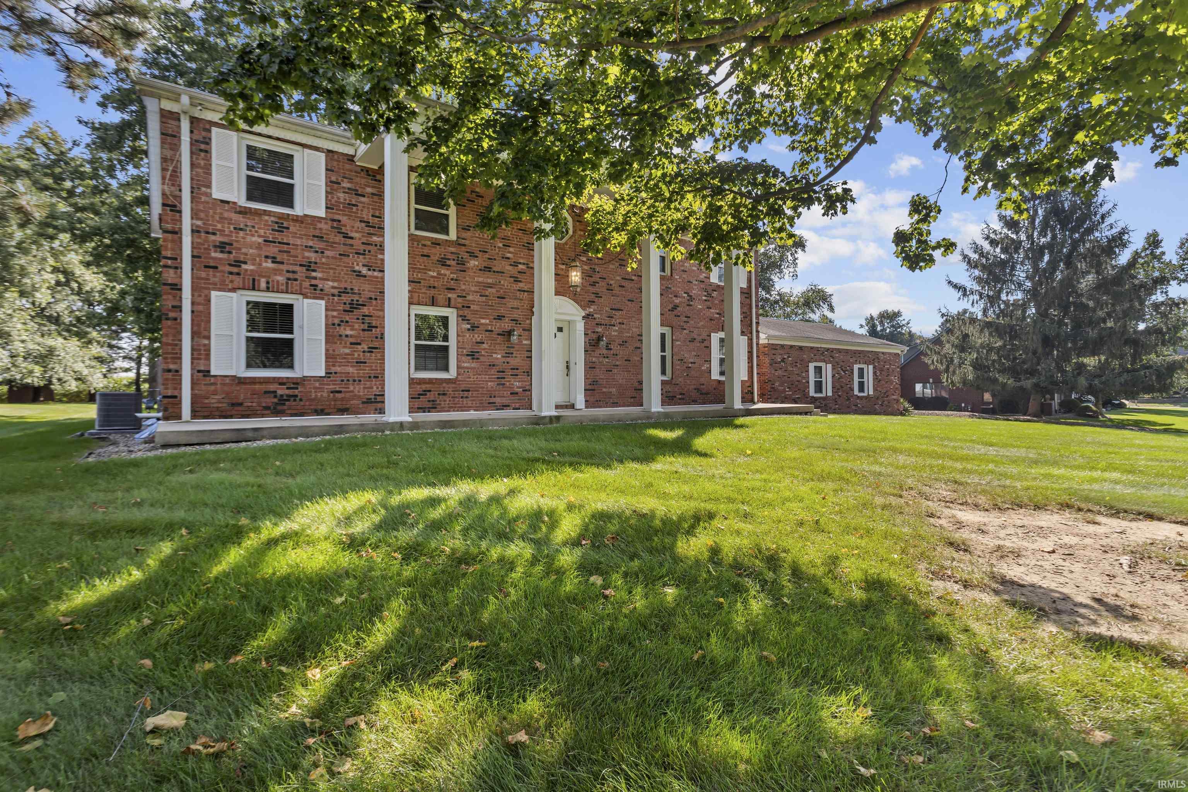
Timeless Colonial charm meets modern comfort in this impressive Walton Woods home offering up to 6 bedrooms and 3.5 baths. From the moment you enter the welcoming two-story foyer, you’ll appreciate the character and craftsmanship throughout, including beautiful original woodwork, solid wood doors, and custom built-in bookcases. Designed with both everyday living and entertaining in mind, the main level offers exceptional flexibility with a spacious family room featuring a gas fireplace, formal living room, dedicated home office, and a private primary suite. The bright four-season sunroom provides an additional space to relax year-round, complete with its own gas fireplace, and heater. The kitchen is thoughtfully designed with a moveable breakfast bar, generous walk-in pantry, and convenient access to the main-level laundry area and attached three-car garage. Upstairs, you’ll find additional spacious bedrooms and a second-floor laundry room that could easily be converted back into a sixth bedroom if desired. Five of the home’s potential six bedrooms offer walk-in closets, providing abundant storage throughout. Outside, enjoy the fenced backyard, additional rear parking, and peaceful views of the open field beyond. The expansive unfinished basement presents an incredible opportunity to create additional living, entertaining, or recreational space customized to fit your needs. This home has also seen numerous recent improvements, including a new furnace, water heater, water softener, well pump, garbage disposal, fencing, blinds throughout, and updated smoke and carbon monoxide detectors. The basement recently underwent massive renovations and is roughed in for a full bathroom and kitchenette and has an added perimeter drain and sump pump for added buyer peace of mind. Documentation of improvements is available for buyer review. Offering the character and presence of a timeless Colonial home with the space, flexibility, and updates desired for today’s lifestyle, this distinctive property is a rare opportunity in one of Kokomo’s most sought-after neighborhoods.

$2,927/mo

Est. mortgage payment based on a $440,000 home price.

All estimates are provided by Luxury Presence for informational purposes only. Actual amounts may vary.

Additional information

MLS® ID
202636824

Interior Features

Bedrooms
6
Bathrooms
4
Fireplace
Yes
Cooling
Yes
Heating
Yes
Basement
Yes

Exterior Features

Lot Size
0.79 Acres

Other Property Details

Taxes
$4,231
Tax Frequency
Annually
Garage
Yes
MLS provider logo

Listings courtesy of Indiana Regional MLS as distributed by MLS GRID 

All information deemed reliable but not guaranteed and should be independently verified. All properties are subject to prior sale, change or withdrawal. Neither listing broker(s) nor Angela Pachuta shall be responsible for any typographical errors, misinformation, misprints and shall be held totally harmless. Properties displayed may be listed or sold by various participants in the MLS. 

Based on information submitted to the MLS GRID as of 10/8/2026. All data is obtained from various sources and may not have been verified by broker or MLS GRID. Supplied Open House Information is subject to change without notice. All information should be independently reviewed and verified for accuracy. Properties may or may not be listed by the office/agent presenting the information.

IDX information is provided exclusively for consumers’ personal noncommercial use, that it may not be used for any purpose other than to identify prospective properties consumers may be interested in purchasing, that the data is deemed reliable but is not guaranteed by the MLS, and that the use of the MLS data may be subject to an end user license agreement prescribed by IRMLS as amended from time to time. 

©2026 Indiana Regional MLS. All rights reserved.

Data last updated 4:33 AM UTC, 10/8/2026

DMCA Notice


Powered by Luxury Presence
