Property photo 1
Property photo 2
Property photo 3
Property photo 4
Property photo 5
Courtesy of Key Associates Signature Realty, Kara Hinshaw, Cell: 812-686-3268
4 Beds
4 Baths
4,231 sqft

$350,000

637 Canal Street, Worthington IN, 47471

Price per sqft$82.72
Built in2004
Property size4,231 sqft
Property typeResidential

Overview

Active

Updated 12 days ago

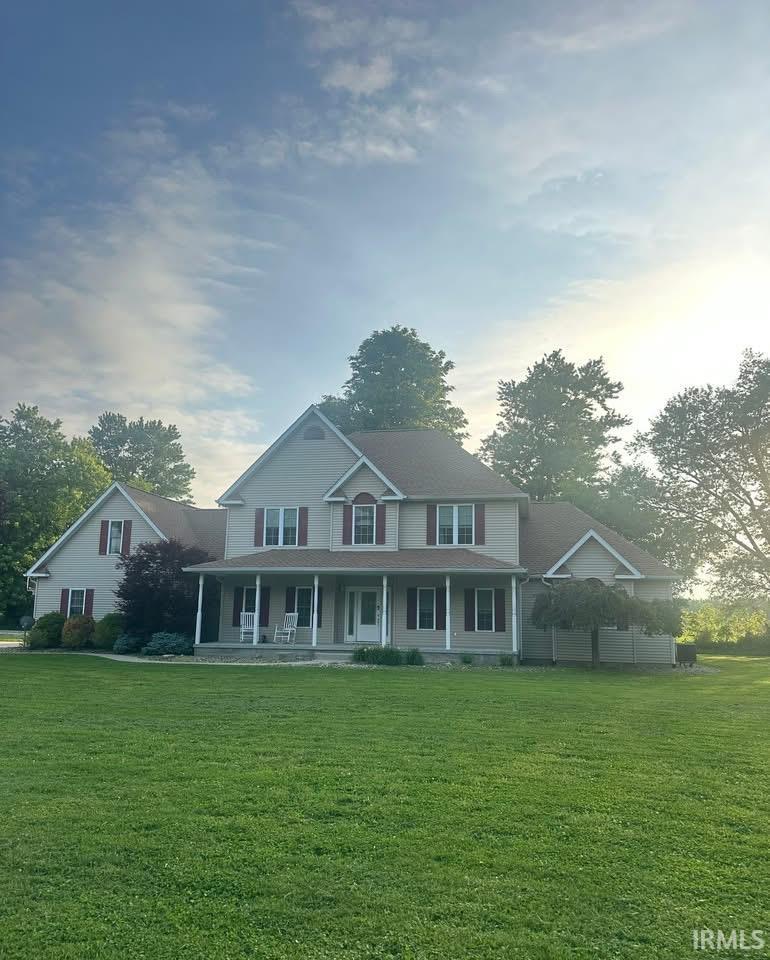
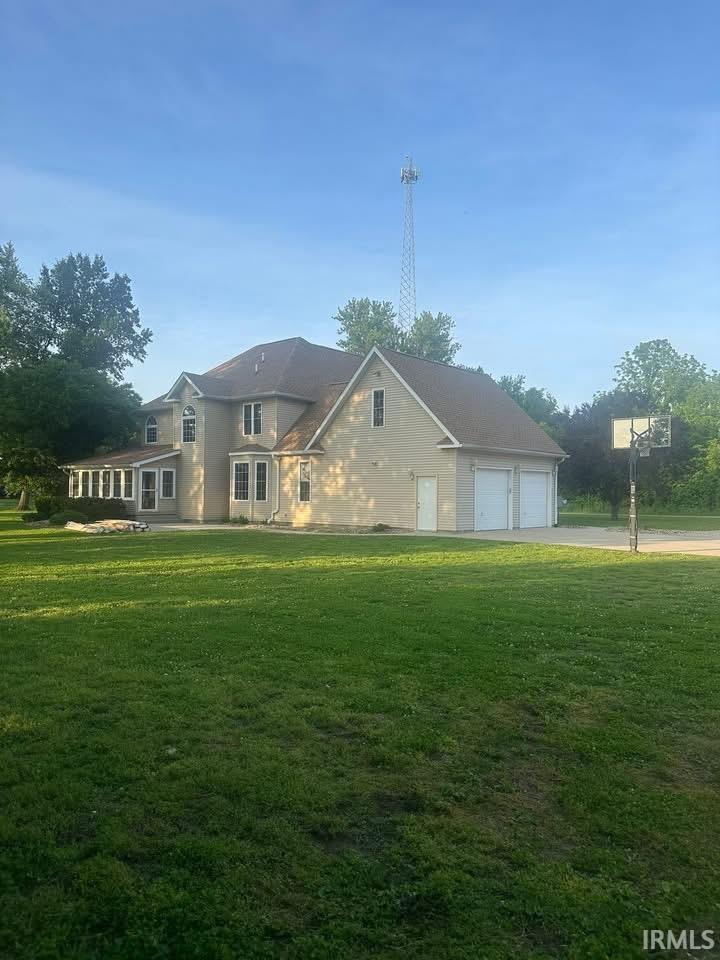
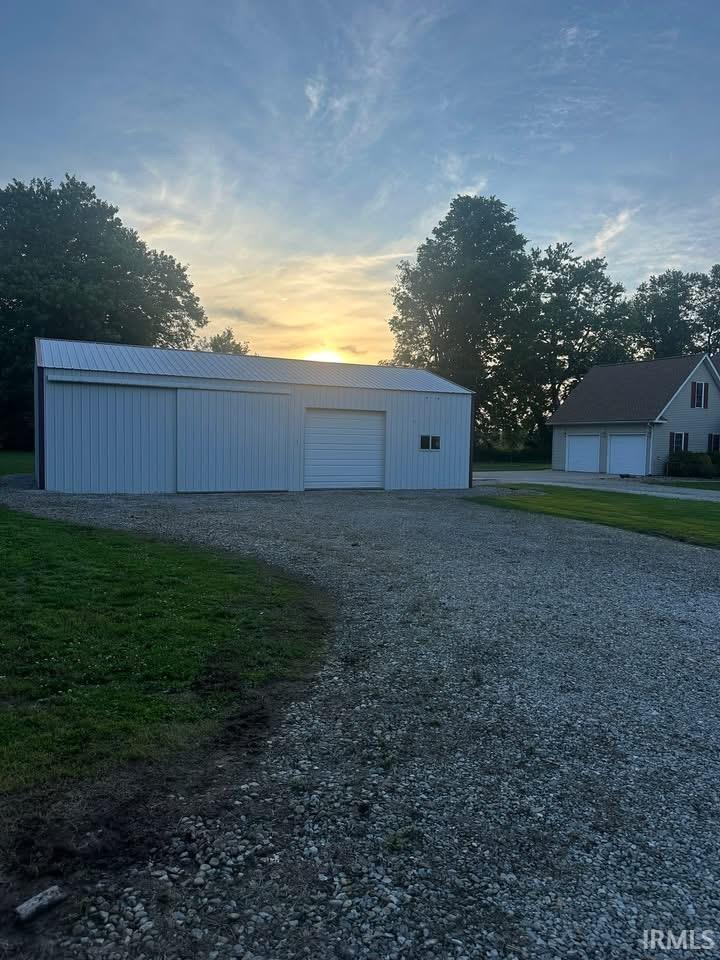
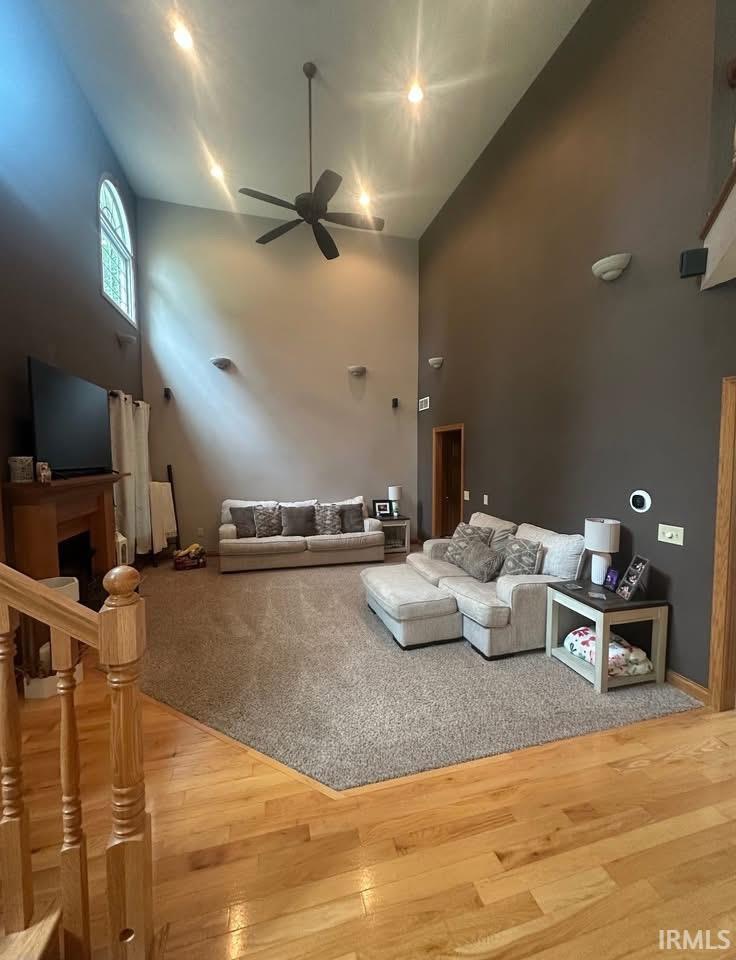
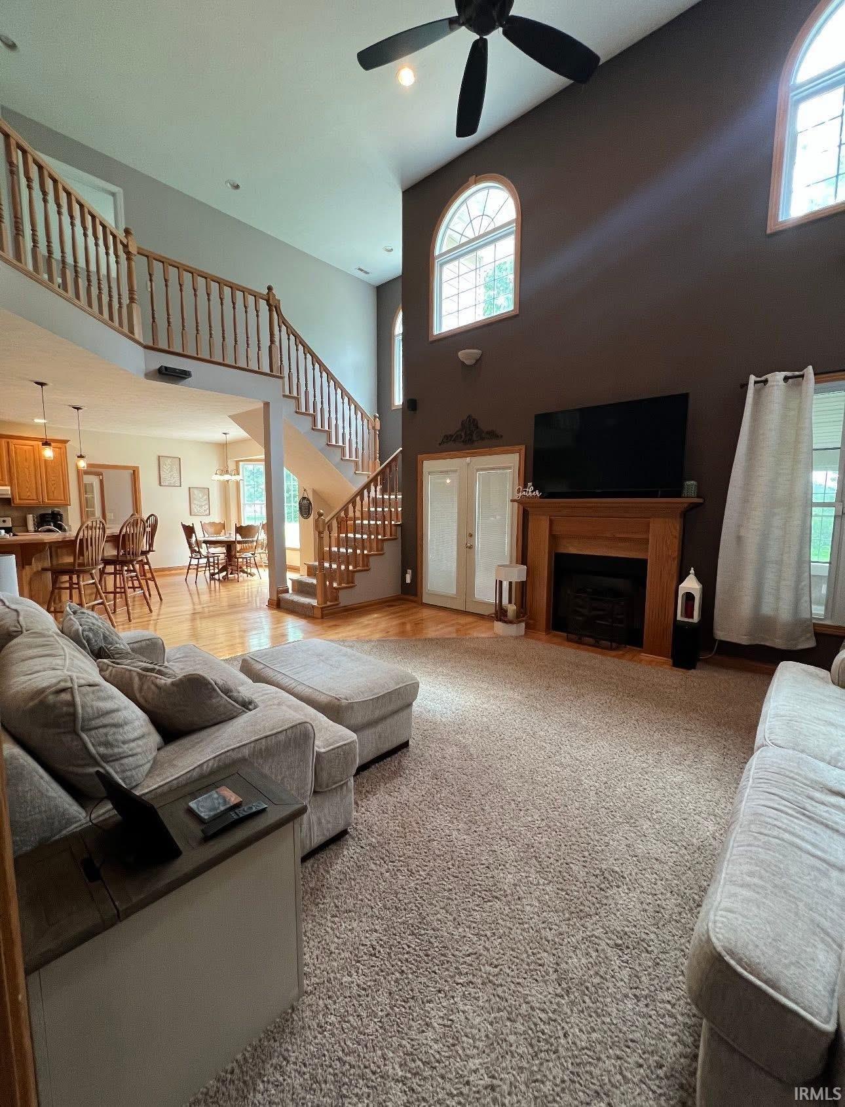
Nowhere else in Worthington will you find over 4200 square foot, custom built home with 4 bedrooms, 3.5 baths, an attached garage, and a 24' x 40' building, with 2.66 acres of land, in town! This home was built with all of the extras. Approaching the front door, you will notice the full front, east facing, covered porch. A perfect spot for a late afternoon siesta. Step inside to a foyer that is open to the second floor and an upper-level balcony. To the right, through a set of French doors, is the office/den, which also has access to the master suite. Left from the foyer is the dining room with direct access to the kitchen. Straight ahead through the foyer you will find the heart of the house. This open area includes the kitchen with custom cabinetry, a wrap-around bar with space for 6, and a nook for a dining table with views of the back yard. Sharing this space is the great room, which is also open to the second floor. An open staircase here leads to another balcony which overlooks this beautiful space. The great room has a gas log fireplace and a set of French doors that lead to the inviting sunroom. Your family will enjoy gathering in this calming space, which is heated by a free-standing gas fireplace and has 3-direction views of the outdoors. The large master suite, just off the great room, includes a bay window sitting area, tray ceiling, dual walk-in closets, a jetted garden tub, and a tiled, multi-head, shower with seat. Upstairs you will find one bedroom with en-suite bath and a pair of bedrooms separated by a Jack-and-Jill bathroom with dual sinks. An upstairs laundry eliminates trips with the clothes basket up and down stairs. Also on the upper level is a 450 sq. ft. bonus room with its own stair access. This space has many use options. Just off the kitchen is the spacious rear foyer area and the downstairs laundry room, with its own set of custom cabinets and full-size sink. The 2-car attached garage is insulated and finished.

$2,329/mo

Est. mortgage payment based on a $350,000 home price.

All estimates are provided by Luxury Presence for informational purposes only. Actual amounts may vary.

Additional information

MLS® ID
202621407

Interior Features

Bedrooms
4
Bathrooms
4
Fireplace
Yes
Cooling
Yes
Heating
Yes
Basement
No

Exterior Features

Lot Size
2.66 Acres

Other Property Details

Taxes
$1,251
Tax Frequency
Annually
Garage
Yes
MLS provider logo

Listings courtesy of Indiana Regional MLS as distributed by MLS GRID 

All information deemed reliable but not guaranteed and should be independently verified. All properties are subject to prior sale, change or withdrawal. Neither listing broker(s) nor Angela Pachuta shall be responsible for any typographical errors, misinformation, misprints and shall be held totally harmless. Properties displayed may be listed or sold by various participants in the MLS. 

Based on information submitted to the MLS GRID as of 9/28/2026. All data is obtained from various sources and may not have been verified by broker or MLS GRID. Supplied Open House Information is subject to change without notice. All information should be independently reviewed and verified for accuracy. Properties may or may not be listed by the office/agent presenting the information.

IDX information is provided exclusively for consumers’ personal noncommercial use, that it may not be used for any purpose other than to identify prospective properties consumers may be interested in purchasing, that the data is deemed reliable but is not guaranteed by the MLS, and that the use of the MLS data may be subject to an end user license agreement prescribed by IRMLS as amended from time to time. 

©2026 Indiana Regional MLS. All rights reserved.

Data last updated 12:30 AM UTC, 9/28/2026

DMCA Notice


Powered by Luxury Presence
