Property photo 1
Property photo 2
Property photo 3
Property photo 4
Property photo 5
Courtesy of F.C. TUCKER EMGE, Carolyn McClintock, Office: 812-426-9020
5 Beds
5 Baths
6,837 sqft

$1,197,000

8633 Copper Creek Drive, Newburgh IN, 47630

Price per sqft$175.08
Built in1999
Property size6,837 sqft
Property typeResidential

Overview

Active

Updated 3 days ago

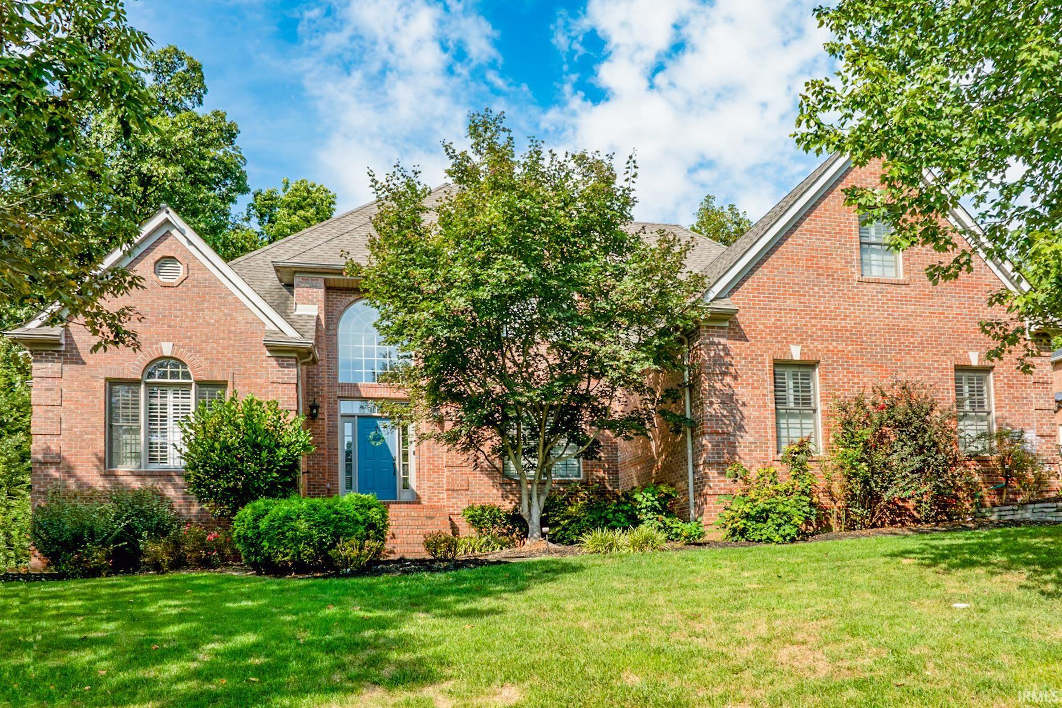
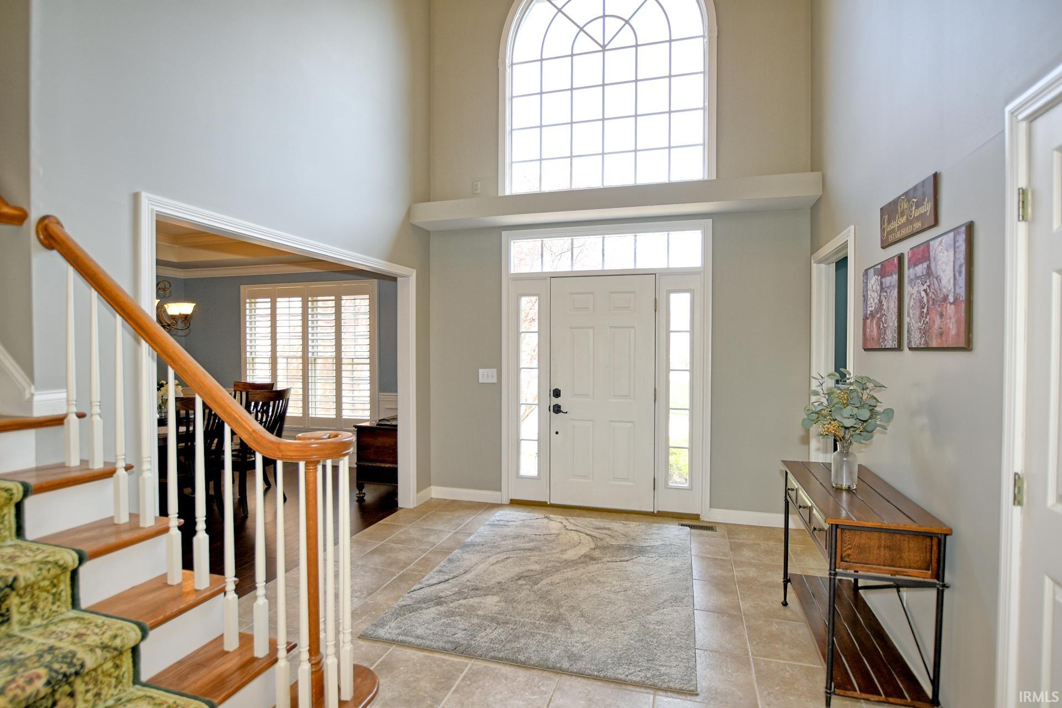
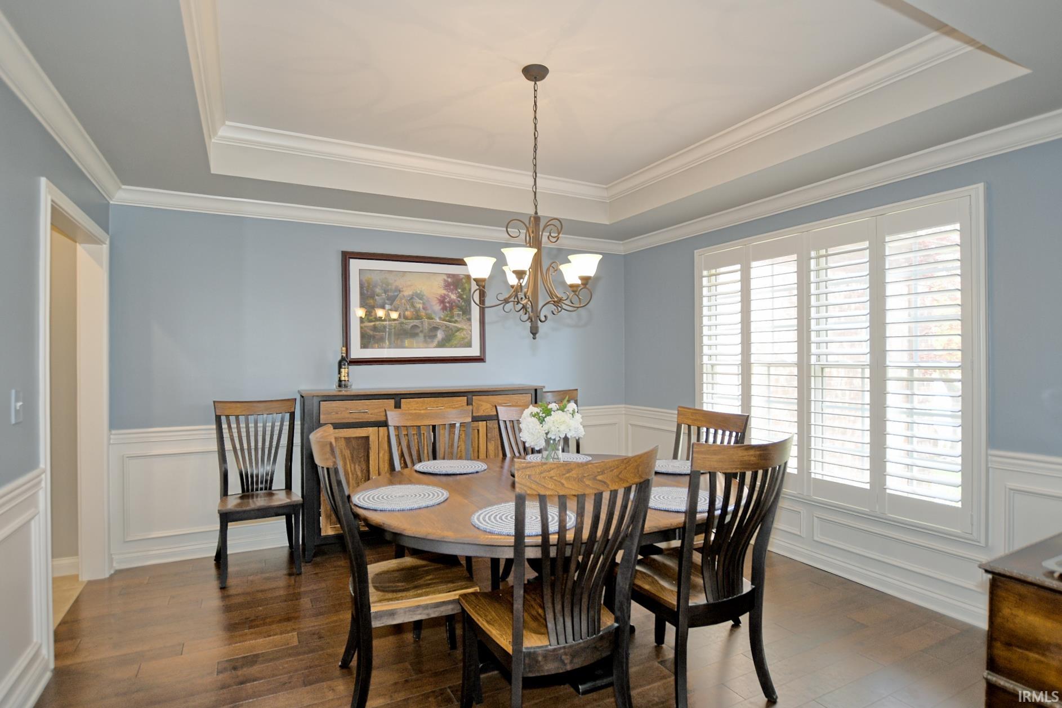
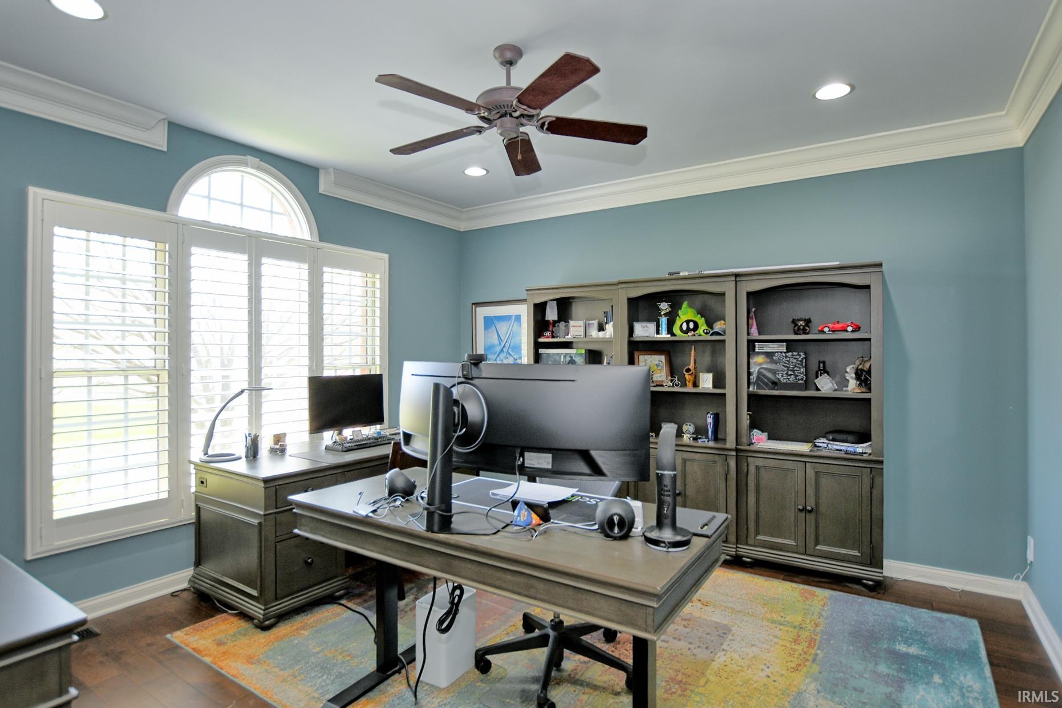
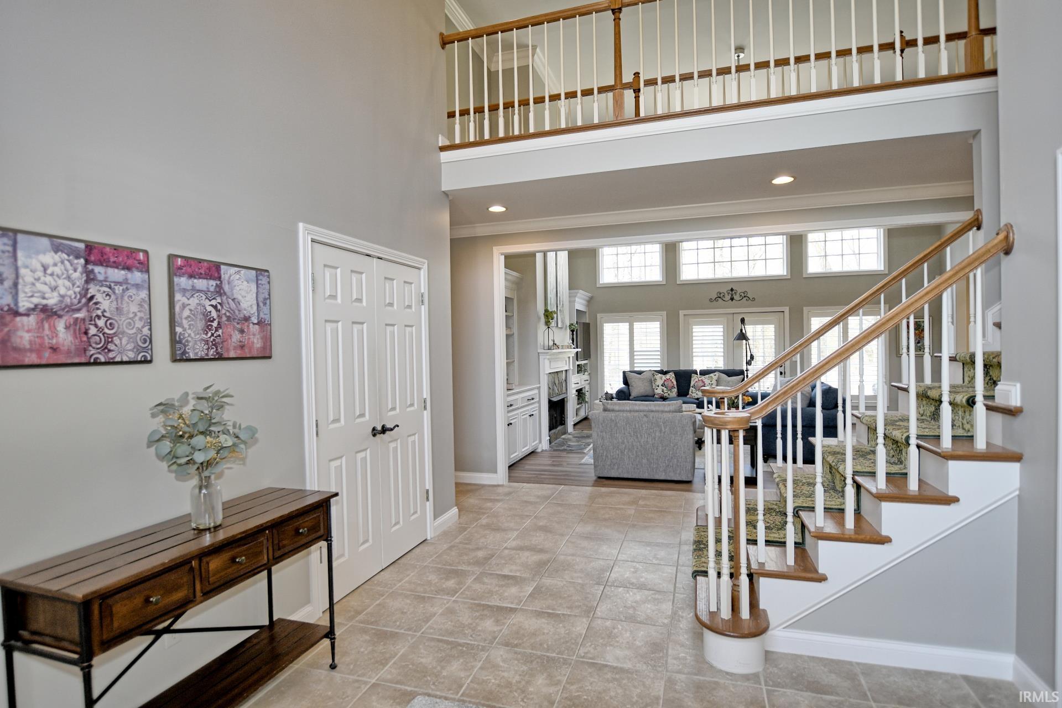
Live, relax, and entertain all in one place—where every gathering naturally becomes an event! This beautifully updated home features LVT flooring and fresh paint throughout, along with thoughtful upgrades like plantation shutters, a tankless water heater, a reverse osmosis water system, Nest thermostats, and a newer HVAC system. A striking two-story entry welcomes you in, with a flexible formal living room or office on one side and a dining room with a tray ceiling on the other. The impressive two-story great room showcases a high-volume, low-speed ceiling fan, a gas log fireplace flanked by custom built-ins, and an open view from the balcony above, all seamlessly flowing into the fully renovated kitchen. Designed for both style and function, the kitchen offers Fehrenbacher cabinetry, stainless steel wall ovens, a Sub-Zero refrigerator, a Wolf cooktop, a sleek gray subway tile backsplash, and a large quartz island complete with a large spice drawer that can hold all your spices from A-Z. The spacious main-level primary suite offers a peaceful wooded view, direct access to the deck, and a beautifully remodeled bath featuring a walk-in shower, jetted tub, and double granite top vanity. Upstairs, you’ll find three additional bedrooms, two with connected baths, and a versatile bonus room that could easily serve as a fifth bedroom. The walkout lower level is built for entertaining and everyday living alike, featuring a large rec area with a wet bar, Sub-Zero icemaker and beverage fridge, plus a comfortable family room, an exercise room, full bath, and a generous storage room with double-door access to the yard—perfect for lawn equipment or hobby space. Additional highlights include a three-car side-load garage with a mini-split system for year-round comfort and new garage door openers. Step outside to enjoy exceptional outdoor living with a heated saltwater pool featuring a new liner, an expansive deck with covered area, and a covered patio below. The private, tree-lined lot is enhanced by professional landscaping and a NiteLighters outdoor lighting system that beautifully illuminates both the front and back of the property.

$7,964/mo

Est. mortgage payment based on a $1,197,000 home price.

All estimates are provided by Luxury Presence for informational purposes only. Actual amounts may vary.

Additional information

MLS® ID
202640033

Interior Features

Bedrooms
5
Bathrooms
5
Fireplace
Yes
Cooling
Yes
Heating
Yes
Basement
Yes

Exterior Features

Lot Size
0.81 Acres

Other Property Details

Taxes
$6,692
Tax Frequency
Annually
Association Fee Frequency
Yearly
Garage
Yes
Pool
Yes
MLS provider logo

Listings courtesy of Indiana Regional MLS as distributed by MLS GRID 

All information deemed reliable but not guaranteed and should be independently verified. All properties are subject to prior sale, change or withdrawal. Neither listing broker(s) nor Angela Pachuta shall be responsible for any typographical errors, misinformation, misprints and shall be held totally harmless. Properties displayed may be listed or sold by various participants in the MLS. 

Based on information submitted to the MLS GRID as of 10/7/2026. All data is obtained from various sources and may not have been verified by broker or MLS GRID. Supplied Open House Information is subject to change without notice. All information should be independently reviewed and verified for accuracy. Properties may or may not be listed by the office/agent presenting the information.

IDX information is provided exclusively for consumers’ personal noncommercial use, that it may not be used for any purpose other than to identify prospective properties consumers may be interested in purchasing, that the data is deemed reliable but is not guaranteed by the MLS, and that the use of the MLS data may be subject to an end user license agreement prescribed by IRMLS as amended from time to time. 

©2026 Indiana Regional MLS. All rights reserved.

Data last updated 3:54 AM UTC, 10/7/2026

DMCA Notice


Powered by Luxury Presence
