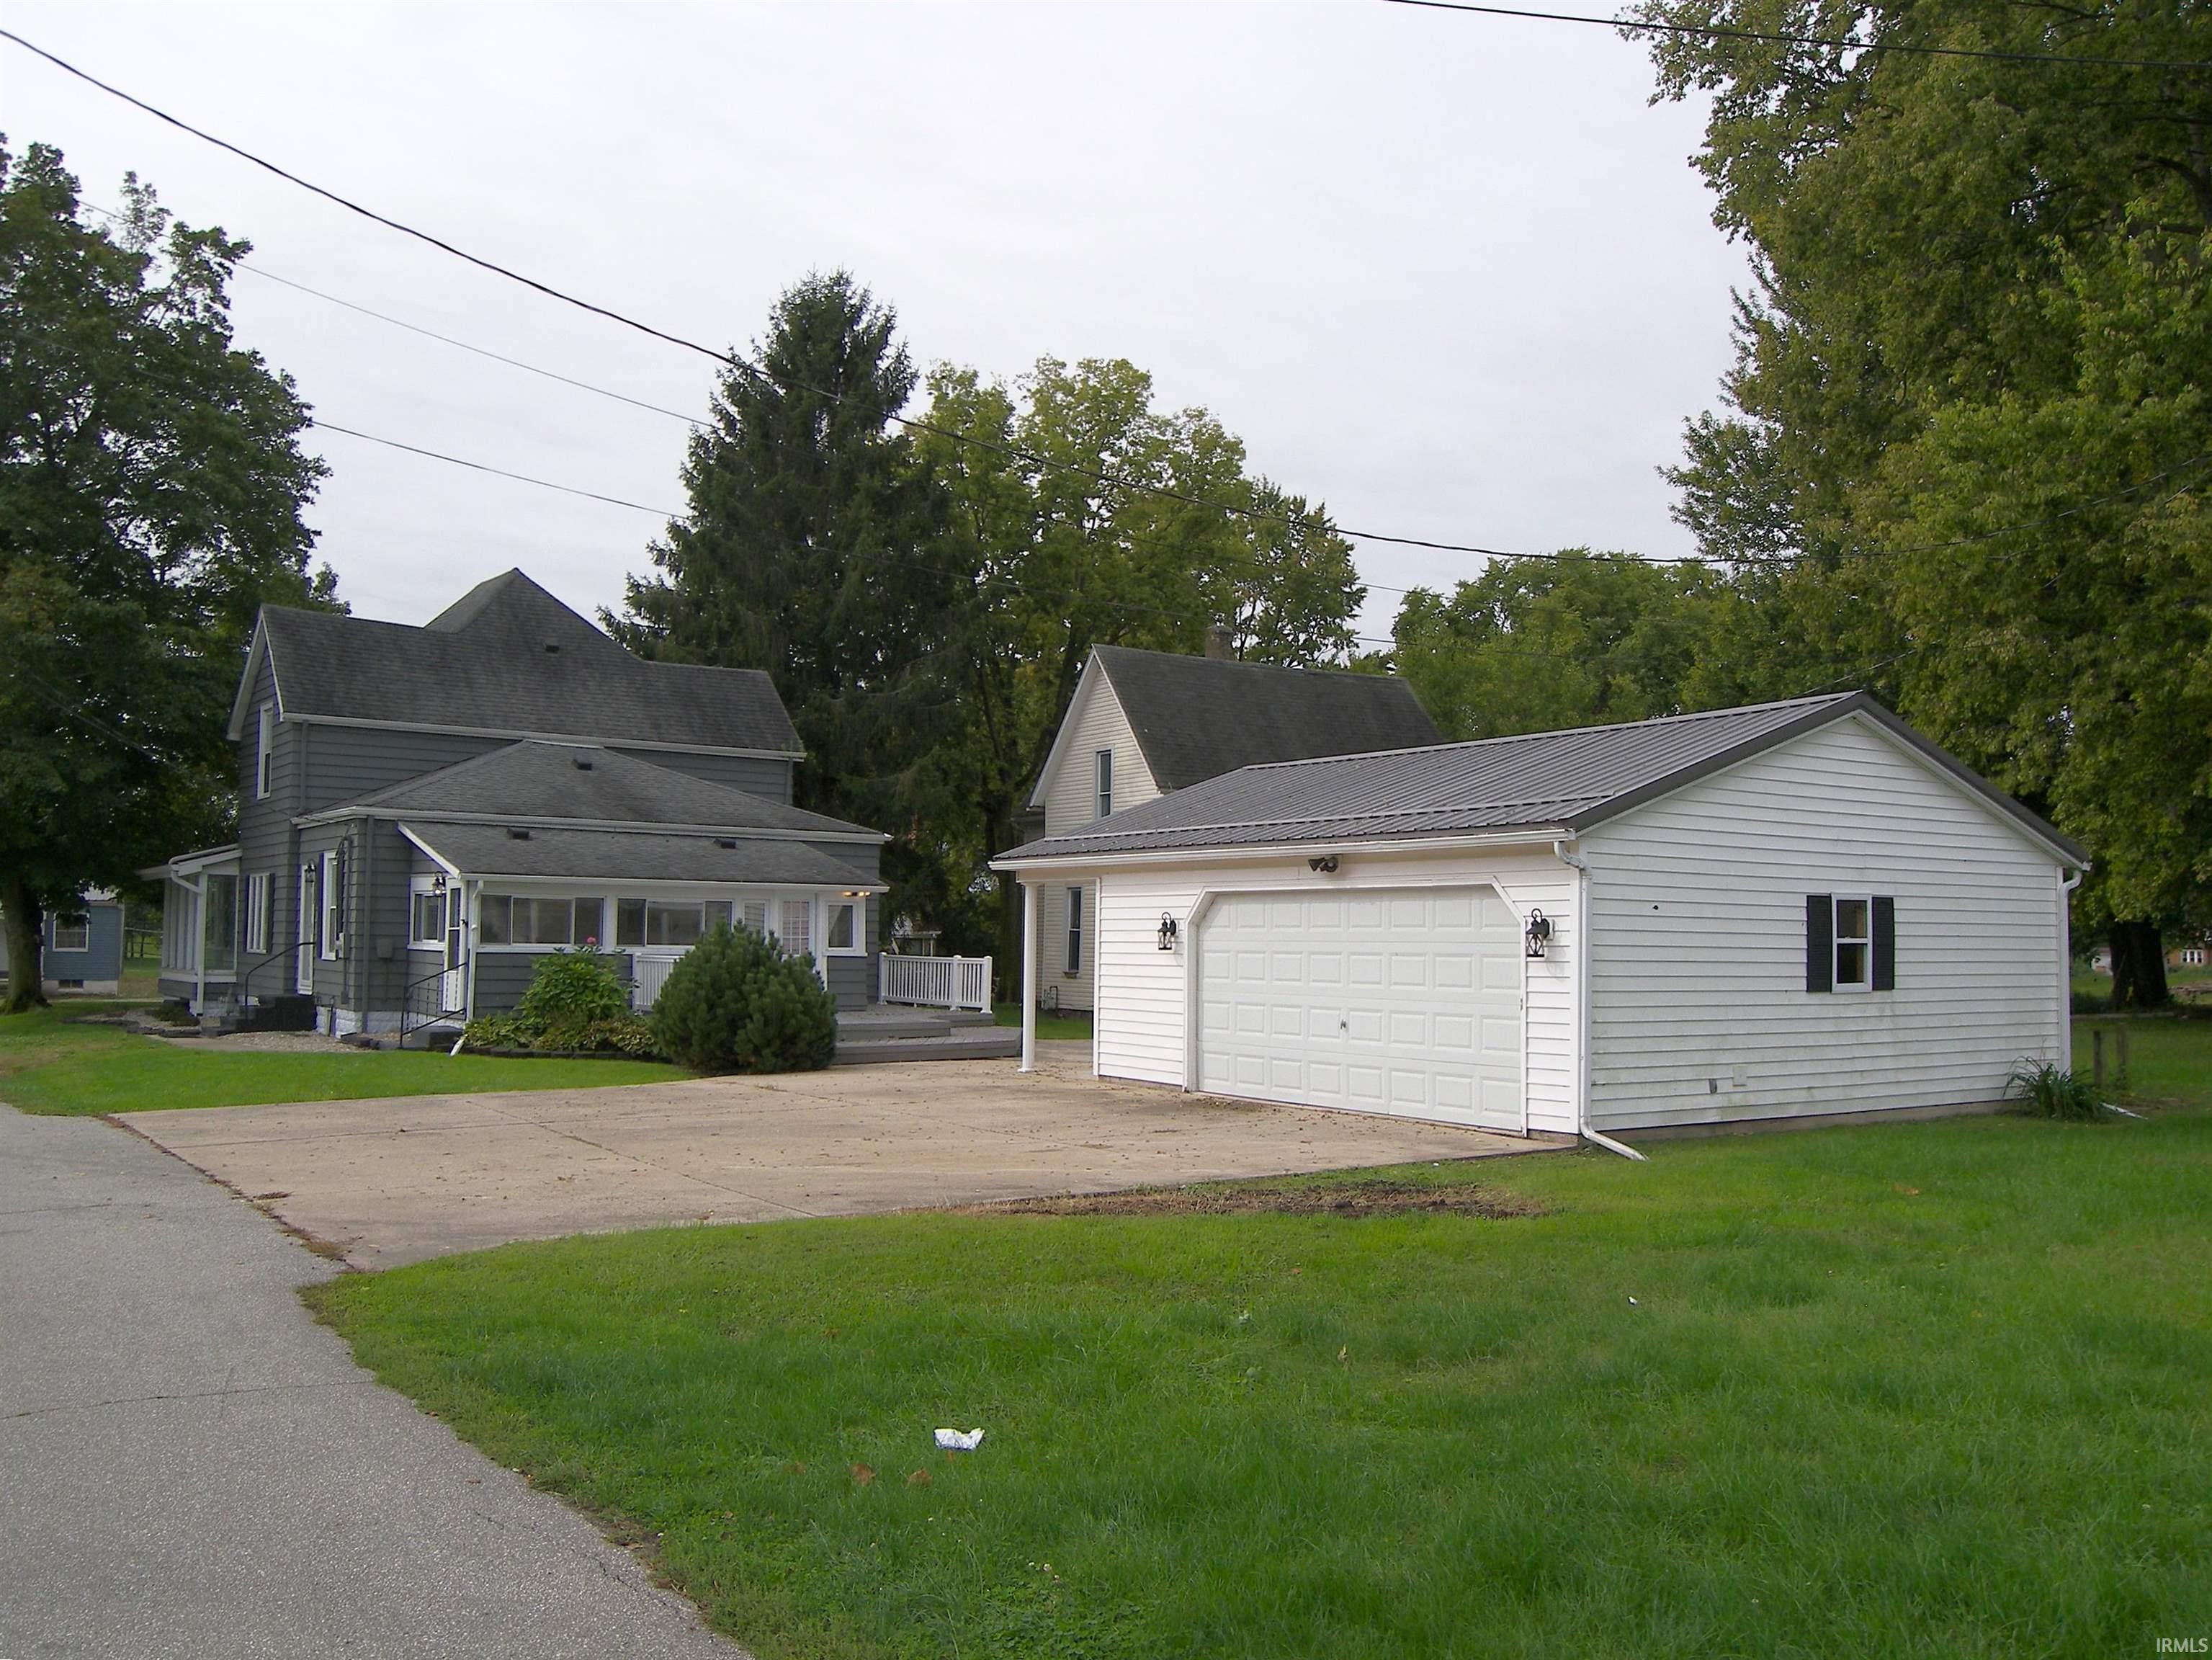
Property photo 1
Property photo 2
Property photo 3
Property photo 4
Property photo 5
Courtesy of Blackwell Real Estate, Dave Blackwell, Cell: 574-453-8143
4 Beds
2 Baths
2,532 sqft

$248,000

402 W Rochester Street, Akron IN, 46910

Price per sqft$97.95
Built in1900
Property size2,532 sqft
Property typeResidential

Overview

Active

Updated 6h ago

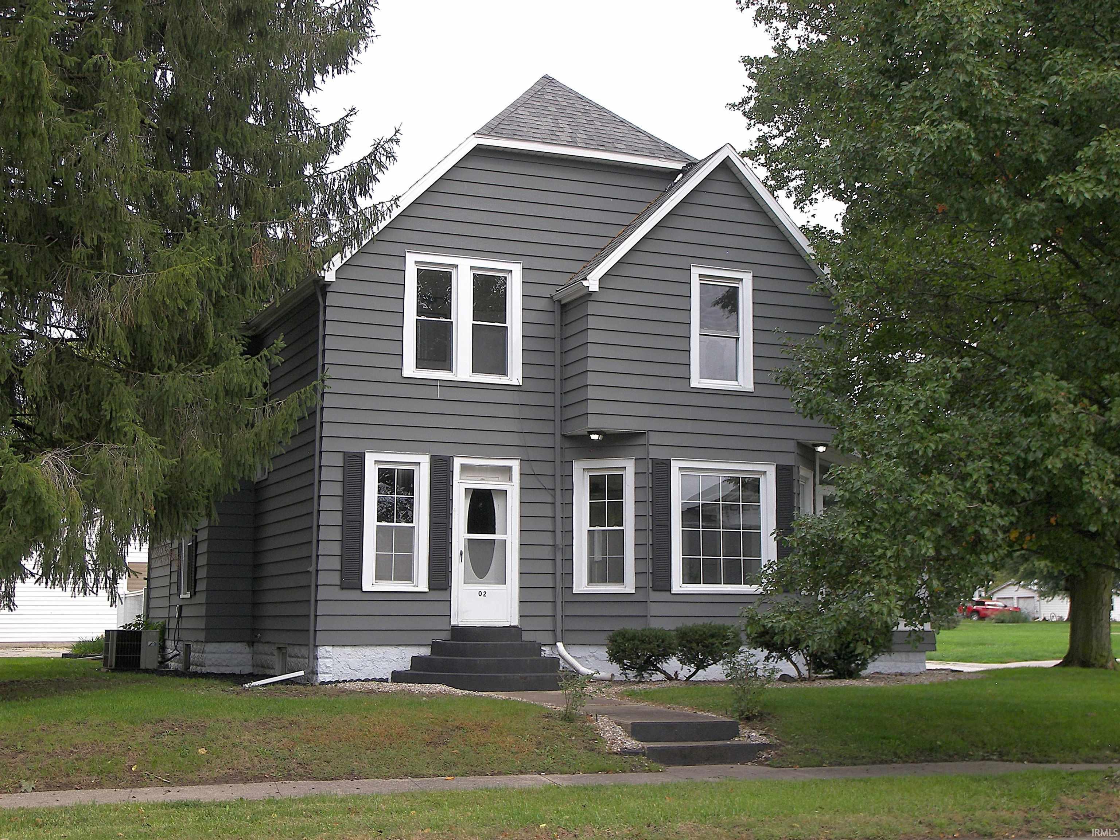
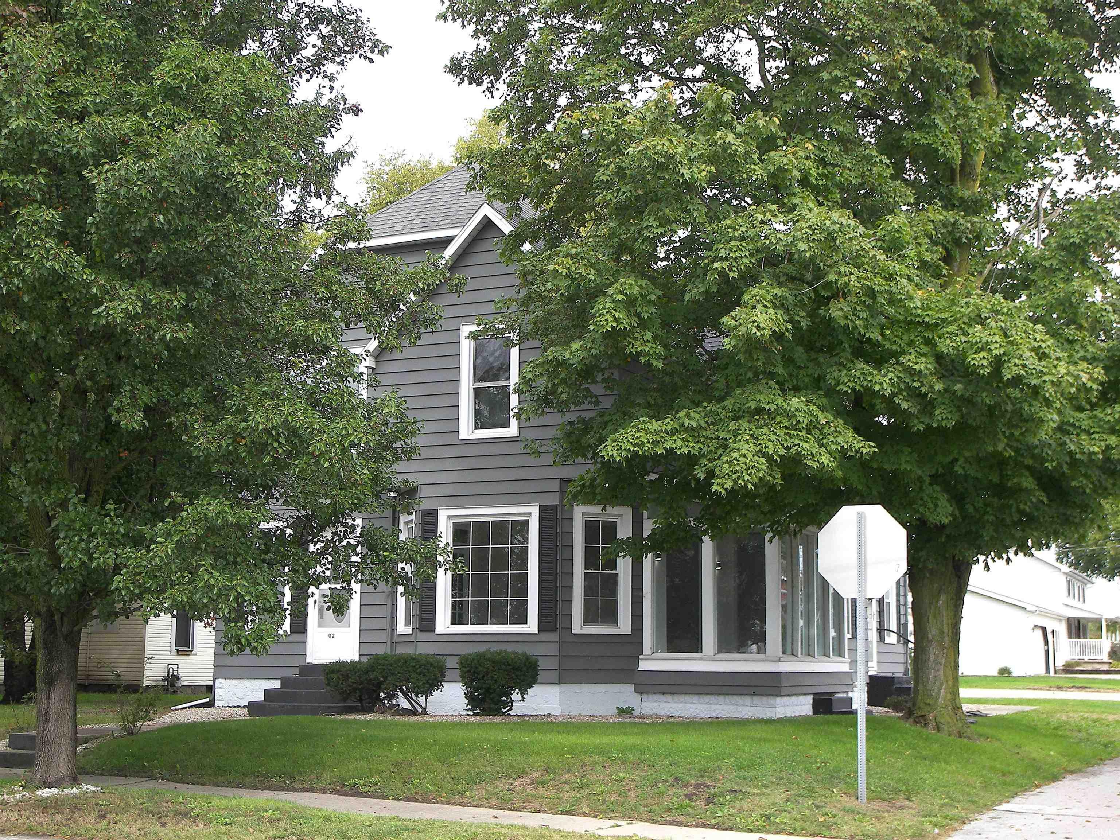
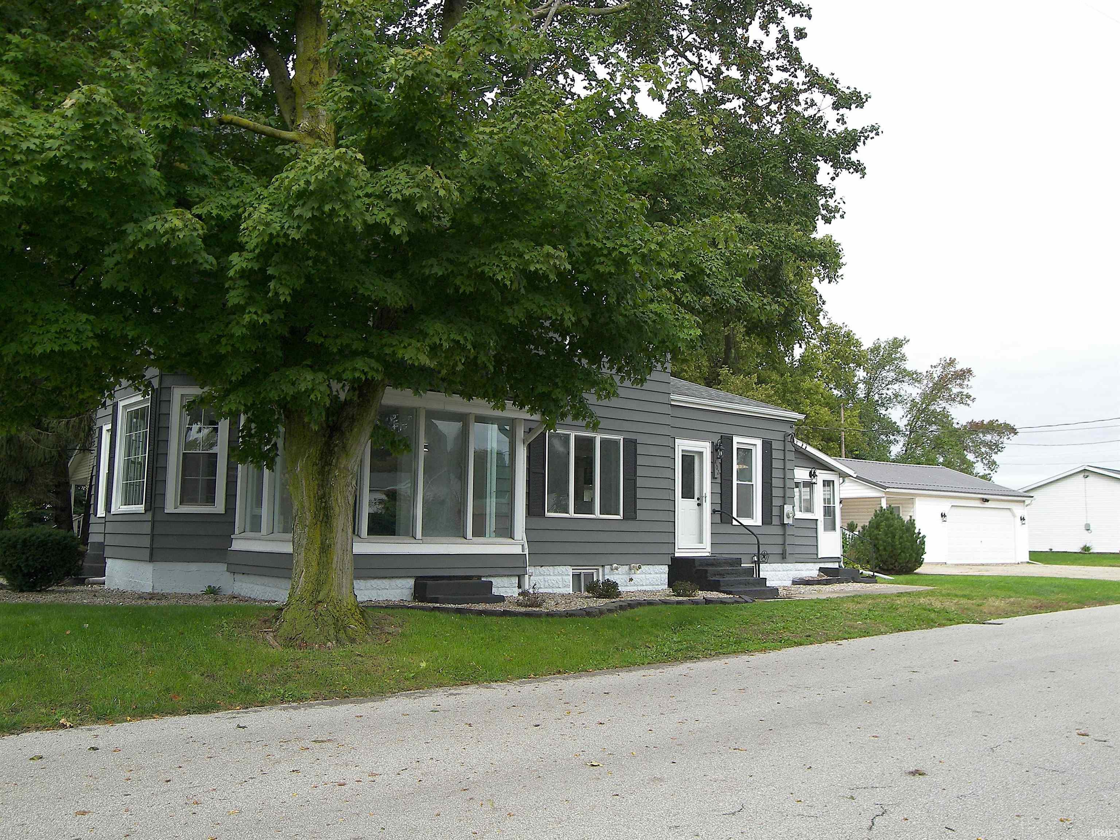
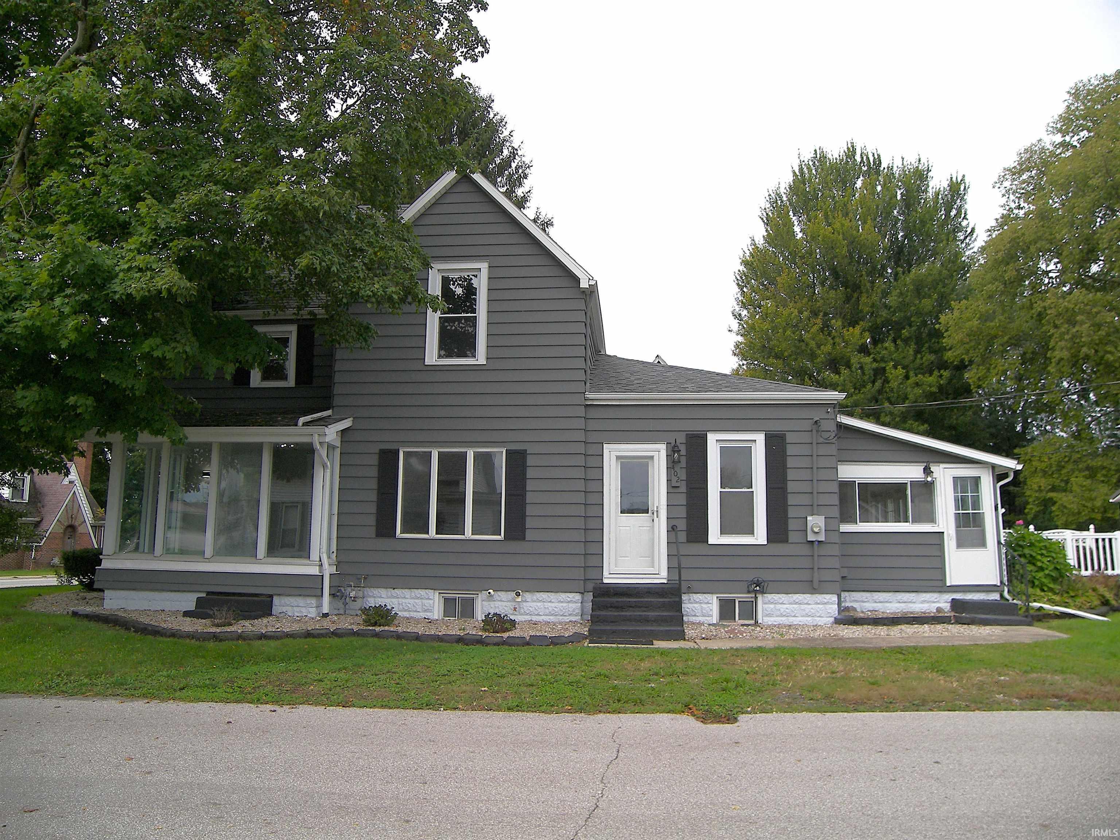
Refreshed and ready for immediate possession, this spacious 4 bedroom 2 bath home with basement and detached 2 car garage is located just a few blocks from the downtown area in Akron. The charming front entry foyer flows through the French doors to the semi-open floor plan; living room, corner sunroom, family room and dining room; all with large windows offering ample natural lighting. The all new kitchen has a complete appliance package and a pantry room with built-in storage. The main level also offers a decent sized BR, and brand new bathroom and a large rear laundry room overlooking the composite rear deck and concrete patio. The upper level has 3 additional bedrooms and a generous sized brand new bathroom that can be accessed from the largest bedroom and also the hallway. Over 2500 sq ft of finished living space (plus a basement). The unfinished basement is divided into 3 rooms for ample storage and has possibilities for a workshop, exercise room & more!. Amenities include: fresh interior paint, new floor coverings (vinyl plank in main living areas, carpet in BRs), new ceiling fans and light fixtures, newer 200 amp breaker box, updated electrical and plumbing, Bard high efficiency GFA furnace and central AC, newer Rheem water heater, NIPSCO natural gas, Duke Energy electric, city water & sewer. The rear deck and patio area are just steps away from the modern 2 car garage with metal roof, finished interior, concrete floor, workbench plus a concrete driveway for off-street parking. The seller is receptive to paying towards a Buyer's Closing Costs and/or Interest Rate Buy-Down to help make your dream of home ownership come true! A turn-key property in a great location!

$1,650/mo

Est. mortgage payment based on a $248,000 home price.

All estimates are provided by Luxury Presence for informational purposes only. Actual amounts may vary.

Additional information

MLS® ID
202640986

Interior Features

Bedrooms
4
Bathrooms
2
Fireplace
Yes
Cooling
Yes
Heating
Yes
Basement
Yes

Exterior Features

Lot Size
0.18 Acres

Other Property Details

Taxes
$3,106
Tax Frequency
Annually
Garage
Yes
MLS provider logo

Listings courtesy of Indiana Regional MLS as distributed by MLS GRID 

All information deemed reliable but not guaranteed and should be independently verified. All properties are subject to prior sale, change or withdrawal. Neither listing broker(s) nor Angela Pachuta shall be responsible for any typographical errors, misinformation, misprints and shall be held totally harmless. Properties displayed may be listed or sold by various participants in the MLS. 

Based on information submitted to the MLS GRID as of 10/10/2026. All data is obtained from various sources and may not have been verified by broker or MLS GRID. Supplied Open House Information is subject to change without notice. All information should be independently reviewed and verified for accuracy. Properties may or may not be listed by the office/agent presenting the information.

IDX information is provided exclusively for consumers’ personal noncommercial use, that it may not be used for any purpose other than to identify prospective properties consumers may be interested in purchasing, that the data is deemed reliable but is not guaranteed by the MLS, and that the use of the MLS data may be subject to an end user license agreement prescribed by IRMLS as amended from time to time. 

©2026 Indiana Regional MLS. All rights reserved.

Data last updated 3:43 AM UTC, 10/10/2026

DMCA Notice


Powered by Luxury Presence
