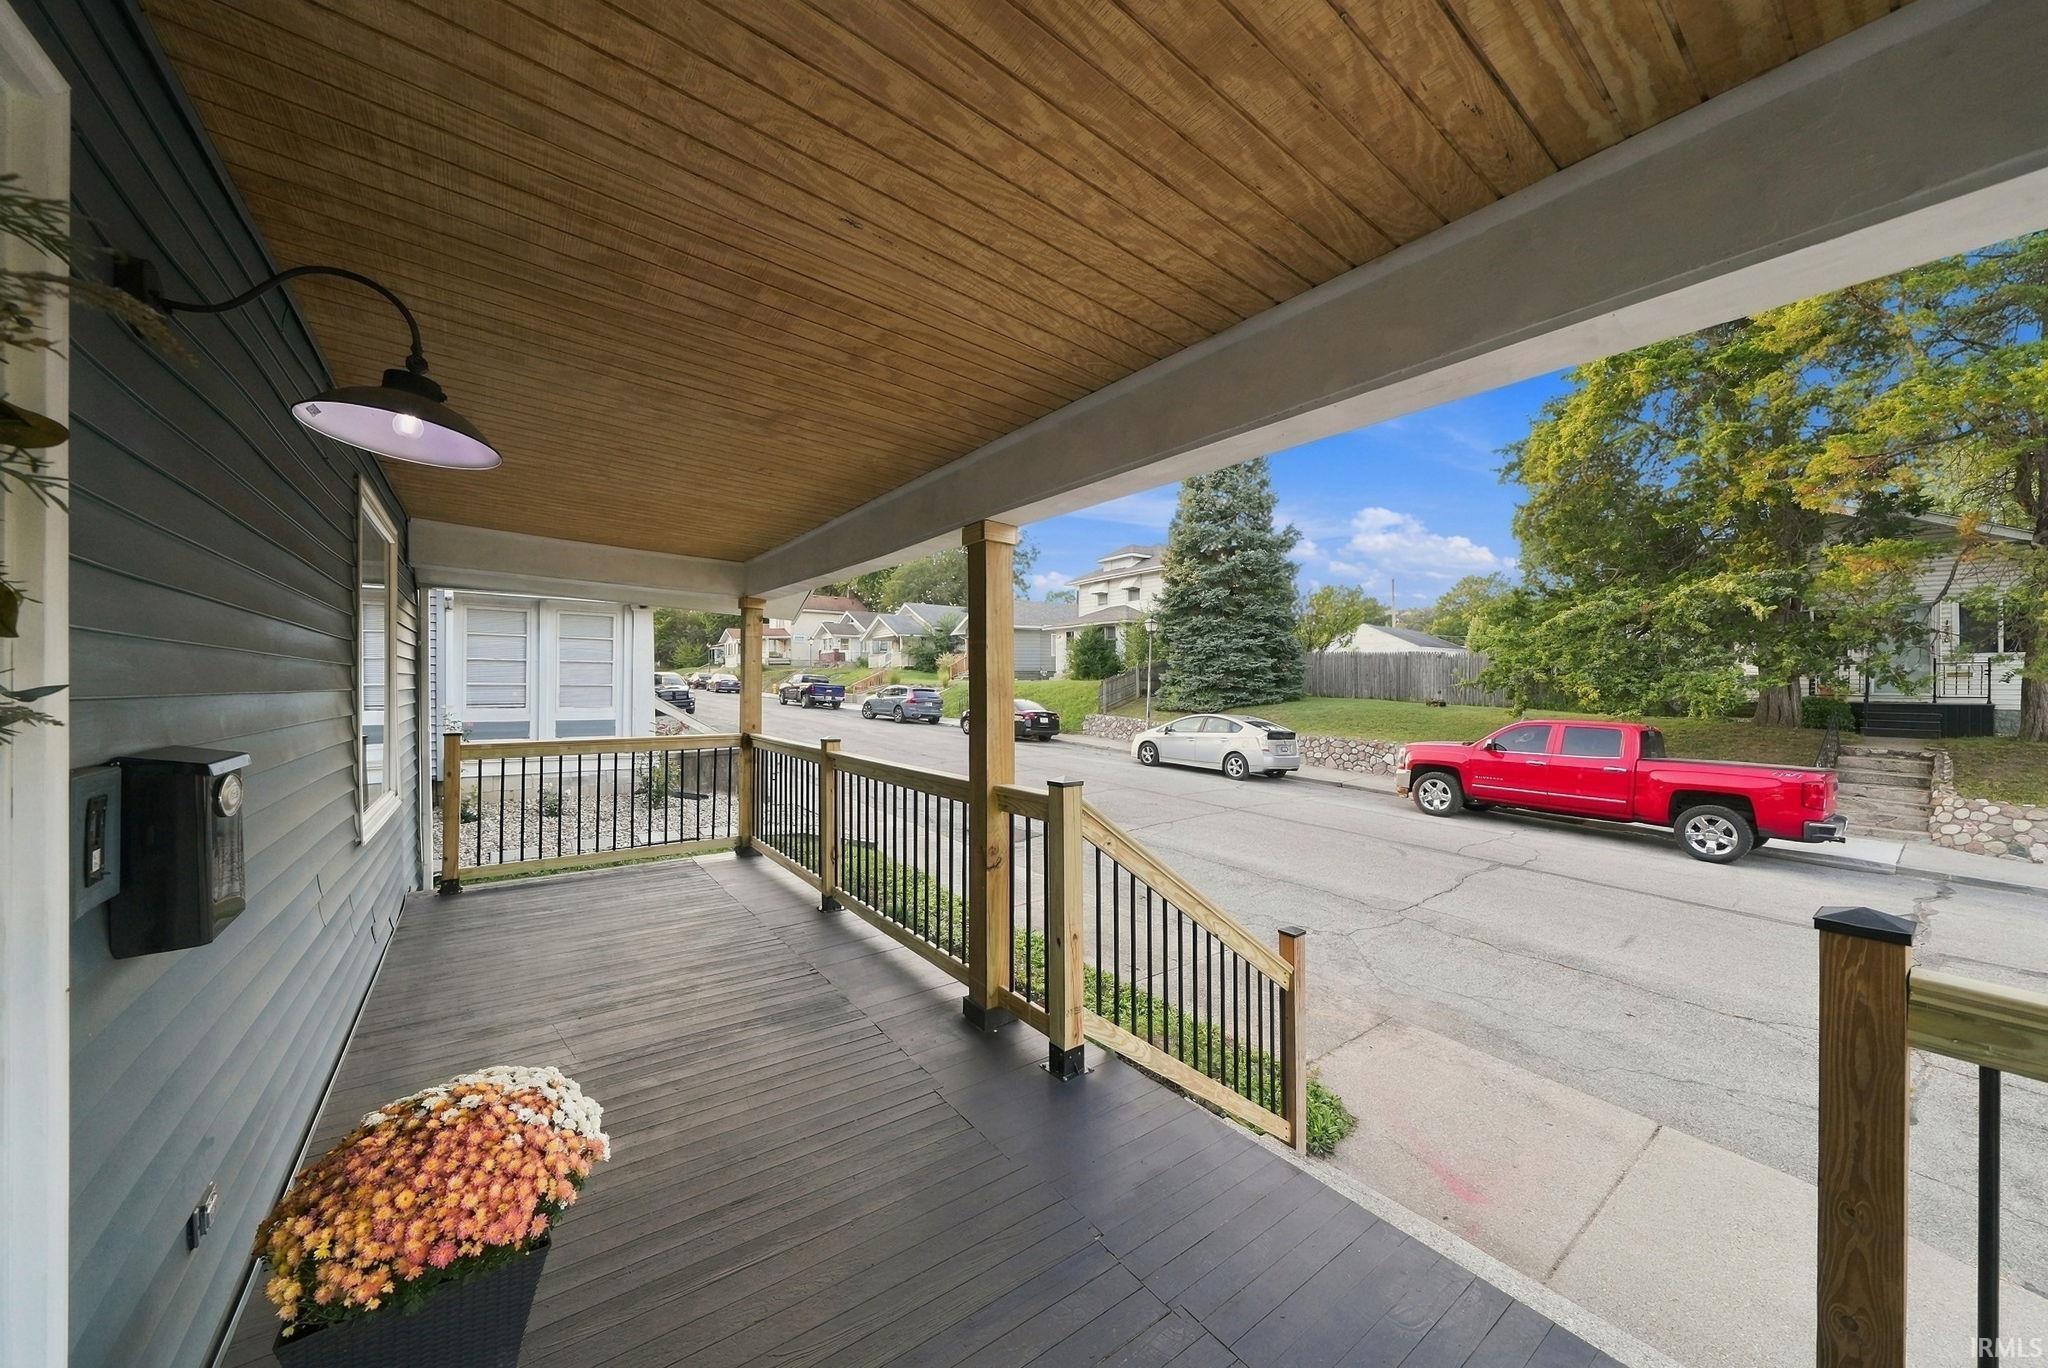
Property photo 1
Property photo 2
Property photo 3
Property photo 4
Property photo 5
Courtesy of American Dream Team Real Estate Brokers, Ray Smith, Cell: 260-357-9707
3 Beds
2 Baths
1,536 sqft

$244,900

1229 3rd Street, Fort Wayne IN, 46808

Price per sqft$159.44
Built in1926
Property size1,536 sqft
Property typeResidential

Overview

Active

Updated 26h ago

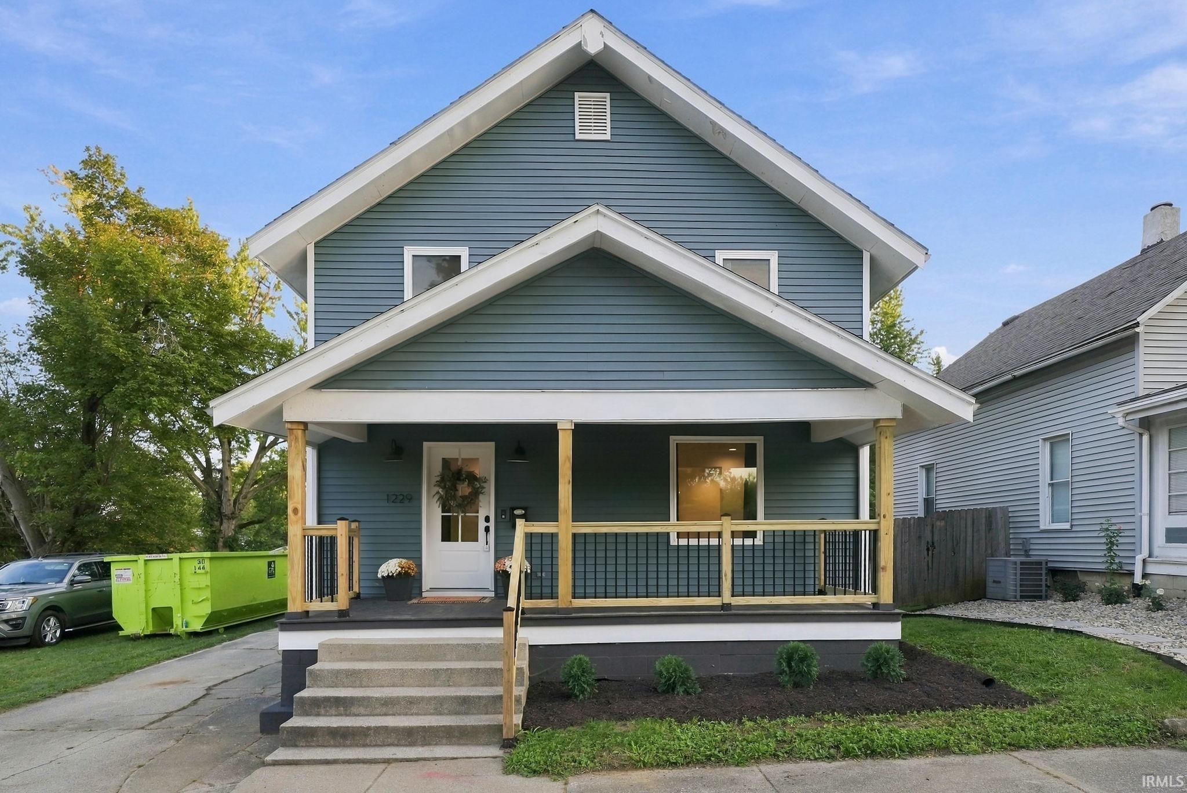
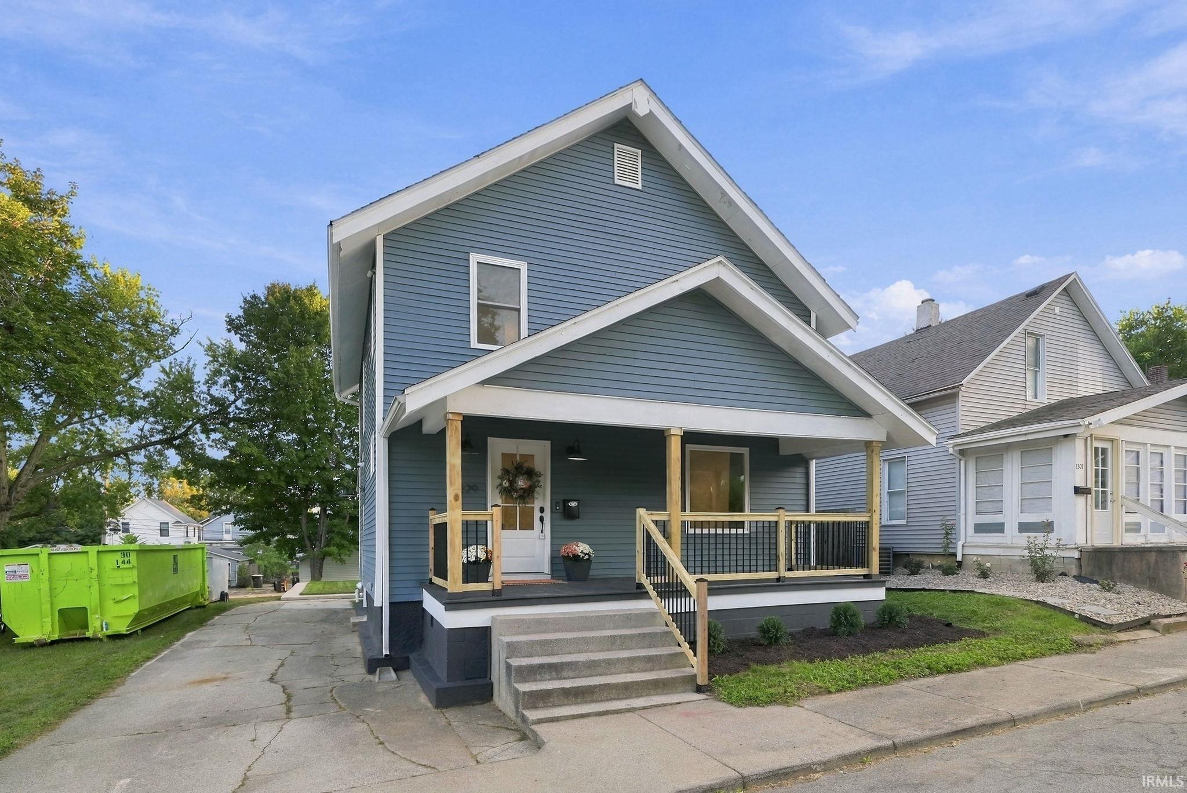
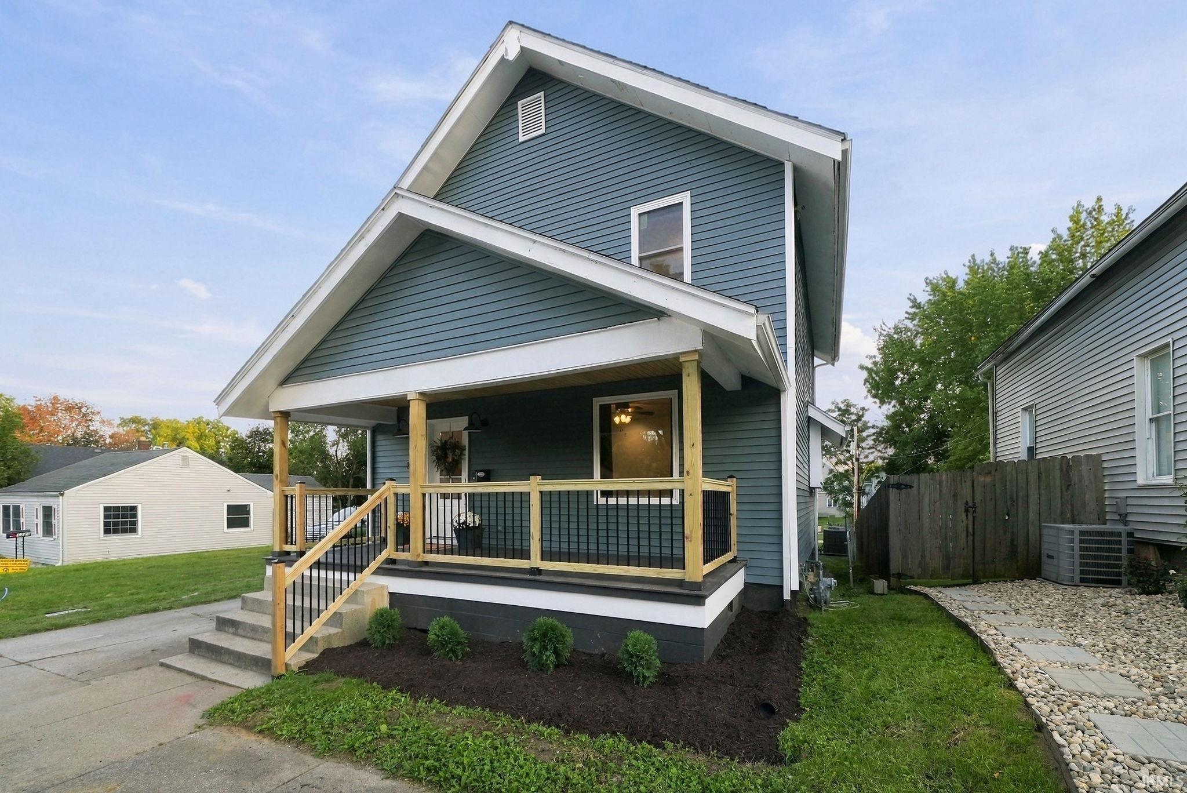
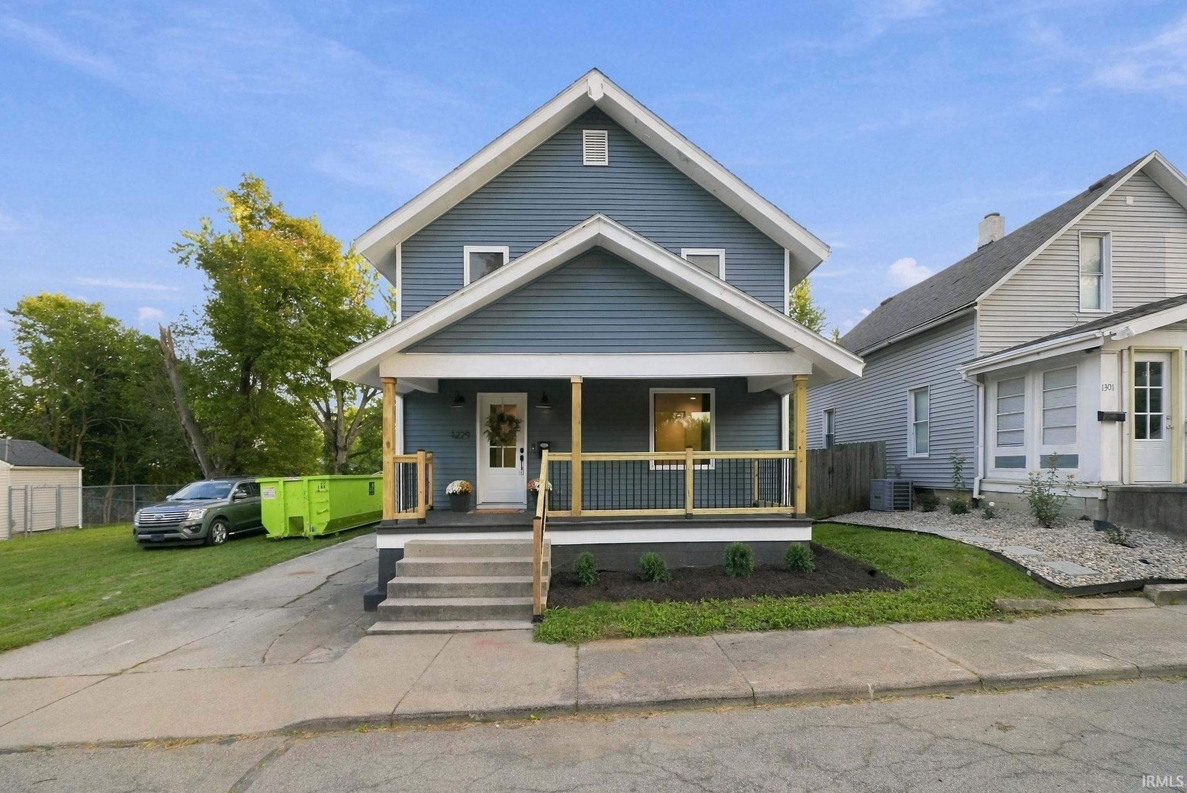
Completely Updated Home in the Vibrant Wells Street District Welcome to this beautifully updated 3-bedroom, 2-bath home in the heart of Fort Wayne’s vibrant Wells Street District. Originally built in 1926, this home blends classic character with the comfort and convenience of a modern renovation, with virtually everything updated within the last four years. The inviting covered front porch sets the tone as you step inside, where you’ll find newer drywall, flooring, windows, lighting, and fresh paint throughout. The updated kitchen is a standout feature, offering new cabinetry, solid-surface countertops, and newer appliances. Both bathrooms have also been thoughtfully remodeled with modern finishes. Upstairs, you’ll find all three bedrooms along with the convenience of second-floor laundry, keeping everyday living simple and efficient. Major updates extend beyond the cosmetics, including new insulation in the walls and attic, an updated furnace and air conditioning system, and a tankless water heater for added efficiency and everyday convenience. Outside, the home continues to impress with a new covered front porch and newer rear deck, creating multiple spaces to enjoy the outdoors. The large backyard sitting area is ideal for a fire pit, entertaining friends, or relaxing on a summer evening. A detached 2-car garage provides valuable parking and storage. With extensive updates throughout, modern mechanical improvements including all new electrical and plumbing, inviting outdoor spaces, and a prime location in the Wells Street District, this home is ready for its next owner to simply move in and enjoy.

$1,629/mo

Est. mortgage payment based on a $244,900 home price.

All estimates are provided by Luxury Presence for informational purposes only. Actual amounts may vary.

Additional information

MLS® ID
202638240

Interior Features

Bedrooms
3
Bathrooms
2
Cooling
Yes
Heating
Yes
Basement
Yes

Exterior Features

Lot Size
0.14 Acres

Other Property Details

Taxes
$2,235
Tax Frequency
Annually
Garage
Yes
MLS provider logo

Listings courtesy of Indiana Regional MLS as distributed by MLS GRID 

All information deemed reliable but not guaranteed and should be independently verified. All properties are subject to prior sale, change or withdrawal. Neither listing broker(s) nor Angela Pachuta shall be responsible for any typographical errors, misinformation, misprints and shall be held totally harmless. Properties displayed may be listed or sold by various participants in the MLS. 

Based on information submitted to the MLS GRID as of 10/9/2026. All data is obtained from various sources and may not have been verified by broker or MLS GRID. Supplied Open House Information is subject to change without notice. All information should be independently reviewed and verified for accuracy. Properties may or may not be listed by the office/agent presenting the information.

IDX information is provided exclusively for consumers’ personal noncommercial use, that it may not be used for any purpose other than to identify prospective properties consumers may be interested in purchasing, that the data is deemed reliable but is not guaranteed by the MLS, and that the use of the MLS data may be subject to an end user license agreement prescribed by IRMLS as amended from time to time. 

©2026 Indiana Regional MLS. All rights reserved.

Data last updated 4:24 AM UTC, 10/9/2026

DMCA Notice


Powered by Luxury Presence
