Property photo 1
Property photo 2
Property photo 3
Property photo 4
Property photo 5
Courtesy of RE/MAX Acclaimed Properties, Tracee Lutes, Cell: 812-322-2650
4 Beds
3 Baths
2,781 sqft

$439,750

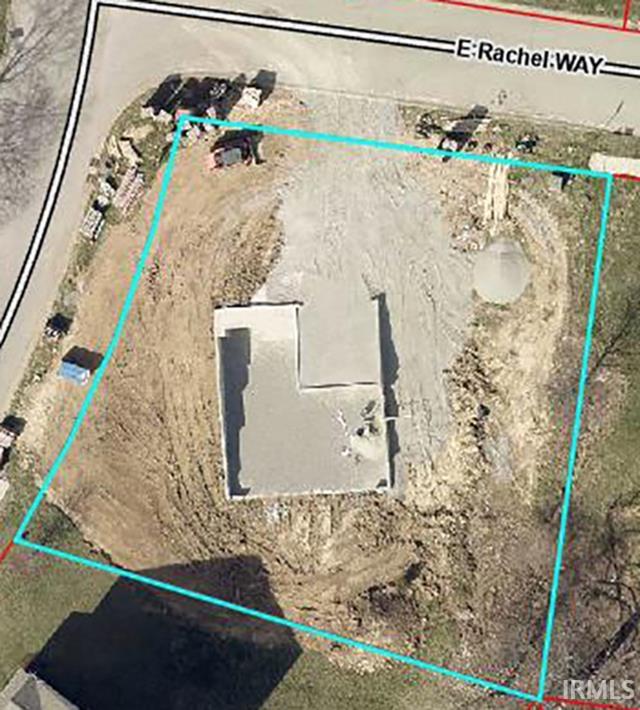
1018 E Rachel Way, Ellettsville IN, 47429

Price per sqft$158.13
Built in2026
Property size2,781 sqft
Property typeResidential

Overview

Active

Updated 3 days ago

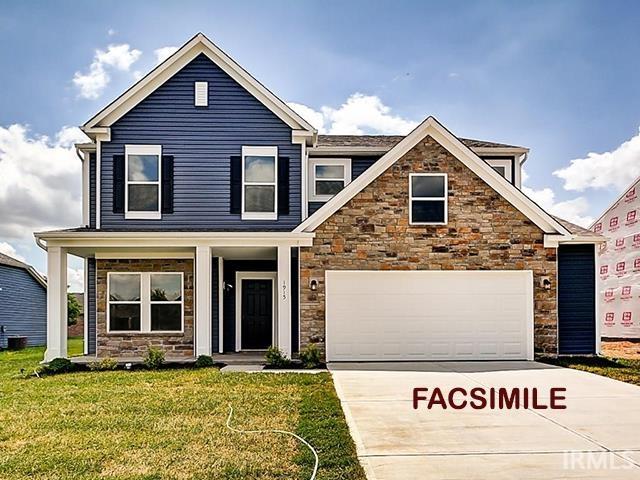
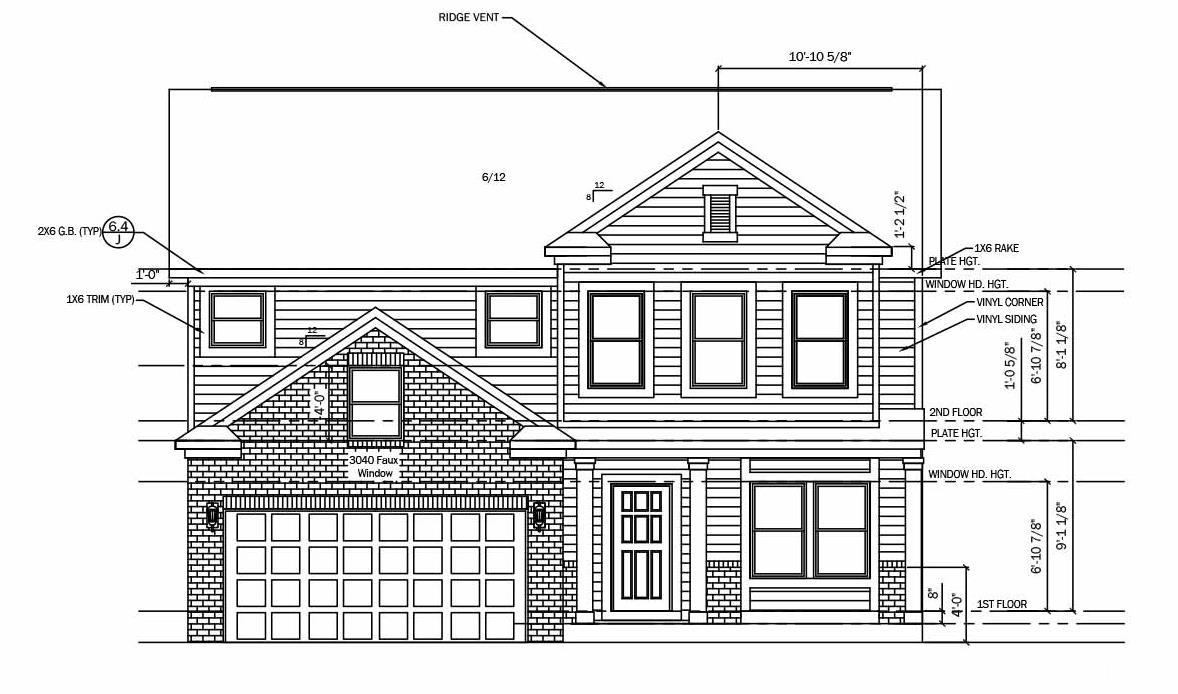
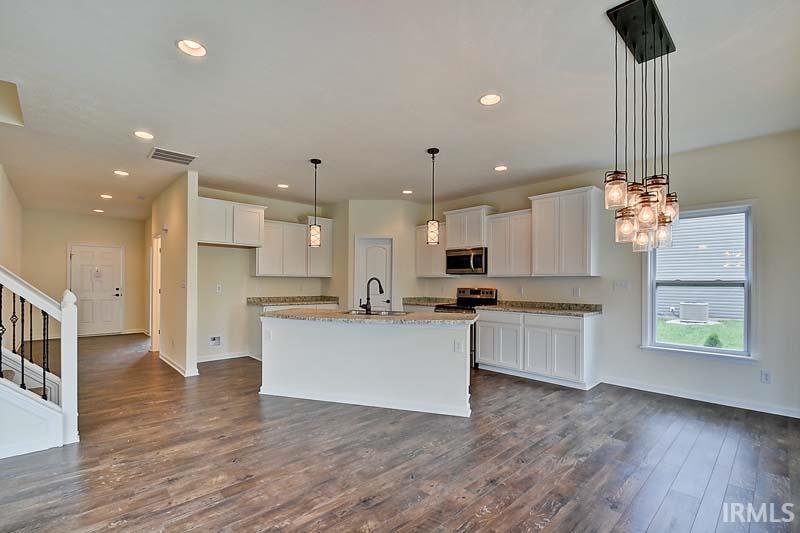
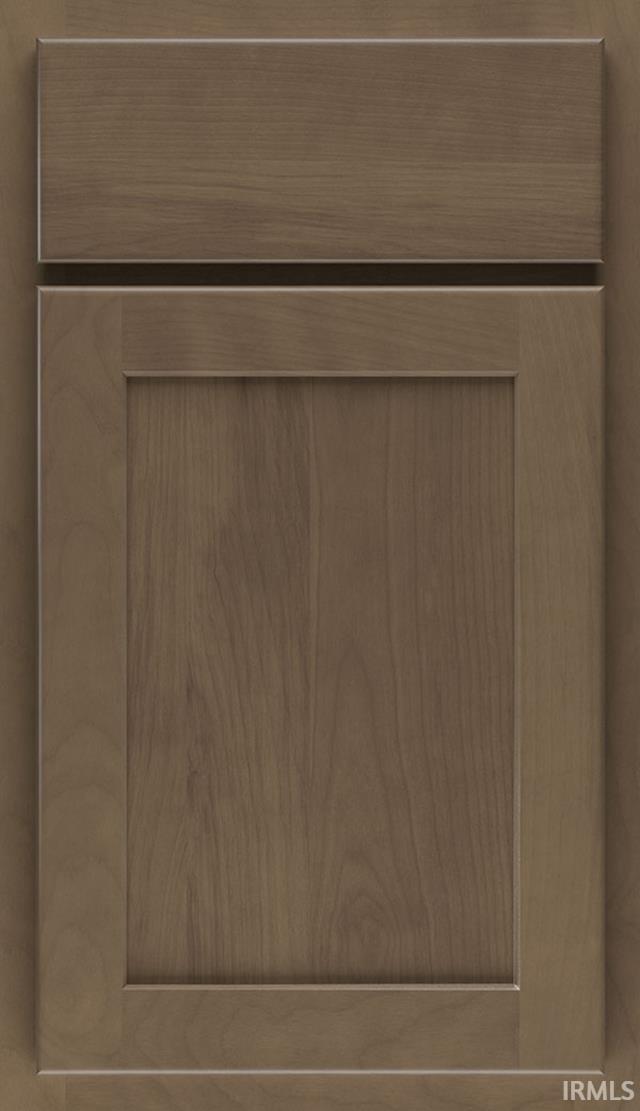
2 story home over full unfinished basement, 4 BR on the upper level with a large loft style recreation room and laundry room. The main level features a spacious kitchen with fantastic breakfast bar island open to the dining area and family room, a good size mud room transitioning to the foyer, a convenient hobby room, study with large closet and 1/2 bath. A stand out in this home is the primary bedroom with fabulous en suite bath, the extra bonus room upstairs and a full walk-out basement. Some of the upgrades included are: full covered front porch; LVP flooring through the main level; window trim & seat style ledges; lighting; spindle railing; 9' ceilings on main level and basement; plumbing rough-in in basement; primary bath upgrades - 72" double bowl vanity with middle drawer stack, 48" shower & clear glass door, and garden tub; elongated toilets; kitchen upgrades - crown molding on cabinets, cabinet upgrade, added cabinet over fridge, Frigidaire stainless appliance package (does not include refrigerator); 12 x 12 deck from kitchen sliding door; and more. Some of the standard features include a 92% efficiency gas furnace; 13 Seer A/C unit; 50 gallon electric water heater. Beacon homes are Energy Star rated and come with a 2-10 New Construction Warranty. A refrigerator may be added for $1,950 and garage door openers may be added for $1,300. Ths home is scheduled for completion approximately October of 2026. See attached documentation that includes but is not limited to the 2-10 Warranty, Quality Standard Features, Selections Sheet with finishes for the home, and floorplan.

$2,926/mo

Est. mortgage payment based on a $439,750 home price.

All estimates are provided by Luxury Presence for informational purposes only. Actual amounts may vary.

Additional information

MLS® ID
202622709

Interior Features

Bedrooms
4
Bathrooms
3
Cooling
Yes
Heating
Yes
Basement
Yes

Exterior Features

Lot Size
0.3 Acres

Other Property Details

Taxes
$1,003
Tax Frequency
Annually
Garage
Yes
New Construction
Yes
MLS provider logo

Listings courtesy of Indiana Regional MLS as distributed by MLS GRID 

All information deemed reliable but not guaranteed and should be independently verified. All properties are subject to prior sale, change or withdrawal. Neither listing broker(s) nor Angela Pachuta shall be responsible for any typographical errors, misinformation, misprints and shall be held totally harmless. Properties displayed may be listed or sold by various participants in the MLS. 

Based on information submitted to the MLS GRID as of 10/7/2026. All data is obtained from various sources and may not have been verified by broker or MLS GRID. Supplied Open House Information is subject to change without notice. All information should be independently reviewed and verified for accuracy. Properties may or may not be listed by the office/agent presenting the information.

IDX information is provided exclusively for consumers’ personal noncommercial use, that it may not be used for any purpose other than to identify prospective properties consumers may be interested in purchasing, that the data is deemed reliable but is not guaranteed by the MLS, and that the use of the MLS data may be subject to an end user license agreement prescribed by IRMLS as amended from time to time. 

©2026 Indiana Regional MLS. All rights reserved.

Data last updated 3:53 AM UTC, 10/7/2026

DMCA Notice


Powered by Luxury Presence
