Property photo 1
Property photo 2
Property photo 3
Property photo 4
Property photo 5
Courtesy of Century 21 Scheetz - Bloomington, Dawn Evans, Cell: 812-327-8878
4 Beds
3 Baths
1,896 sqft

$425,000

4625 W Gifford Road, Bloomington IN, 47403

Price per sqft$224.16
Built in1954
Property size1,896 sqft
Property typeResidential

Overview

Active

Updated 7 days ago

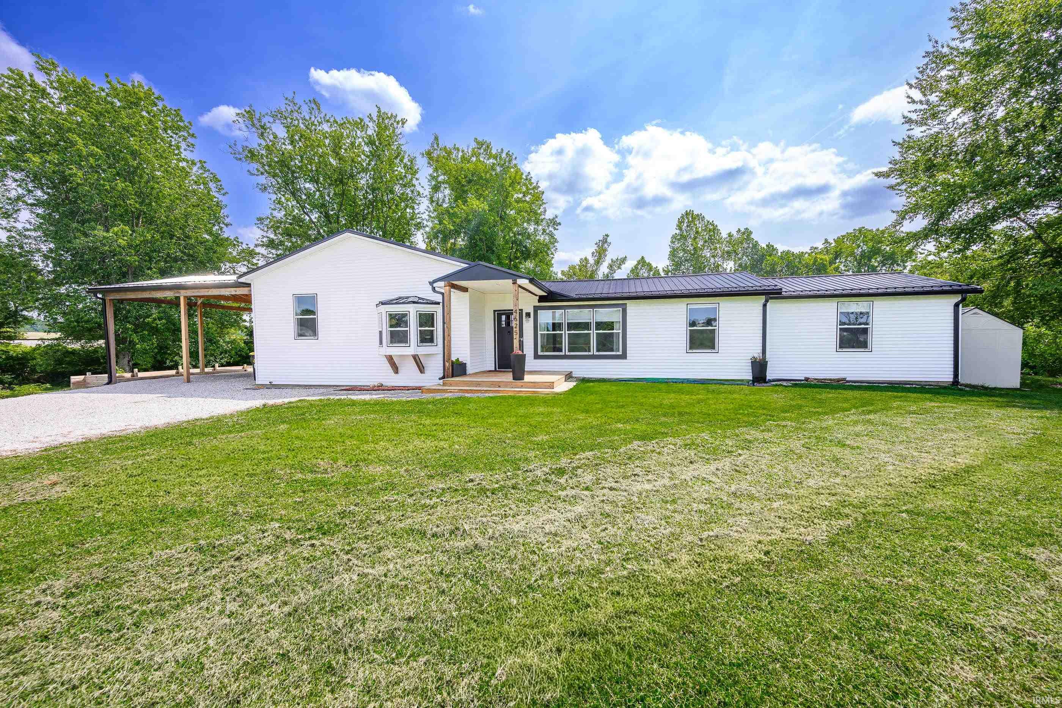
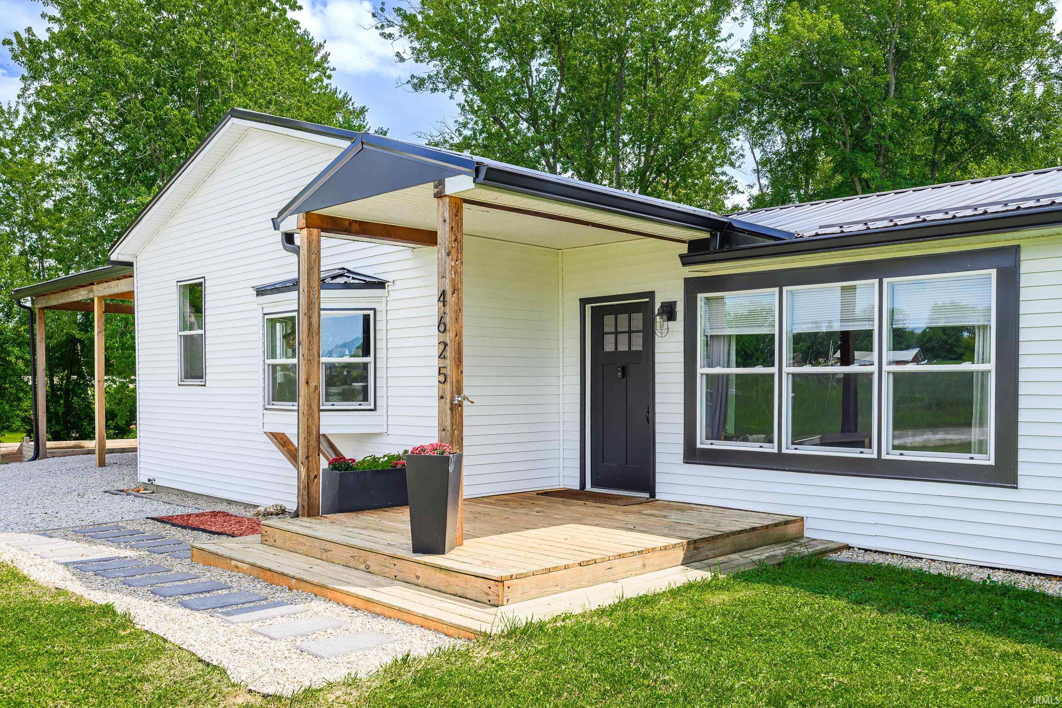
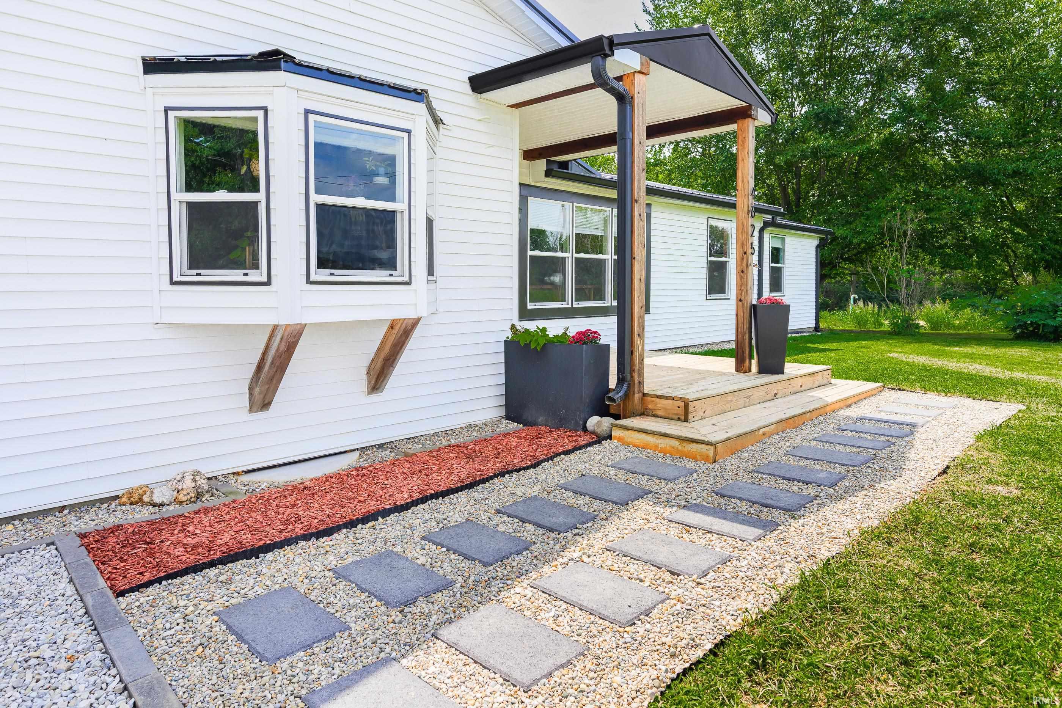
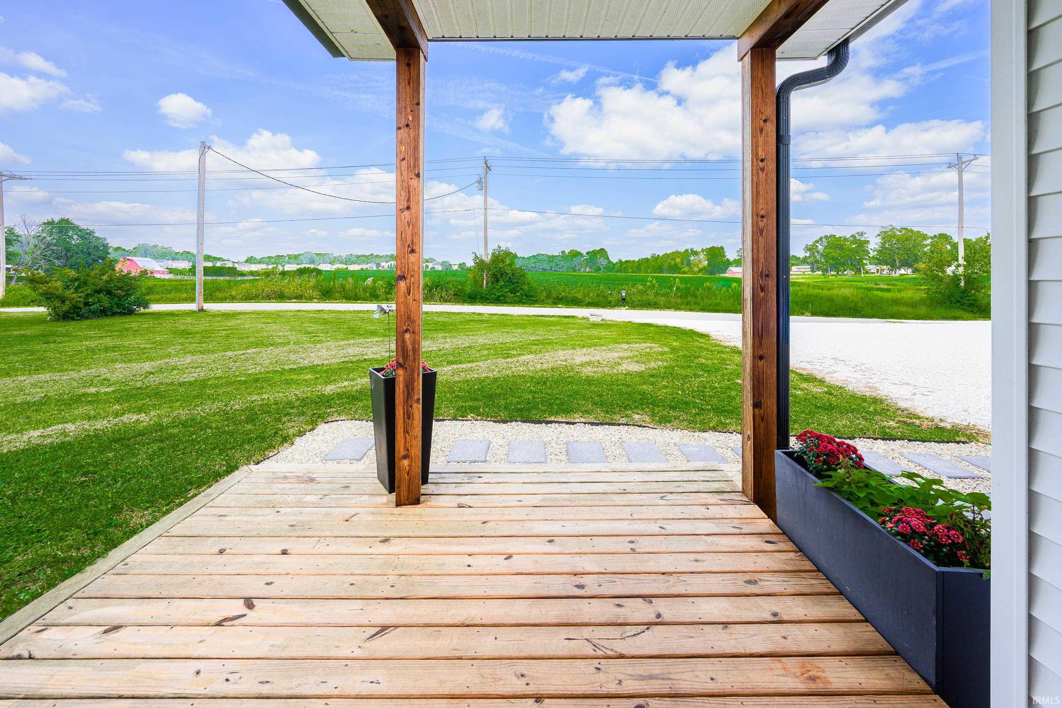
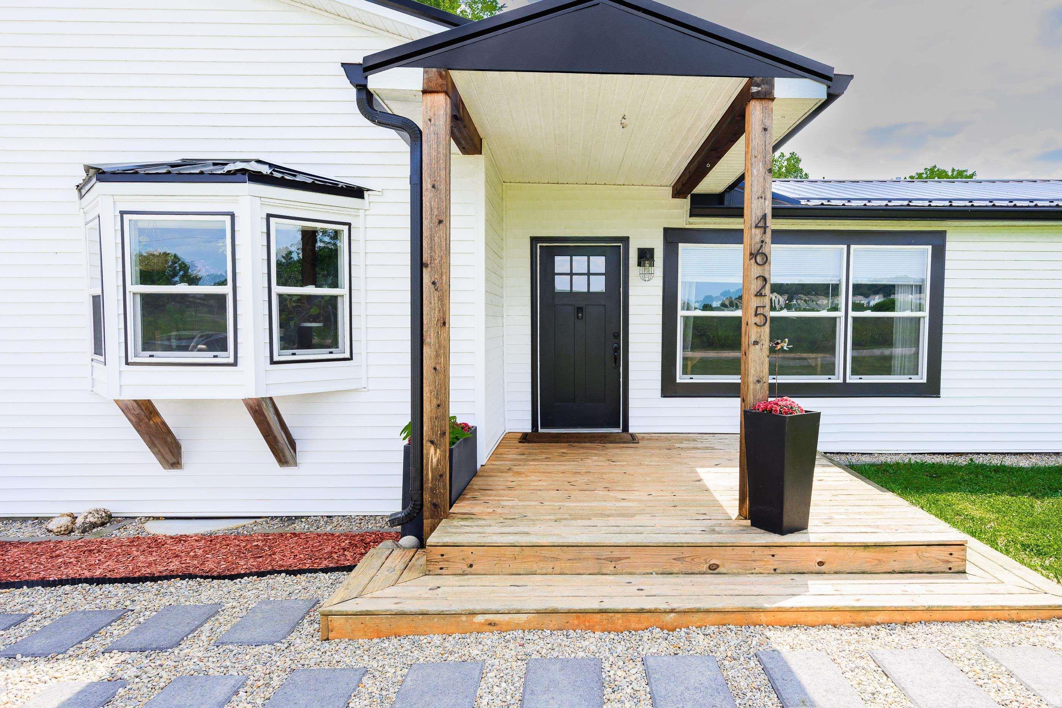
**SELLERS OFFERING $10,000 IN CONCESSIONS TOWARD A RATE BUYDOWN AND/OR BUYER CLOSING COSTS WITH AN ACCEPTABLE OFFER.** Set on 2.26 acres, this fully renovated ranch offers 1,896 square feet of thoughtfully updated living space, with every detail addressed from top to bottom, including a new HVAC system installed in January 2025. The kitchen and dining room share a vaulted ceiling and are finished with vinyl plank flooring, crisp white cabinetry, quartz countertops, a glass tile backsplash, stainless steel appliances, and a spacious island for everyday cooking and gathering. Just off the kitchen, a walk-in pantry was created from a former half bath, and the plumbing remains in place, giving a future owner the option to convert it back with ease. The dining area comfortably seats a full table of guests. At the back of the house, the primary bedroom is currently used as a family room and opens directly to a screened porch, a natural extension of the living space for morning coffee or evening conversation. The remaining bedrooms are carpeted, filled with natural light, and each carries its own personality through the home's accent colors. Outside, a covered front porch and carport welcome you home, along with an open deck off of the rear screened porch for even more room to unwind. The spacious backyard offers plenty of room to garden, play, or simply spread out, plus a storage shed for extra tools and equipment. The location adds even more convenience, with west side shopping and dining close by, easy access to I-69, and the Karst Farm Greenway just steps from the front door.

$2,828/mo

Est. mortgage payment based on a $425,000 home price.

All estimates are provided by Luxury Presence for informational purposes only. Actual amounts may vary.

Additional information

MLS® ID
202635991

Interior Features

Bedrooms
4
Bathrooms
3
Cooling
Yes
Heating
Yes
Basement
Yes

Exterior Features

Lot Size
2.26 Acres

Other Property Details

Taxes
$2,726
Tax Frequency
Annually
Garage
Yes
MLS provider logo

Listings courtesy of Indiana Regional MLS as distributed by MLS GRID 

All information deemed reliable but not guaranteed and should be independently verified. All properties are subject to prior sale, change or withdrawal. Neither listing broker(s) nor Angela Pachuta shall be responsible for any typographical errors, misinformation, misprints and shall be held totally harmless. Properties displayed may be listed or sold by various participants in the MLS. 

Based on information submitted to the MLS GRID as of 10/3/2026. All data is obtained from various sources and may not have been verified by broker or MLS GRID. Supplied Open House Information is subject to change without notice. All information should be independently reviewed and verified for accuracy. Properties may or may not be listed by the office/agent presenting the information.

IDX information is provided exclusively for consumers’ personal noncommercial use, that it may not be used for any purpose other than to identify prospective properties consumers may be interested in purchasing, that the data is deemed reliable but is not guaranteed by the MLS, and that the use of the MLS data may be subject to an end user license agreement prescribed by IRMLS as amended from time to time. 

©2026 Indiana Regional MLS. All rights reserved.

Data last updated 5:11 AM UTC, 10/3/2026

DMCA Notice


Powered by Luxury Presence
