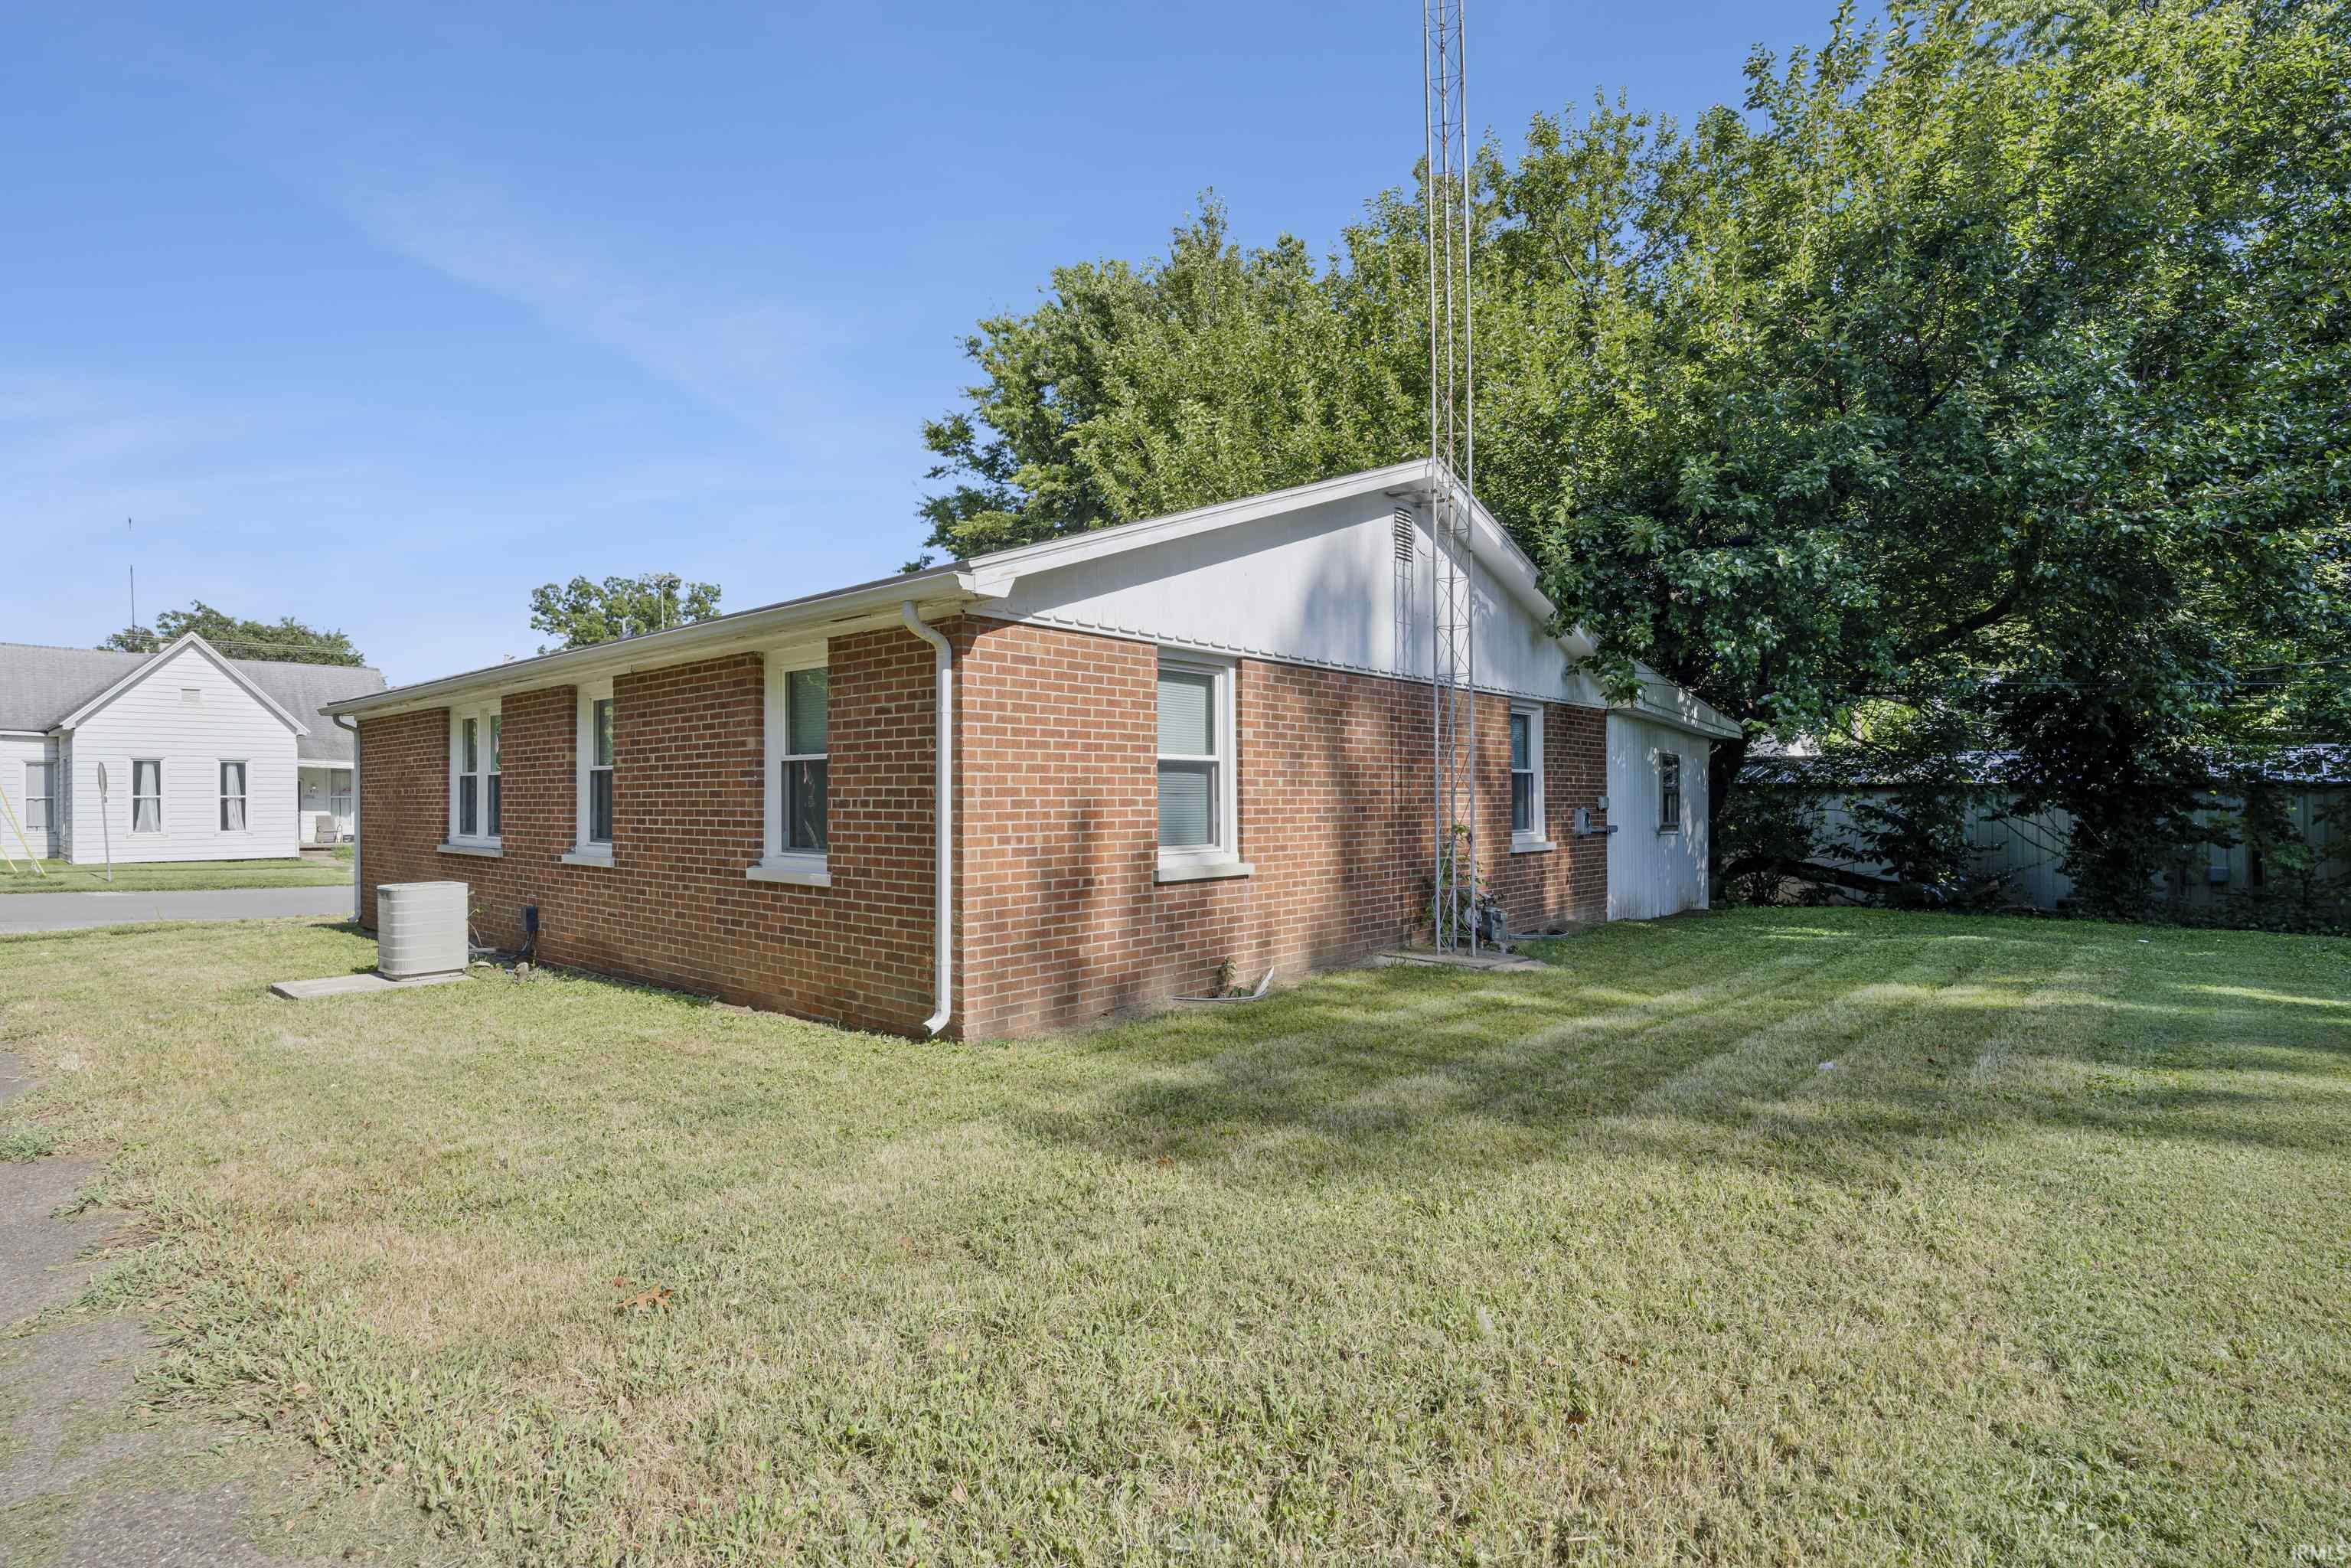
Property photo 1
Property photo 2
Property photo 3
Property photo 4
Property photo 5
Courtesy of F.C. TUCKER EMGE, Nikki Davis, cell: 812-449-4118
3 Beds
2 Baths
1,271 sqft

$150,000

831 Mill Street, Mount Vernon IN, 47620

Price per sqft$118.02
Built in1954
Property size1,271 sqft
Property typeResidential

Overview

Active

Updated 5h ago

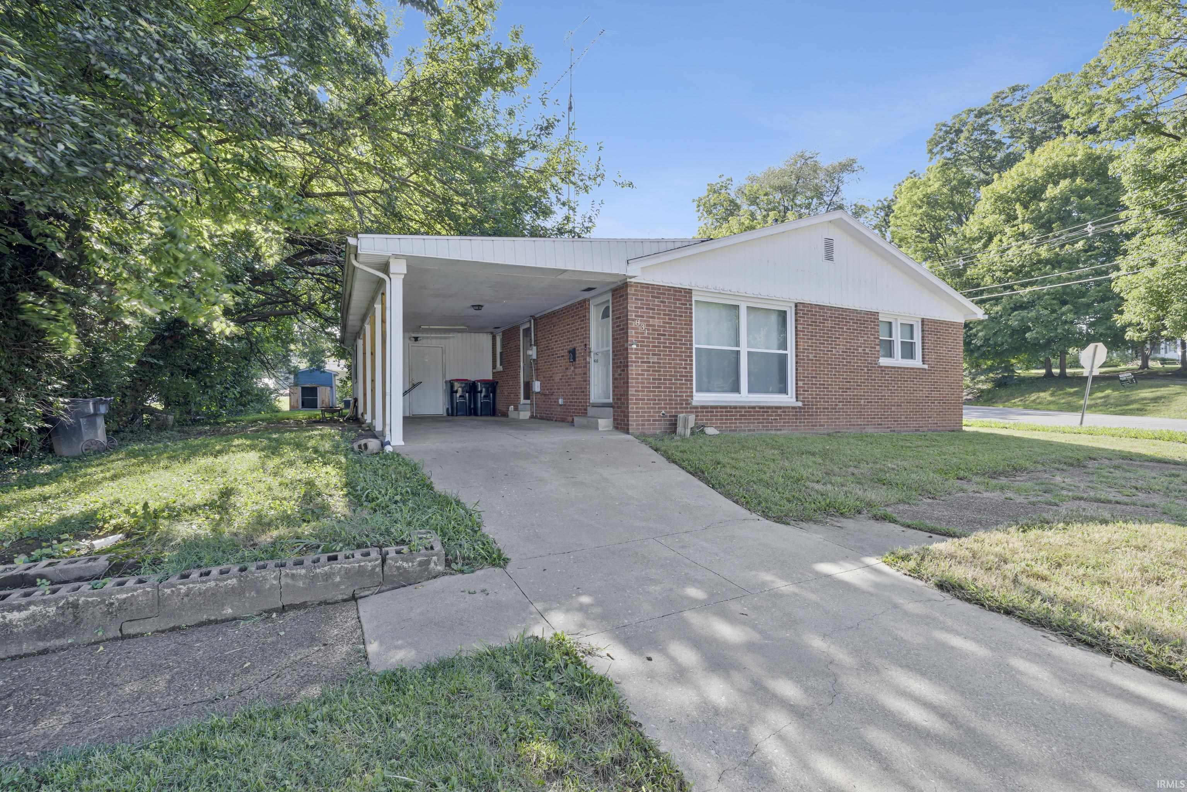
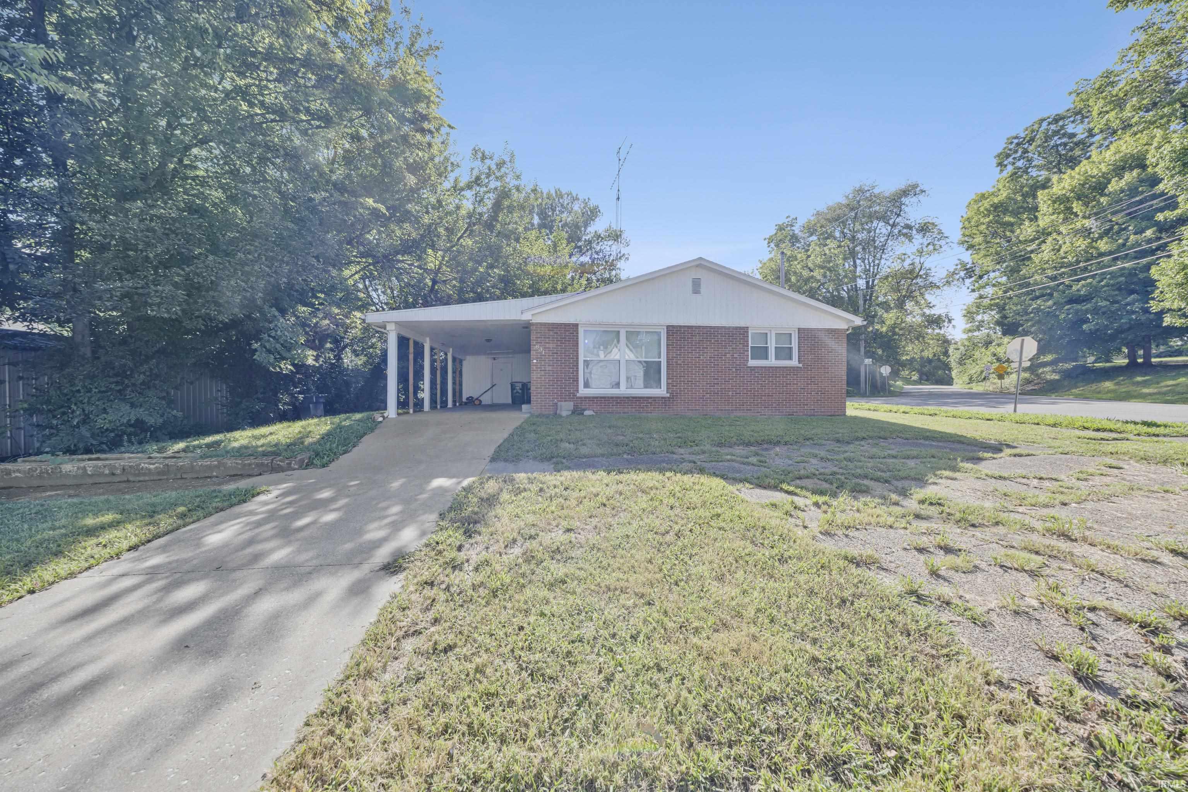
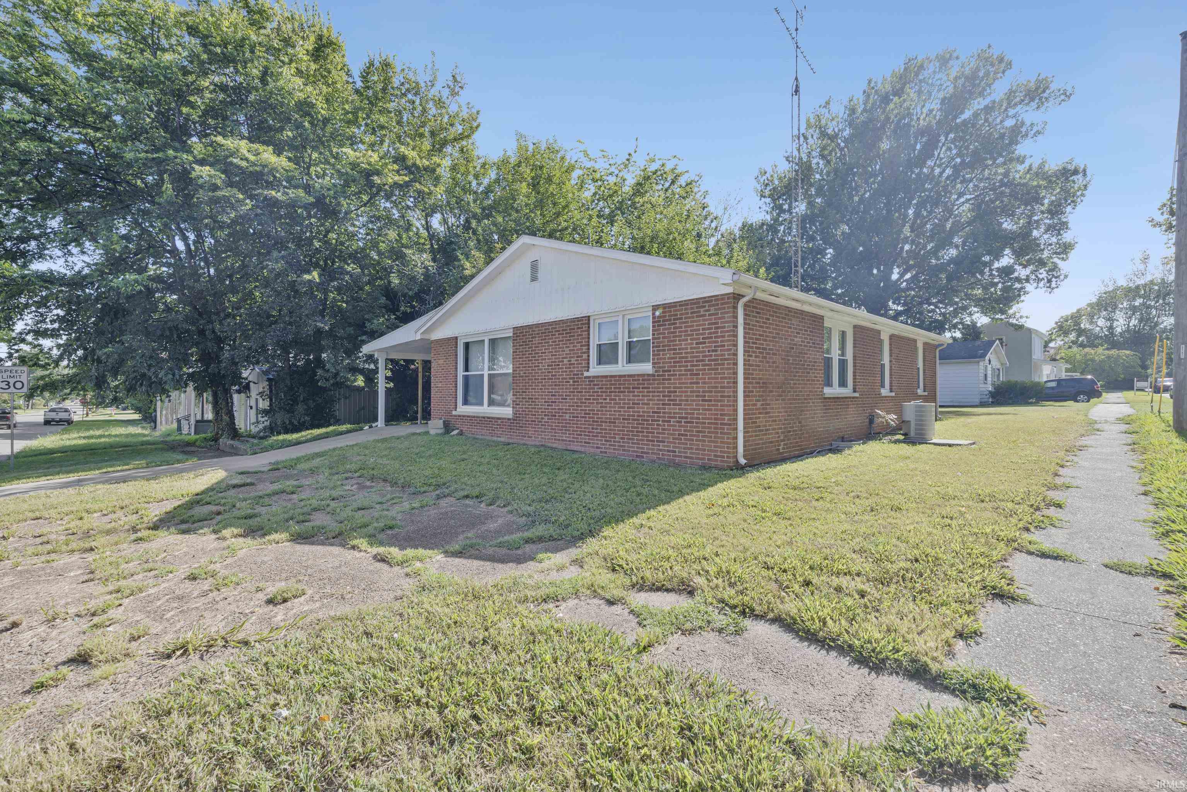
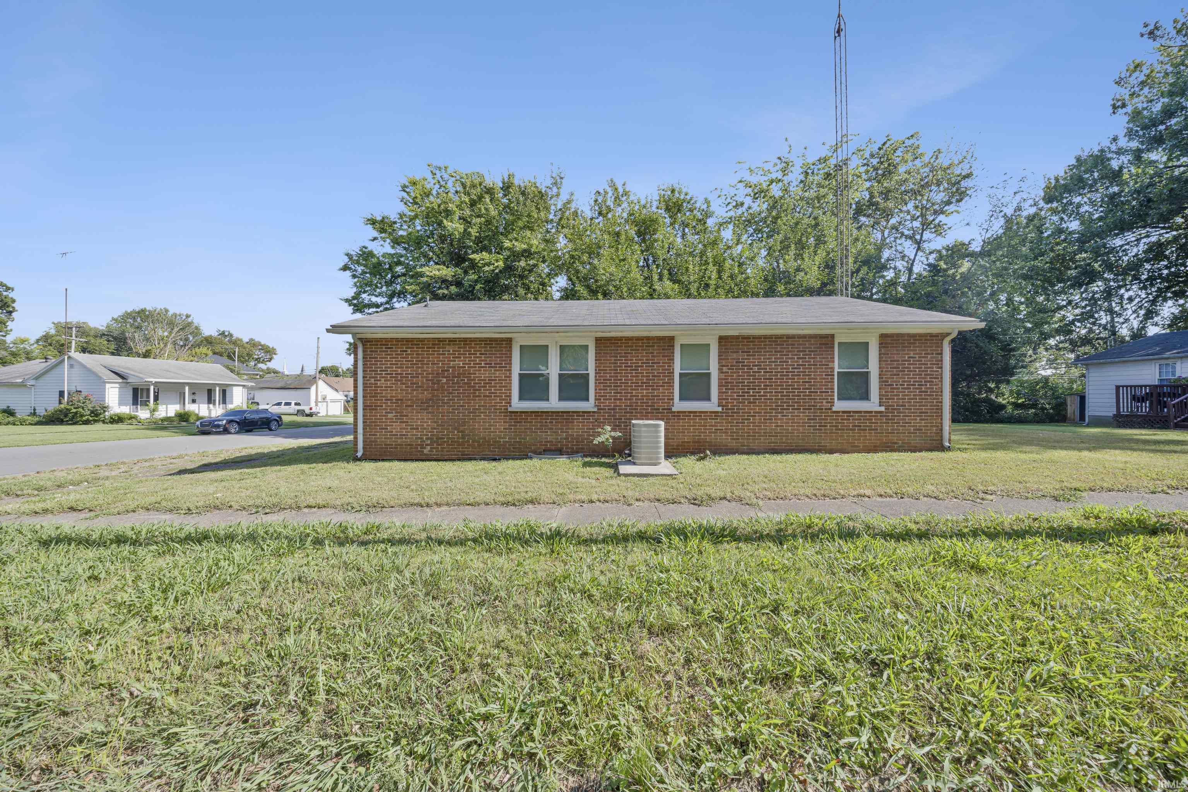
Welcome to this charming, move-in-ready home nestled on a corner lot in Mt. Vernon, Indiana. This delightful property boasts an inviting open floor plan, generously sized rooms, and an abundance of storage space, making it the perfect place to call home. As you step inside, you'll be greeted by a spacious and welcoming living room adorned with hardwood flooring, a cozy ceiling fan, and large windows that fill the room with natural light. This inviting space is ideal for gatherings with family and friends, providing a warm and inviting atmosphere. Adjacent to the living room, you'll discover the eat-in kitchen that has been with stainless steel appliances and an abundance of cabinet storage. This lovely home features three spacious bedrooms, each boasting large windows that allow plenty of sunlight to stream in and ample closet storage to keep your belongings organized. One of the bedrooms offers access to a half bathroom for added convenience. Completing the interior of the home is a well-appointed full-sized bathroom, featuring a shower-tub combo, making daily routines a breeze. Additionally, you'll find a dedicated laundry room. Step outside, and you'll appreciate the one-car carport attached to the home, providing shelter for your vehicle. Additionally, there's an extra storage room with exterior access, offering the perfect space for storing seasonal items, tools, or anyother belongings you wish to keep handy yet out of sight. With its charming interior and spacious rooms, this move-in-ready home is an opportunity you won't want to miss. Per seller, gas/electric: High: $220, Low: $198, Average $220 / water: High: $100, Low: $40

$998/mo

Est. mortgage payment based on a $150,000 home price.

All estimates are provided by Luxury Presence for informational purposes only. Actual amounts may vary.

Additional information

MLS® ID
202634084

Interior Features

Bedrooms
3
Bathrooms
2
Cooling
Yes
Heating
Yes
Basement
No

Exterior Features

Lot Size
0.09 Acres

Other Property Details

Taxes
$329
Tax Frequency
Annually
Garage
Yes
MLS provider logo

Listings courtesy of Indiana Regional MLS as distributed by MLS GRID 

All information deemed reliable but not guaranteed and should be independently verified. All properties are subject to prior sale, change or withdrawal. Neither listing broker(s) nor Angela Pachuta shall be responsible for any typographical errors, misinformation, misprints and shall be held totally harmless. Properties displayed may be listed or sold by various participants in the MLS. 

Based on information submitted to the MLS GRID as of 10/10/2026. All data is obtained from various sources and may not have been verified by broker or MLS GRID. Supplied Open House Information is subject to change without notice. All information should be independently reviewed and verified for accuracy. Properties may or may not be listed by the office/agent presenting the information.

IDX information is provided exclusively for consumers’ personal noncommercial use, that it may not be used for any purpose other than to identify prospective properties consumers may be interested in purchasing, that the data is deemed reliable but is not guaranteed by the MLS, and that the use of the MLS data may be subject to an end user license agreement prescribed by IRMLS as amended from time to time. 

©2026 Indiana Regional MLS. All rights reserved.

Data last updated 5:07 AM UTC, 10/10/2026

DMCA Notice


Powered by Luxury Presence
